
CHF1'850'000
Via 1, 6855 Stabio
Standard-rate range. Exemptions and reduced rates are not included. FTA rules 2022-11
The official tax value is assessed separately and is not the asking price.
Additional notary or land-register costs may apply. Excludes mortgage, maintenance and personal income or wealth tax. Confirm the binding amount before buying.
As of 07 Sept 2026
The asking price is 7.9% above the median of .
This listingCHF 1'850'000
CHF 1'715'000
Median
Is there room to negotiate?
A typical listing stays on the market for about 6 days — this one has been up for 1 day. 1.1% of active listings have cut their asking price in the last 90 days. Asking prices per m² are about 2.4% higher than a month ago.
Market history
ARE transit class D — a car is needed for most trips.
Mostly singles and couples · around 110 people in the neighbourhood.
65 %
Lower than 95% of municipalities in the canton
ESTV · 2026
Times refer to the route on foot.
noise level by day
Quiet location
Hardly any road, rail or air traffic noise.
Night
26 dB
Loudest source
Road
Quieter than 84% in the canton
Measured noise level, placed on a scale of everyday sounds.
Pollutant levels are above the WHO guideline.
Elevated radon levels occur more often here.
Most buildings
Available from 3 networks.
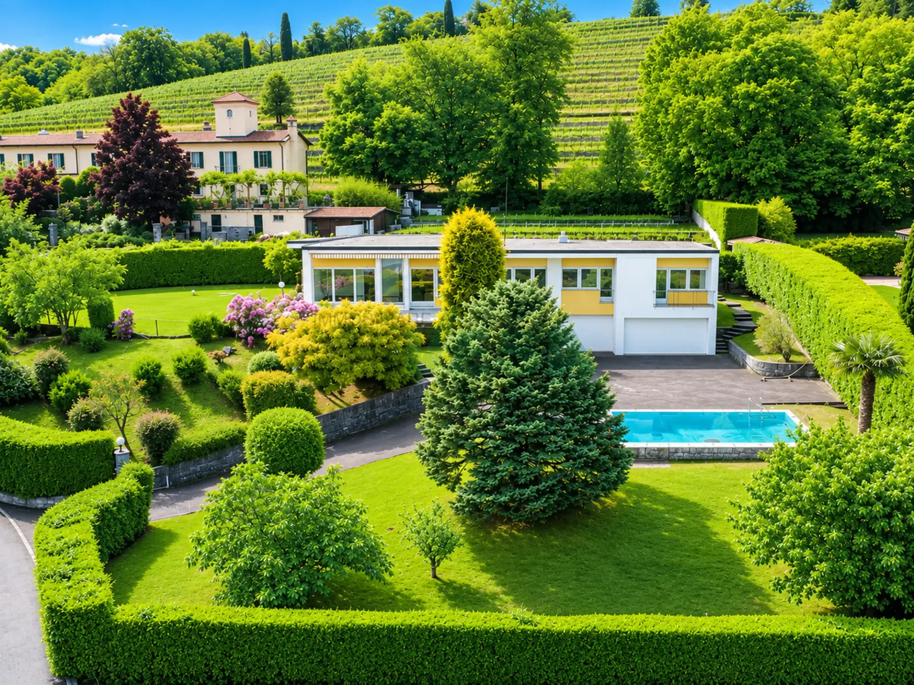
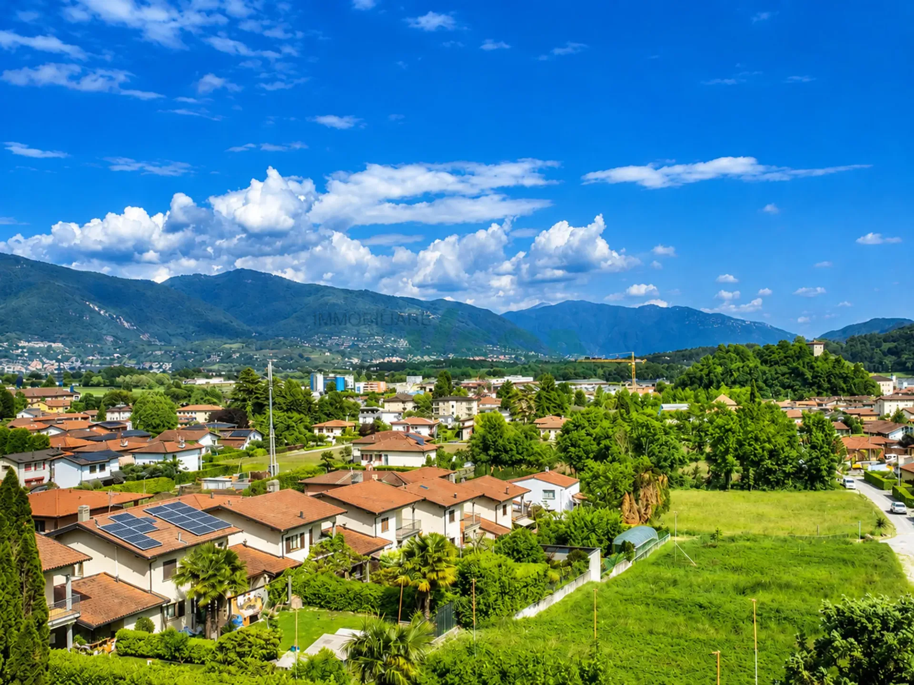
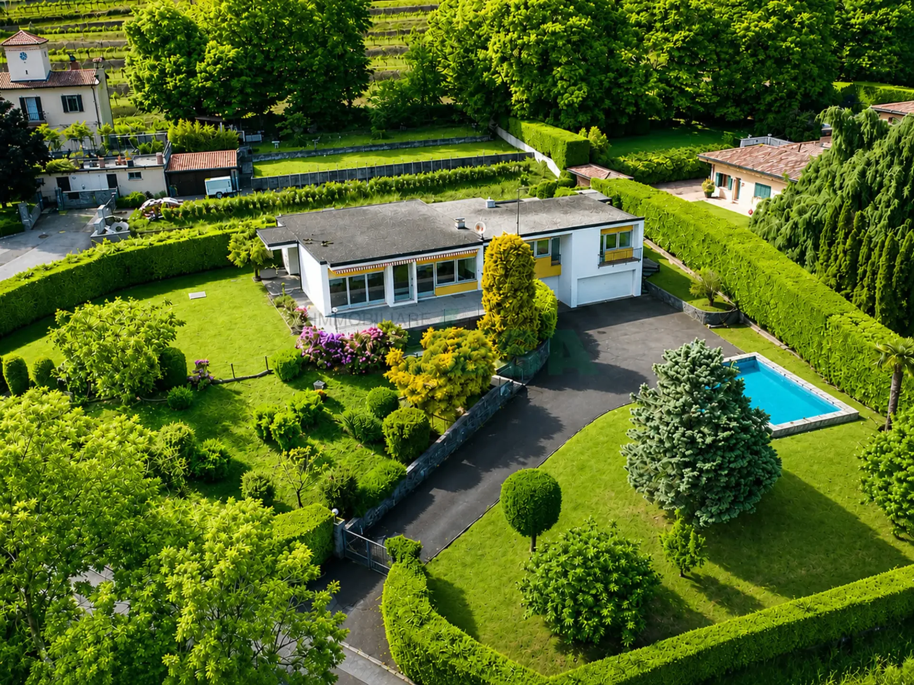
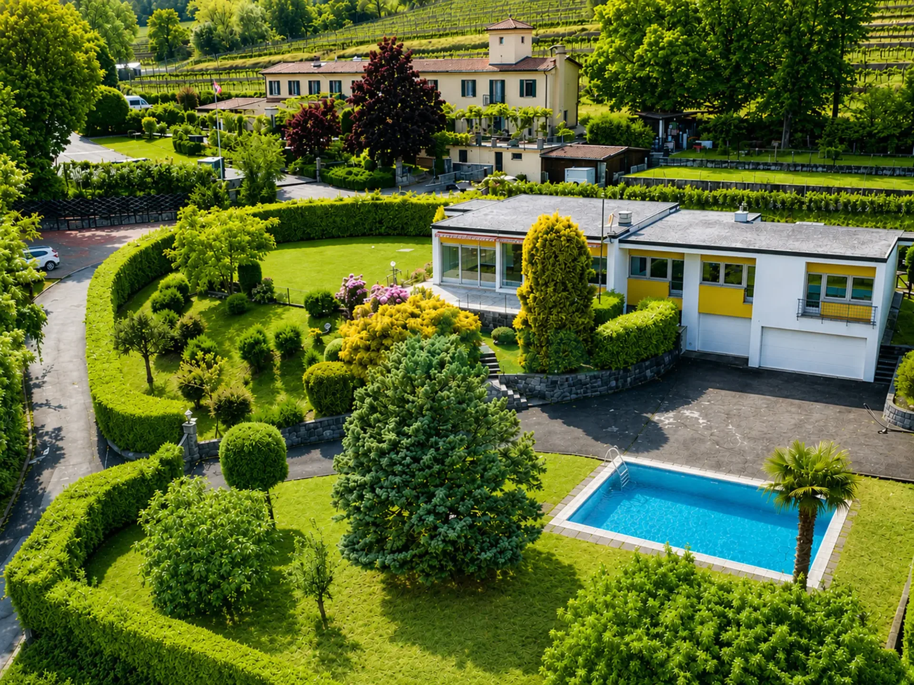
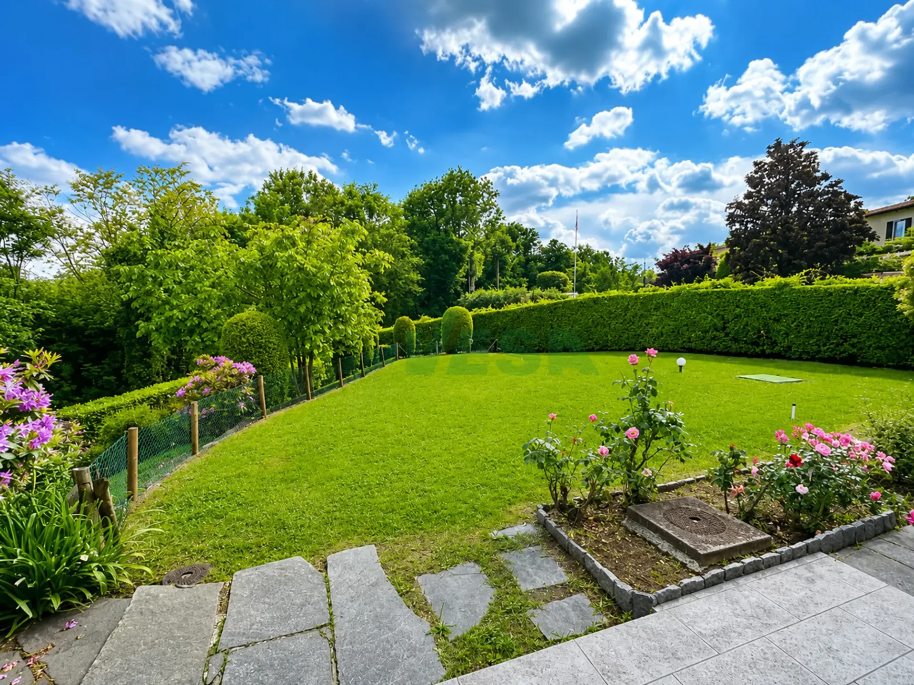
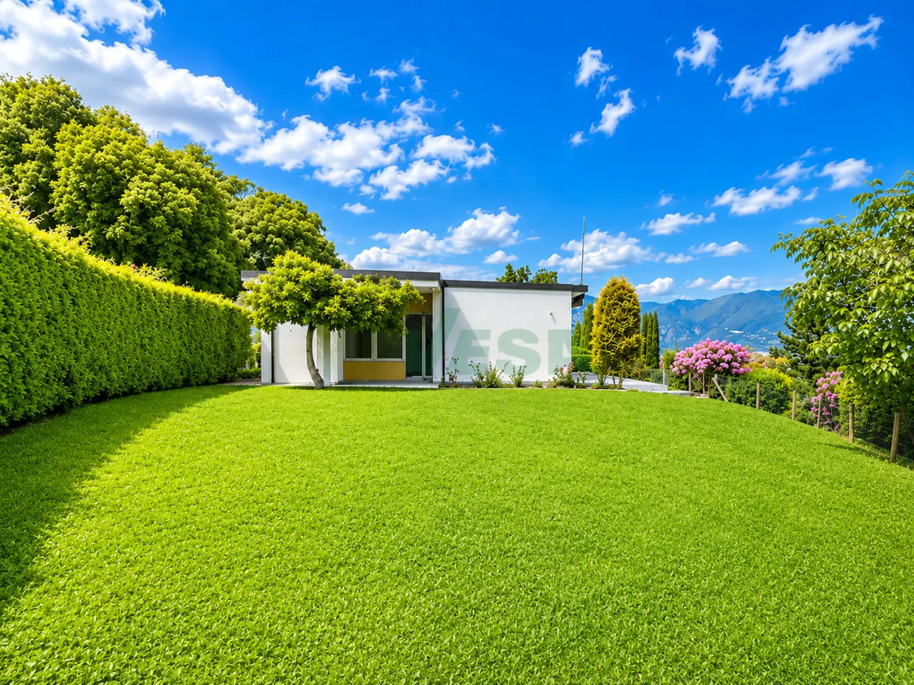
Splendida villa immersa nei dolci vigneti di Montalbano, in incantevole posizione collinare panoramica, tranquilla e soleggiata, inserita in un contesto esclusivo di eleganti residenze. La vista aperta sui vigneti e sul paesaggio circostante crea un'atmosfera di rara quiete e qualità abitativa.
HIGHLIGHTS
-Terreno di ca. 1'789 m2 con bel giardino e ampia piscina
-Posizione panoramica, soleggiata e molto tranquilla
-Architettura lineare con richiami allo stile Bauhaus
-Spazi interni molto ampi e funzionali
-Potenziale di personalizzazione e ampliamento
VILLA
Superficie complessiva ca. 360 m2.
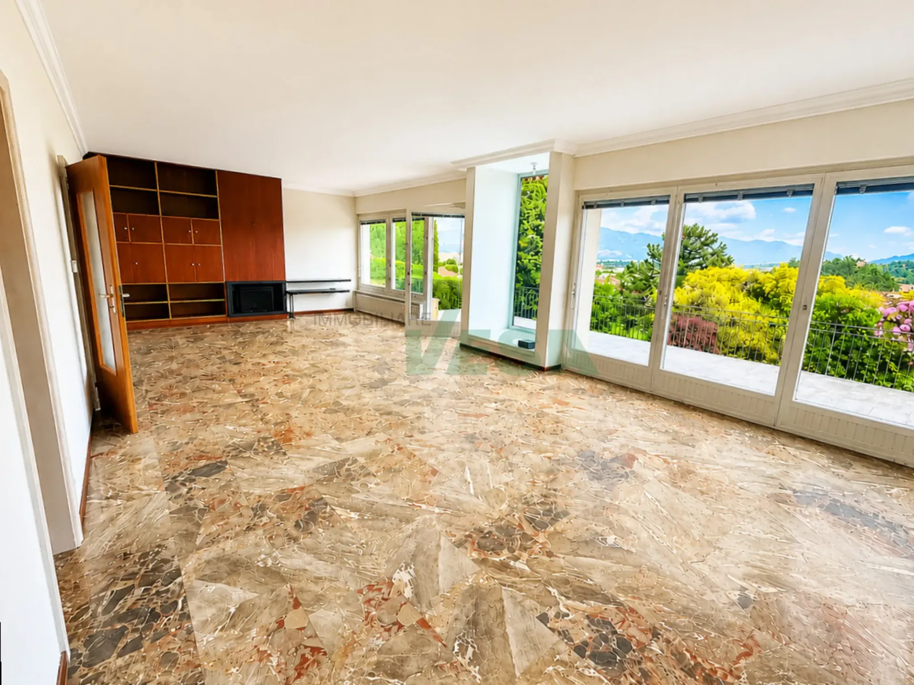
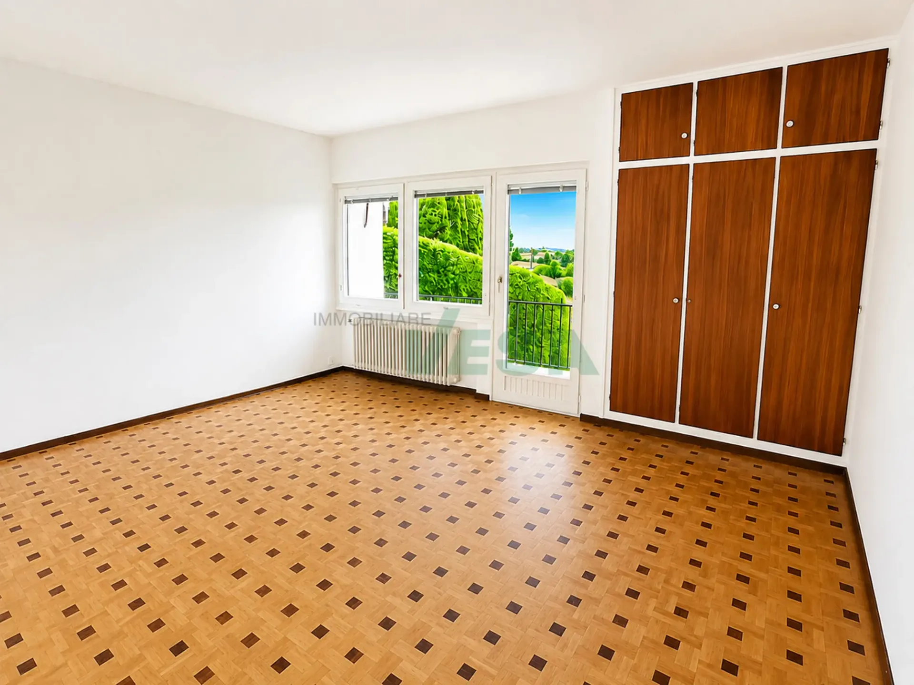
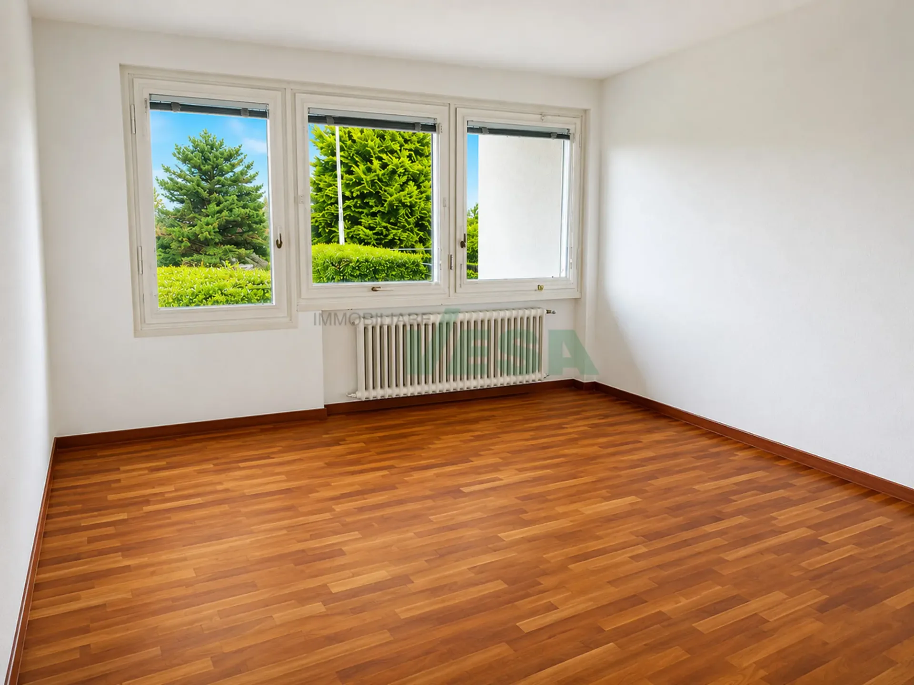
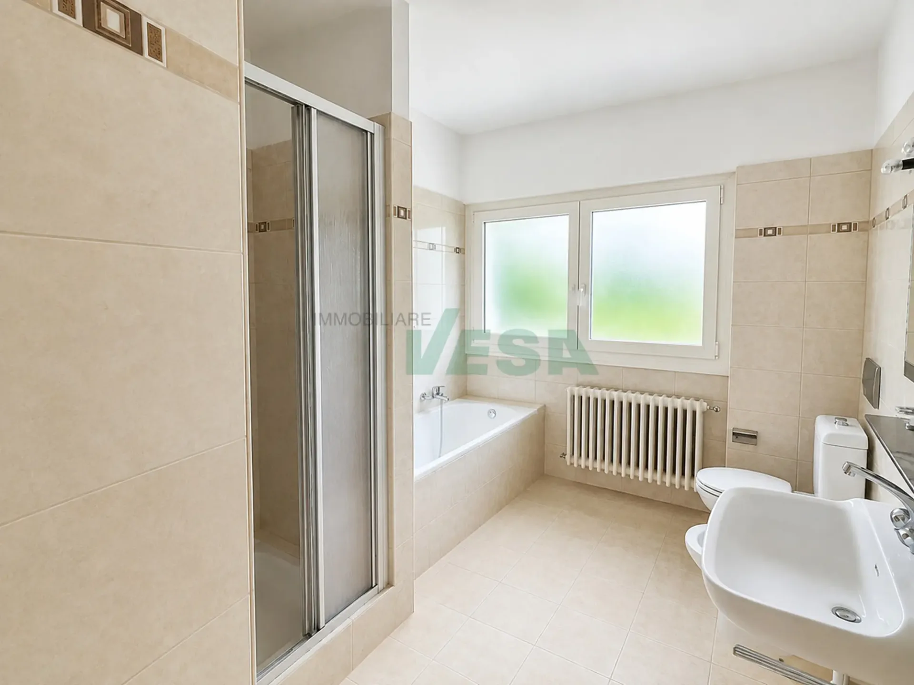
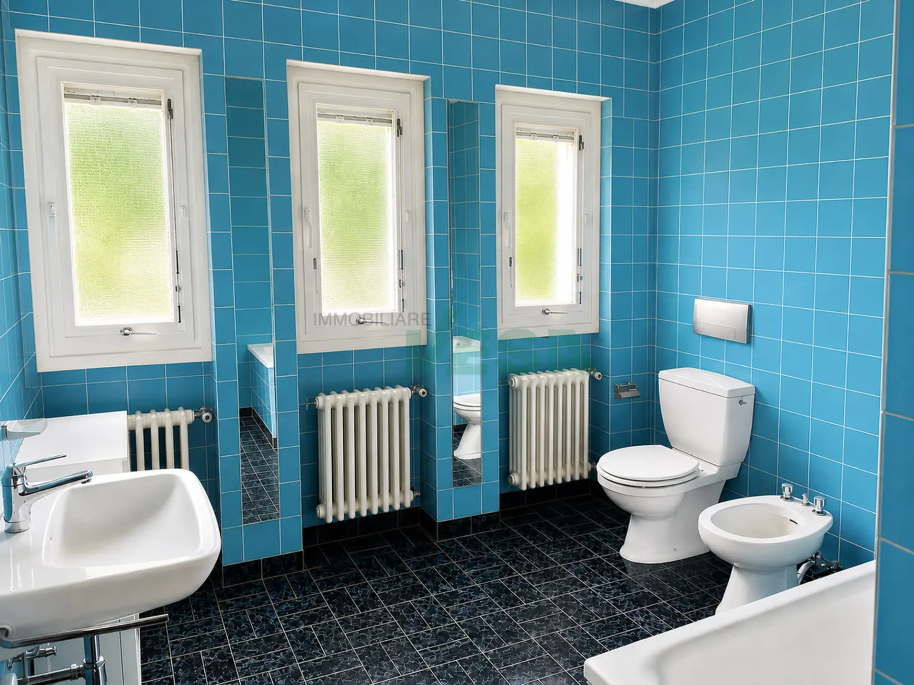
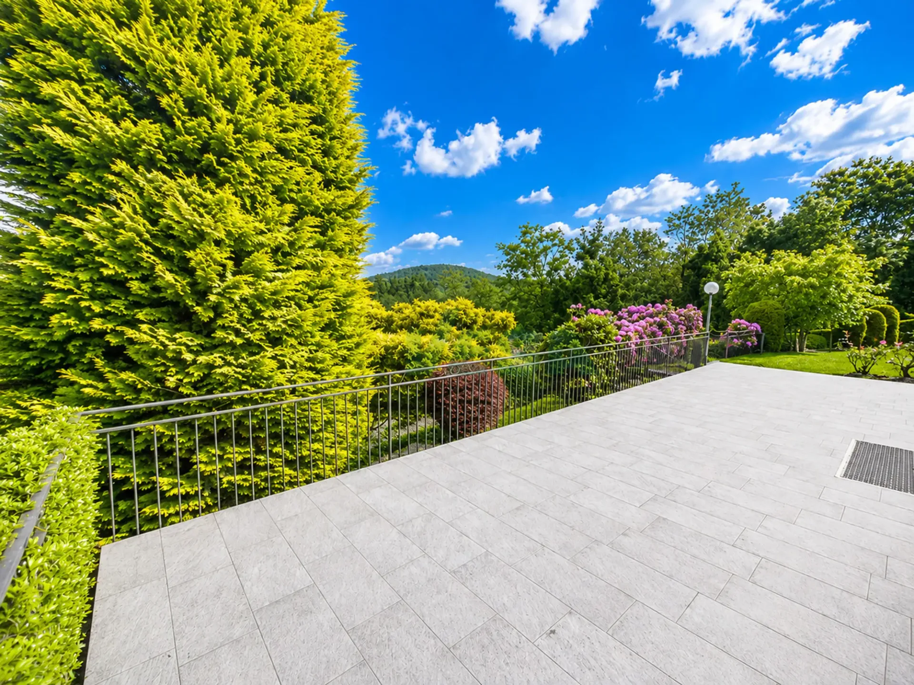
Ampio atrio d'ingresso con guardaroba e WC ospiti, cucina, sala da pranzo, luminoso soggiorno con camino e grandi porte-finestre sulla terrazza panoramica, camera padronale con balcone, bagno en-suite e guardaroba, due ulteriori camere da letto, secondo ampio bagno, locale multiuso (ospiti/hobby), bagno con doccia, depositi e cantine, lavanderia, locali tecnici, garage doppio e garage singolo.
ESTERNI
Giardino ben curato, grande piscina, numerosi posteggi esterni e splendida cornice naturale tra i vigneti.
Wunderschöne Villa eingebettet in die sanften Weinberge von Montalbano, in herrlicher, panoramischer Hügellage, ruhig und sonnig gelegen, in einem exklusiven Umfeld eleganter Residenzen. Der freie Blick auf die Weinberge und die umliegende Landschaft schafft eine Atmosphäre von seltener Ruhe und hoher Wohnqualität.
HIGHLIGHTS
-Grundstück von ca. 1'789 m2 mit schönem Garten und grossem Pool
-Panoramische, sonnige und sehr ruhige Lage
-Lineare Architektur mit Anklängen an den Bauhausstil
-Sehr grosszügige und funktionale Innenräume
-Potenzial zur individuellen Gestaltung und Erweiterung
VILLA
Gesamtwohnfläche von ca. 360 m2.
Grosszügiger Eingangsbereich mit Garderobe und Gäste-WC, Küche, Esszimmer, helles Wohnzimmer mit Kamin und grossen Fenstertüren zur Panoramaterrasse, Hauptschlafzimmer mit Balkon, en-suite Bad und Ankleide, zwei weitere Schlafzimmer, zweites grosszügiges Bad, Mehrzweckraum (Gäste/Hobby), Bad mit Dusche, Abstellräume und Keller, Waschküche, Technikräume, Doppelgarage und Einzelgarage.
AUSSENBEREICH
Gepflegter Garten, grosser Pool, zahlreiche Aussenparkplätze und eine wunderschöne natürliche Umgebung inmitten der Weinberge.
Beautiful villa nestled among the gentle vineyards of Montalbano, in a splendid panoramic hillside setting, quiet and sunny, within an exclusive environment of elegant residences. The open view over the vineyards and the surrounding landscape creates an atmosphere of rare tranquility and high residential quality.
HIGHLIGHTS
-Plot of approx. 1'789 m2 with a large swimming pool
-Panoramic, sunny and very quiet location
-Linear architecture with references to the Bauhaus style
-Very generous and functional interior spaces
-Potential for customization and extension
VILLA
Total living area approx. 360 m2.
Spacious entrance hall with wardrobe and guest WC, kitchen, dining room, bright living room with fireplace and large French windows opening onto the panoramic terrace, master bedroom with balcony, en-suite bathroom and dressing area, two further bedrooms, second bathroom, multi-purpose room (guest/hobby), bathroom with shower, storage rooms and cellars, laundry room, technical rooms, double garage and single garage.
OUTDOORS
Well-kept garden, large swimming pool, numerous outdoor parking spaces and a beautiful natural setting surrounded by vineyards.