CHF1'275'000
8512 Thundorf·10 hr. ago
Estimate based on the asking price and normal buyer share. Exemptions and reduced rates are not included. FTA rules 2022-11
The official tax value is assessed separately and is not the asking price.
Additional notary or land-register costs may apply. Excludes mortgage, maintenance and personal income or wealth tax. Confirm the binding amount before buying.
155 %
Lower than 18% of municipalities in the canton
ESTV · 2026
Times refer to the route on foot.
Hardly any elevated radon levels in the area.
No fixed-line data for this address.
Available from 2 networks.
Albin Suma
Immobilienberater | Partner
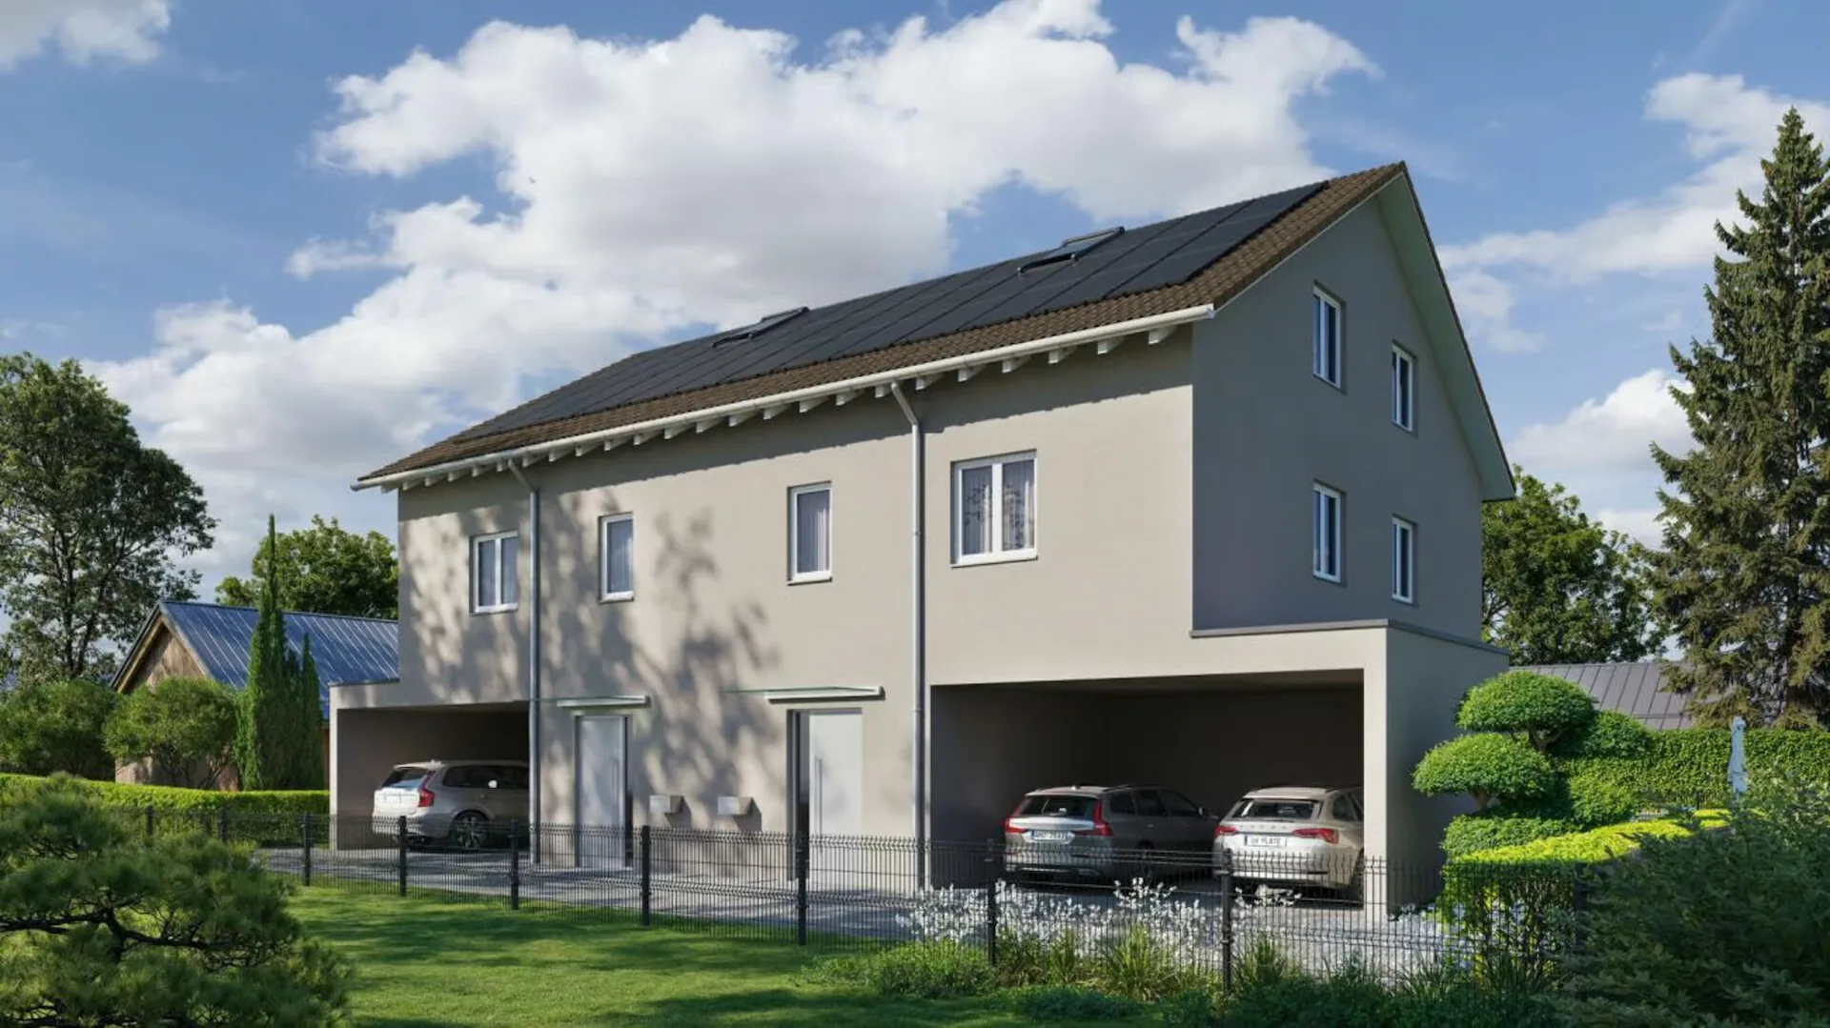
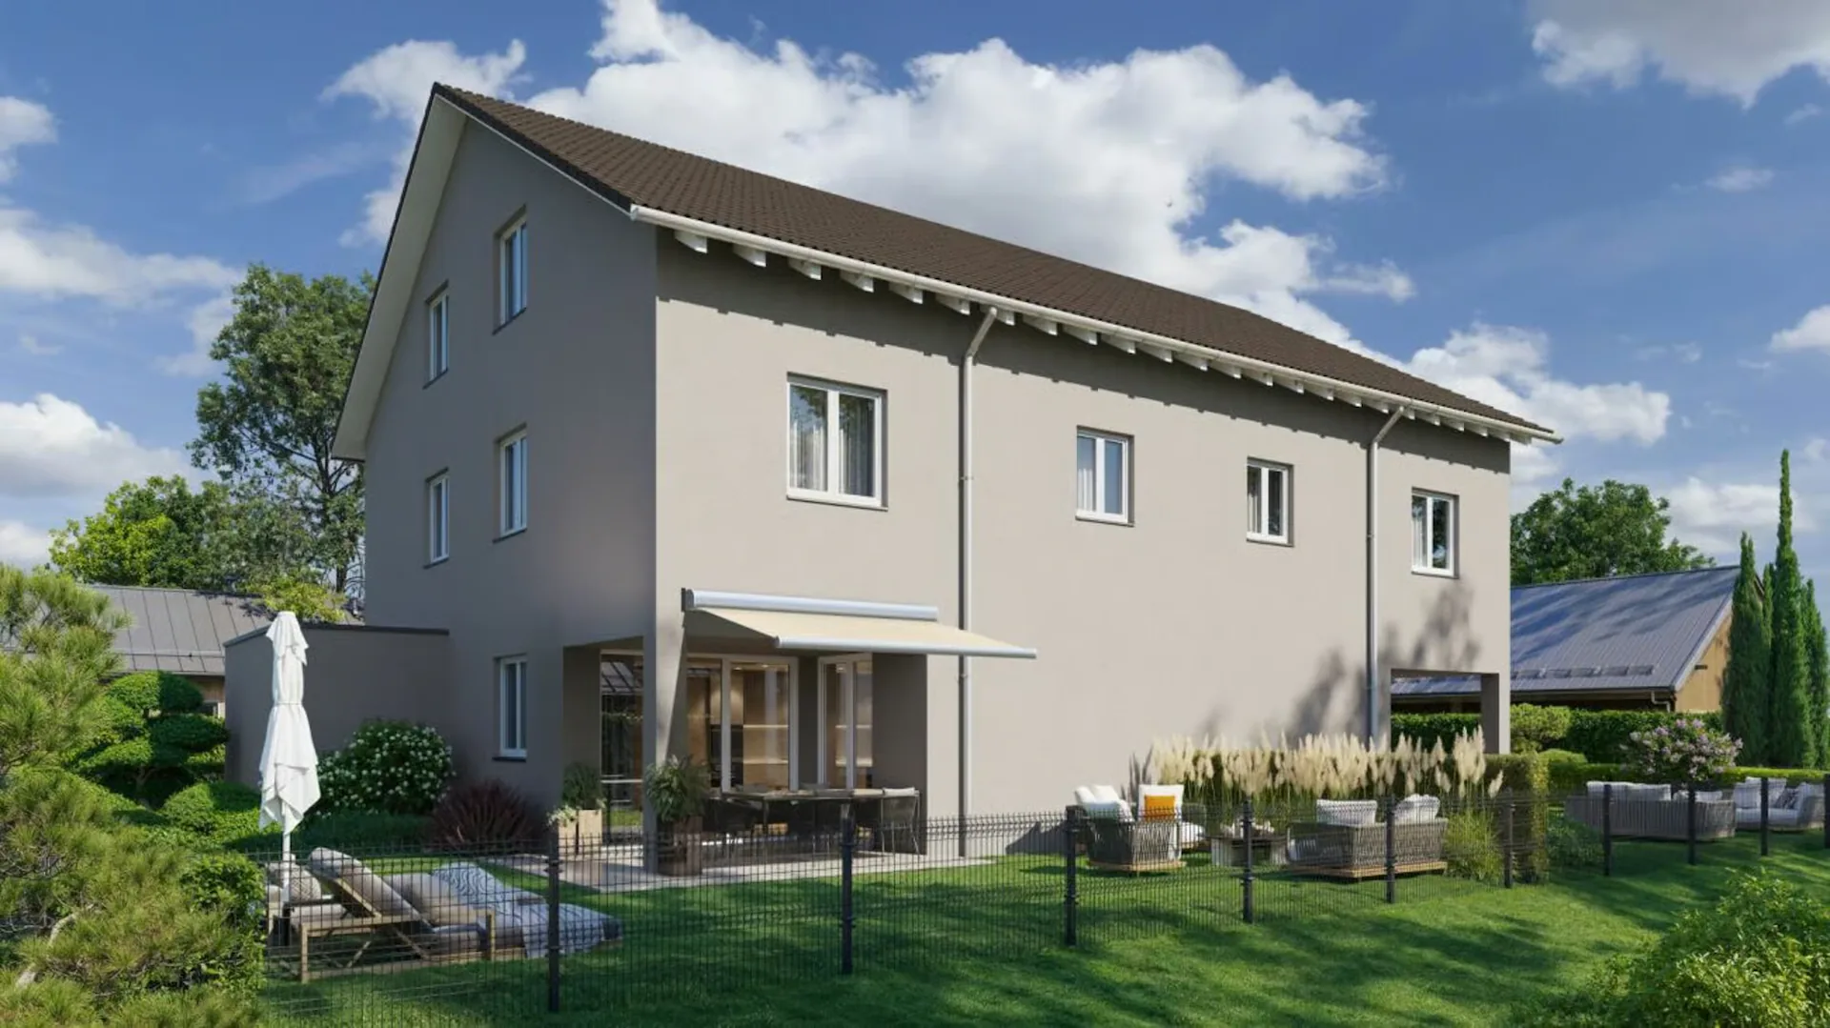
In a quiet location on Friedbergstrasse in Thundorf, this modern 5.5-room semi-detached house is being built. House B forms the eastern half of the new building and impresses with a generous space offer over four floors, a private garden, and a flexibly usable floor plan.
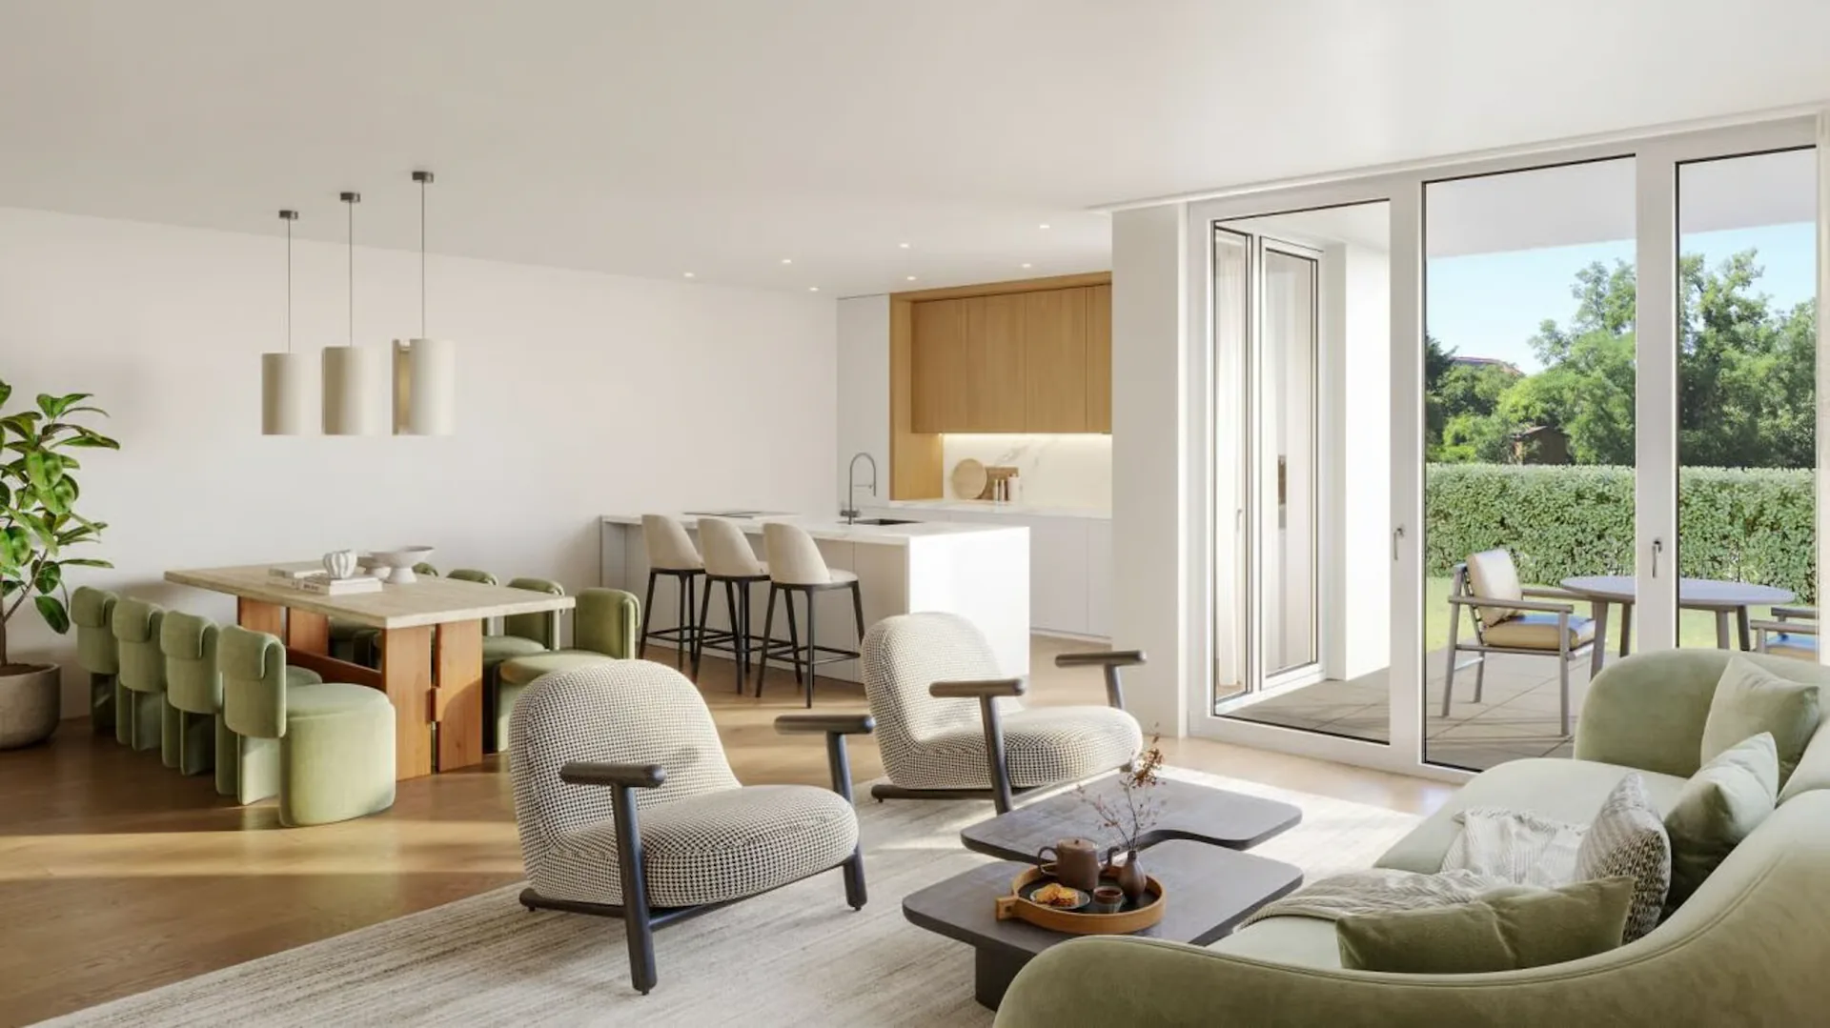
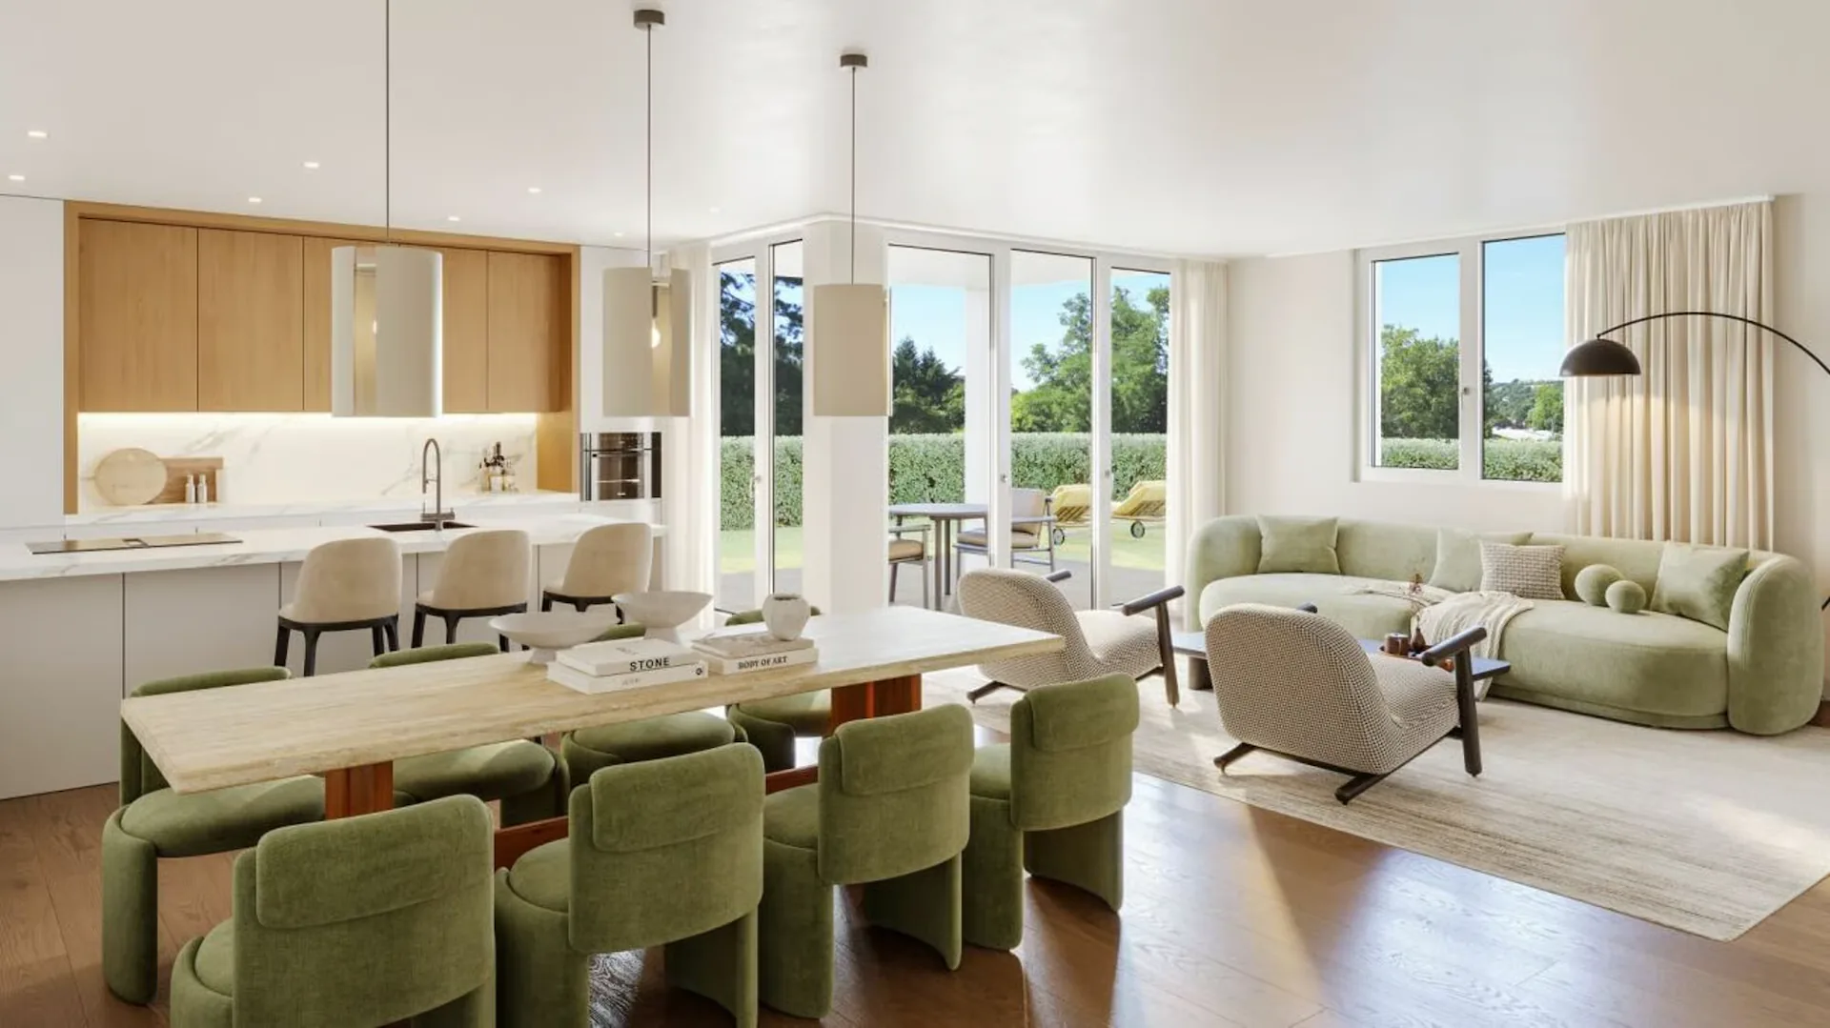
On the ground floor, you can expect an openly designed living, dining, and cooking area with around 42 m². The generous design creates a central meeting point for family and guests and combines cooking, eating, and living into an open living area. Directly adjacent is the private outdoor area with a covered seating area of around 16 m² at the northeast corner of the building.
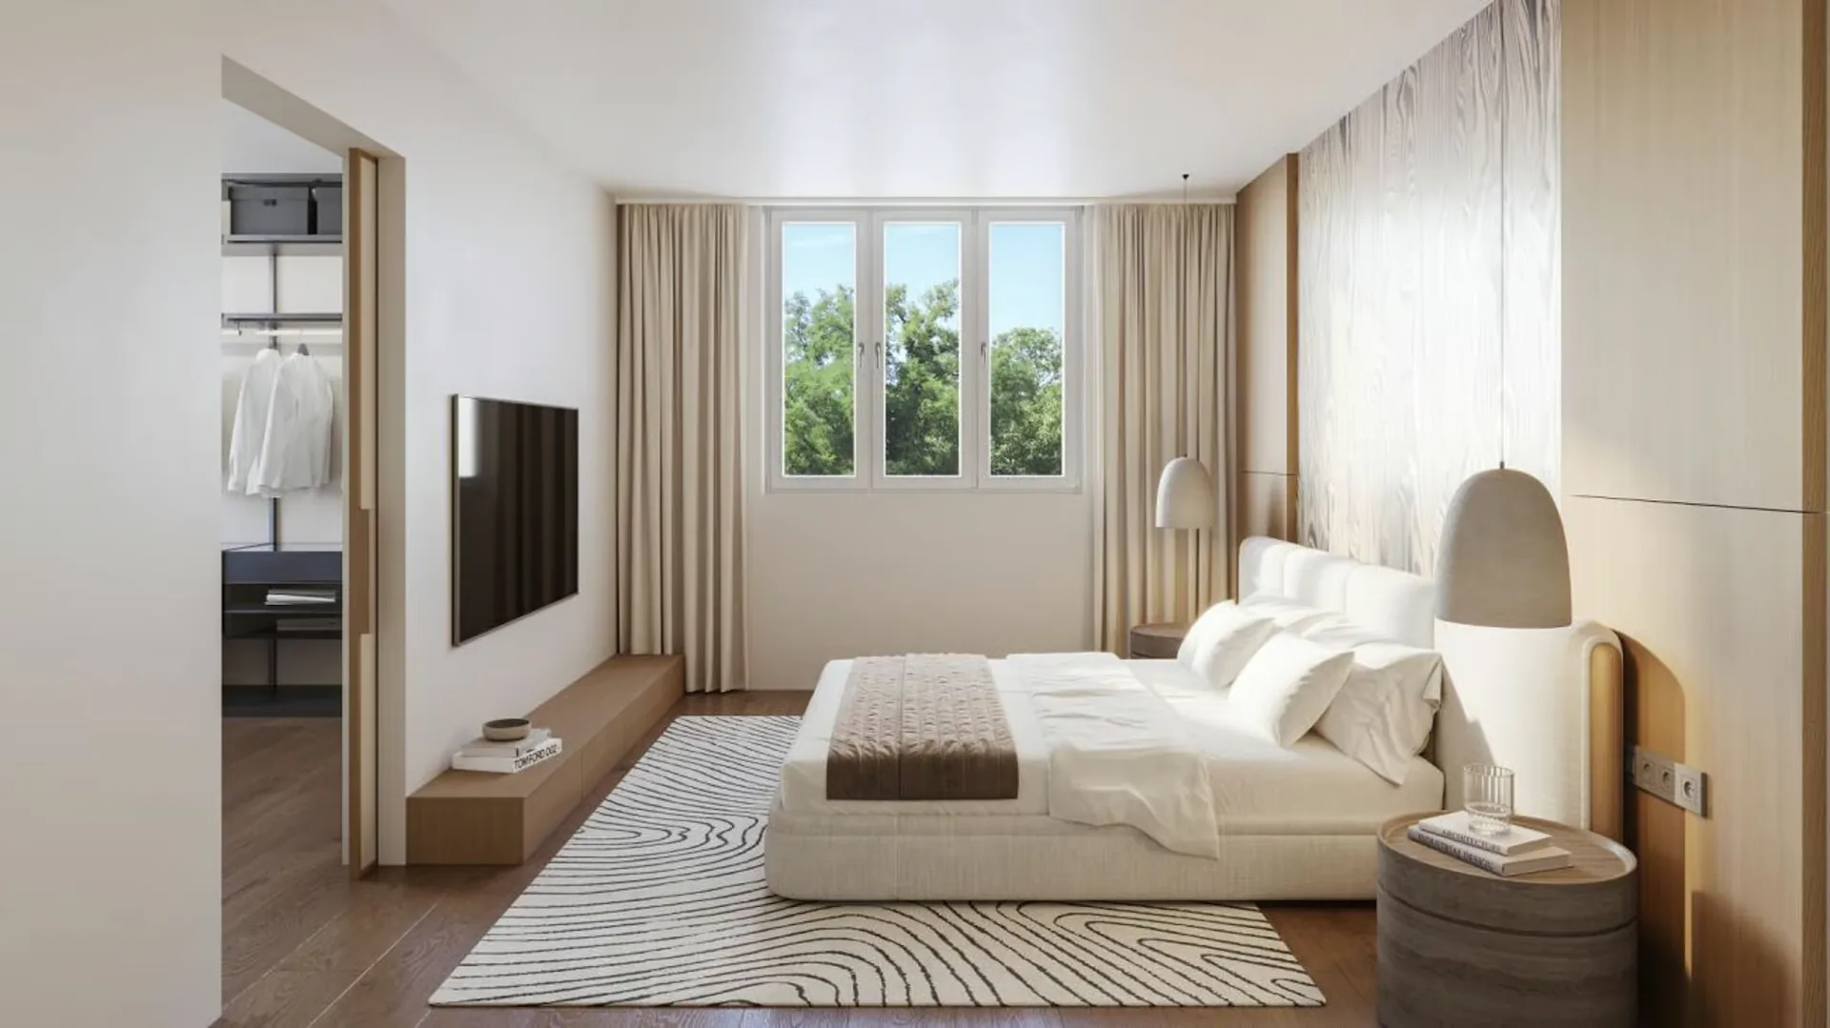
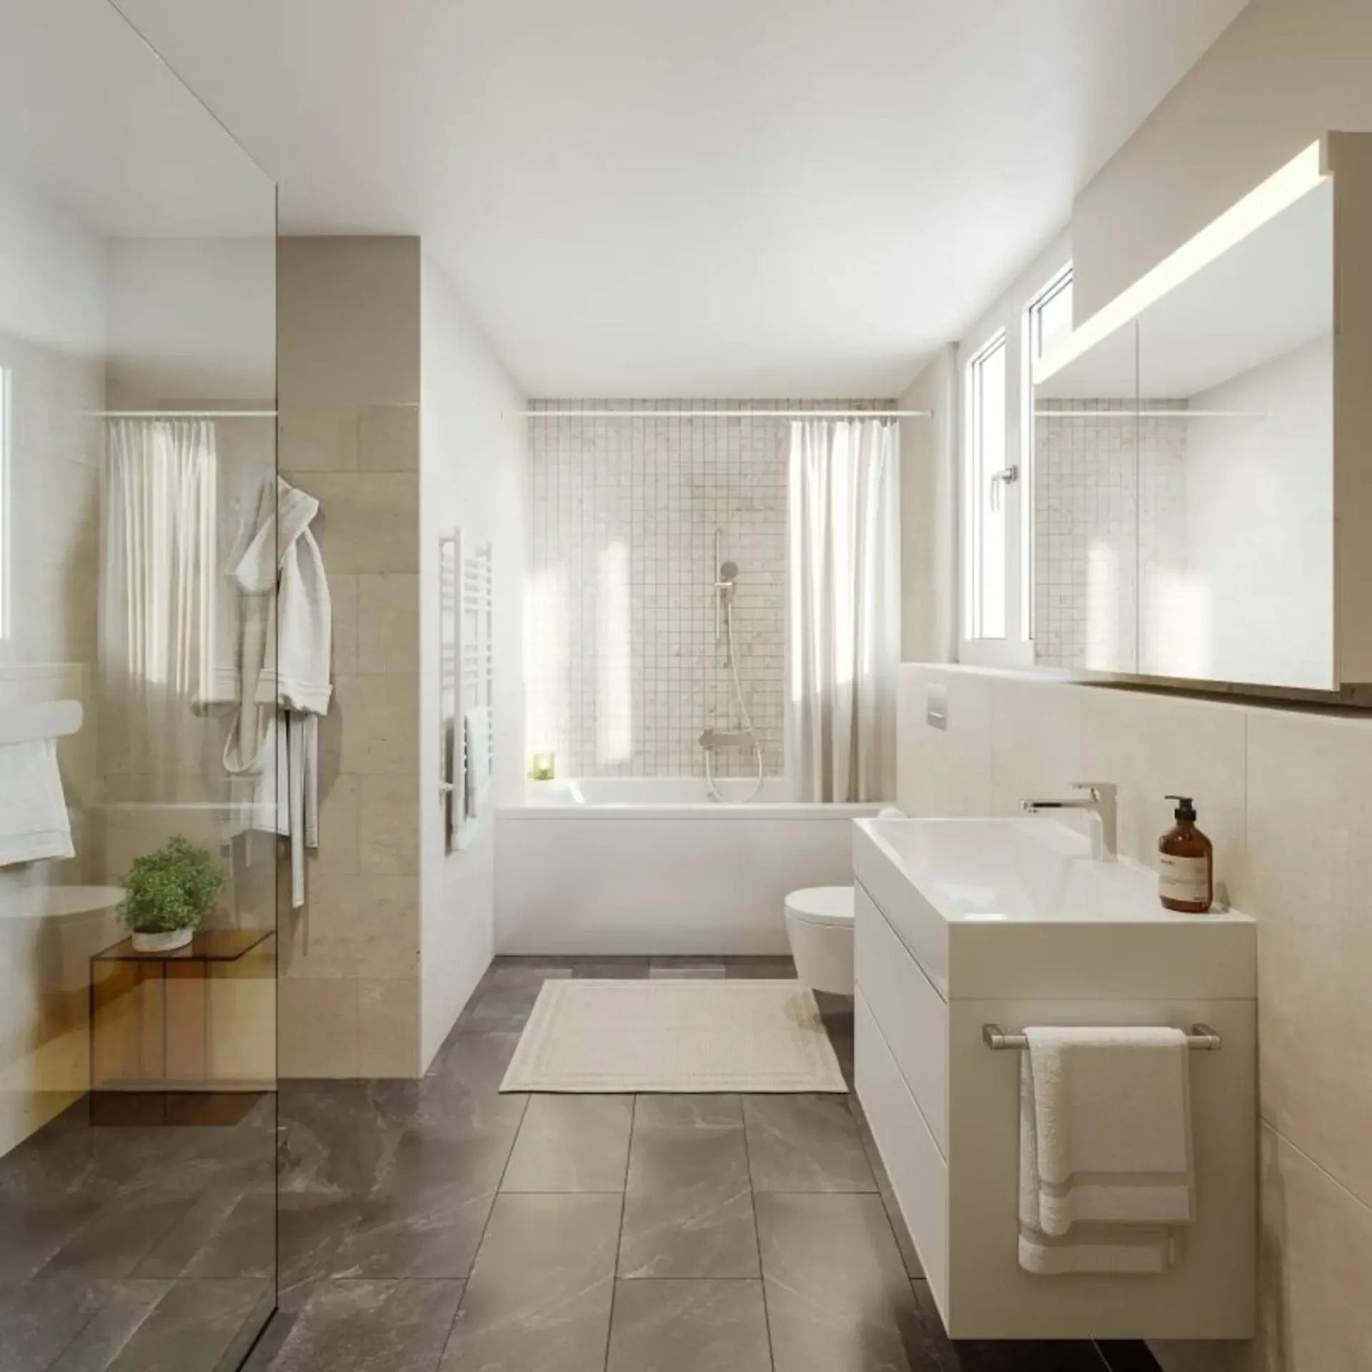
The upper floor is dedicated to the private living area. Three rooms offer versatile usage possibilities as parents', children's, guest, or work rooms. A separate dressing room and two bathrooms provide additional comfort and enable a well-organized daily routine even for a larger family.
The attic expands the space offer significantly. In addition to an additional room, a separate hobby/home office room is available. This makes this level ideal for a home office, guests, teenagers, or as a private leisure area. The attic is supplemented by another bathroom and a Reduit. With a height of up to 4.10 meters to the ridge, a special room feeling is created here.
In the basement, there are further practical secondary areas. A spacious wardrobe, a combined cellar/washing area, and the technology room provide sufficient storage space and ensure that the actual living floors can be used optimally.
The planned expansion standard combines modern comfort with individual design possibilities. Parquet in the living and sleeping rooms, tile coverings in the wet cells, and white-painted walls and ceilings create a restrained basis for different furnishing styles. The kitchen and sanitary appliances can be individually sampled within the planned budgets.
Technically, the house is equipped with modern amenities. An air-water heat pump takes over the heat generation and hot water preparation. The heat is distributed via underfloor heating in all floors. Triple-glazed plastic-aluminum windows and electric roller shutters complement the living comfort.
Two covered parking spaces also belong to the house. Thanks to the location within Thundorf, important facilities for daily needs are easily accessible. The Friedbergstrasse bus stop, shopping opportunities, and the primary school are within walking distance.
House B thus offers a versatile home for all those who want to combine generous space conditions, their own garden, and a modern new building.