CHF1'295'000
8512 Thundorf·10 hr. ago
Estimate based on the asking price and normal buyer share. Exemptions and reduced rates are not included. FTA rules 2022-11
The official tax value is assessed separately and is not the asking price.
Additional notary or land-register costs may apply. Excludes mortgage, maintenance and personal income or wealth tax. Confirm the binding amount before buying.
155 %
Lower than 18% of municipalities in the canton
ESTV · 2026
Times refer to the route on foot.
Hardly any elevated radon levels in the area.
No fixed-line data for this address.
Available from 2 networks.
Albin Suma
Immobilienberater | Partner
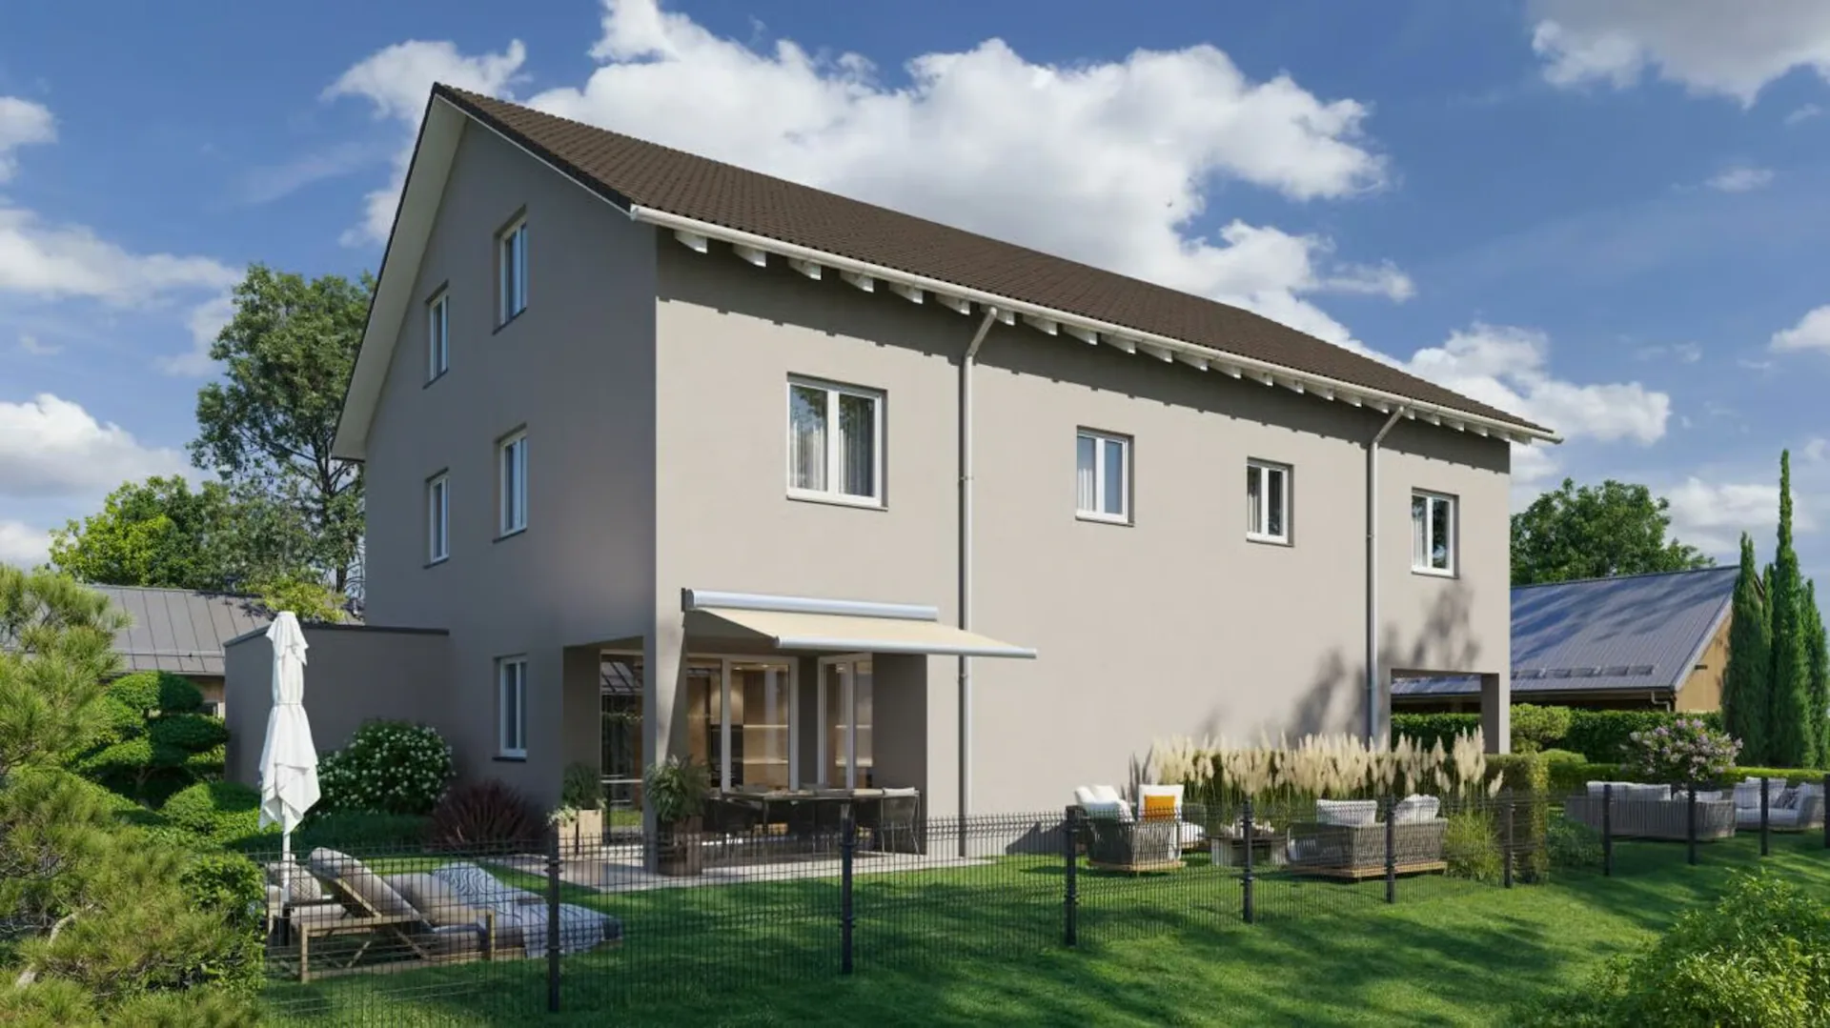
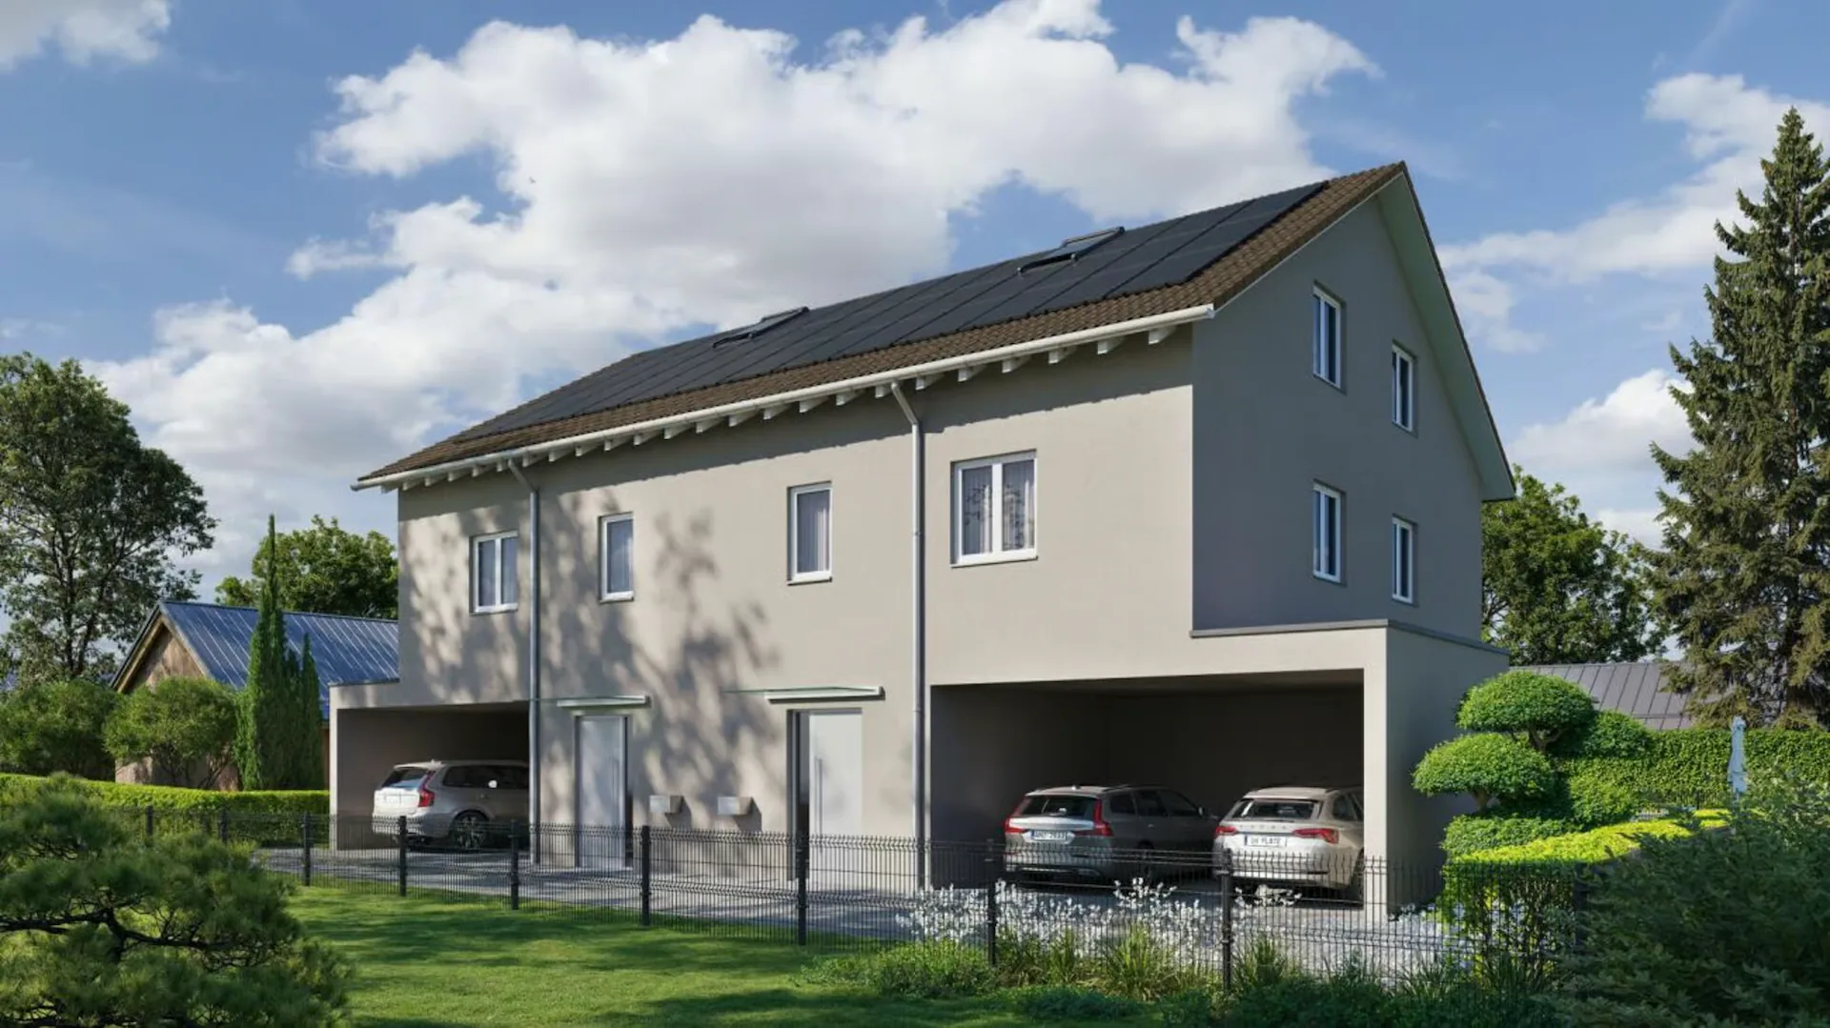
In Thundorf, a modern semi-detached house is being built with two spacious 5.5-room houses. House A forms the western half of the new building and offers a well-thought-out room concept with plenty of space for families, couples with increased space requirements, or the combination of living and working on four floors.
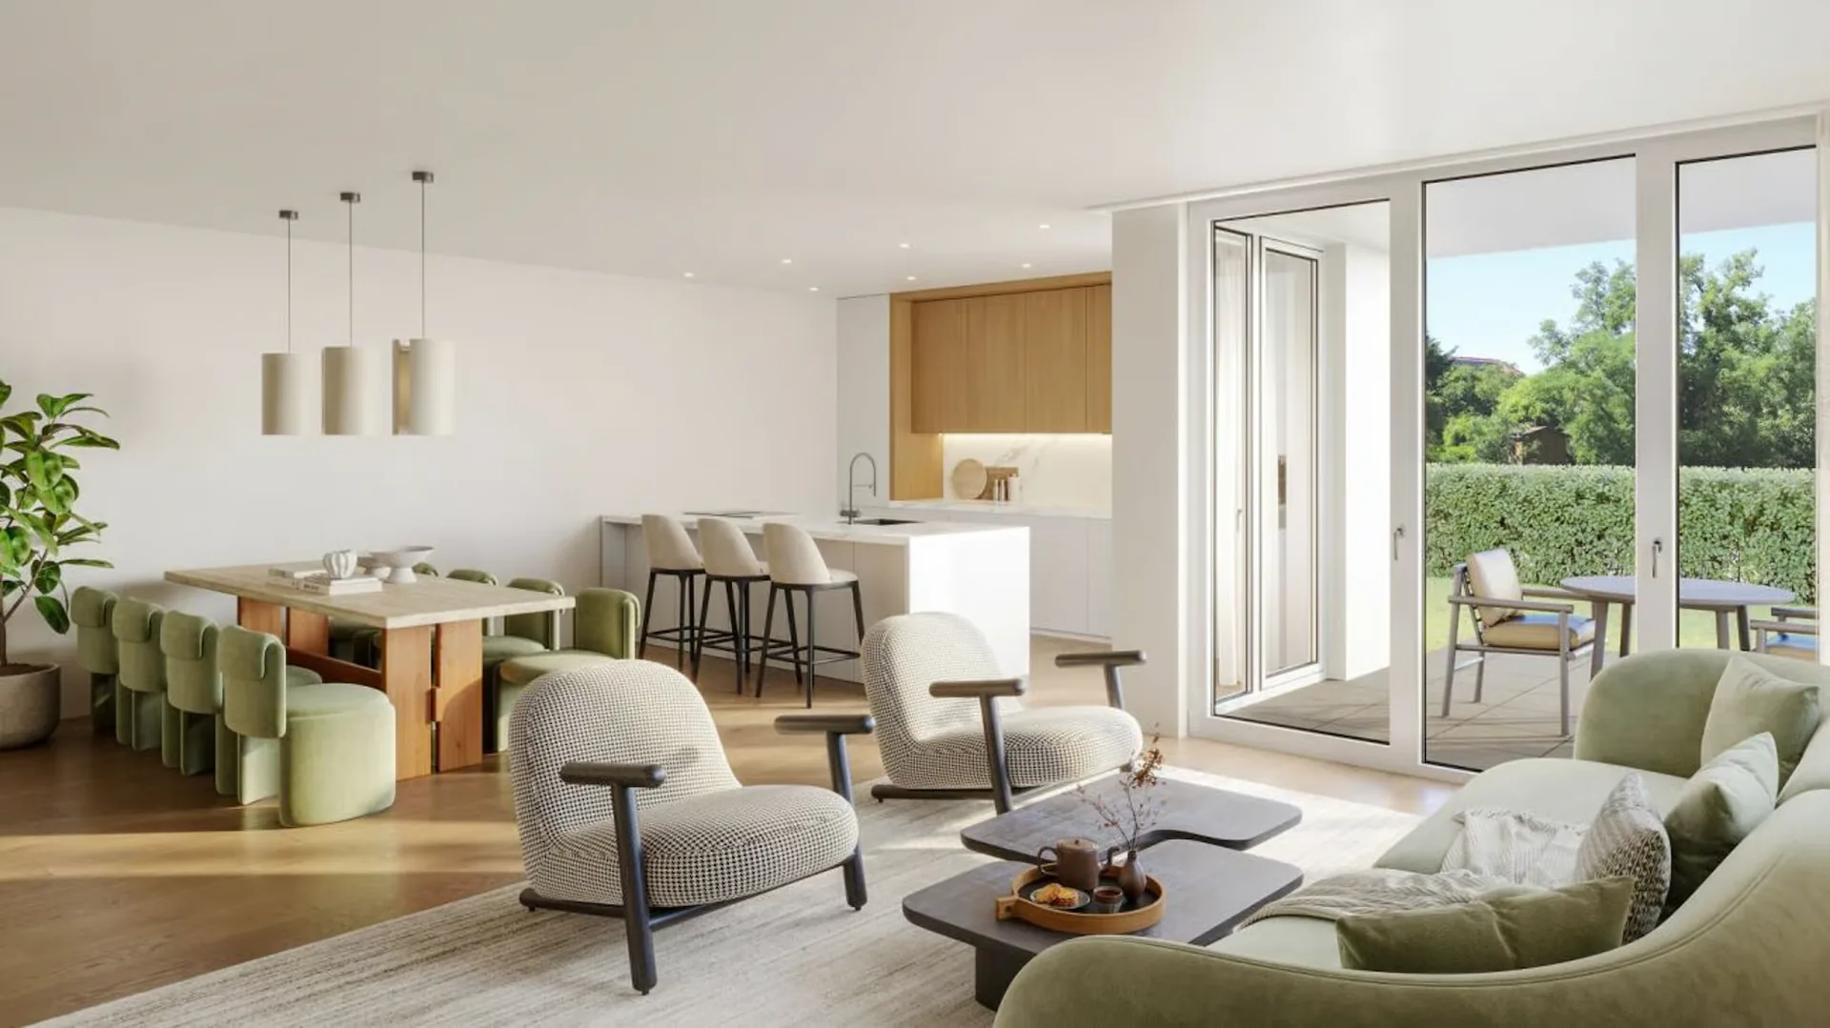
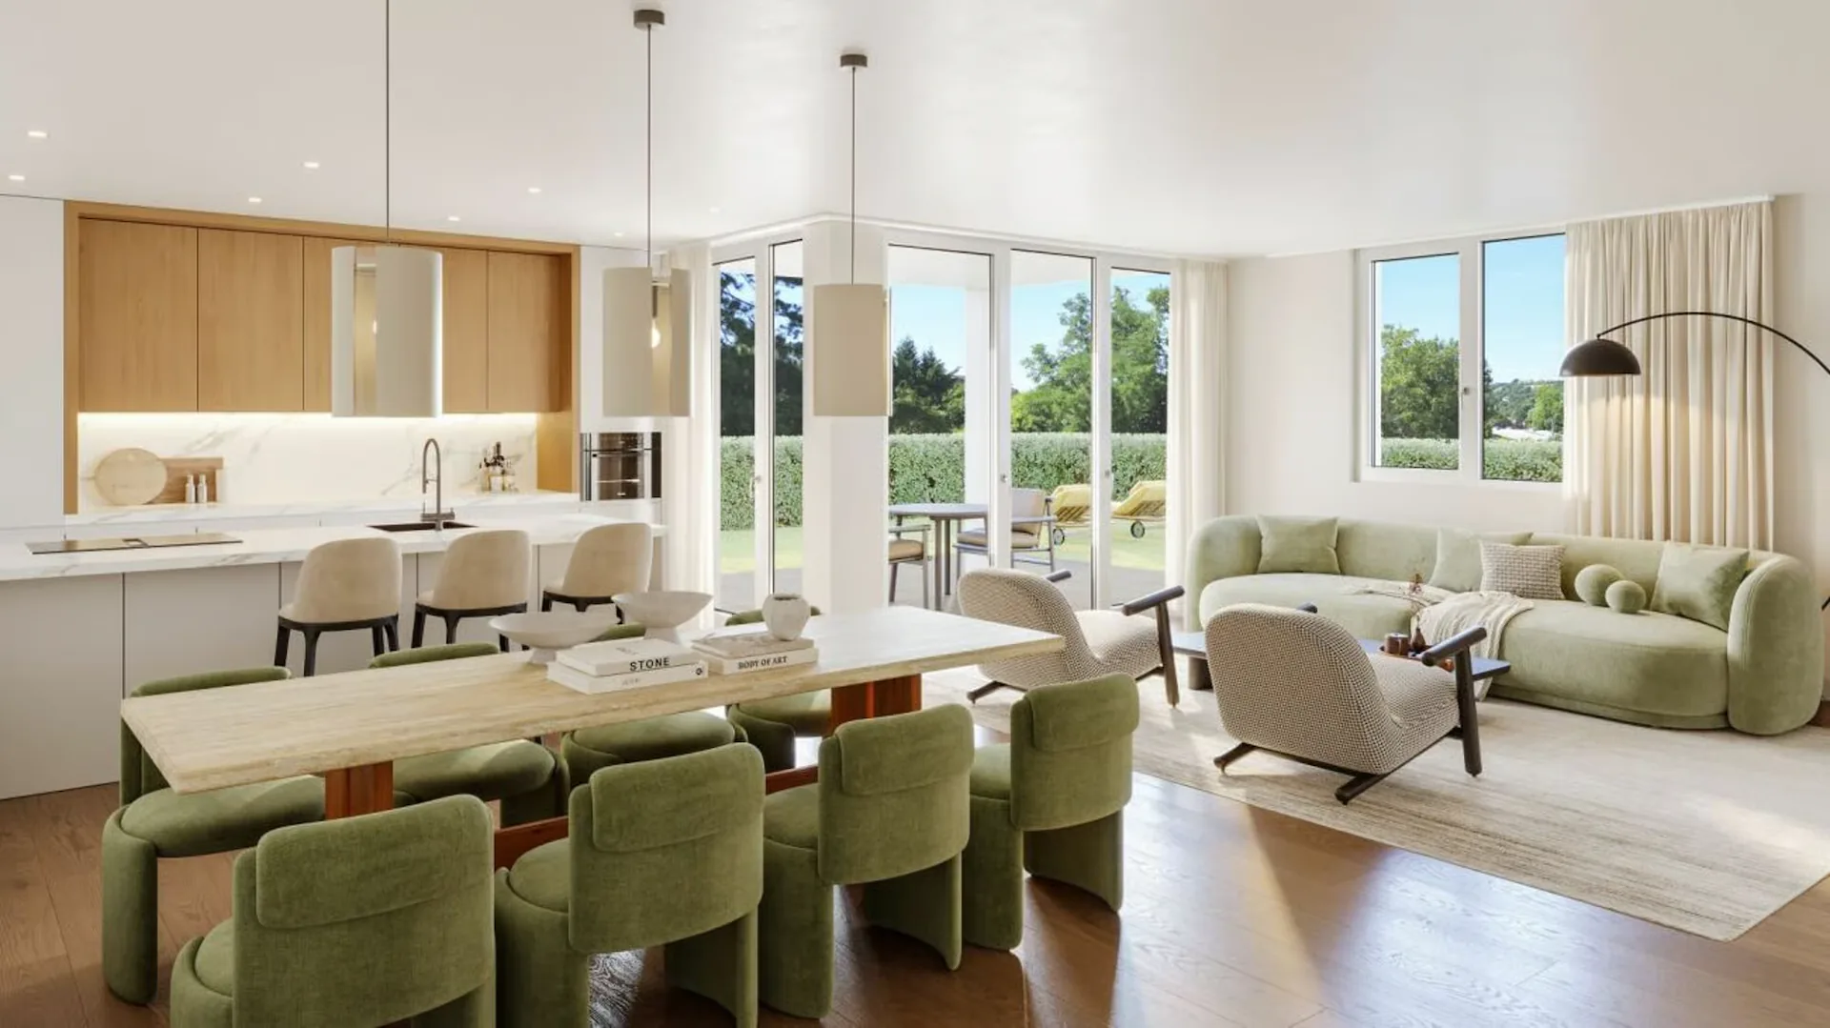
The ground floor is the center of the house. The approximately 42 m² large, openly designed living, dining, and kitchen area creates spacious space conditions and offers a lot of room for daily family life. From here, the house opens up to the private garden with a covered seating area of around 16 m². This is located at the northwest corner of the building and pleasantly extends the living area into the outdoors in the warmer months.
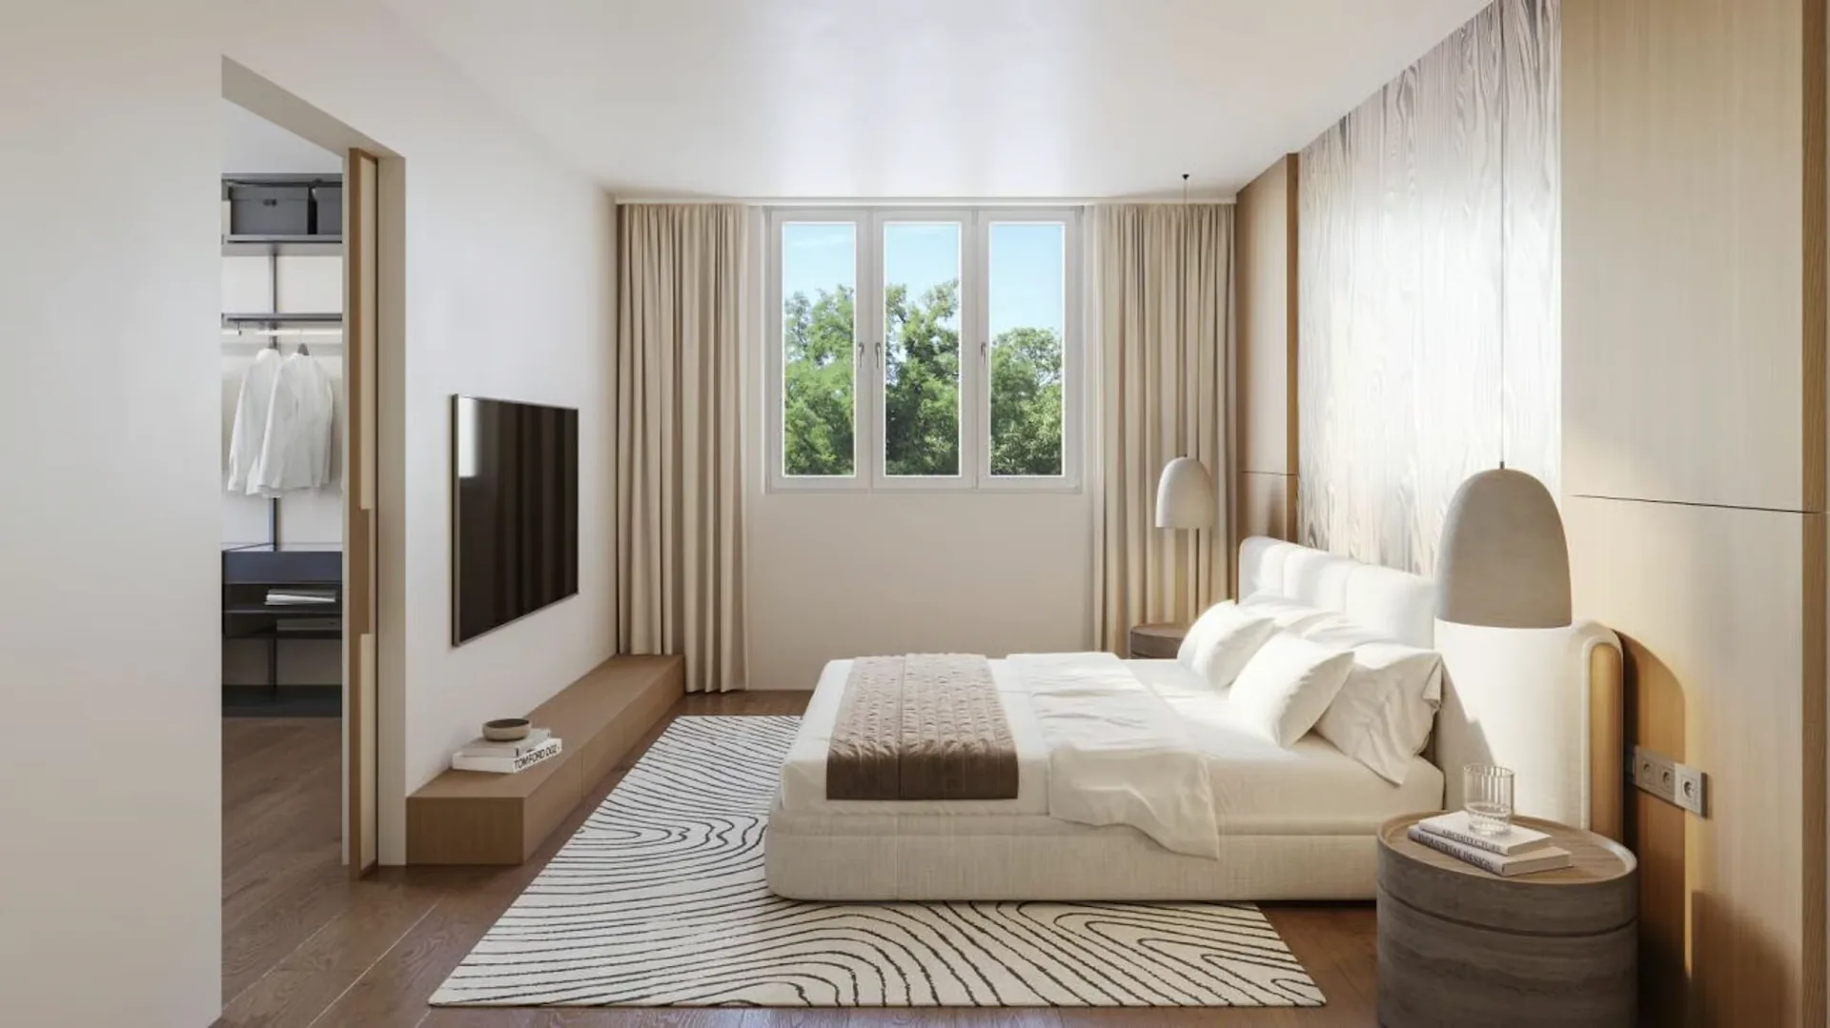
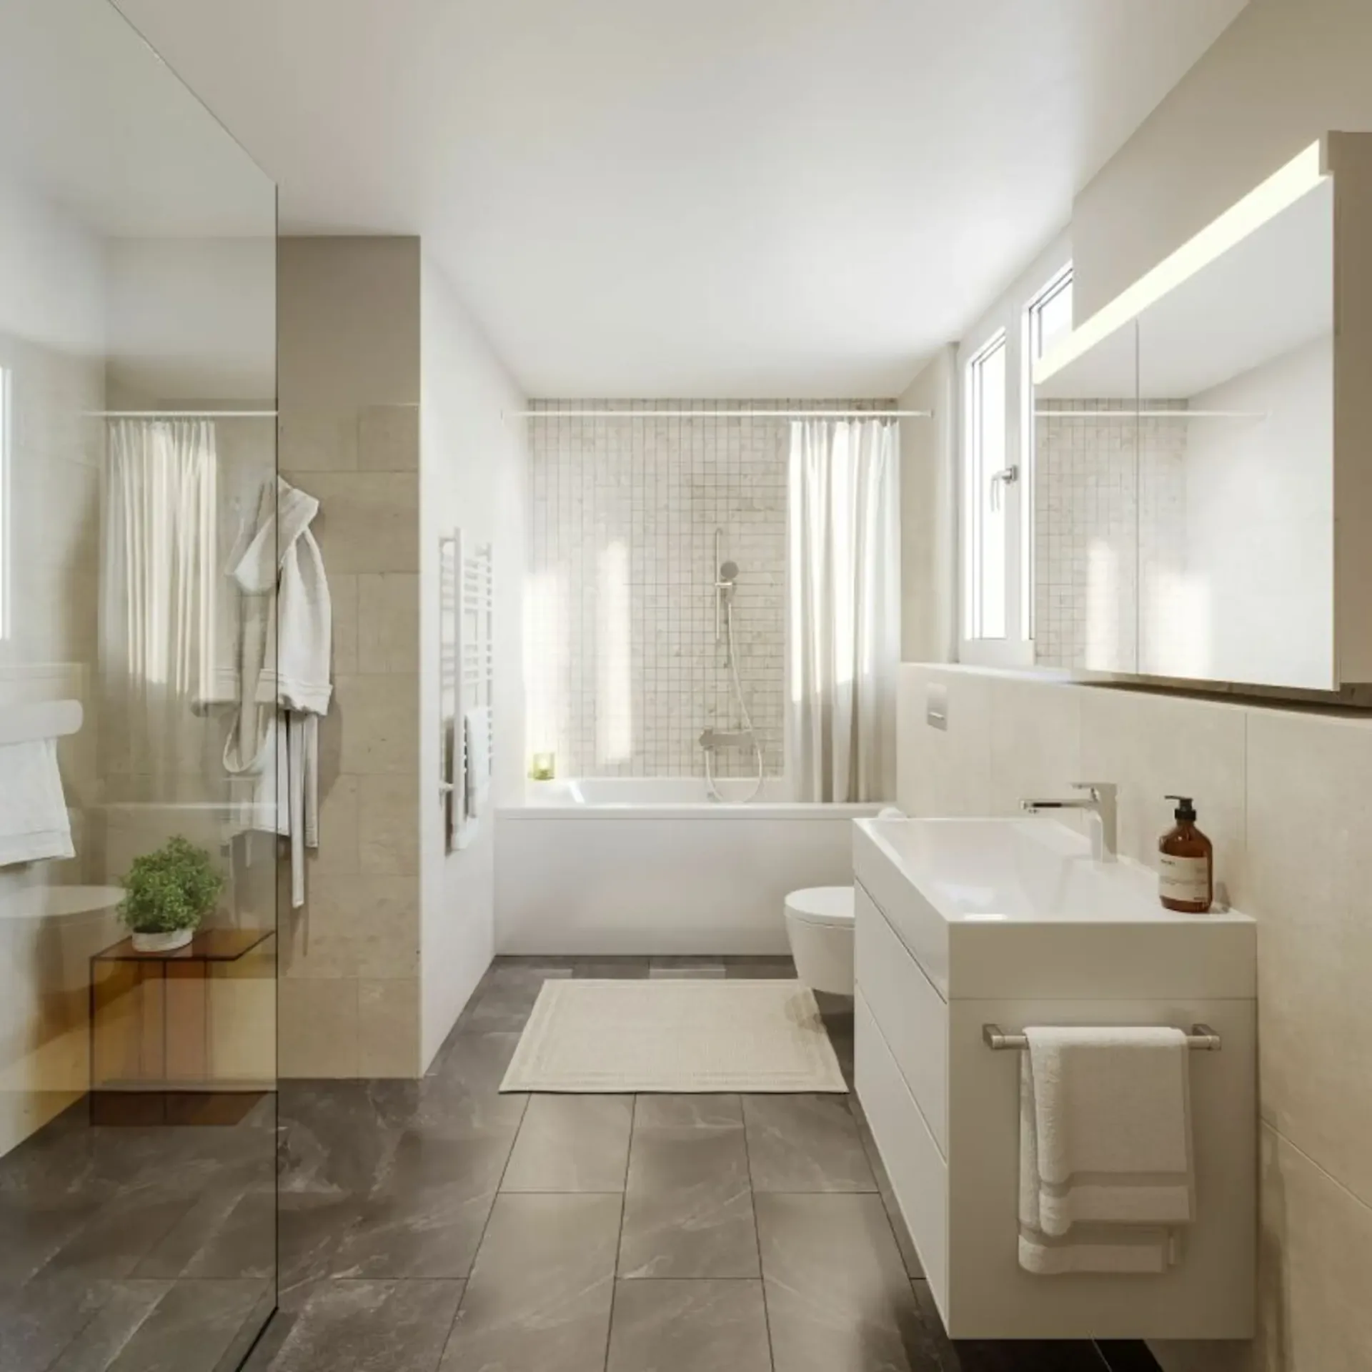
On the upper floor, there are three well-cut rooms. These are supplemented by a separate dressing room and two bathrooms. This floor thus offers ideal conditions for a comfortable family everyday life and sufficient retreat possibilities.
The attic offers a special plus. Here, another room and a separate hobby or office room are available. Whether home office, guest room, play area, or personal retreat - the rooms can be used flexibly. An additional bathroom and a Reduit complement this floor. The room height of up to 4.10 meters to the ridge also gives the attic an open and spacious character.
The basement also offers valuable additional areas. In addition to a spacious wardrobe, a cellar/washing area and the technical room are available.
When it comes to interior design, emphasis is placed on contemporary materials and individual design freedom. Parquet is planned for the living rooms and bedrooms, while the wet cells are equipped with plate coverings. The kitchen and sanitary appliances can be individually selected and adapted to personal ideas within the planned budgets.
Modern living comfort is ensured by an air-water heat pump, underfloor heating in all floors, triple-glazed plastic-aluminum windows, and electric roller shutters.
The house includes two covered parking spaces. Shopping facilities, schools, and public transport are within walking distance. At the same time, Thundorf offers a quiet and natural living environment with good accessibility to Frauenfeld and the surrounding region.