CHF1'650'000
3946 Turtmann·2 days ago
Standard-rate range. Exemptions and reduced rates are not included. FTA rules 2022-11
The official tax value is assessed separately and is not the asking price.
Additional notary or land-register costs may apply. Excludes mortgage, maintenance and personal income or wealth tax. Confirm the binding amount before buying.
ARE transit class D — a car is needed for most trips.
50% built-up area within 500 m.
Mostly singles and couples · around 49 people in the neighbourhood.
120 %
Lower than 65% of municipalities in the canton
ESTV · 2026
Times refer to the route on foot.
noise level by day
Elevated noise levels
More exposed to traffic noise than typical residential spots.
Night
42 dB
Loudest source
Road
Louder than 84% in the canton
Measured noise level, placed on a scale of everyday sounds.
Pollutant levels are above the WHO guideline.
Hardly any elevated radon levels in the area.
Nearly all buildings
Available from 2 networks.
Sebastian Stocker
Berater
A house with history, soul, and rare character
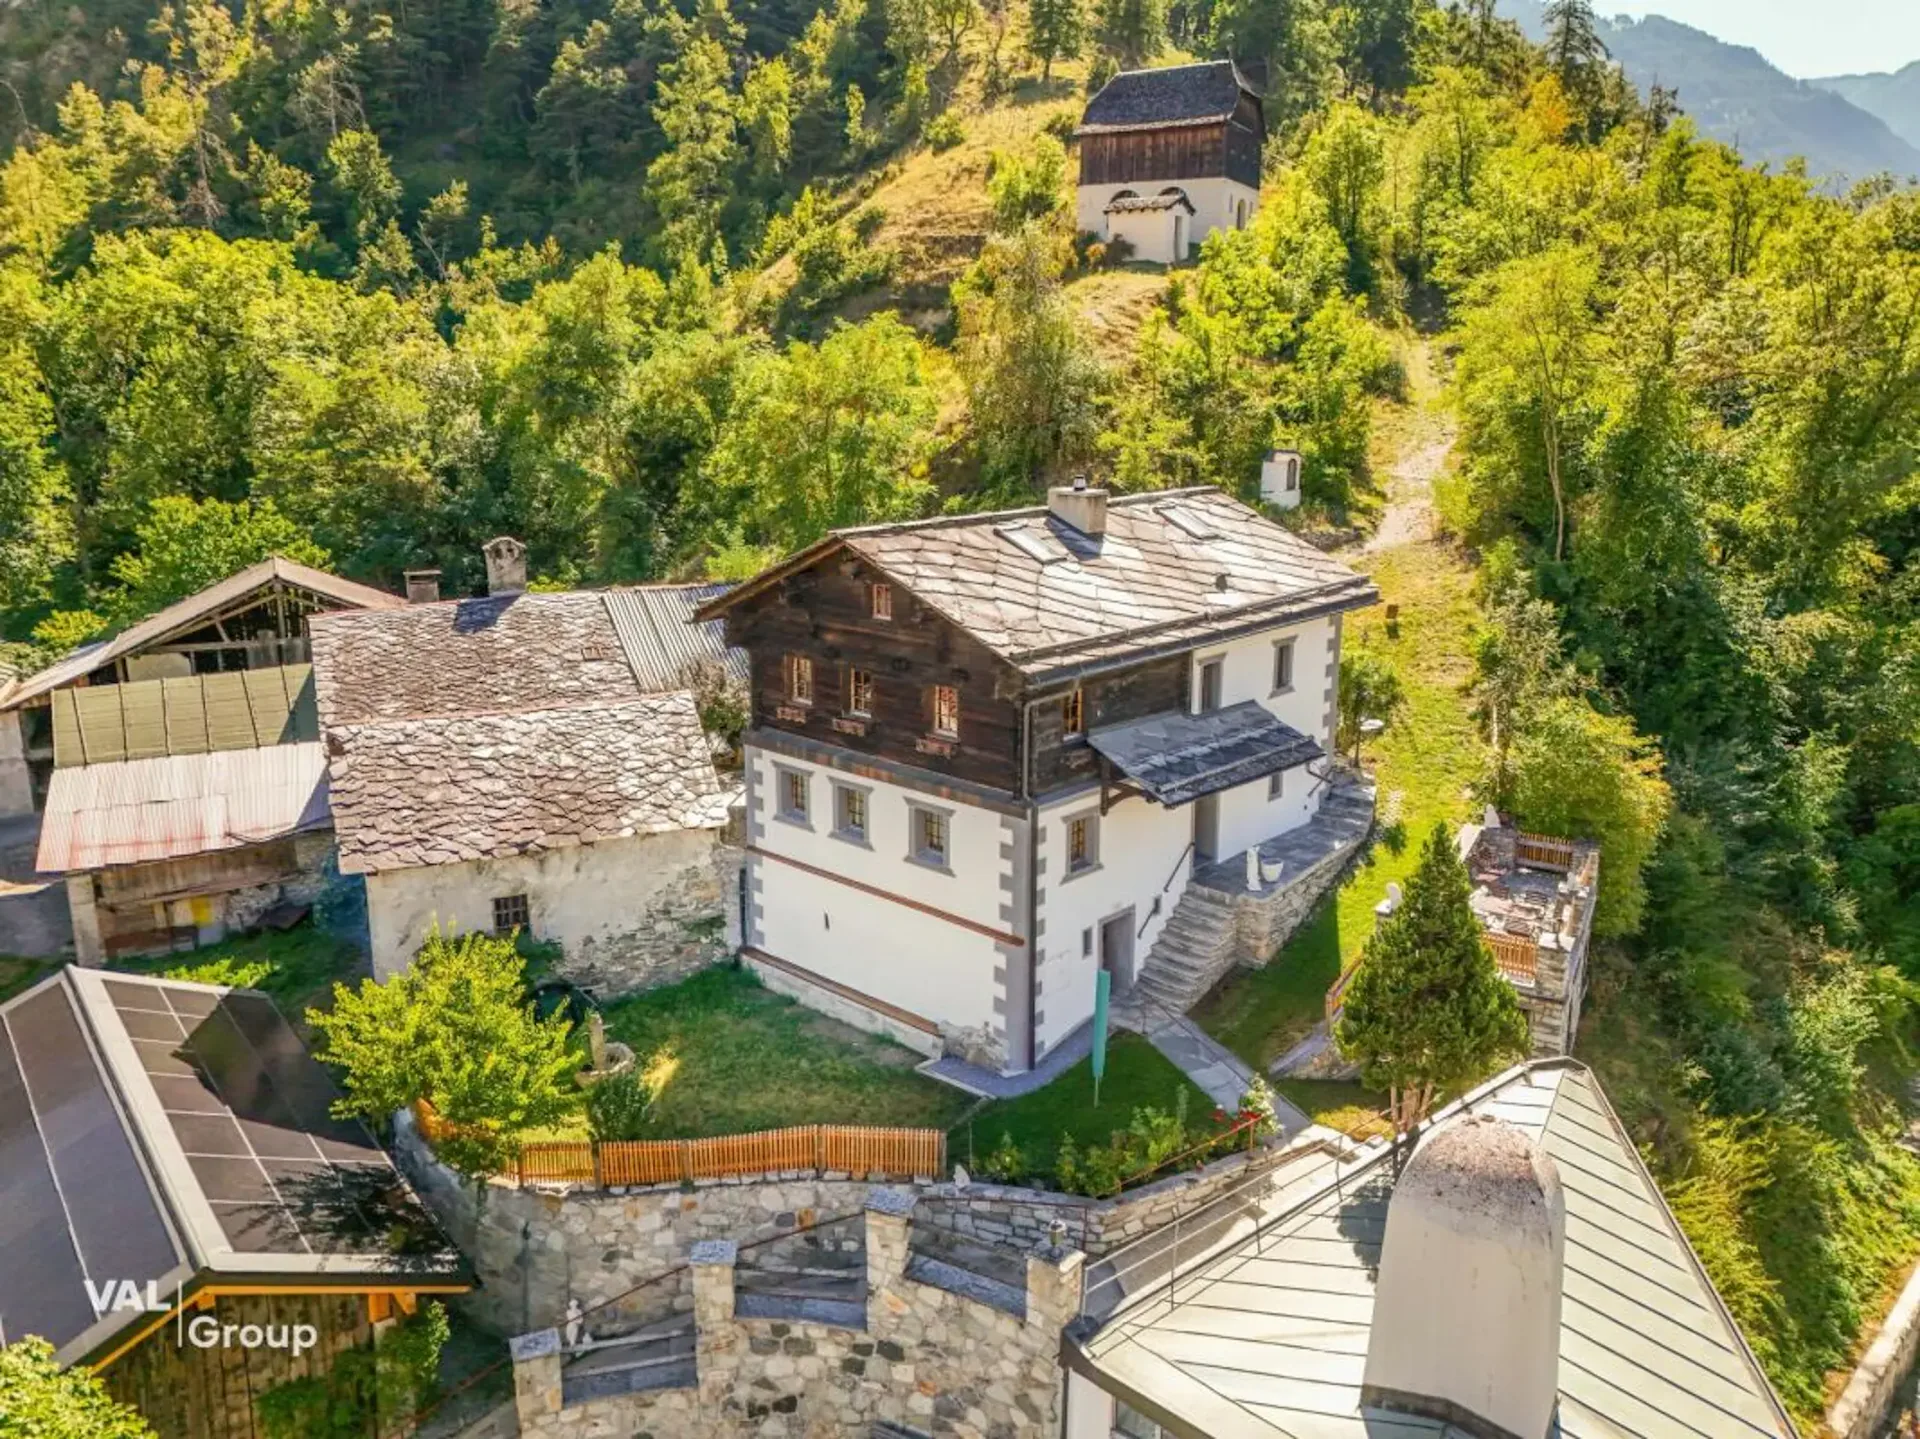
There are properties you visit. And there are places you experience. The Hubelhaus in Turtmann clearly belongs to the second category. The historic house from 1770 is not an object for the masses, but a special property for people who appreciate old substance, traditional craftsmanship, and an unmistakable atmosphere.
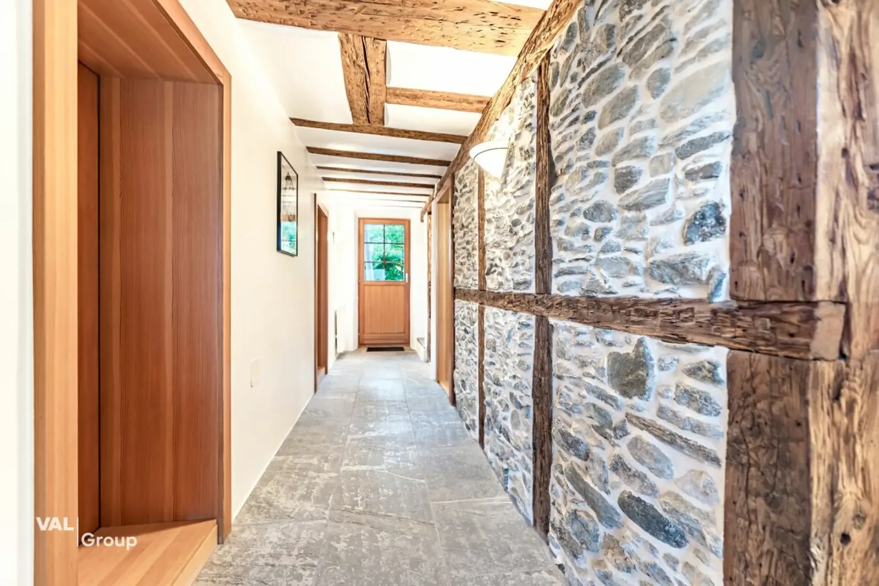
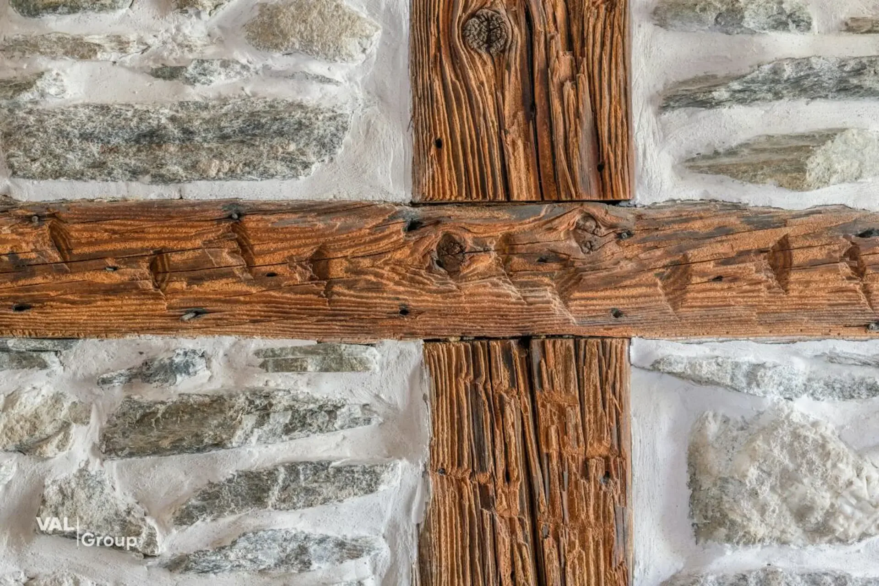
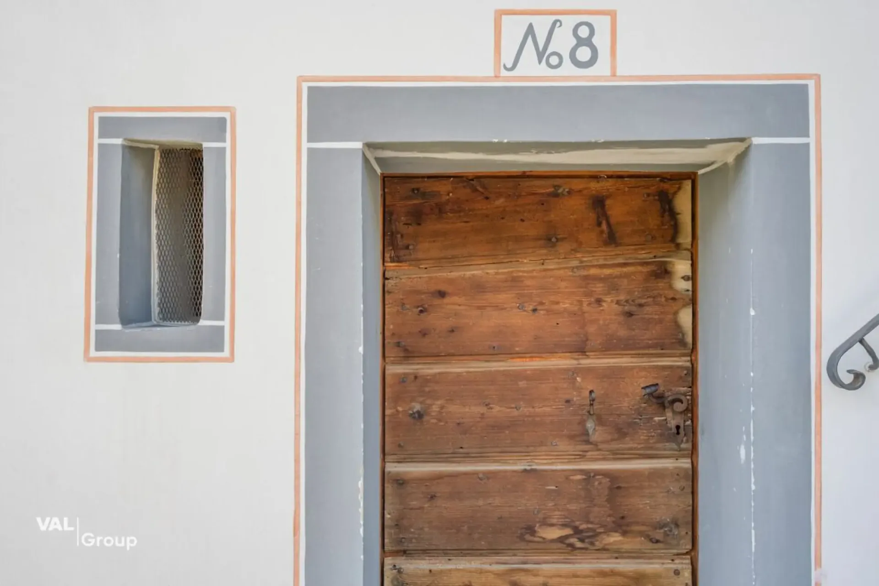
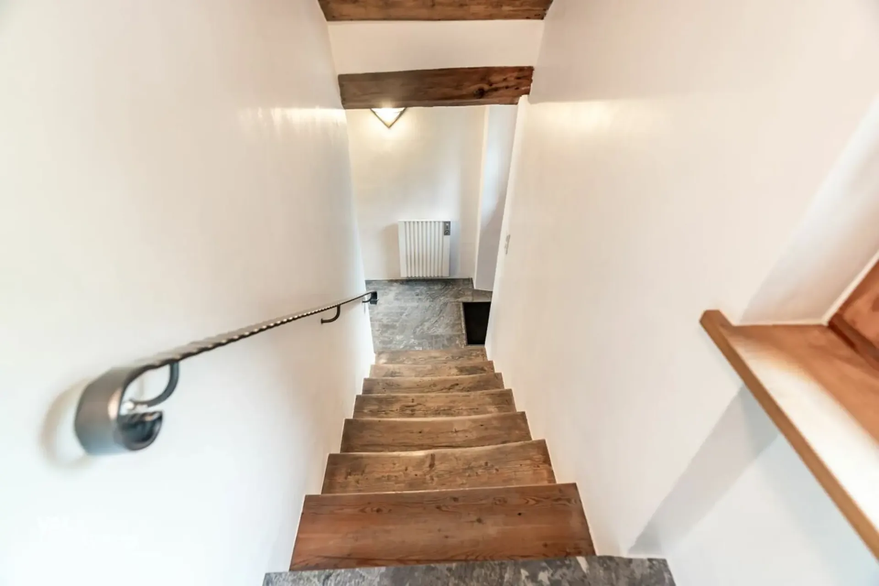
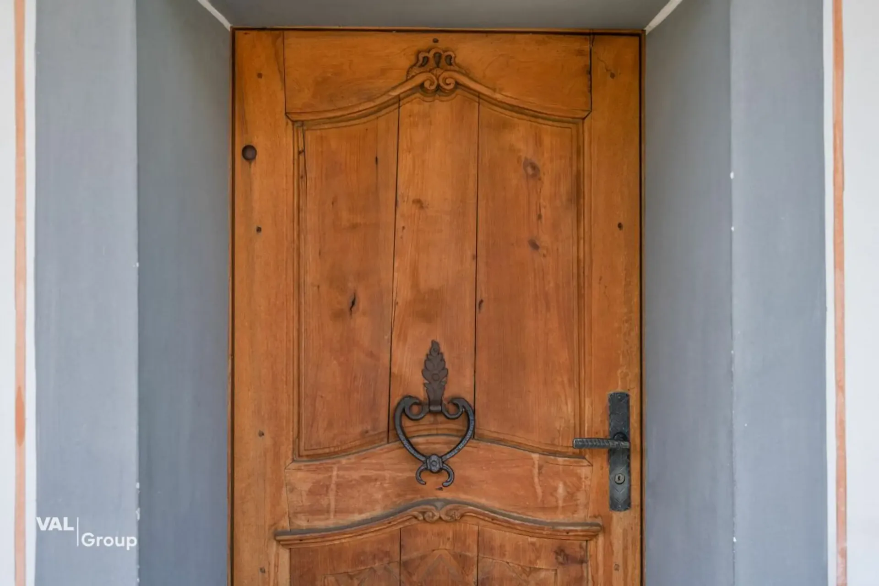
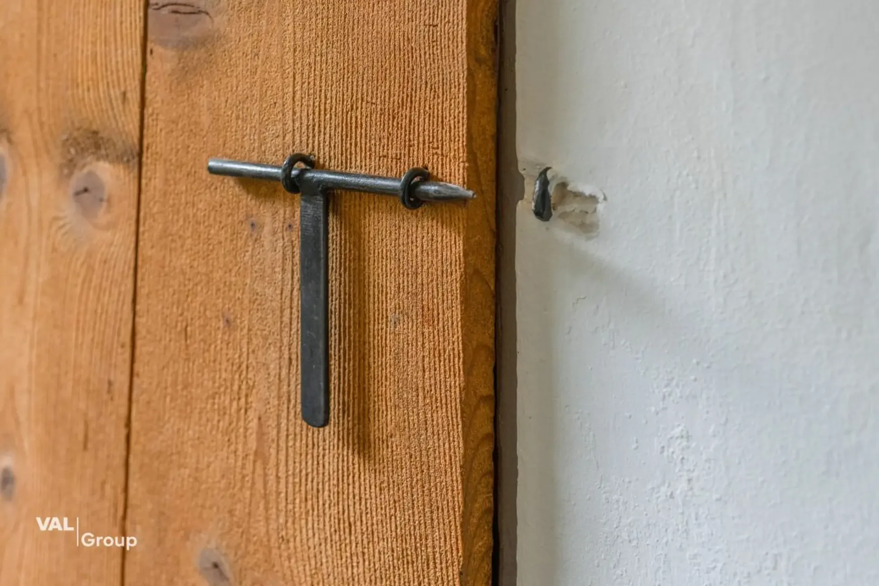
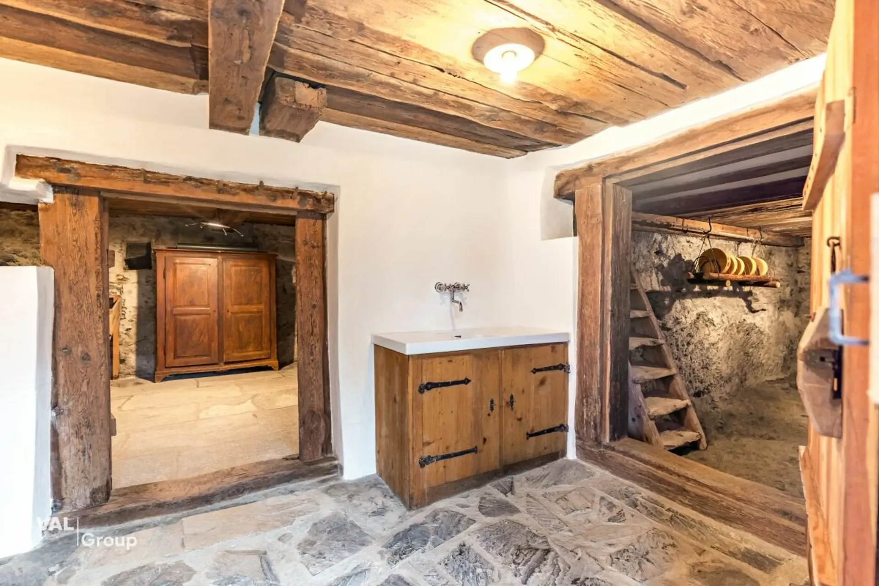
Natural stone, old wood, massive beams, historic doors, and lovingly preserved details tell of past centuries. At the same time, the house has been carefully further developed over the years. This has created an exceptional living environment where history, comfort, and living quality harmonize.
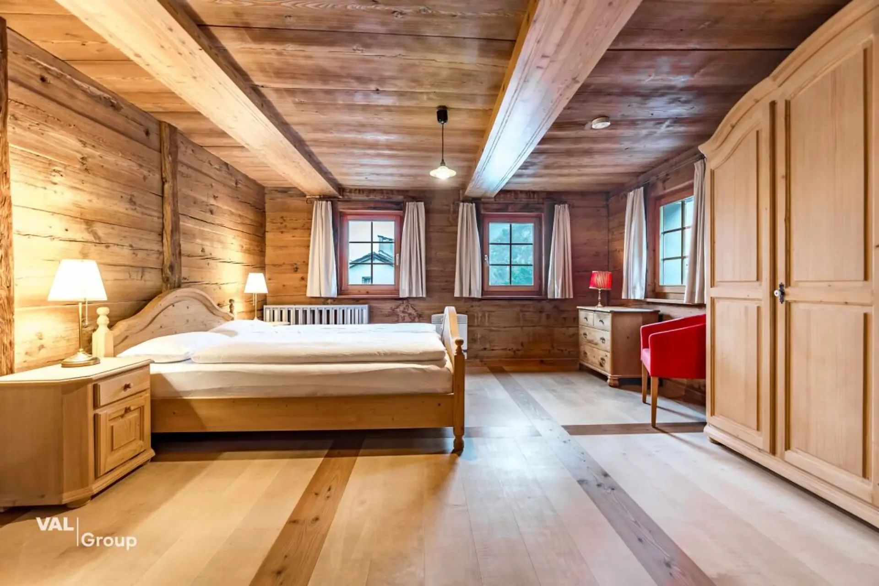
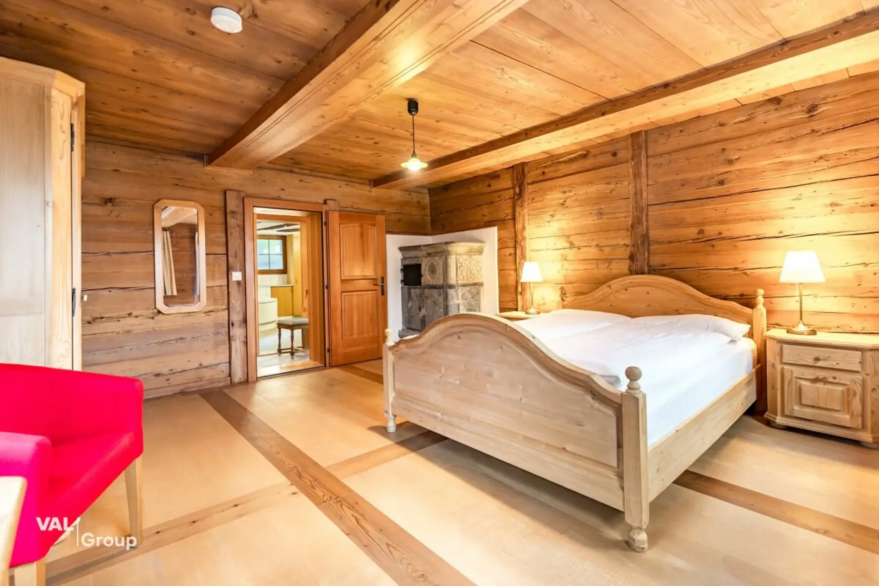
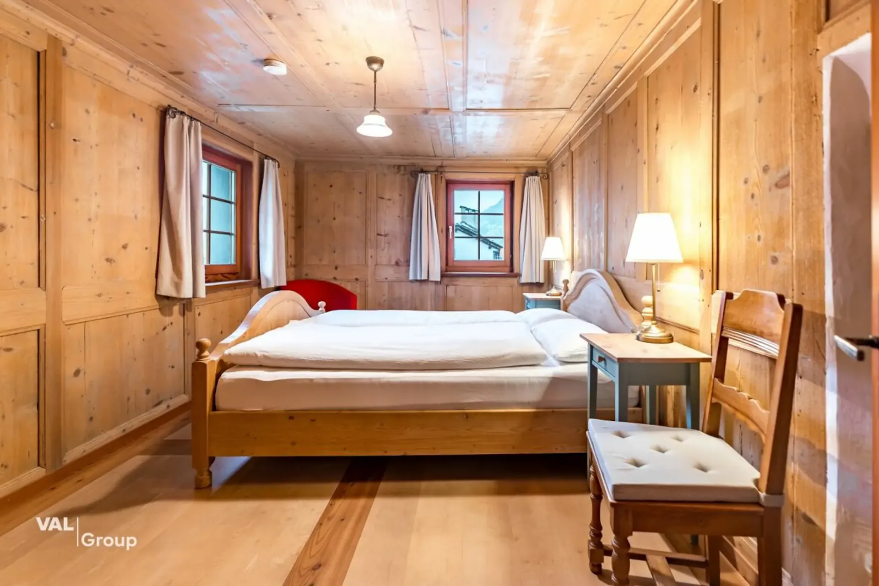
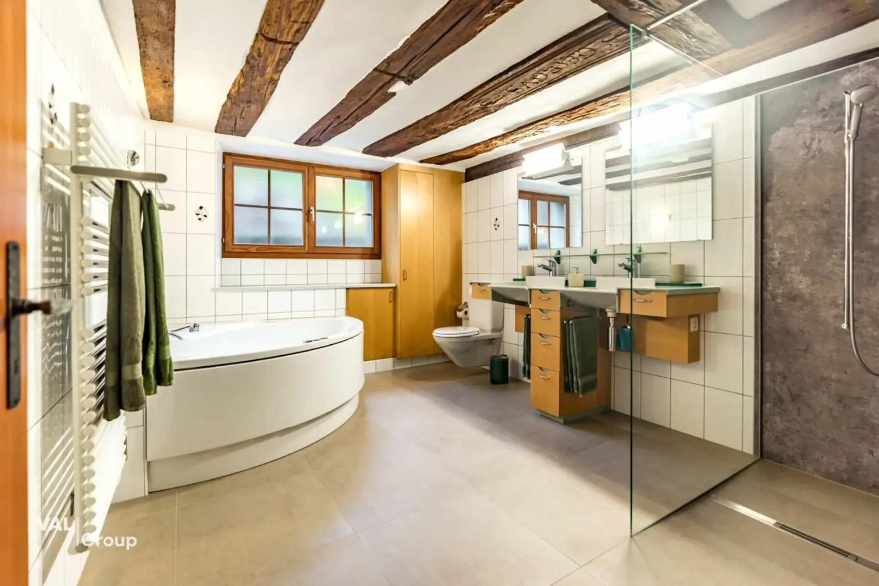
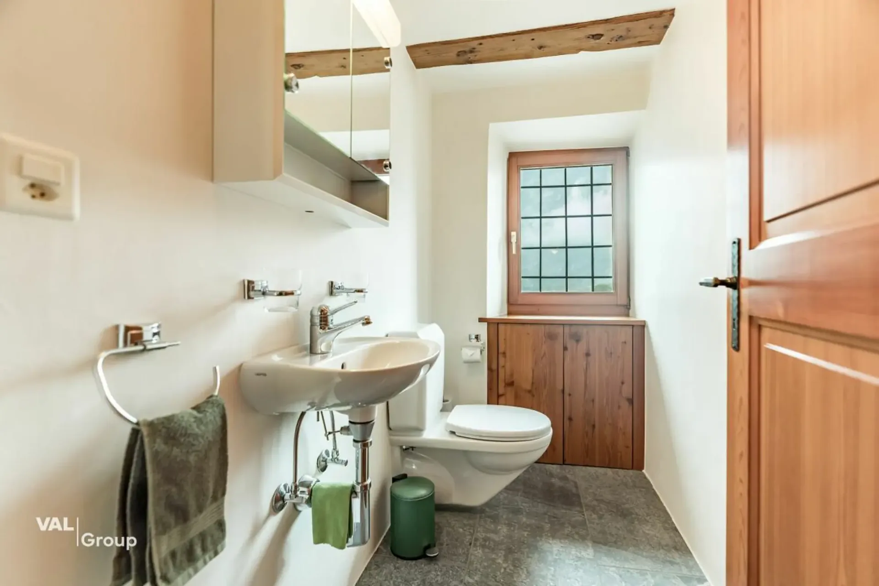
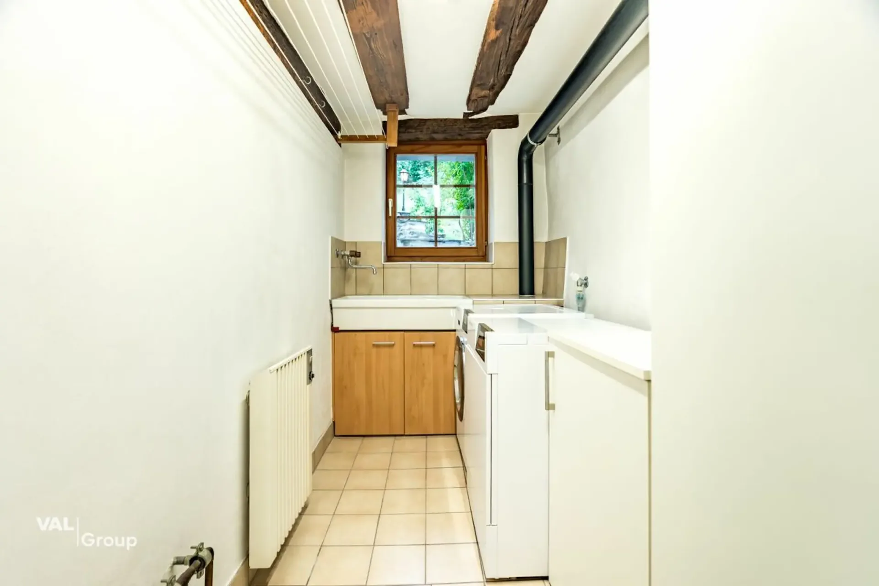
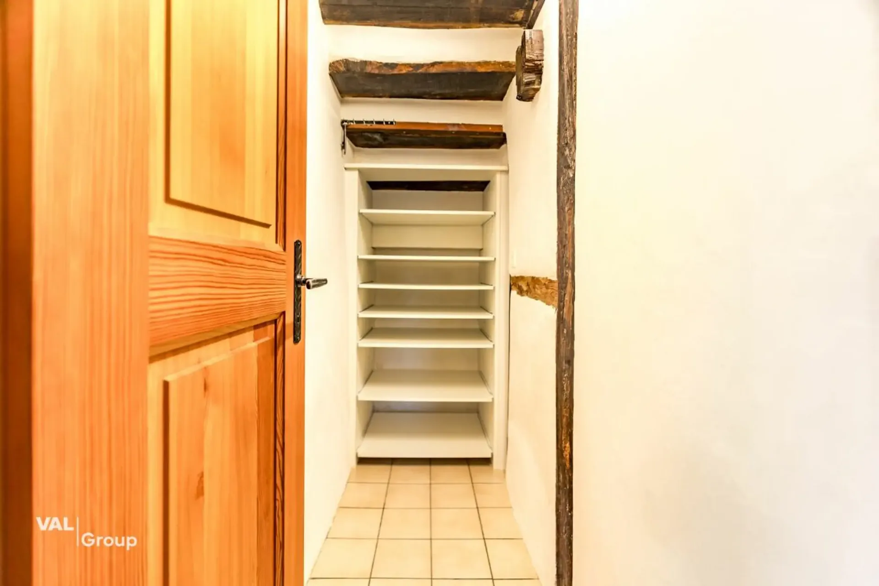
Inside, this special character continues consistently. The private living area includes two spacious bedrooms, a comfortable bathroom, a laundry room, and practical secondary rooms. The large bathroom with a bathtub and shower is particularly noteworthy, combining modern comfort with the historic charm of the house.
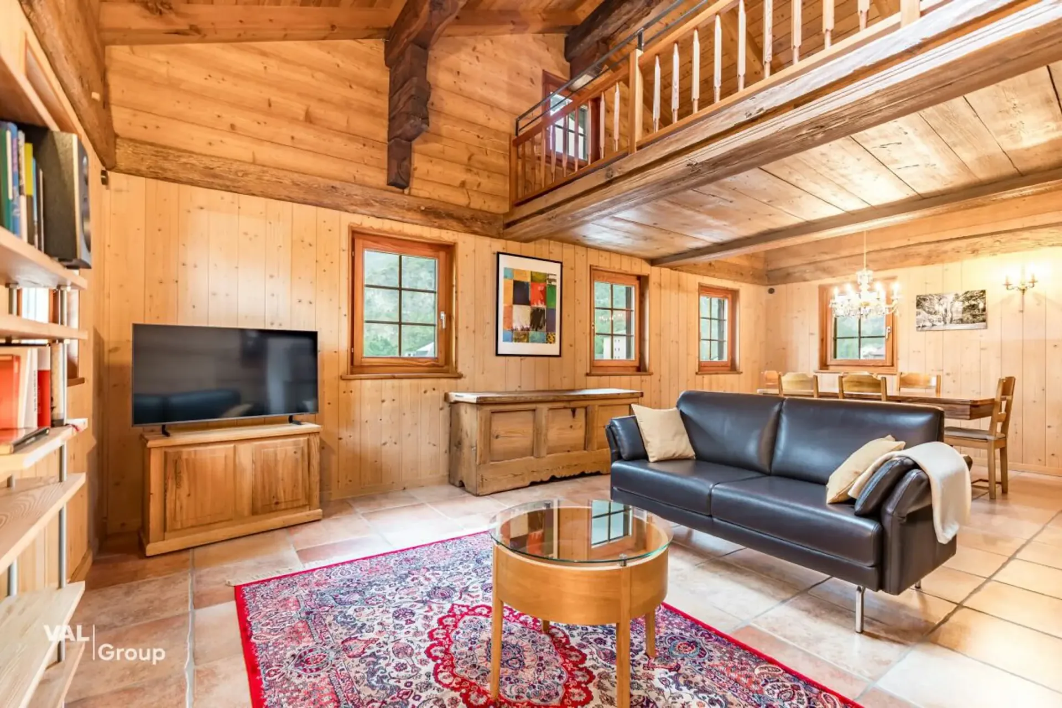
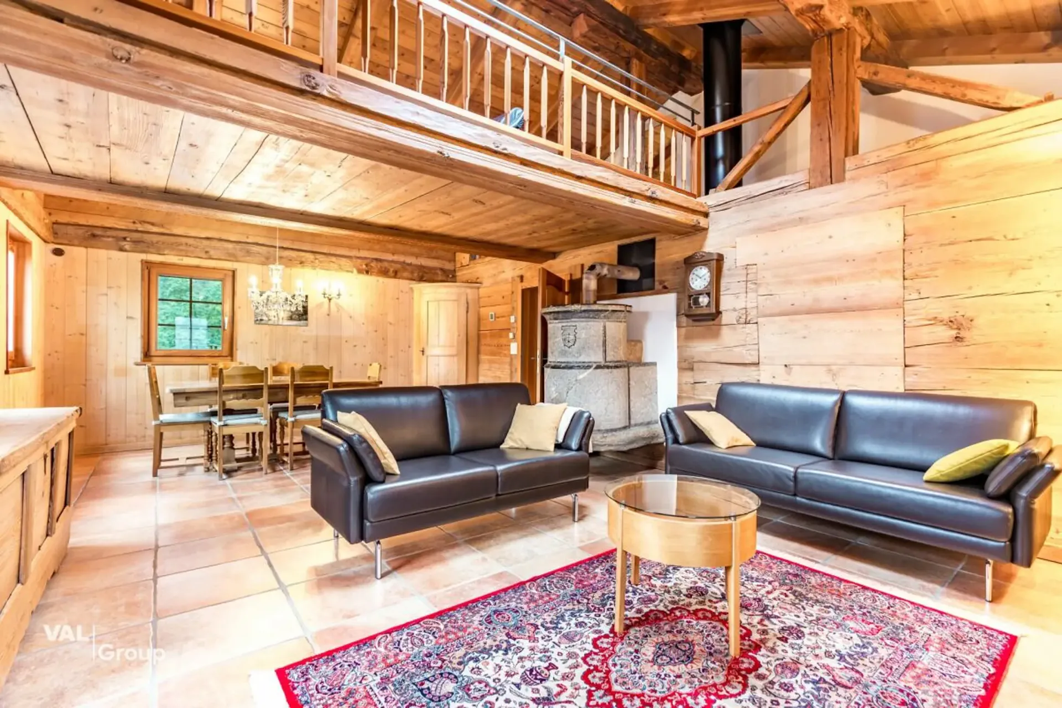
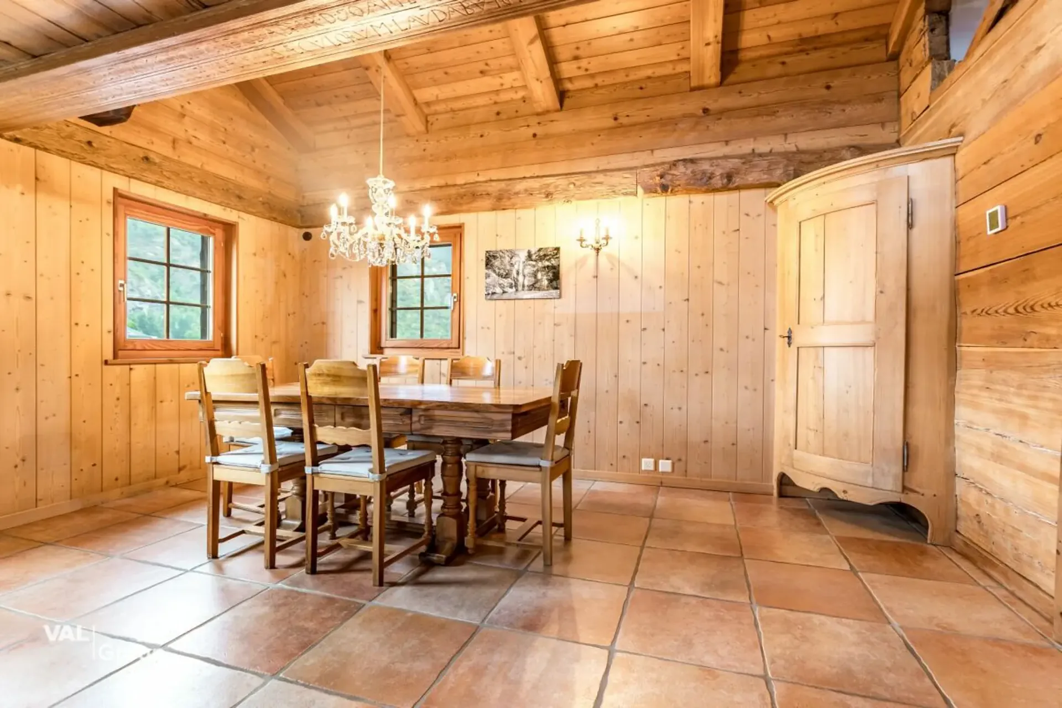
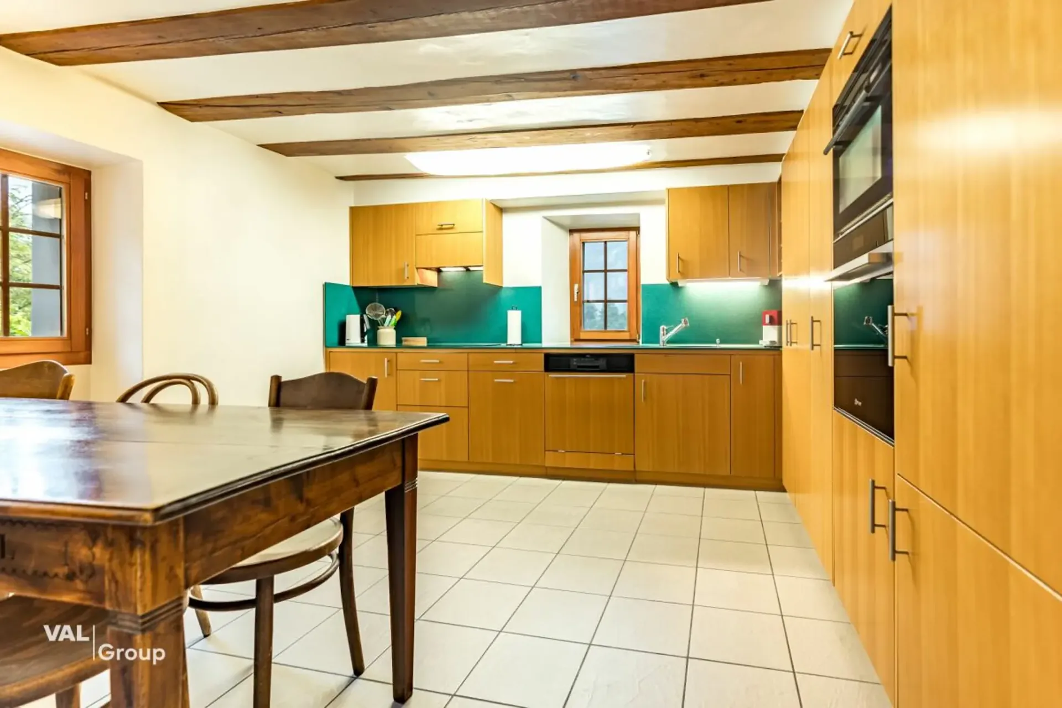
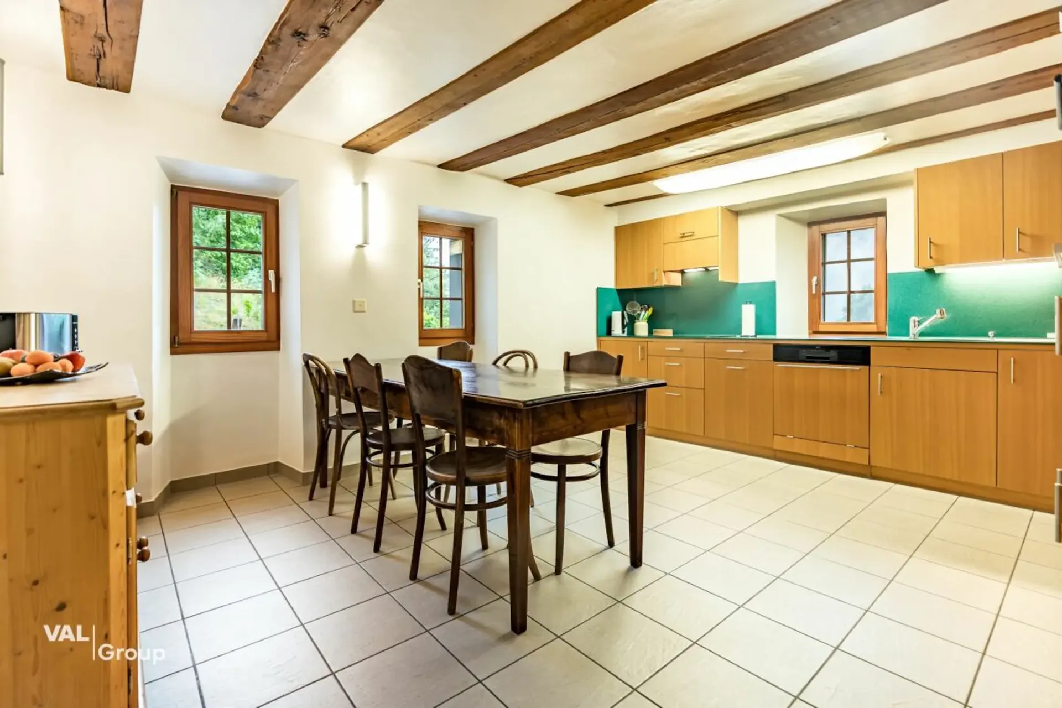
One floor higher is the heart of the property. The living room with visible wood, spacious room effect, gallery, and characteristic Giltstein oven conveys warmth and coziness. The separate kitchen with dining area blends in harmoniously with the overall picture and offers a cozy spot for shared meals and long evenings.
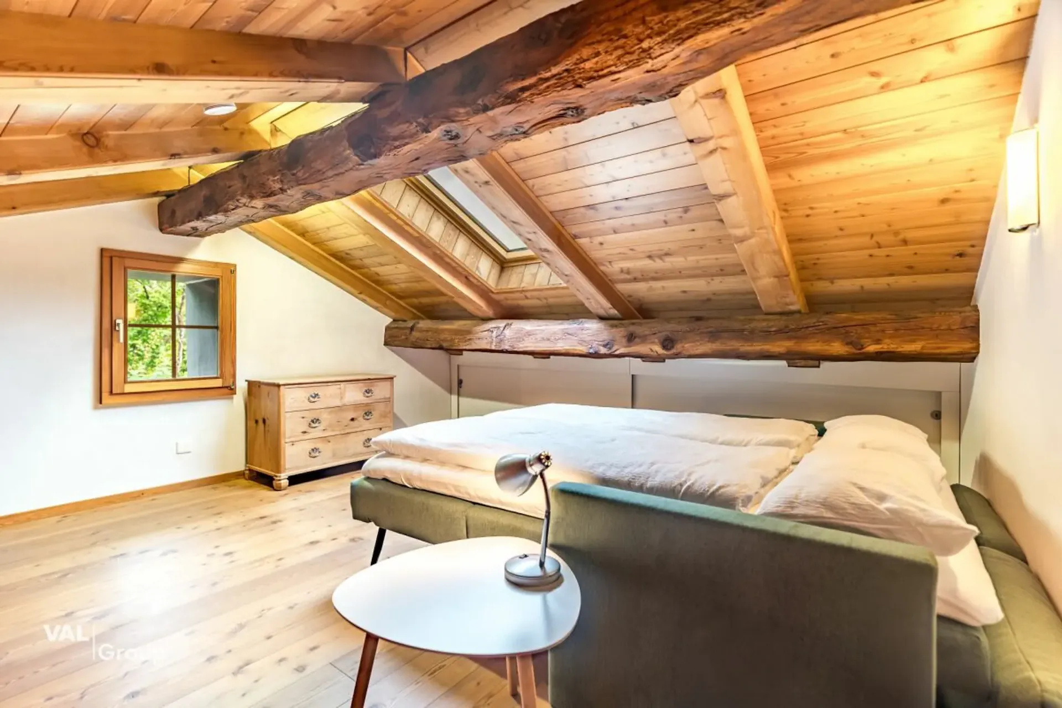
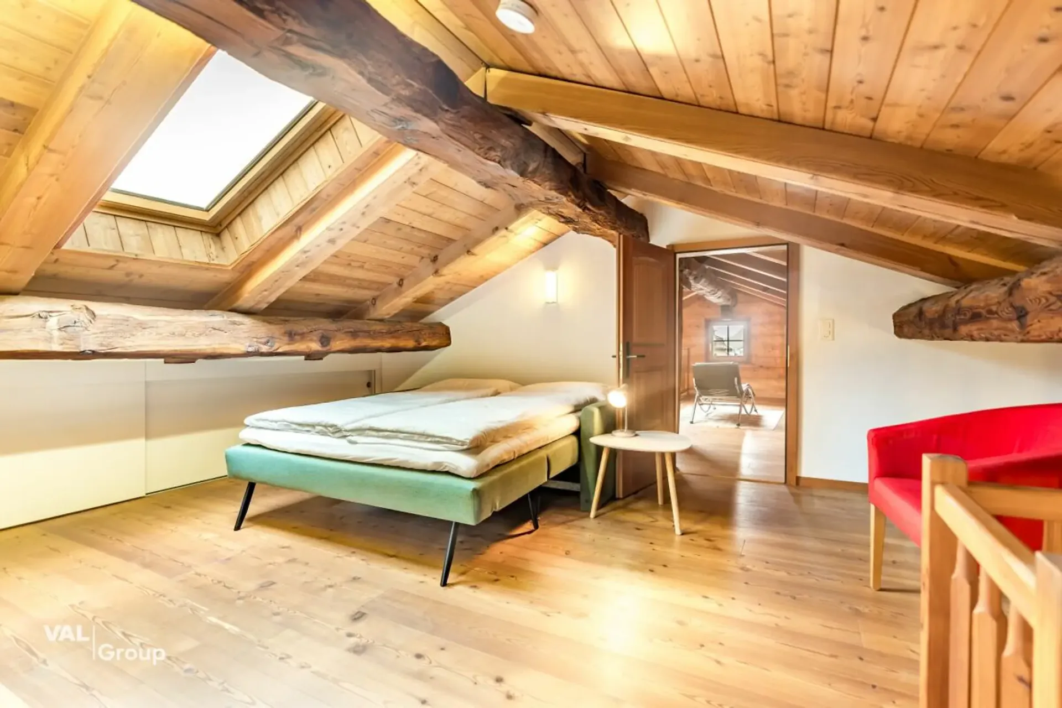
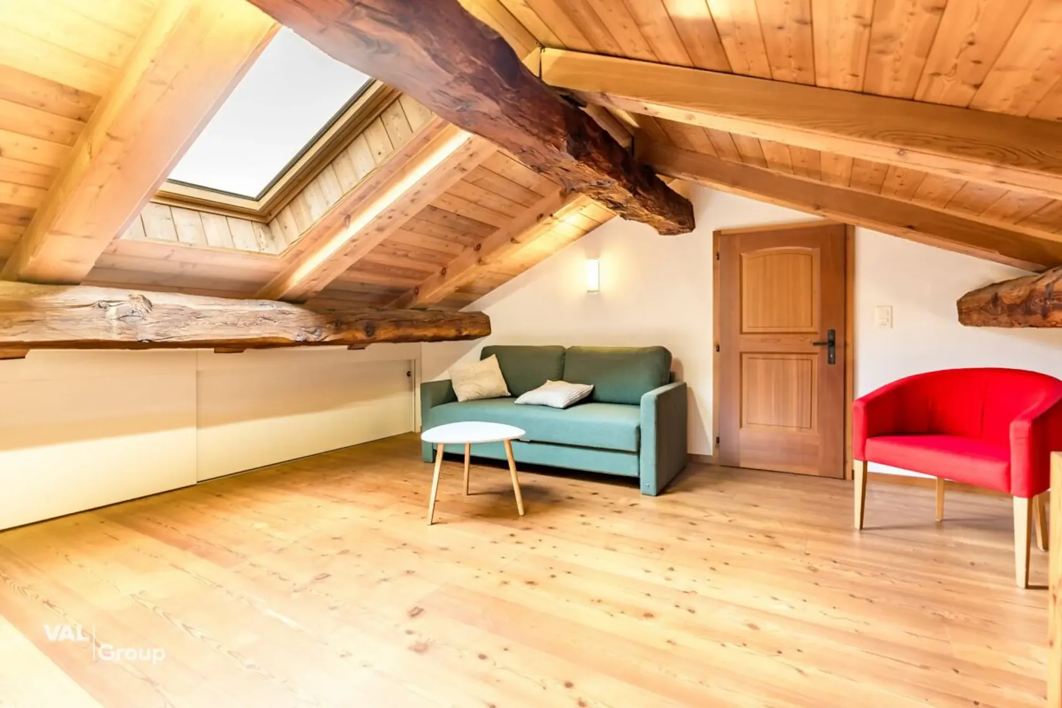
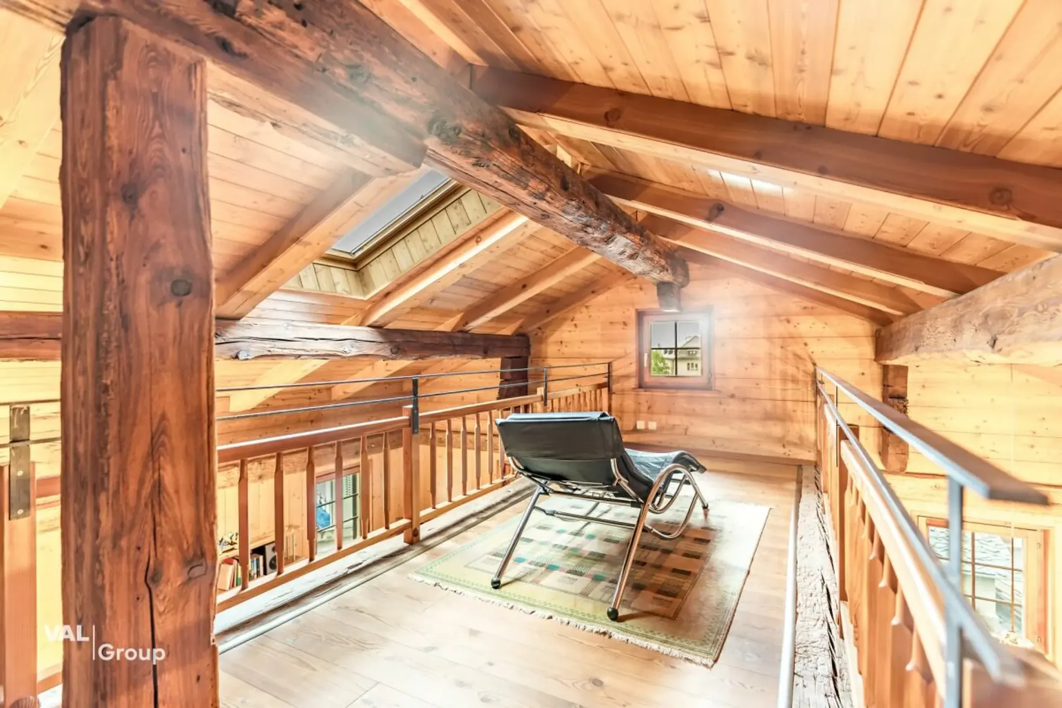
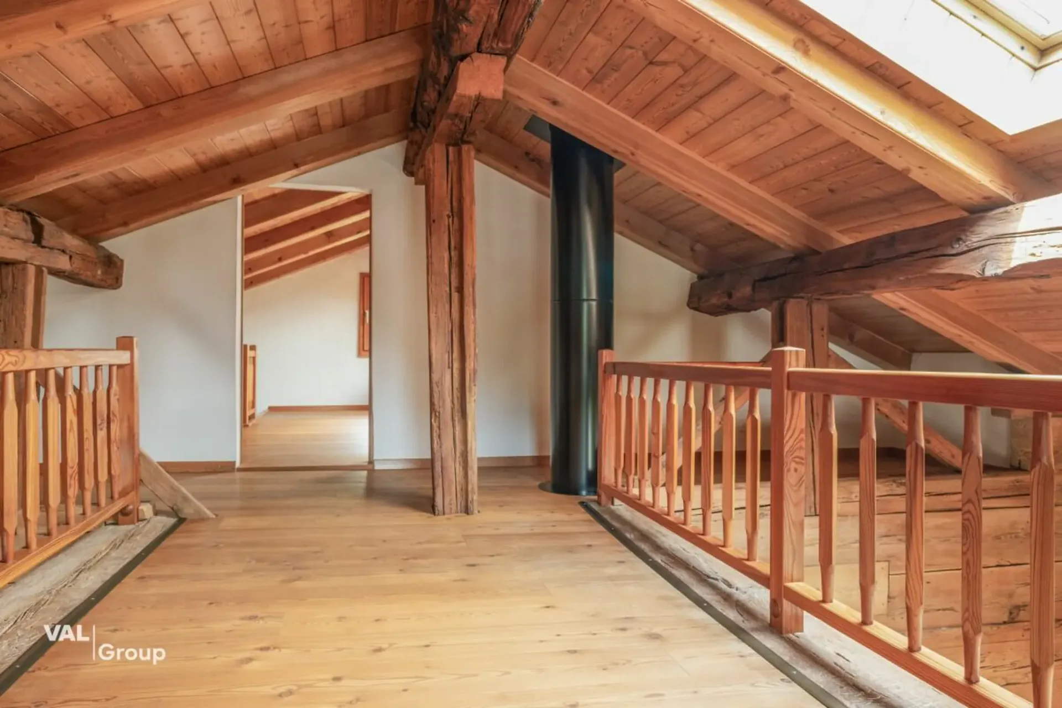
The attic expands the space offer with an open gallery and further retreat possibilities. Whether as a reading corner, guest room, office, or personal retreat, these different levels give the Hubelhaus its very own character.
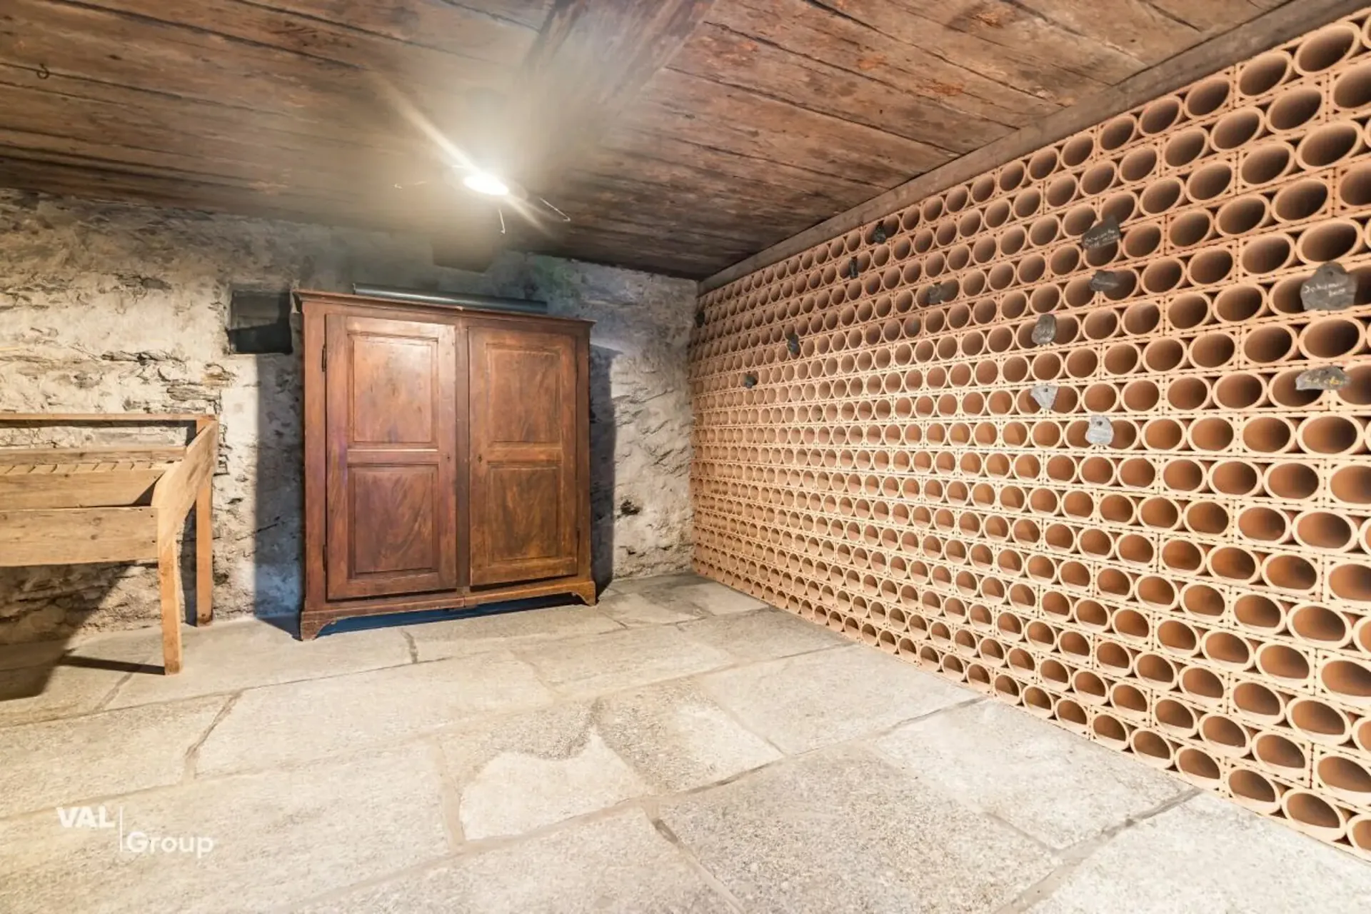
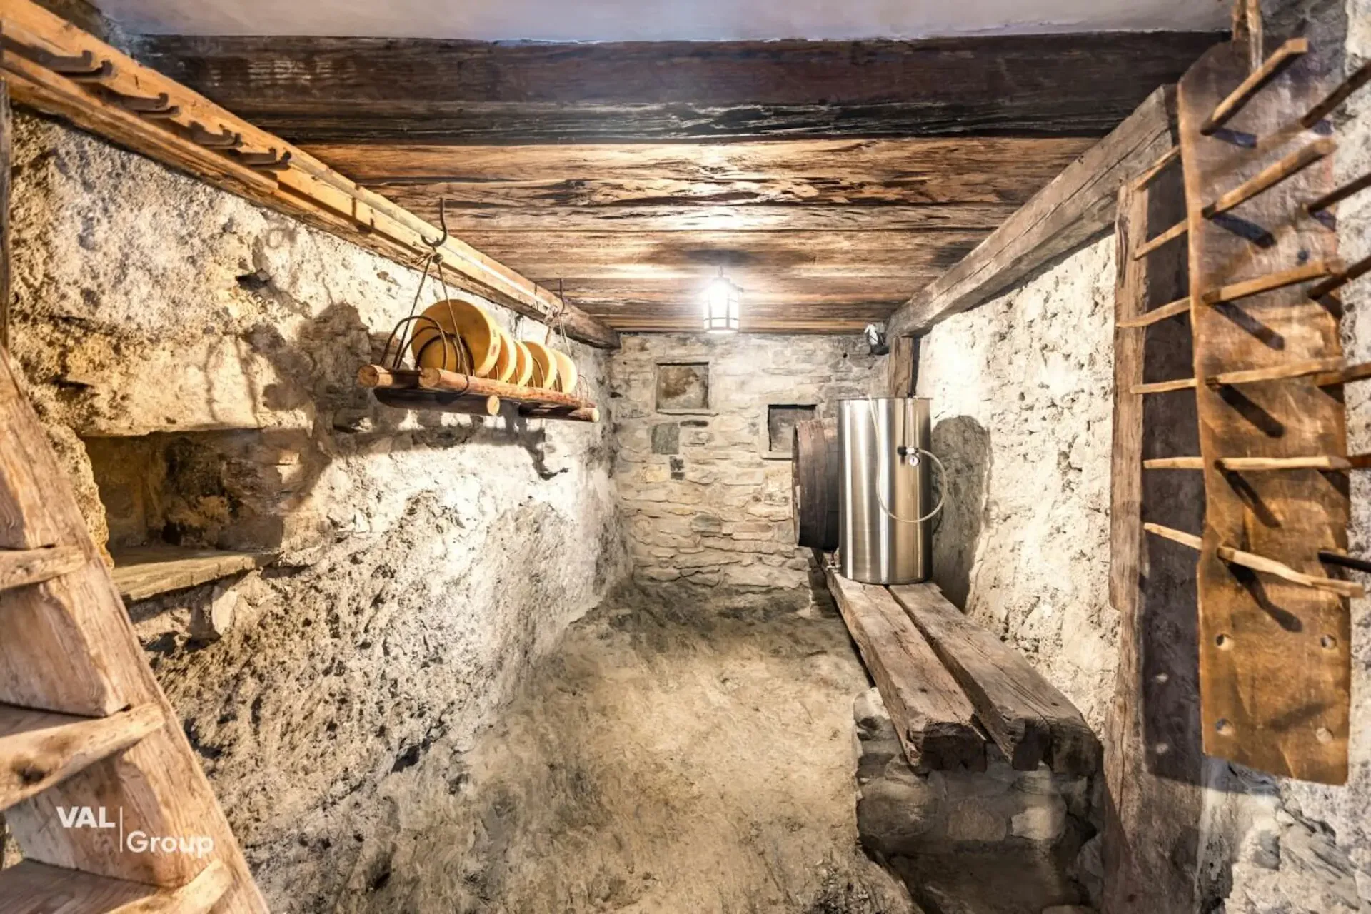
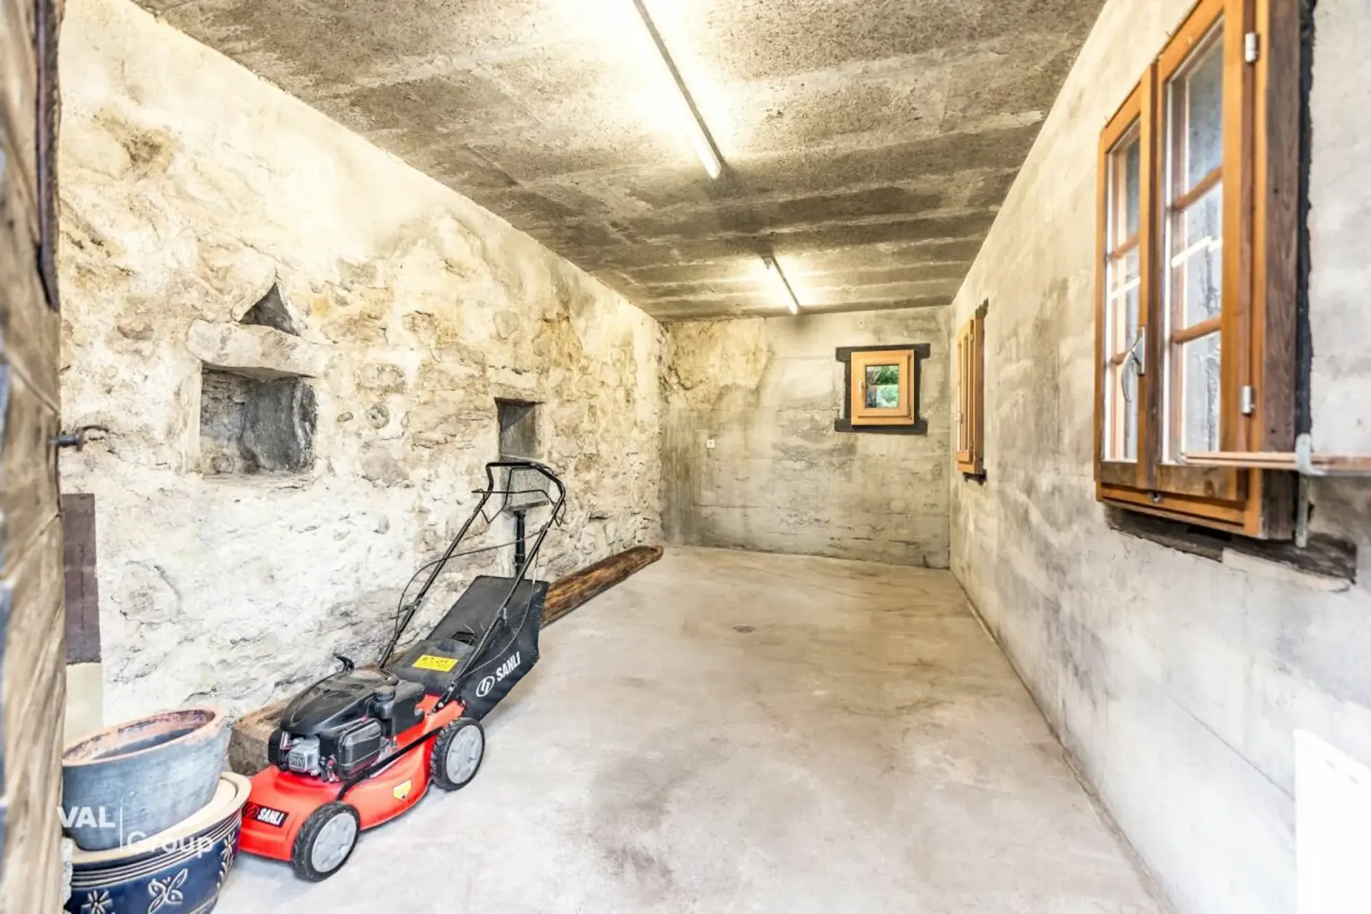
The secondary areas are also exceptional. In the basement, original cellars and storage rooms with natural stone and a lot of atmosphere are available. They are ideal for wine, supplies, hobbies, or further individual uses.
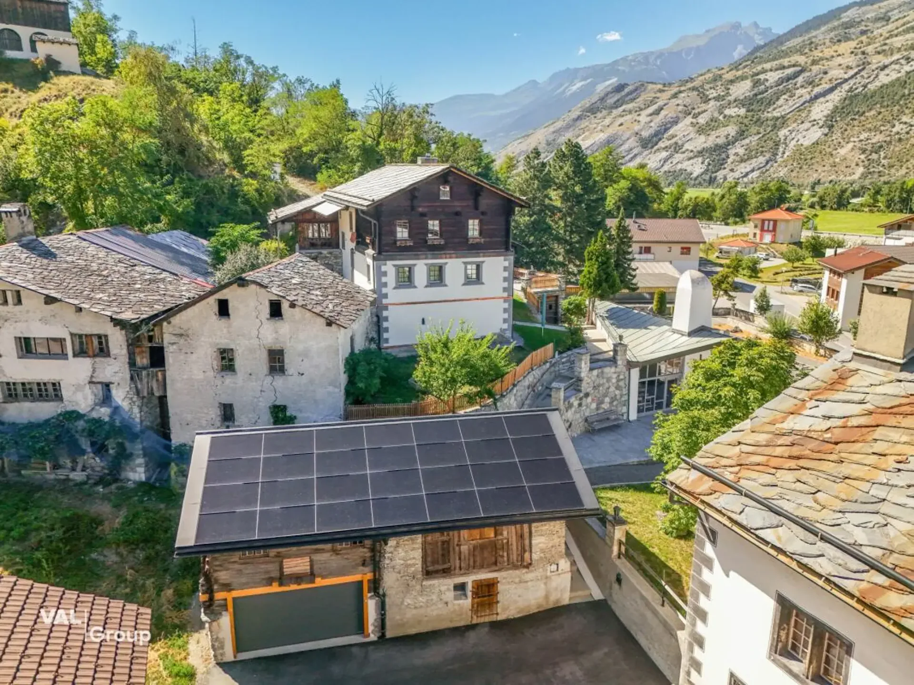
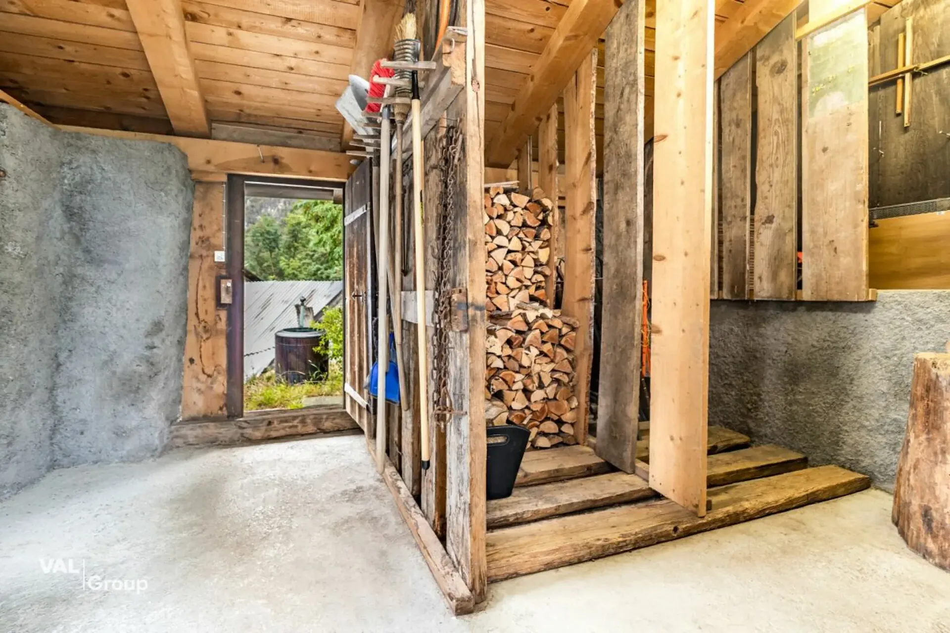
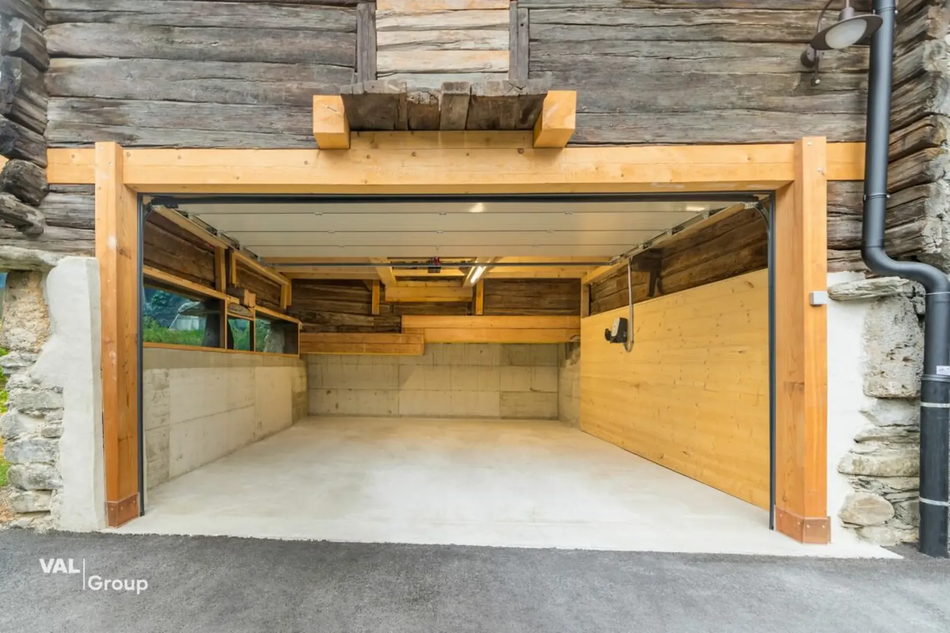
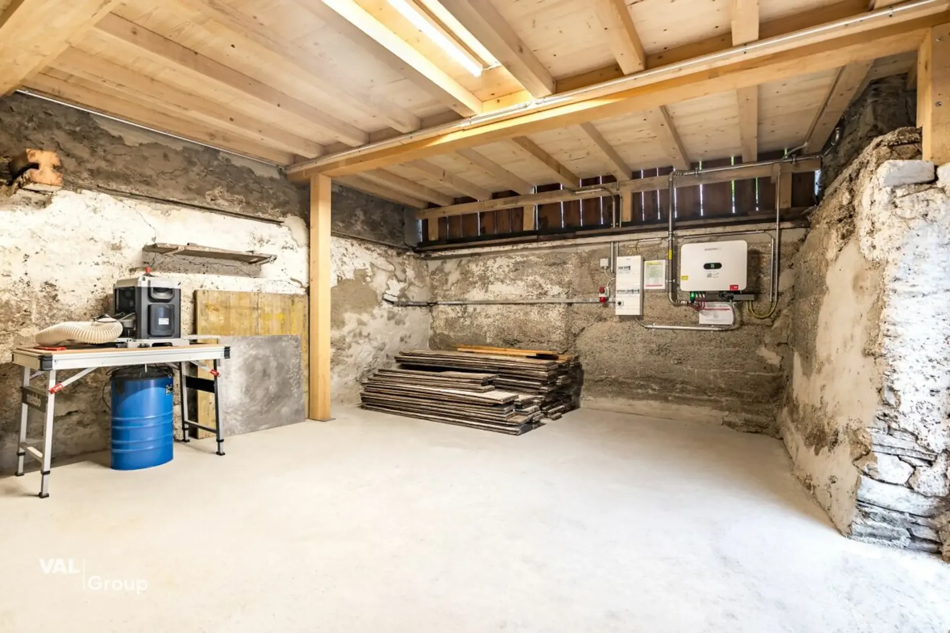
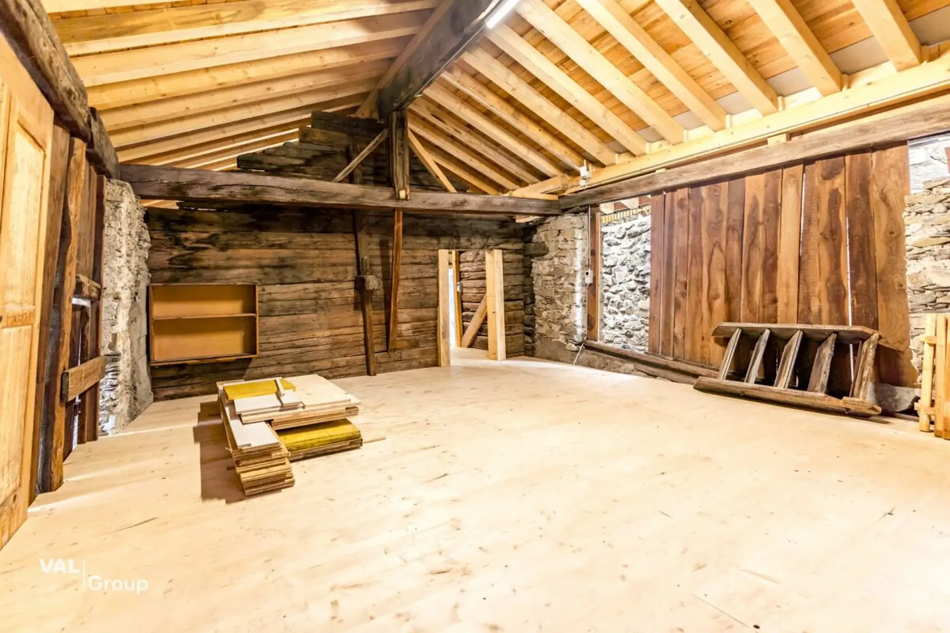
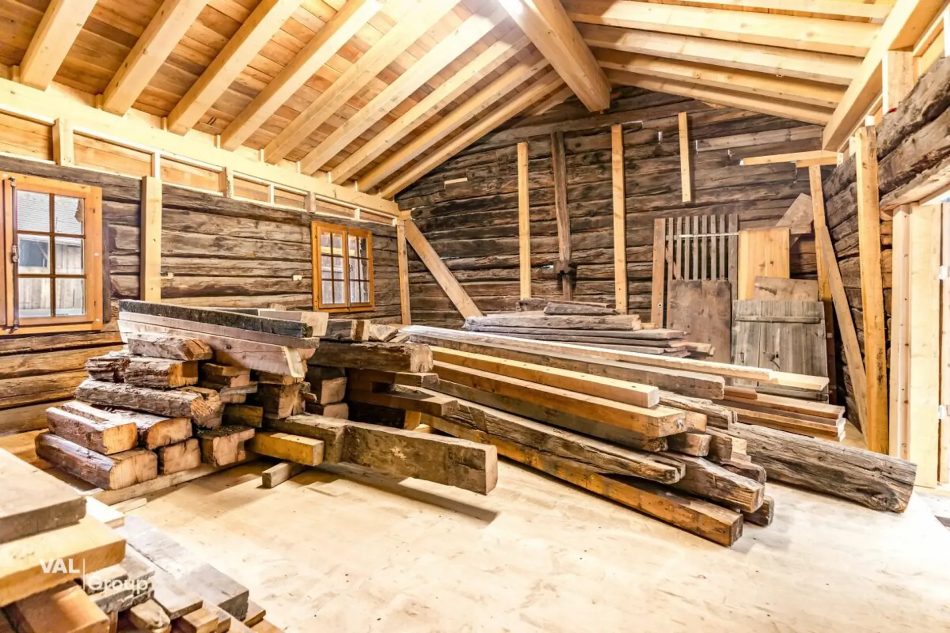
A significant part of the property is also the adjacent outbuilding. In the lower area, there is a practical, spacious secondary room, as well as the integrated garage and 2 outdoor parking spaces. The roof has been completely renewed and equipped with a photovoltaic system with a capacity of 23.5 kWp. The modern infrastructure is complemented by an electric vehicle charging station with 22 kW. In the upper area of the building, there is further development potential, for example, for an additional apartment, a studio, guest room, or other individual ideas.
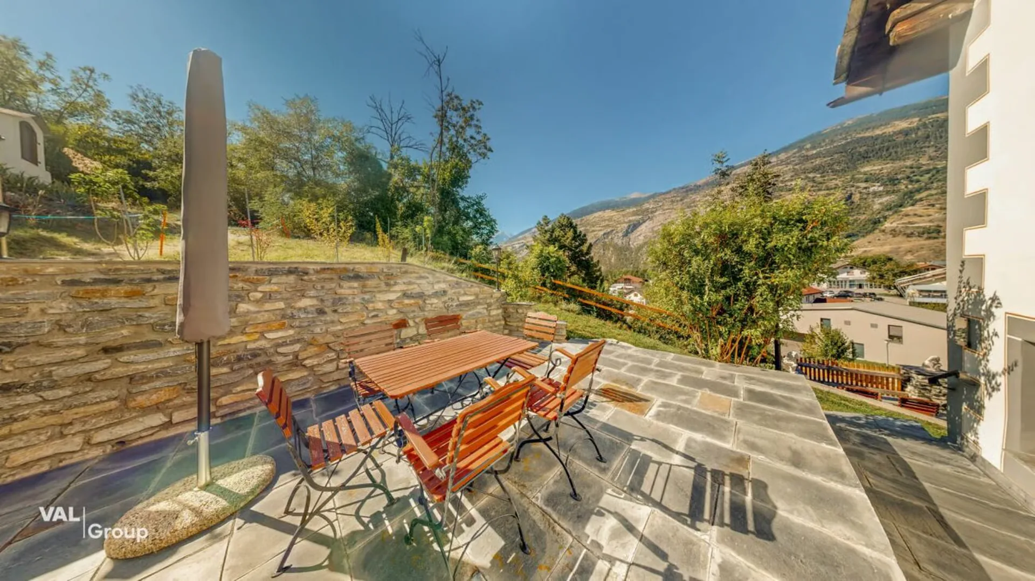
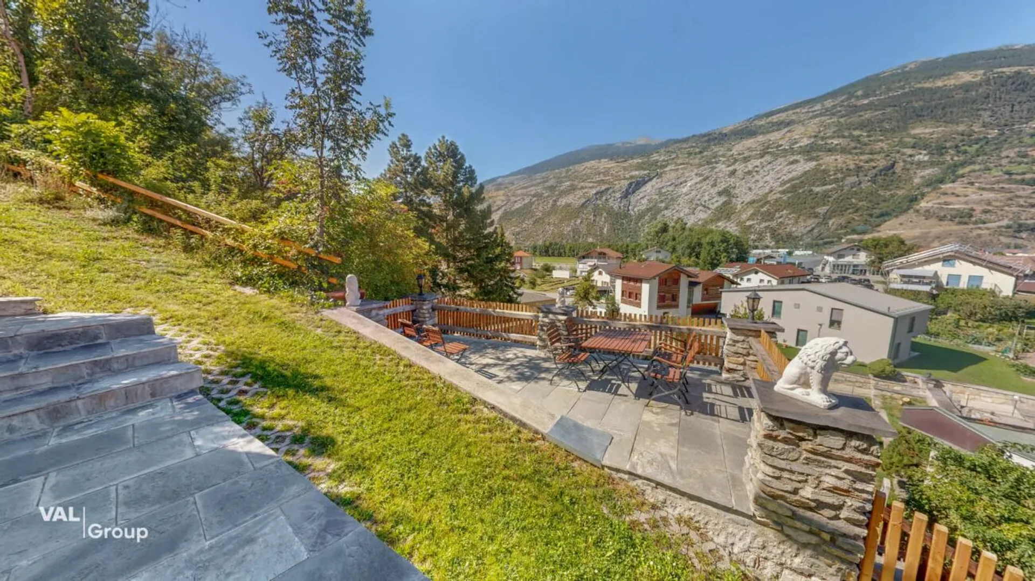
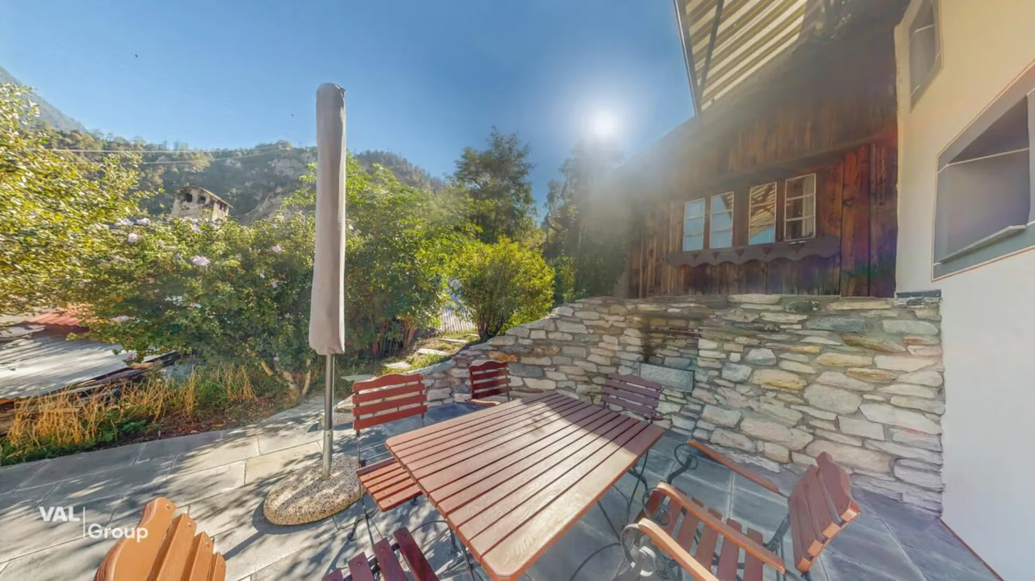
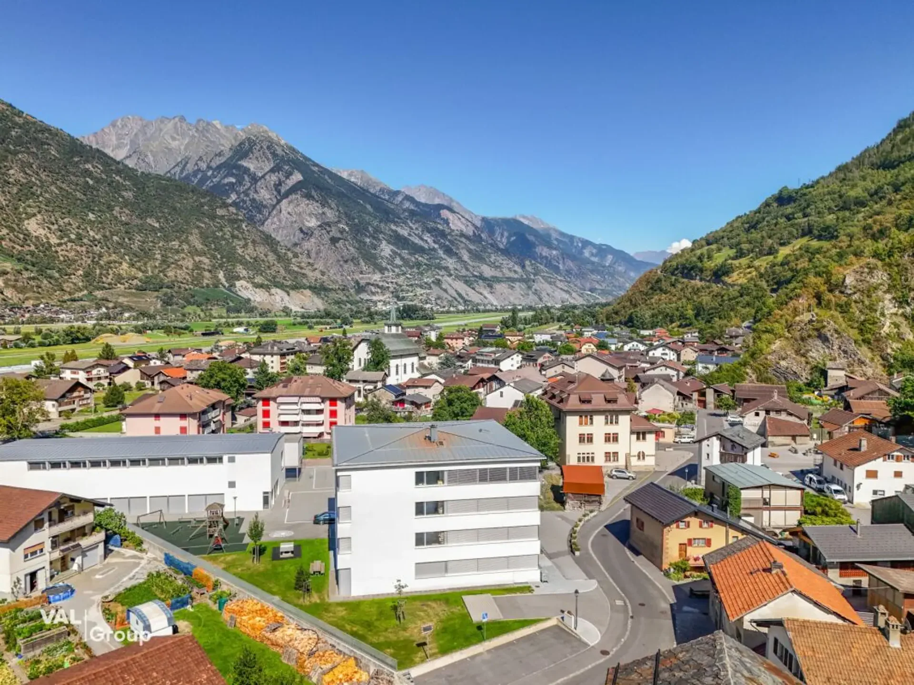
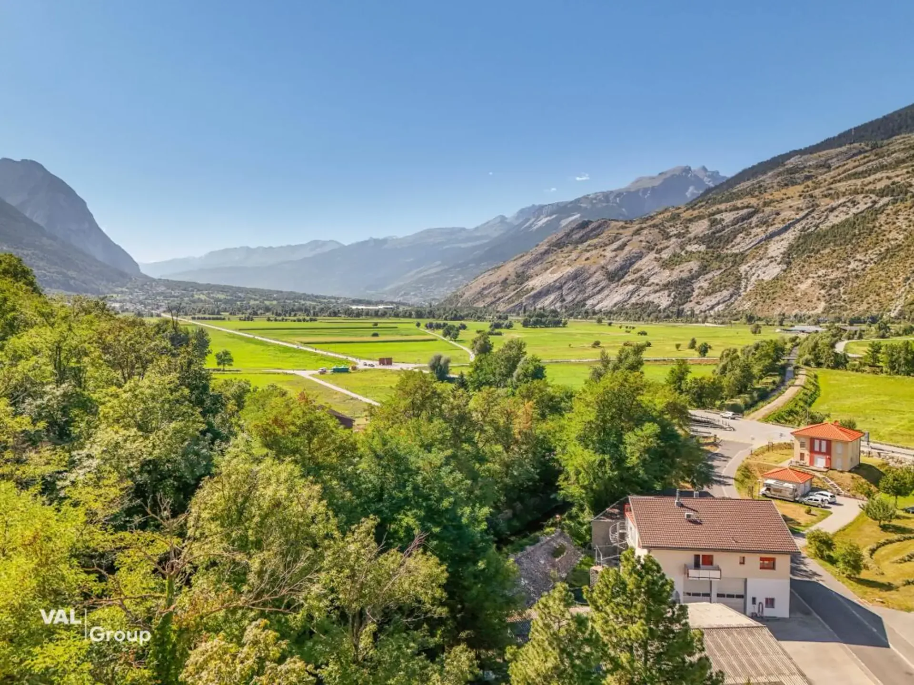
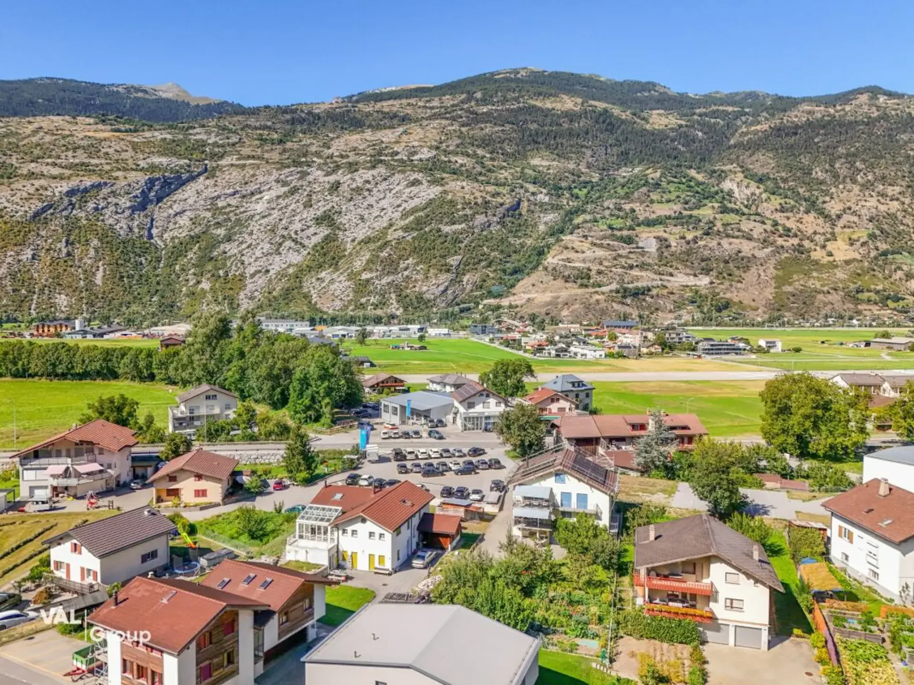
There is also a lot to discover around the house. Several terraces, forecourts, and garden areas create different places to relax, enjoy, and socialize. The elevated location offers privacy, plenty of sunshine, and a beautiful view over Turtmann and the surrounding landscape. The former distillery under the outdoor seating area provides additional storage space and has a water connection and electricity.
Turtmann Unterems combines village life, good accessibility, and an impressive natural scenery. Shopping facilities, school, kindergarten, and public transport are within short distance.
At the same time, two exceptional local recreation areas, the Naturpark Pfyn Finges and the wildly romantic Turtmanntal, are practically at your doorstep.
The Hubelhaus is a property for connoisseurs. For people who are not looking for interchangeability, but for history, radiance, and soul. The combination of the historic main house, spacious outdoor areas, versatile secondary areas, additional outbuilding, modern photovoltaic system, and further development potential makes this property a rare opportunity.
A house with a past and a future. A place for people who recognize the special and want to write their own chapter from it.