CHF2'490'000
6833 Vacallo·1 day ago
Standard-rate range. Exemptions and reduced rates are not included. FTA rules 2022-11
The official tax value is assessed separately and is not the asking price.
Additional notary or land-register costs may apply. Excludes mortgage, maintenance and personal income or wealth tax. Confirm the binding amount before buying.
ARE transit class D — a car is needed for most trips.
Mostly couples and families with children · around 35 people in the neighbourhood.
79 %
Lower than 65% of municipalities in the canton
ESTV · 2026
Times refer to the route on foot.
Hardly any elevated radon levels in the area.
Nearly all buildings
Available from 3 networks.
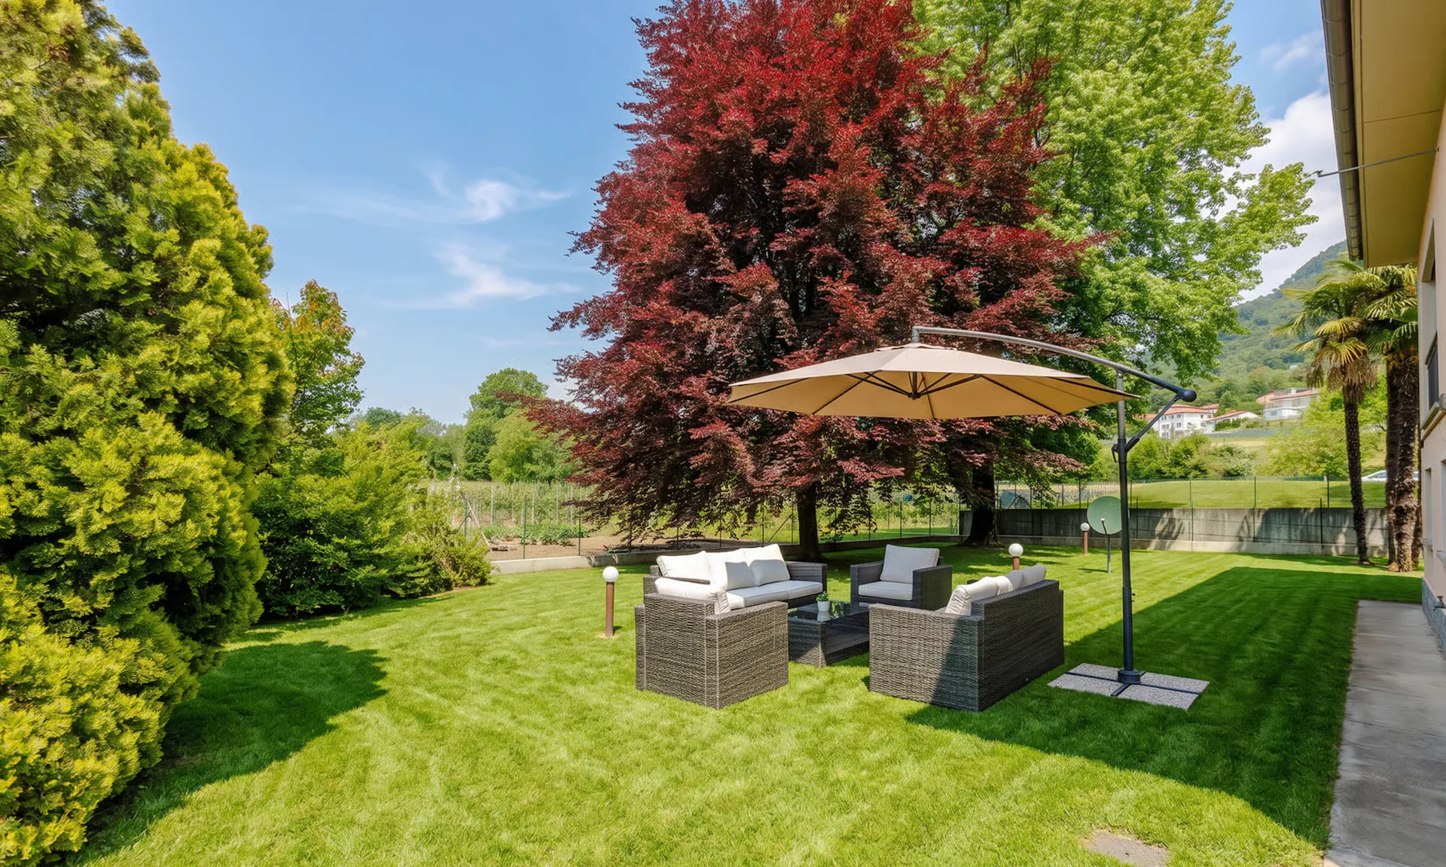
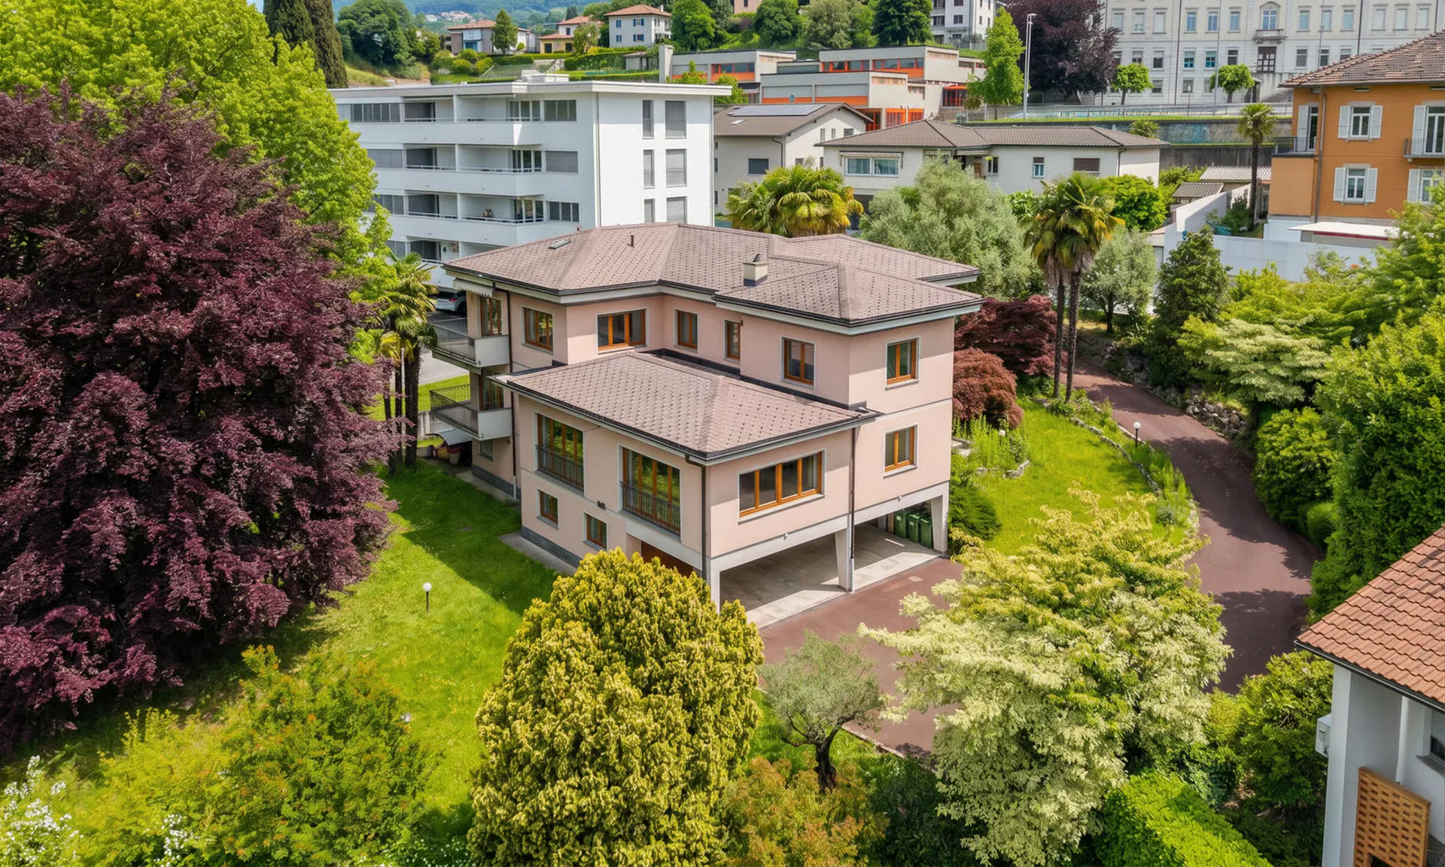
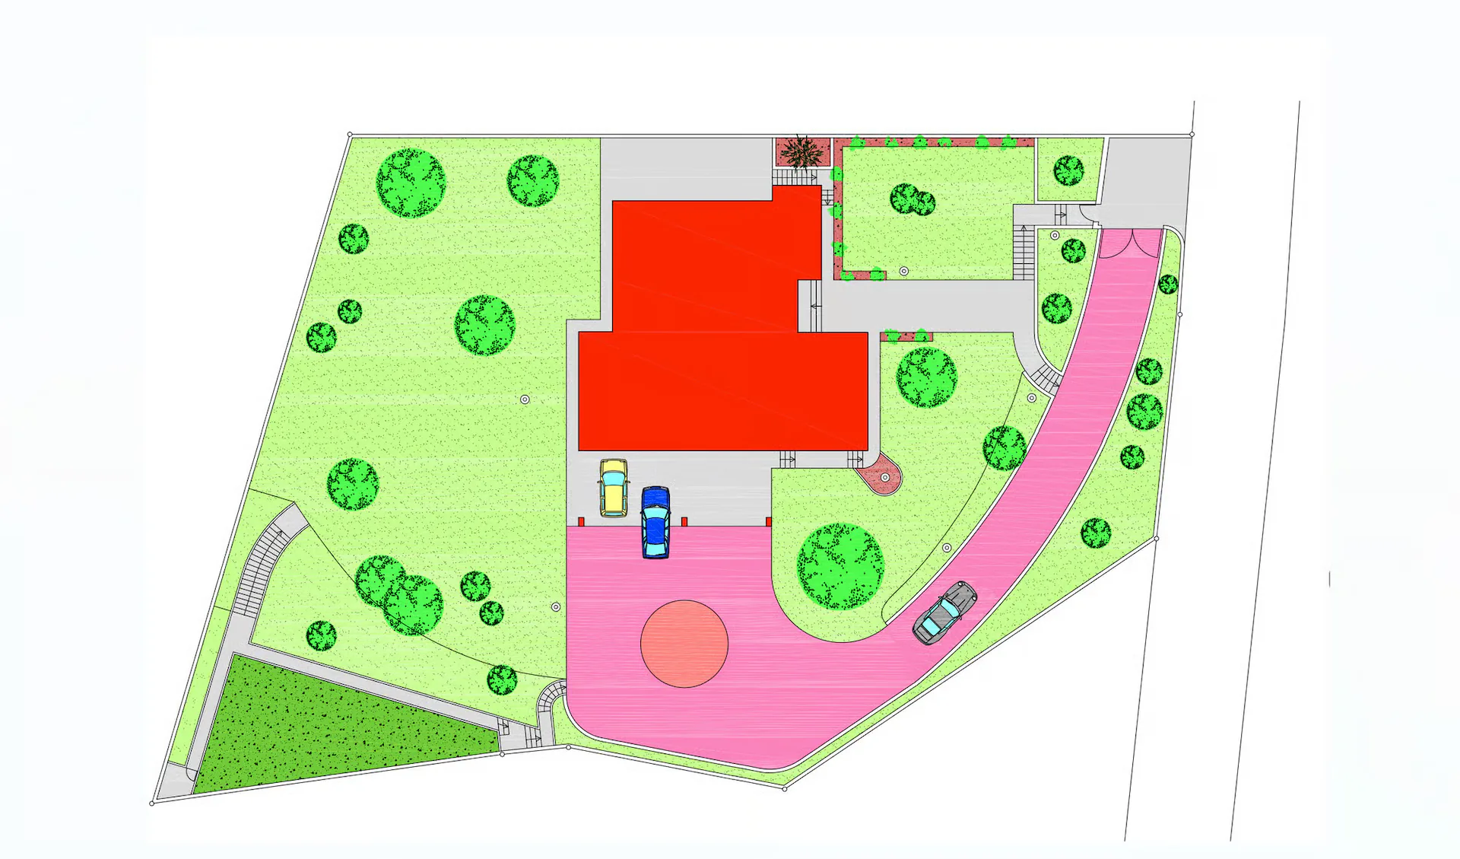
This beautiful single-family villa with 9.5 rooms was built in the 1990s on a plot of approximately 1,757 m² and offers a living area of approximately 625 m² as well as a large private garden. The villa is located in the prestigious and sought-after area of Vacallo, in a privileged and exclusive location, just a short walk from all major services.
The property enjoys excellent exposure and a pleasant open view of the green surroundings, thanks to the presence of an agricultural land in front of the villa, which guarantees brightness, privacy, and a rare feeling of tranquility and breadth. An ideal context for those who want to live in silence, without giving up the convenience of connections and infrastructure.
The property stands out for its spacious rooms, rational distribution of spaces, and high living comfort, making it the ideal solution for large families or for those who want to live in an elegant, reserved, and quiet environment, without giving up the convenience of connections and infrastructure. The large indoor and outdoor spaces also allow for perfectly combining family life, representation, and moments of relaxation.
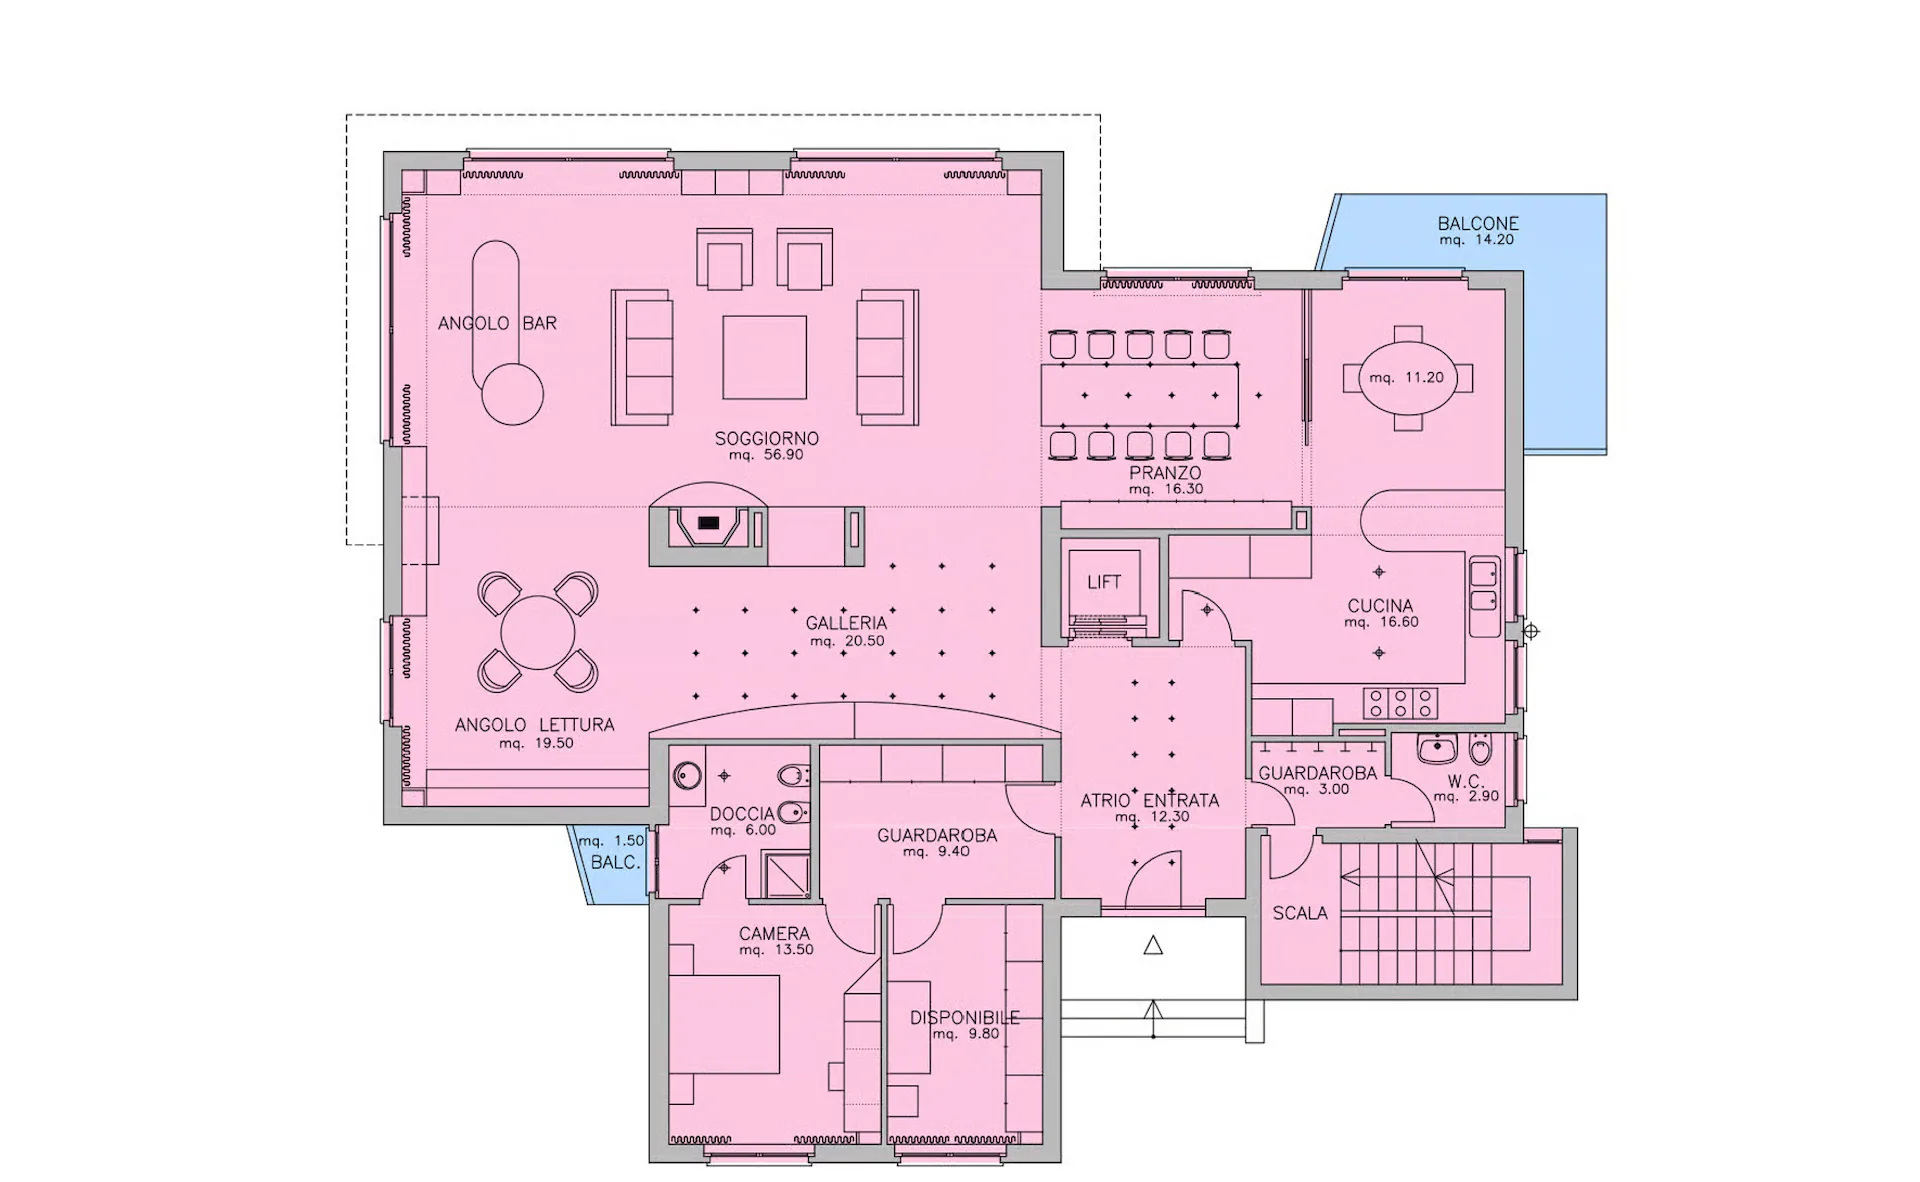
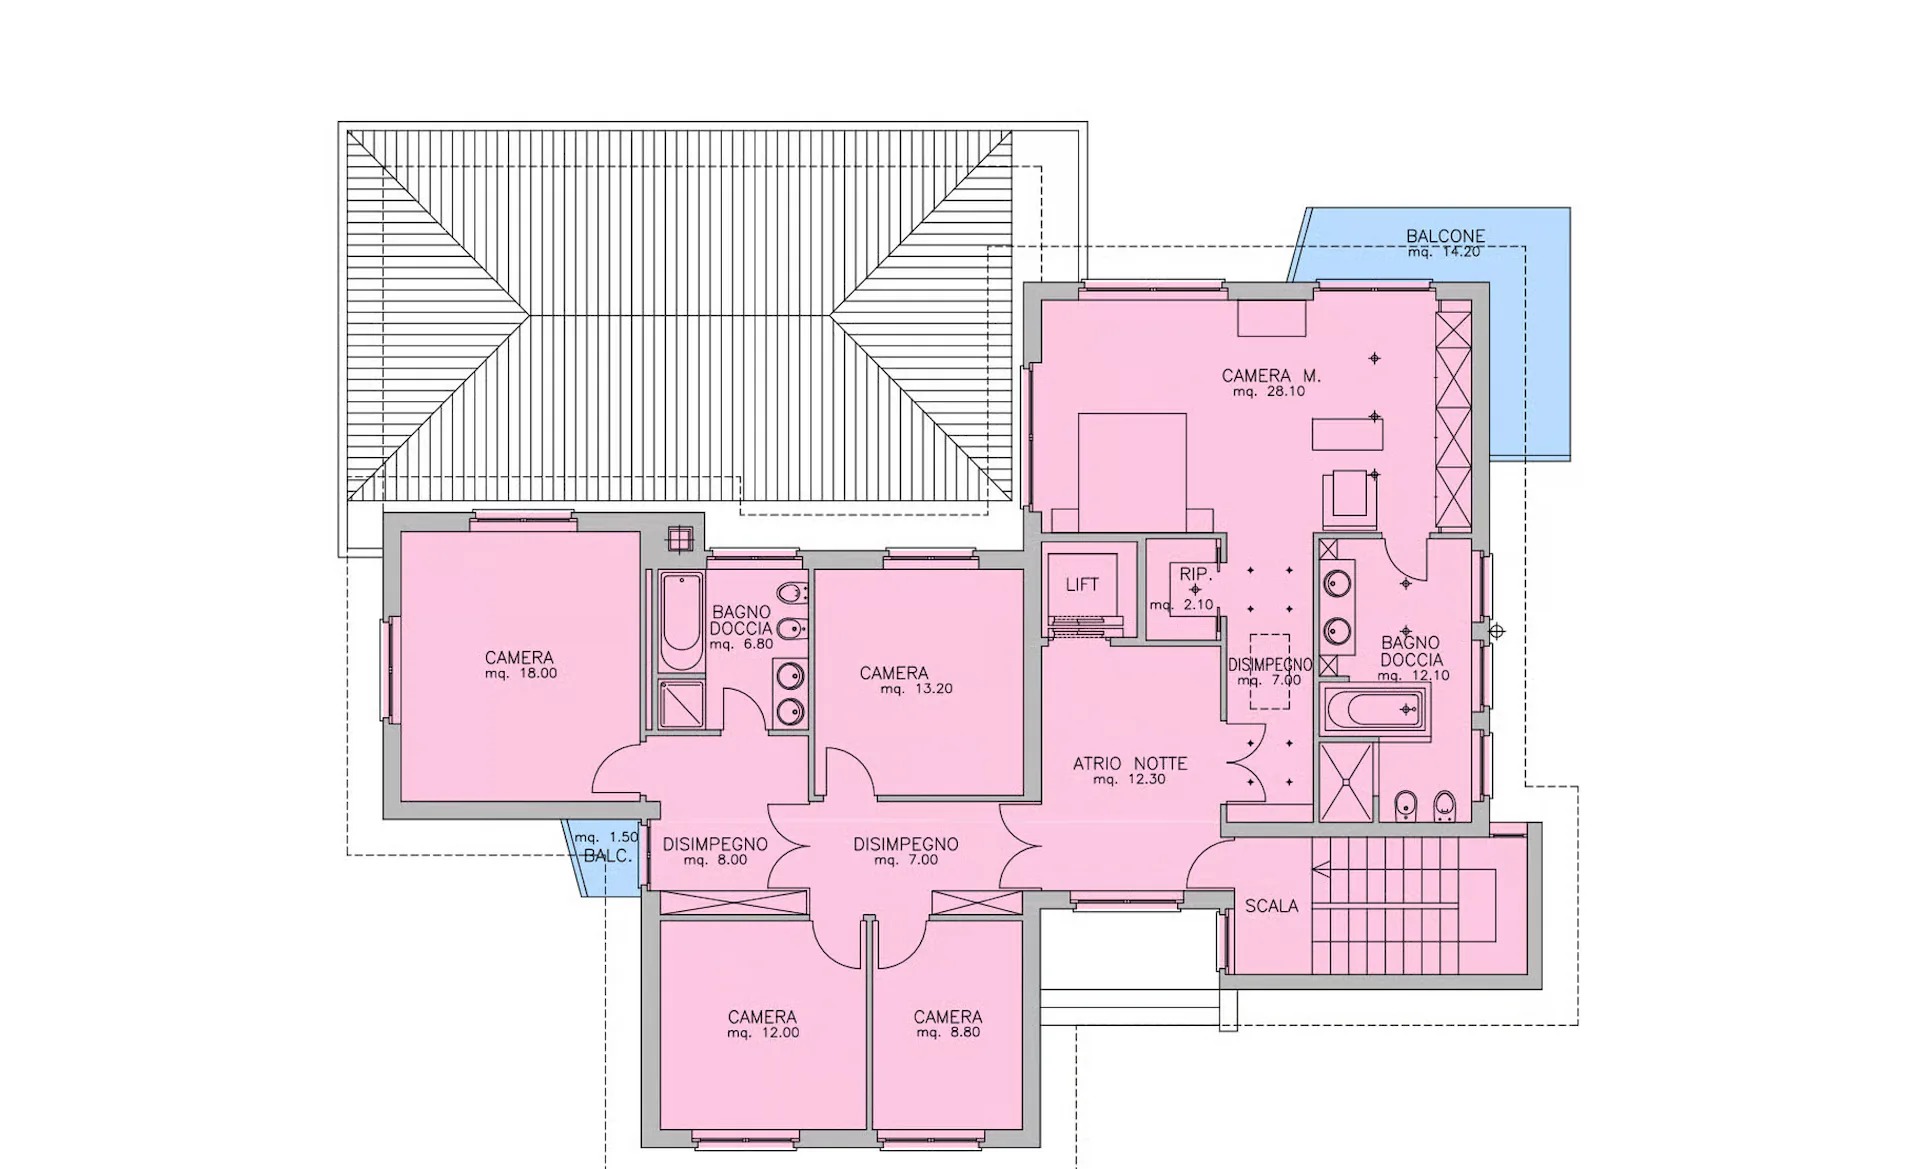
The villa, served by an elevator that conveniently connects all floors, develops on two above-ground levels plus a large semi-basement and is composed of:
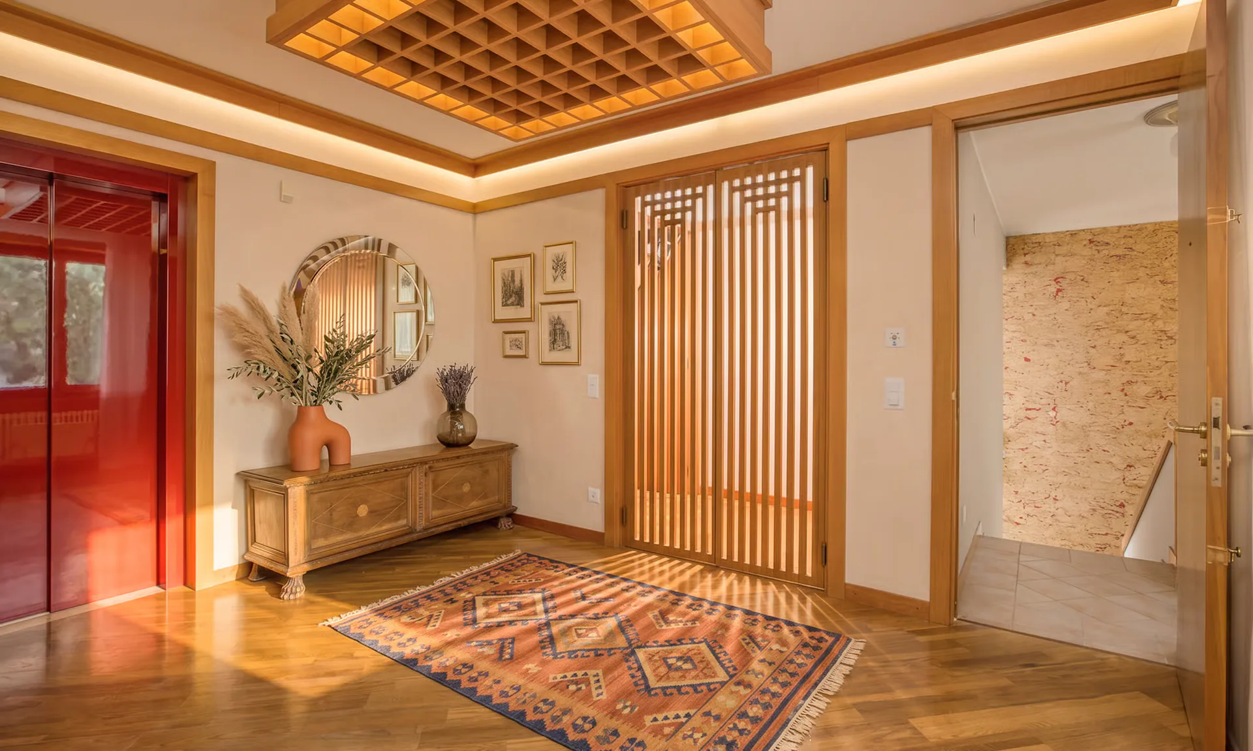
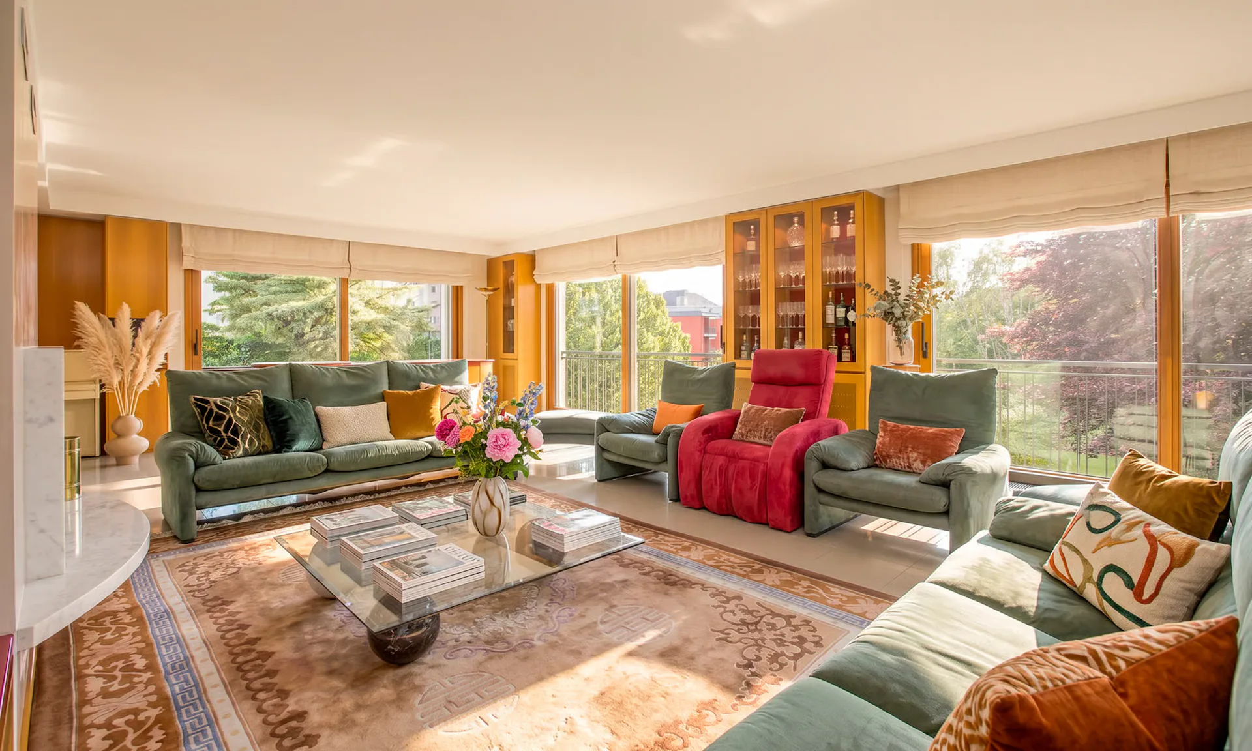
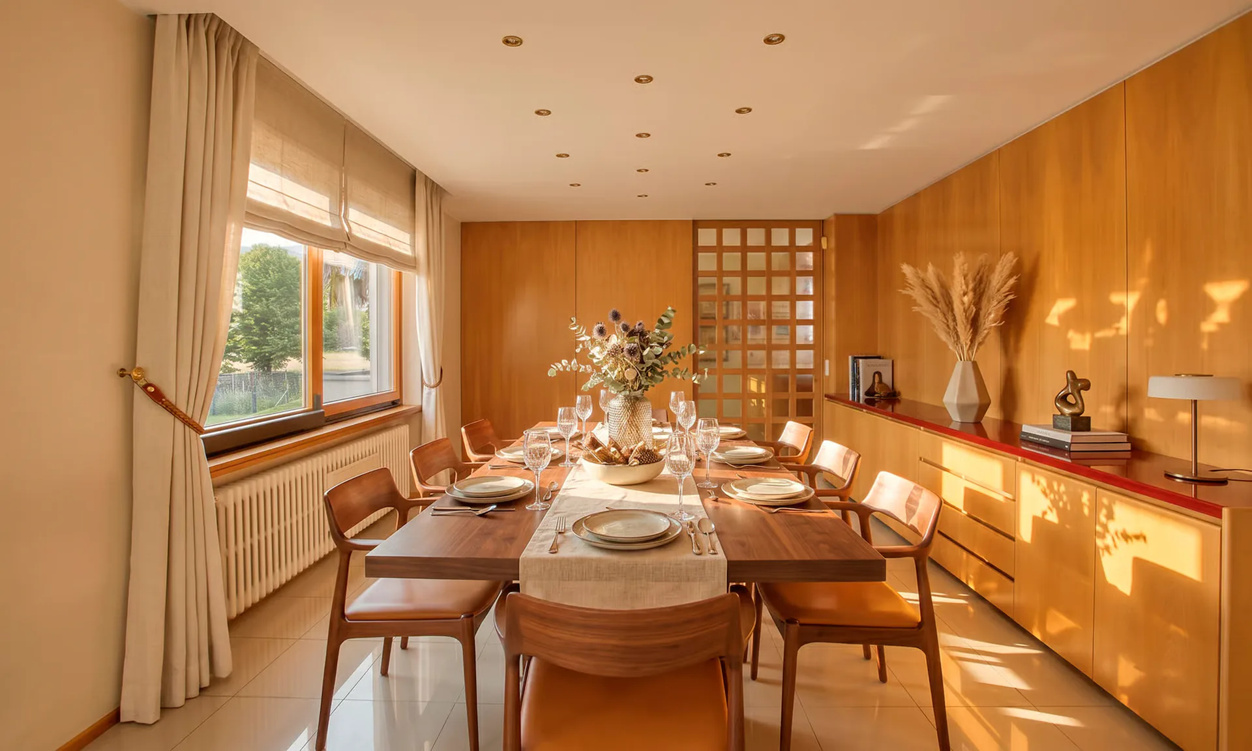
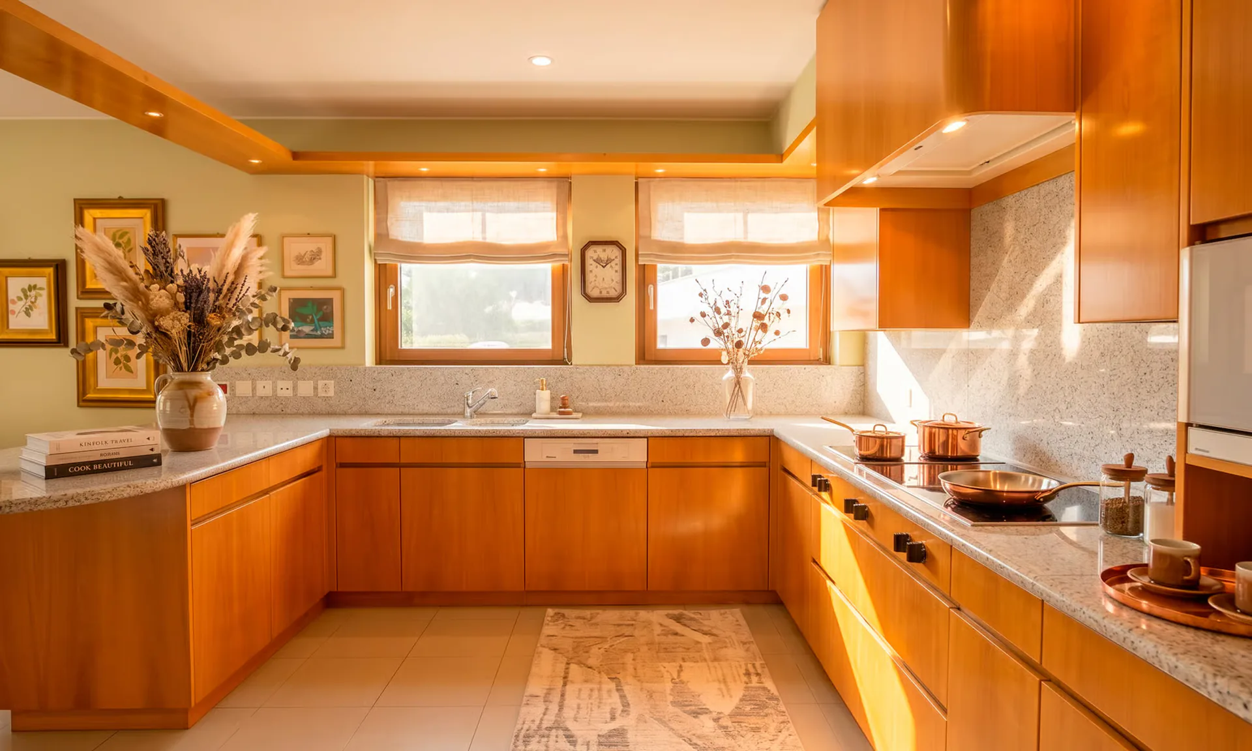
On the GROUND FLOOR, we find an elegant entrance that leads directly to the bright and spacious living area, characterized by a comfortable seating area with TV area and a beautiful wood-burning fireplace, capable of creating a warm and welcoming atmosphere. The dining area, which is large and refined, harmoniously connects to the dining room and the kitchen with peninsula, fully equipped with all appliances and direct access to a convenient balcony.
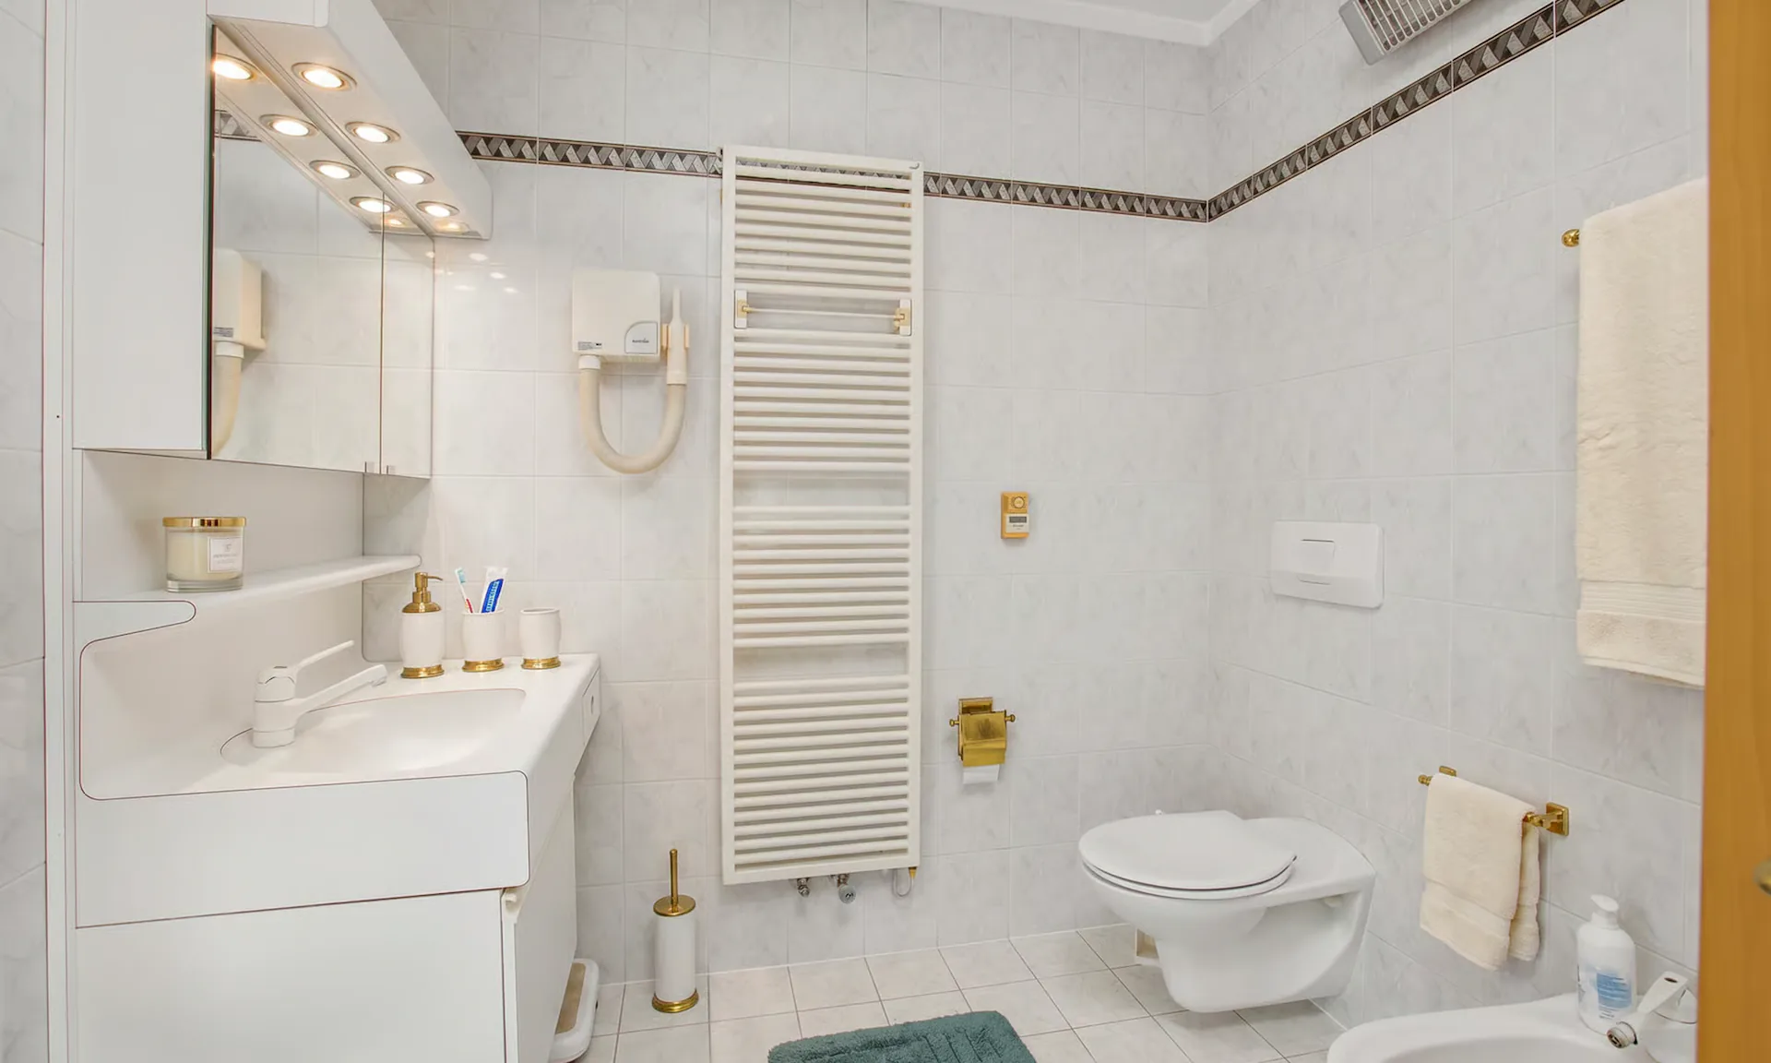
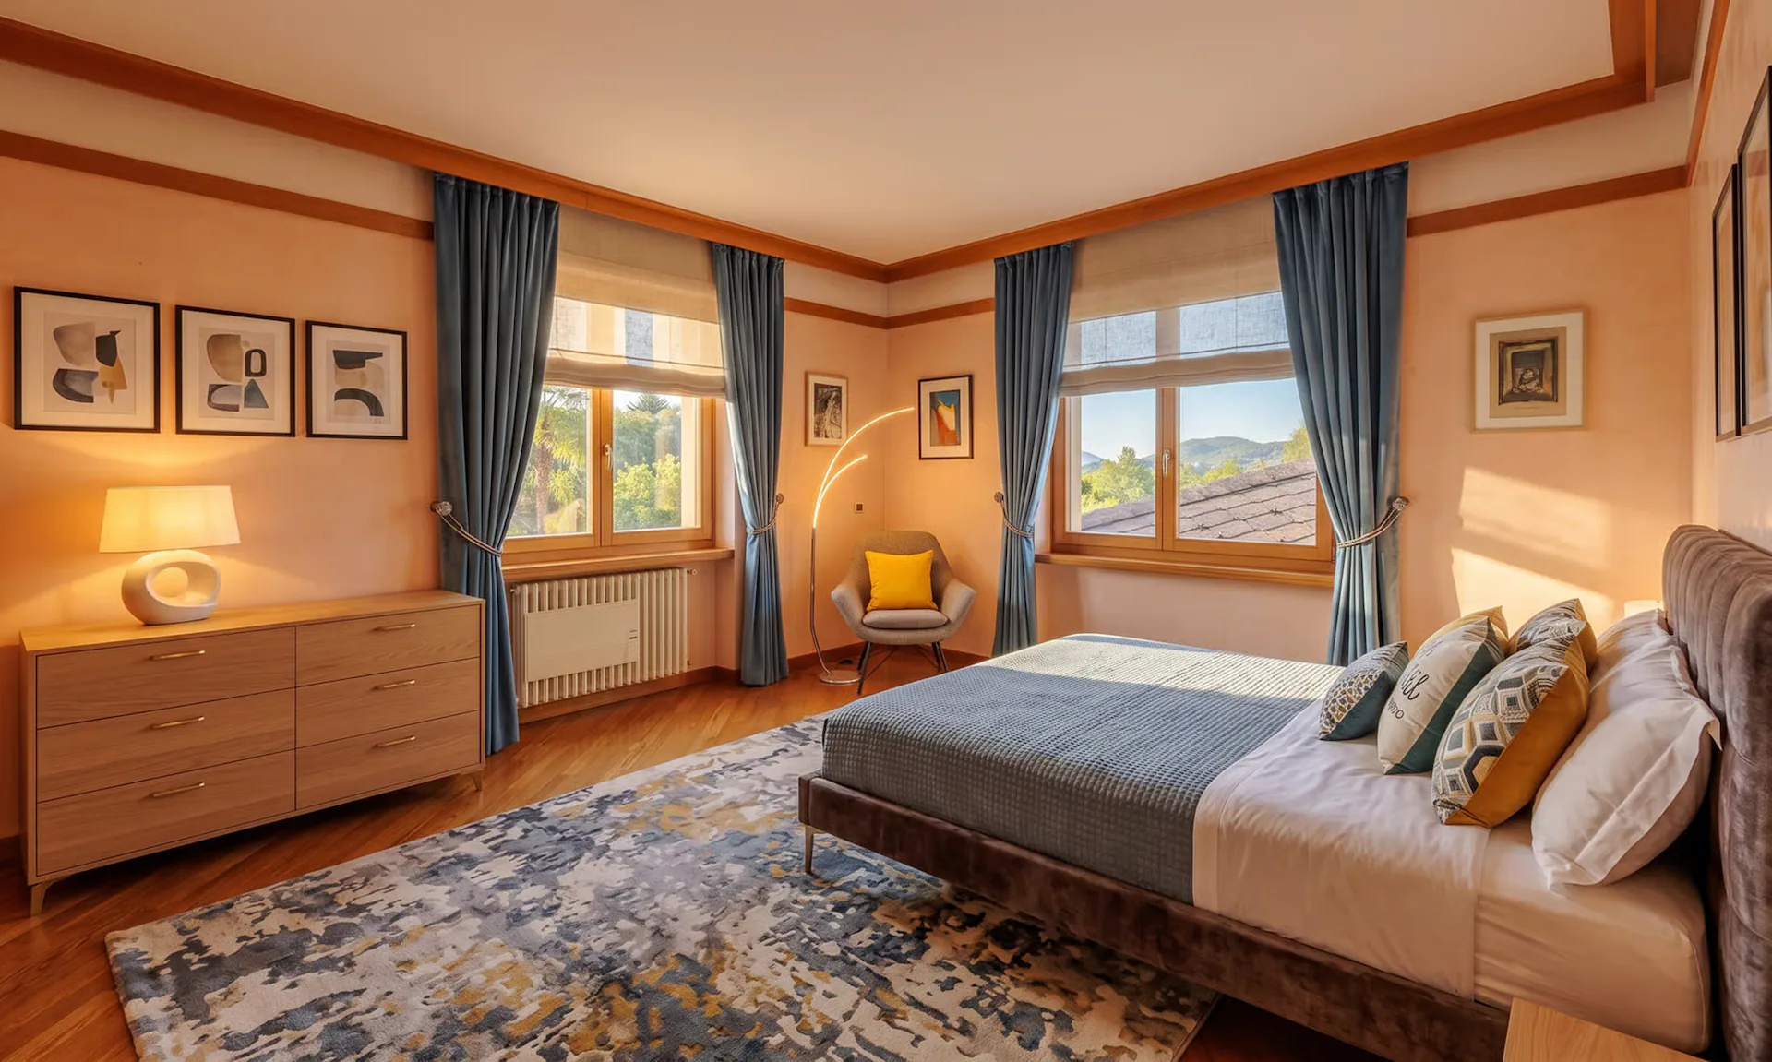
The floor is completed by a service bathroom, a single room ideal also as a study, hobby room, or office, and a double bedroom with en-suite bathroom with shower.
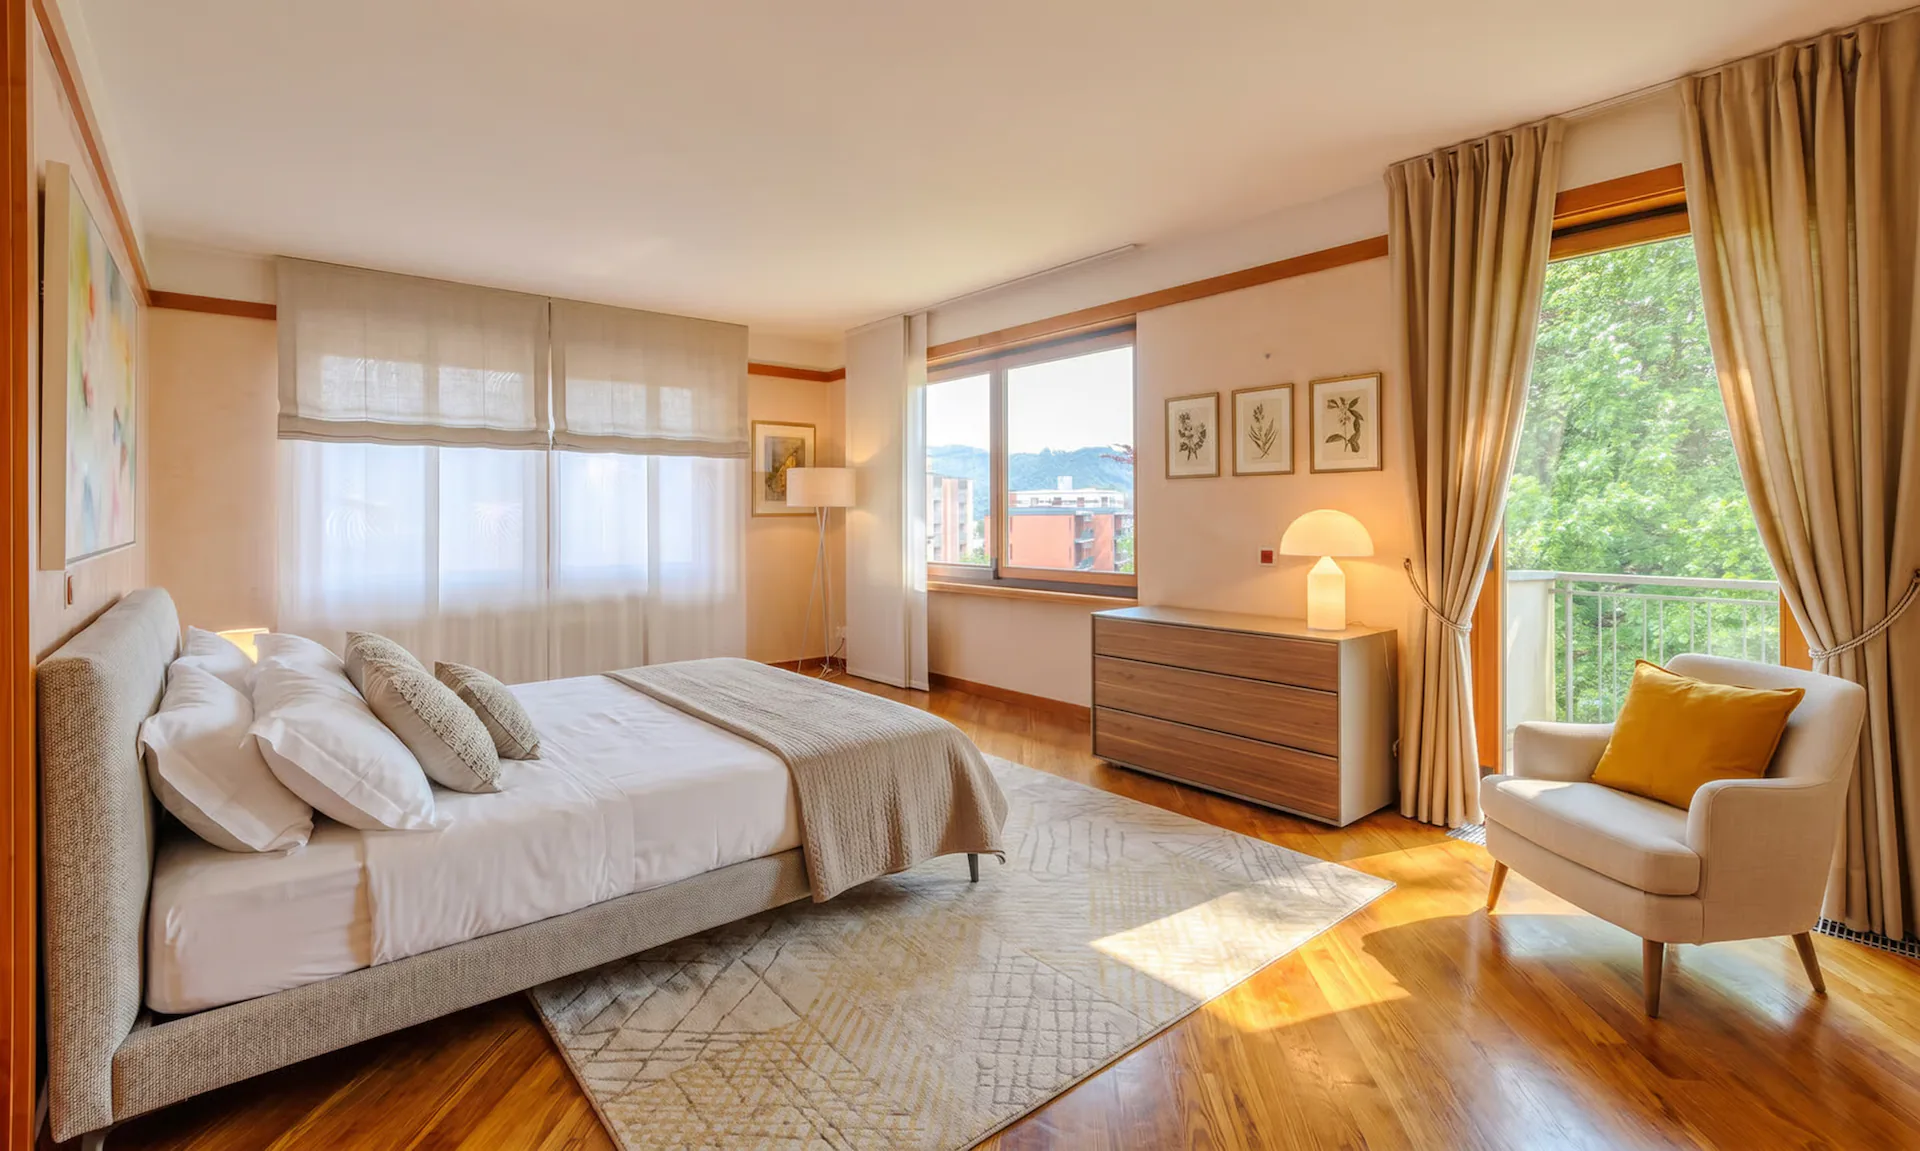
On the FIRST FLOOR, the sleeping area develops, composed of a spacious master bedroom with elegant en-suite bathroom with window, complete with double sink, shower, and bathtub. On the same floor, we also find three other double bedrooms, a single bedroom, and another bathroom with bathtub serving the floor.
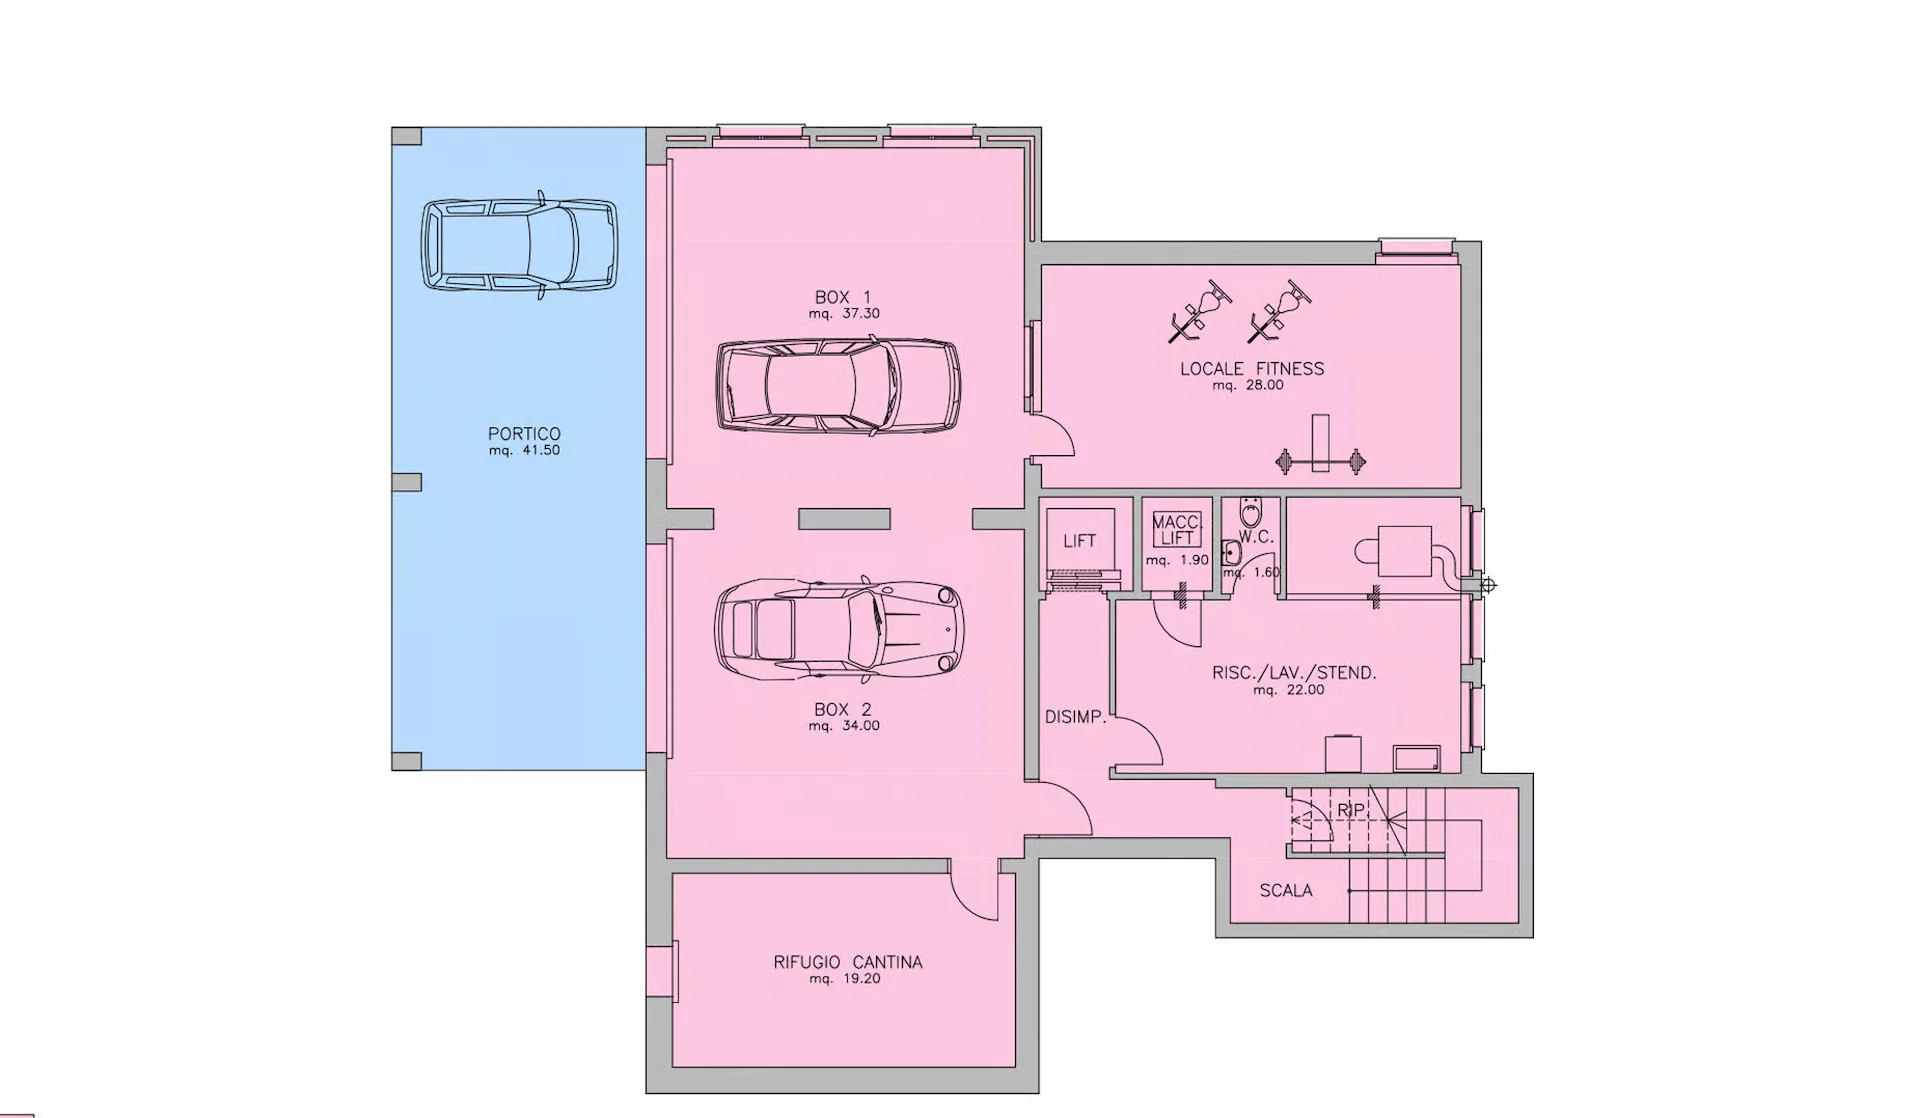
The SEMI-BASEMENT hosts various accessory rooms, including a cellar and a large hobby room, a practical and functional laundry room.
The windows are made of wood with double glazing and electric shutters. The heating is fueled by oil with distribution through radiators.
Among the main features of the property are also a tool shed, spaces dedicated to bicycles and motorcycles, an armored door, and electric shutters on all windows.
A solution of absolute prestige, ideal for those looking for spacious rooms, privacy, and comfort in one of the most appreciated residential areas of Mendrisiotto.
Completing this exclusive property are four covered outdoor parking spaces and two large double garages, as well as several outdoor parking spaces in the courtyard. Furthermore, the property reserves the right to unused indices, so the existing one could be expanded with additional spaces.
DO NOT MISS THIS OPPORTUNITY AND CONTACT US TODAY FOR MORE INFORMATION!
ADT/17668