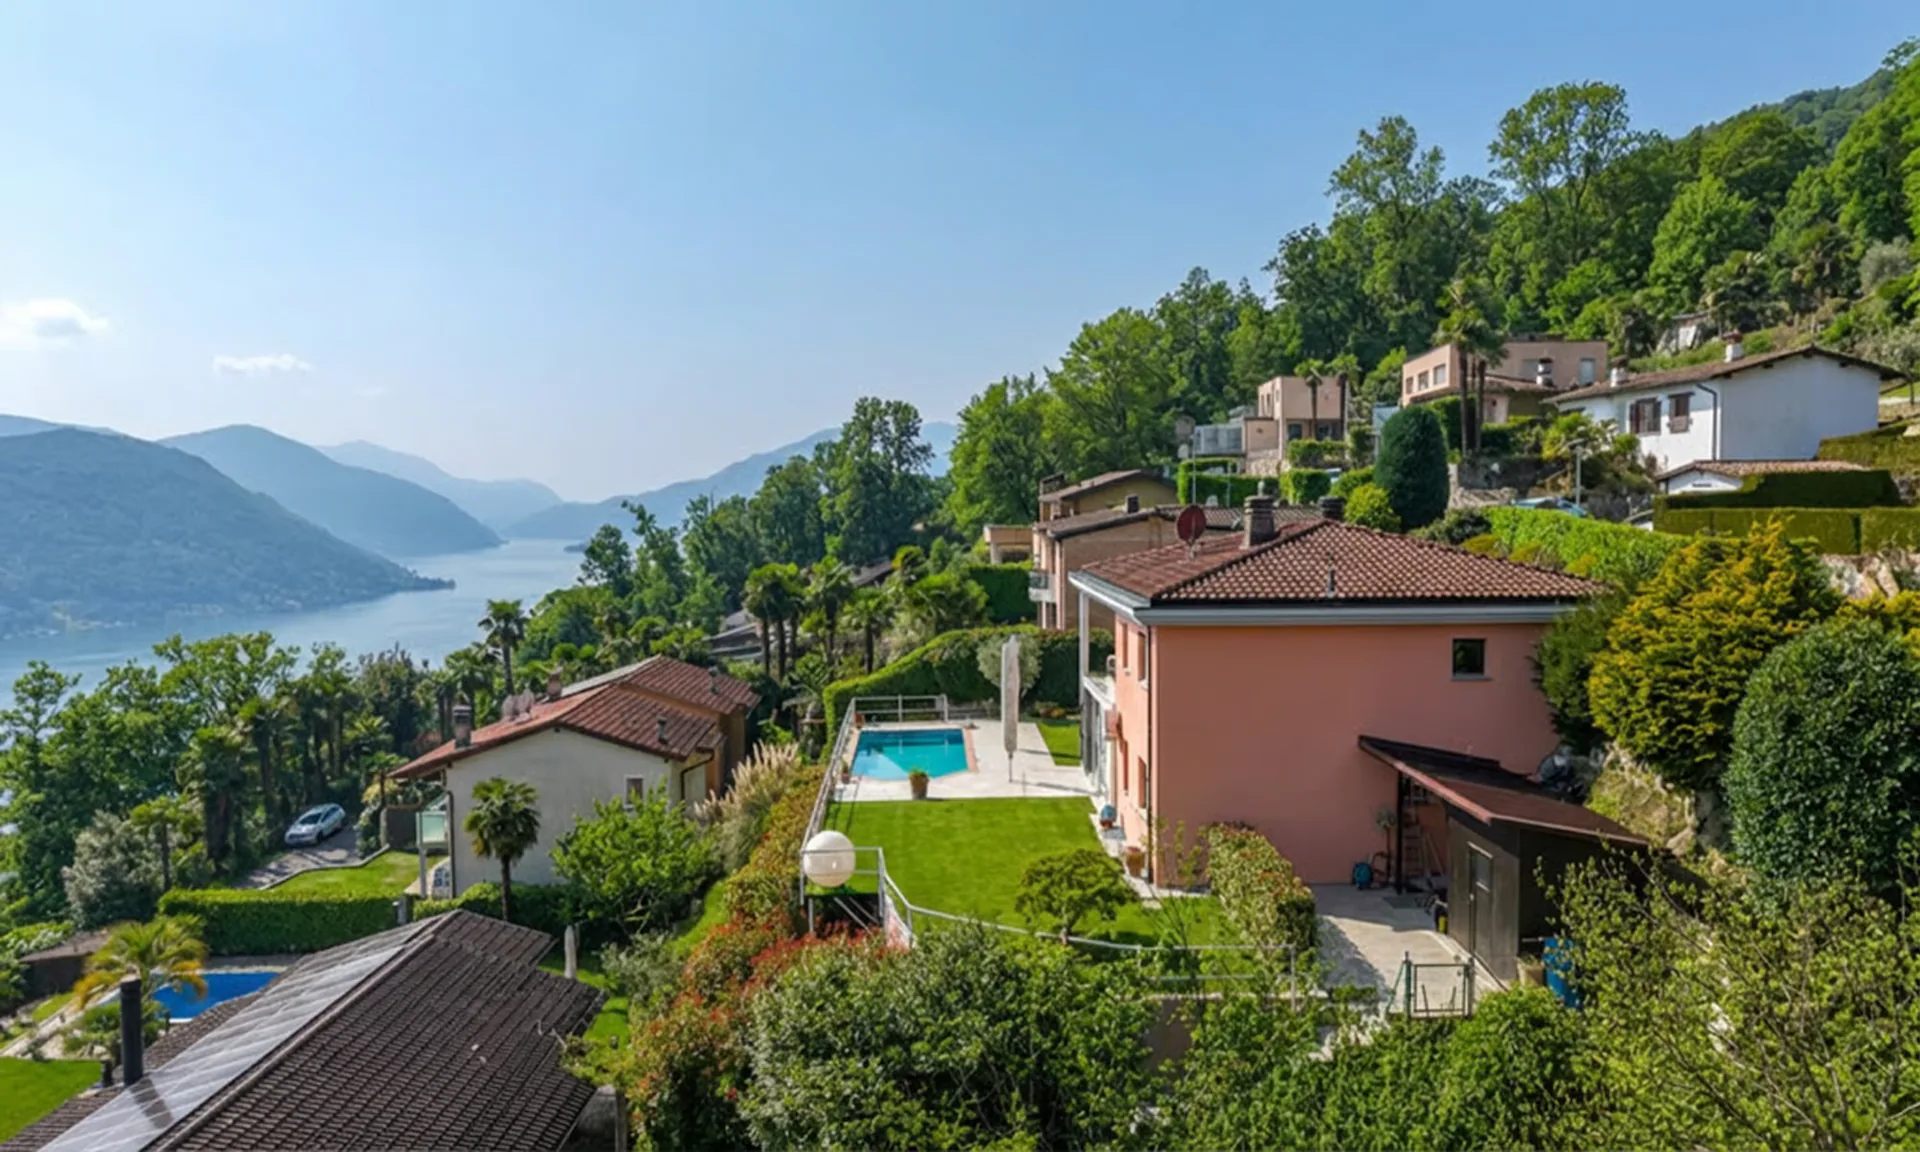
Magnificent property built in 1990 and renovated between 2023 and 2026, situated on an 841 sqm plot in a privileged position, accessible via a quiet dead-end street in the municipality of Bioggio (65% multiplier), sunny fraction of Cimo.
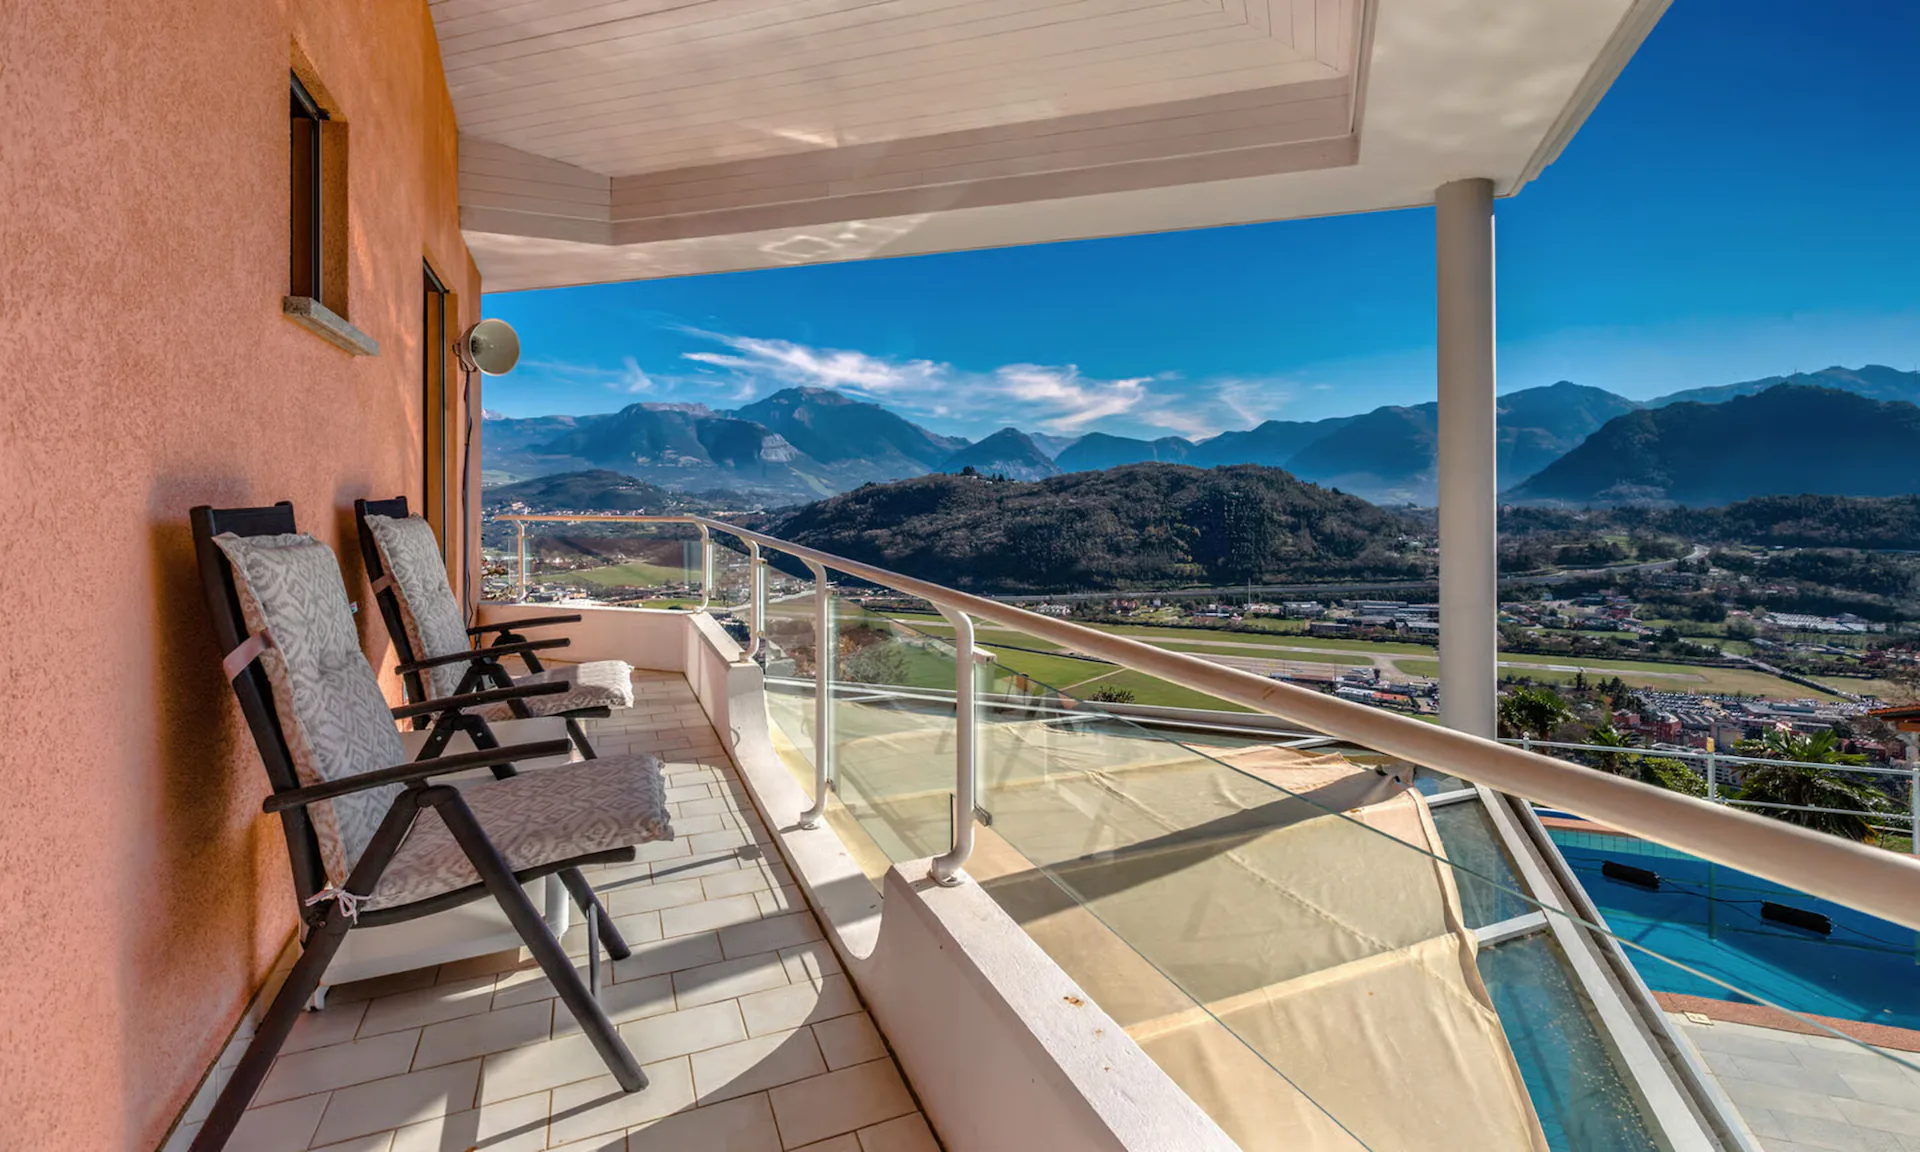
Surrounded by greenery and with a southeast exposure, the villa offers a charming view of the lake and the surrounding mountains, providing an atmosphere of absolute peace and exclusivity. The rooms, spacious and bright, are distinguished by the elegance of the finishes and the harmony of the details, creating a perfect balance between contemporary style and timeless charm.
With its 6.5 rooms, distributed over 208 sqm and on three levels (two above ground), the residence represents a high-standing housing solution, ideal both as a primary and secondary residence.
ENTRANCE AND PARKING FROM THE 1ST FLOOR:
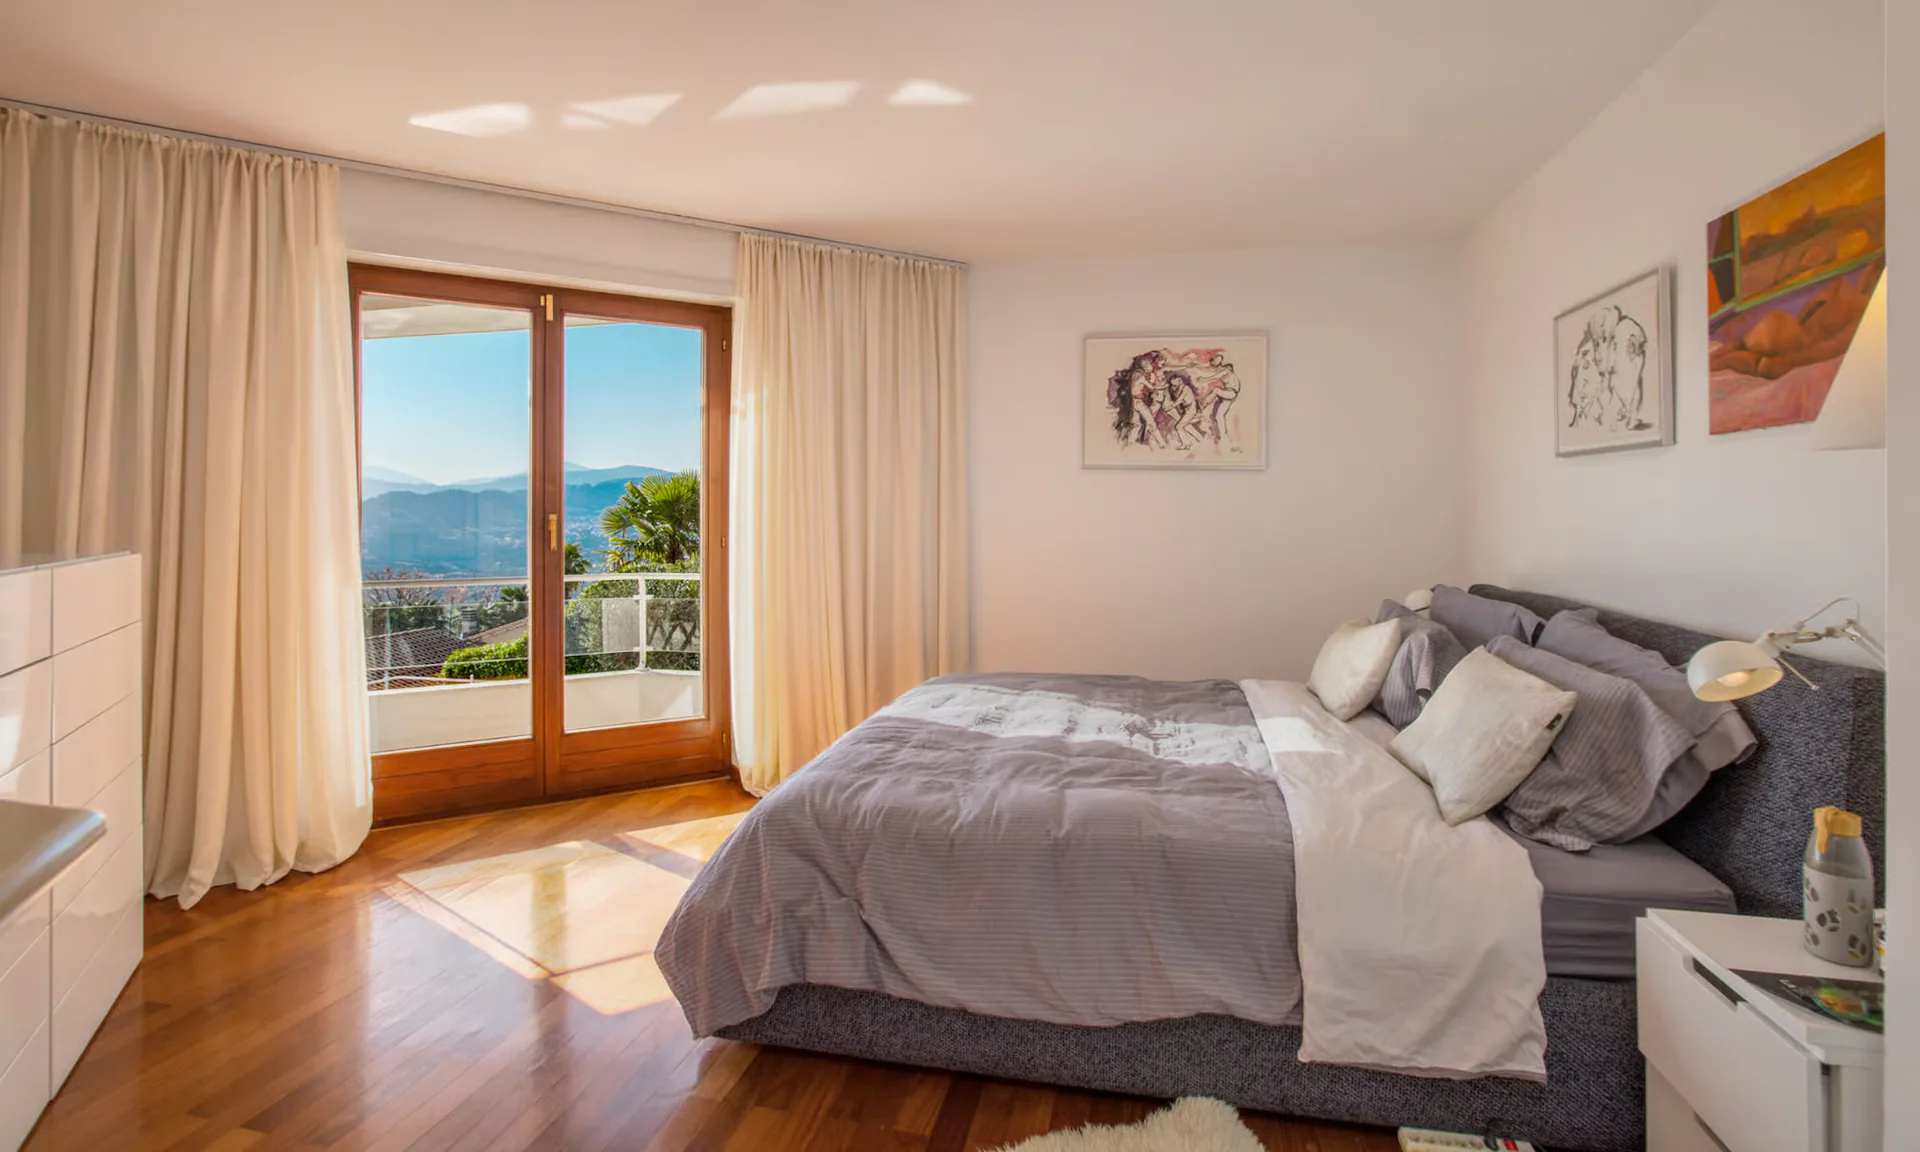
The sleeping area includes 1 refined master suite with wardrobe and 1 beautiful, windowed bathroom en suite, equipped with a large shower, steam shower, double sink, and bidet. The 1st floor is completed by 1 spacious single room, 1 second double room embellished with a suggestive fireplace for romantic nights, a windowed wardrobe en suite, and 1 further windowed bathroom with shower.
Both rooms have access to a terrace with a sublime view.
LIVING FLOOR:
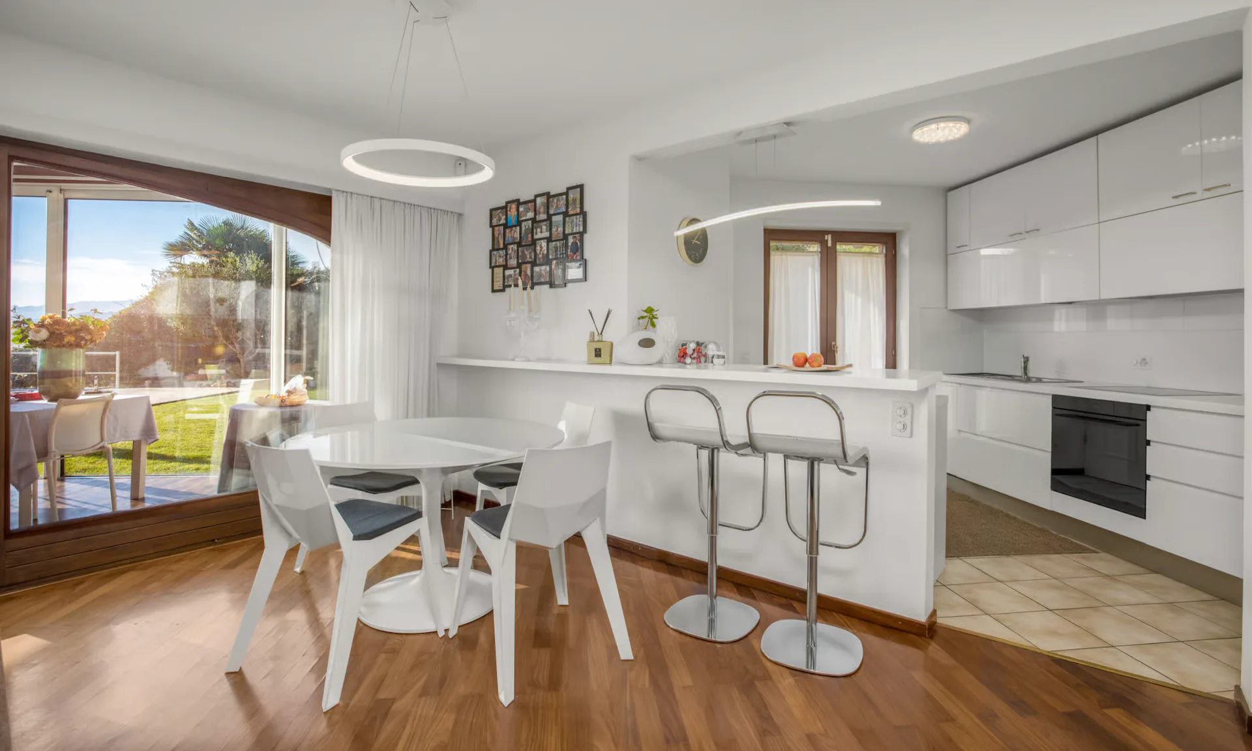
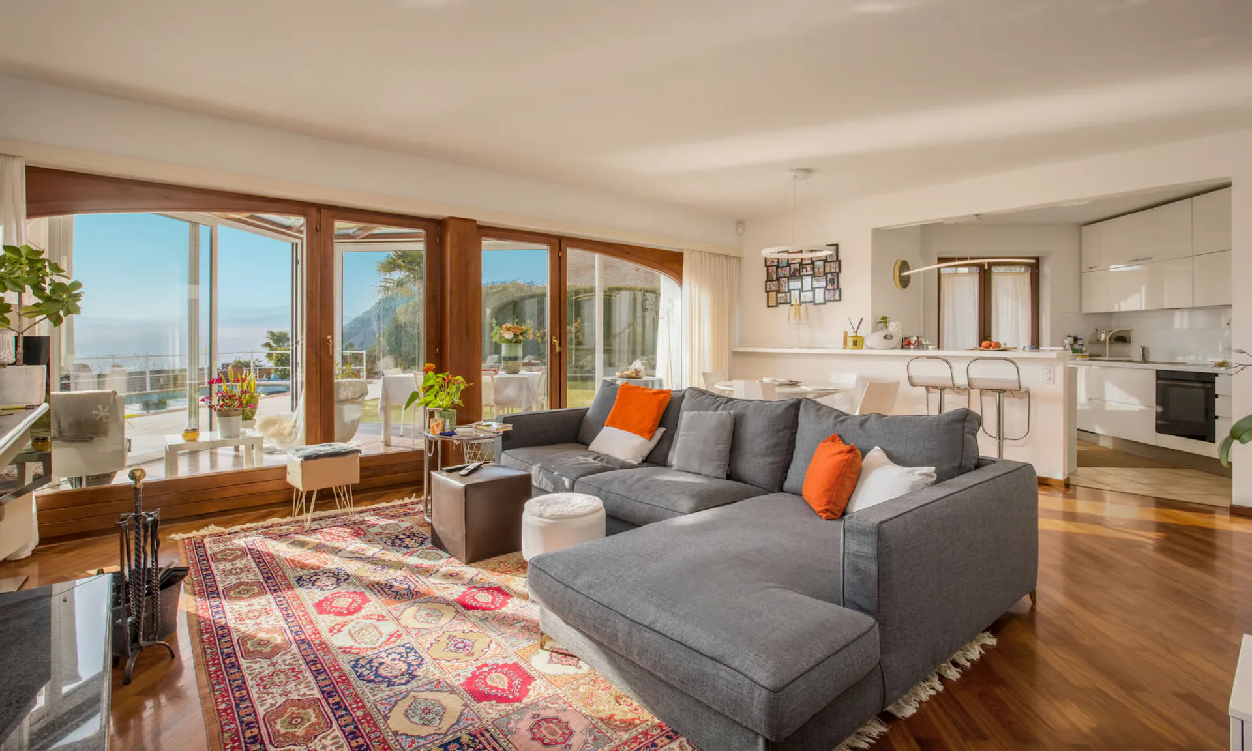
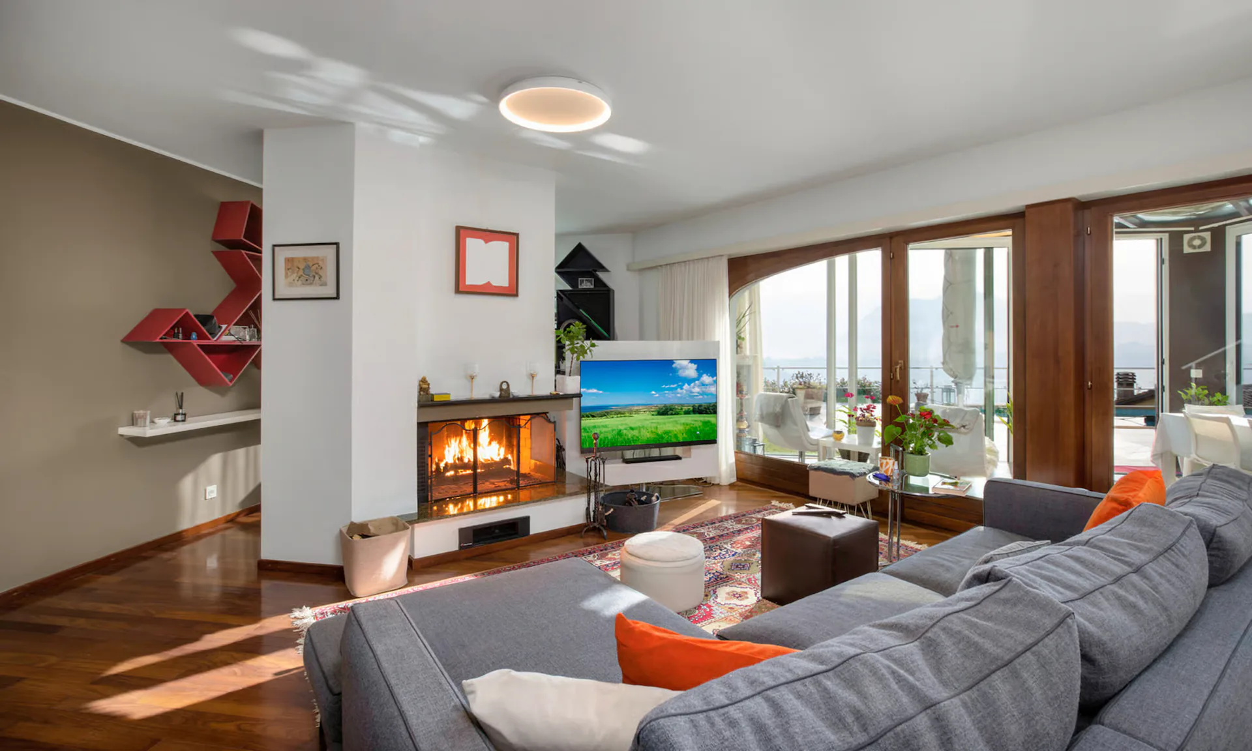
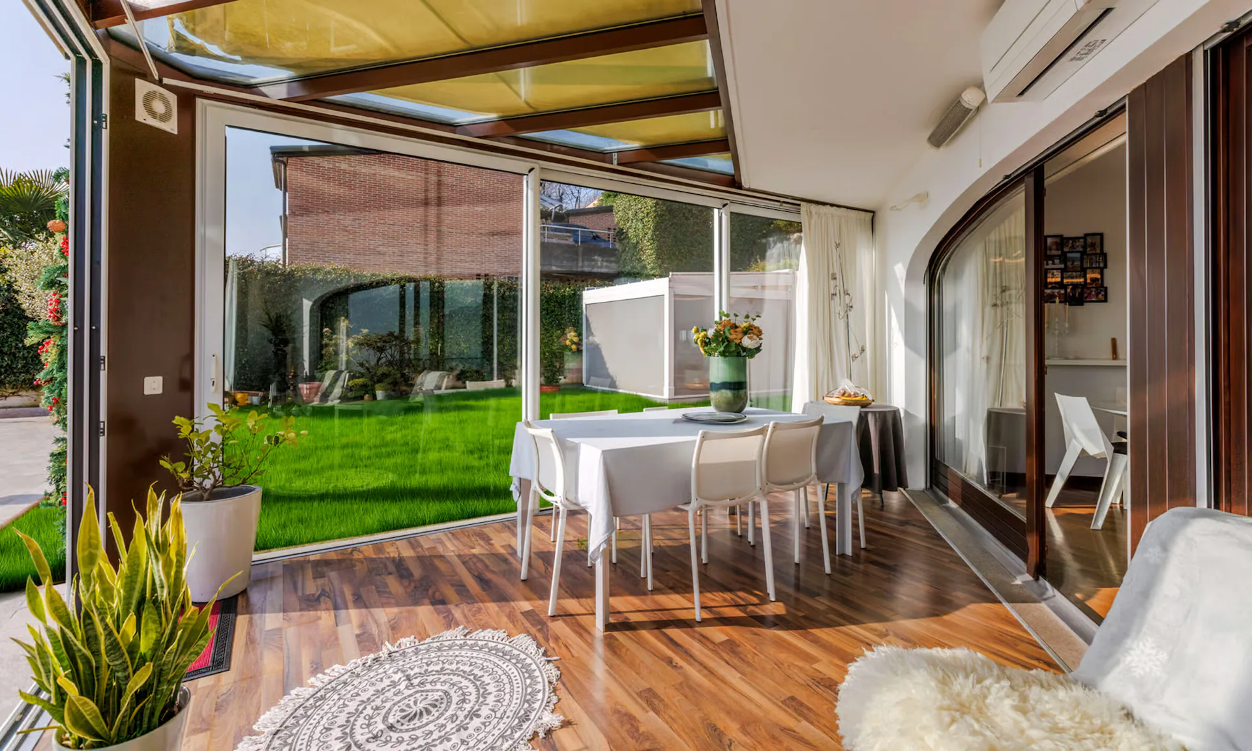
The heart of the house is a scenic living area with a fireplace, where large windows lead to the winter garden of about 20 sqm, which can be enjoyed in every season and is currently used as an elegant dining room.
A bright, windowed area hosts a study, perfect for working from home.
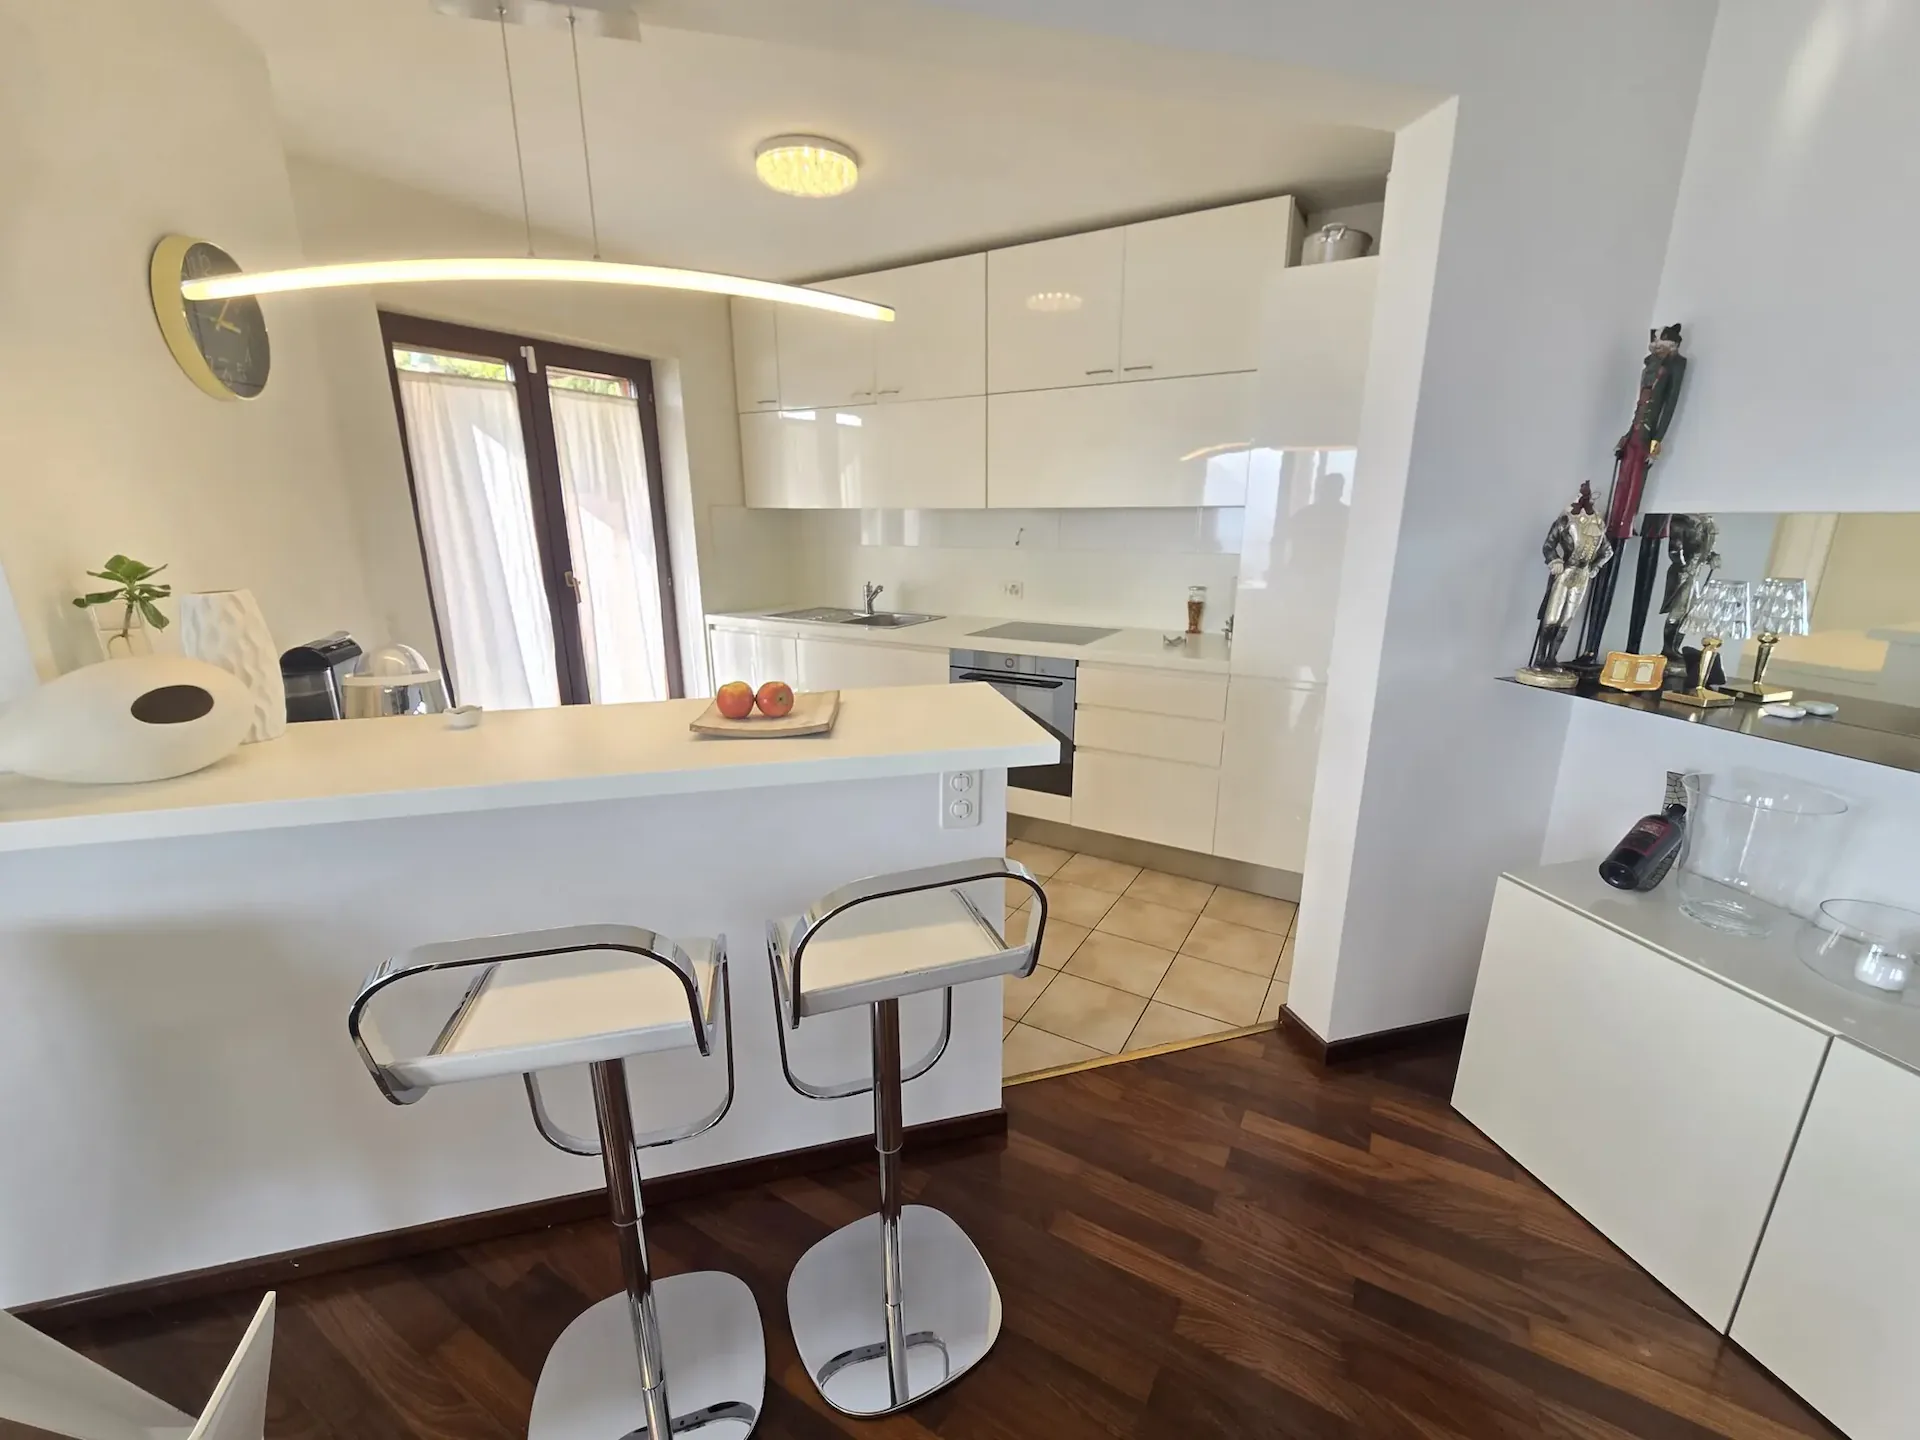
The open, modern kitchen is perfectly equipped, with a pantry and peninsula, inviting moments of sharing between family and friends.
The floor is completed by 1 guest room with a windowed bathroom with shower, plus a convenient laundry/ironing room.
Outside, the flat garden opens like a private oasis with a spectacular view of the surrounding landscape.
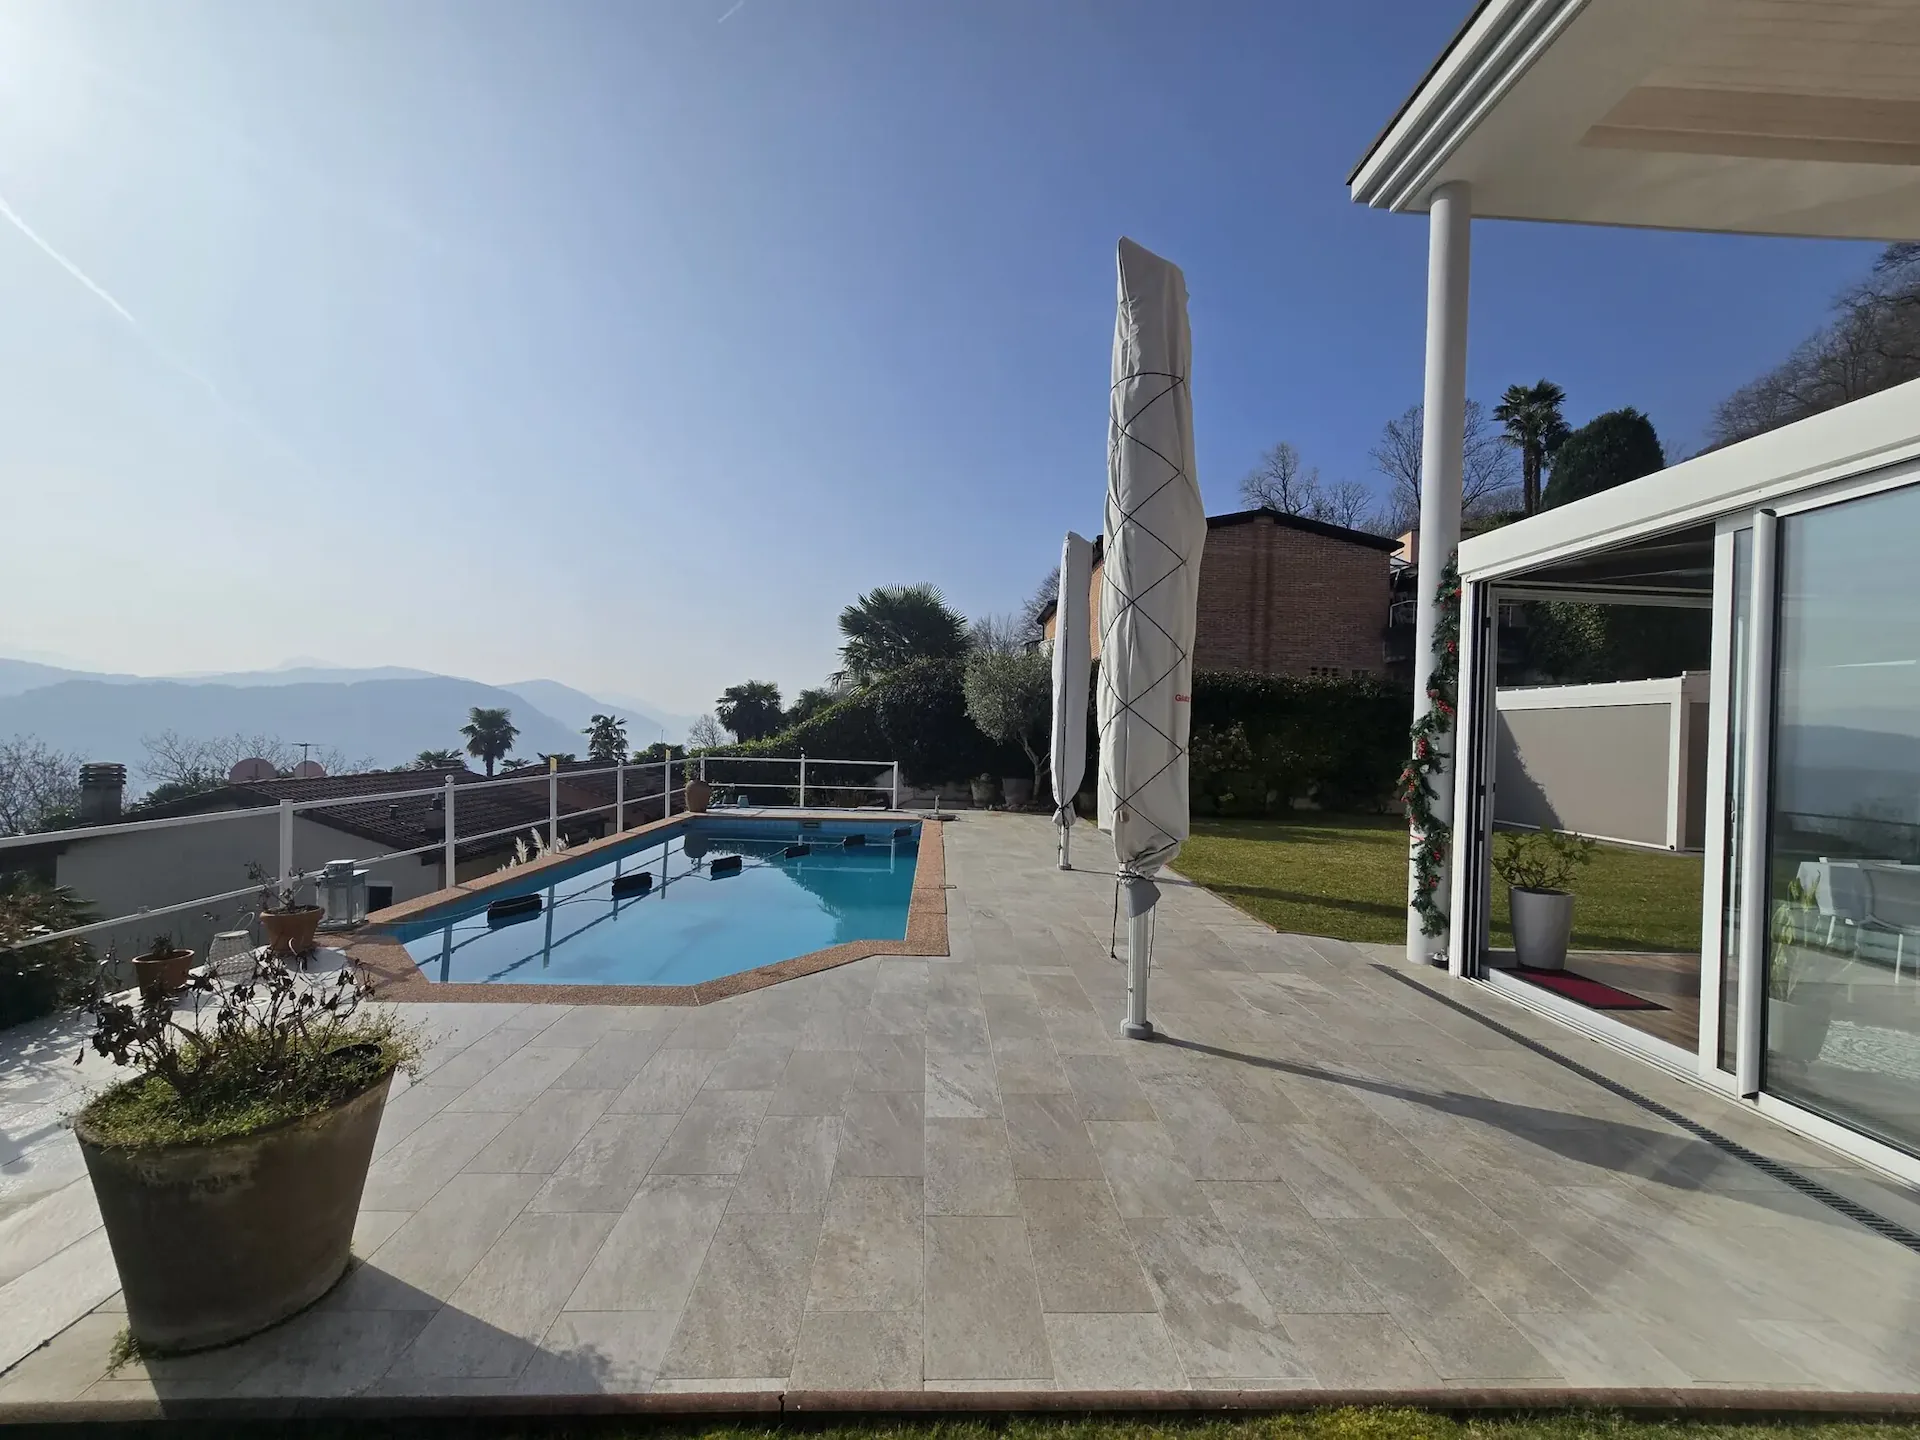
Here, a beautiful, illuminated pool of 8.00 x 3.60 m and a new pergola with a fully equipped outdoor kitchen find space: the ideal place for unforgettable summer evenings and moments of relaxation.
During the winter season, the pergola can be closed, ensuring functionality and protection.
SEMI-BASEMENT:
A versatile and carefully designed space: 1 large, multi-purpose hall, used as a fitness room and equipped with an automatic humidity control system, 1 available room/emergency room with a sliding door, and 2 further available rooms as cellars and storage rooms (one with living rock).
Features and comforts:
- Wooden windows with double insulating glass and security shutters:
- Precious, solid wood parquet floors, Grès finishes in the bathrooms, and high-quality laminate floors in the semi-basement rooms;
- Heating with oil and heat distribution through serpentine (radiator in the semi-basement);
- Two large sunshades, one of which is heated and equipped with a wind speed sensor up to 75 km/h;
- Two fireplaces, for a warm and welcoming atmosphere;
- Alarm system and video surveillance;
- Preparation for outdoor shower near the pool;
- Automatic garden irrigation;
- Robot lawn mower;
- Illuminated pool with preparation for pool heating.
The villa perfectly combines privacy and comfort: schools are easily accessible and served by school buses, while all major services are just a few minutes away. The center of Lugano is conveniently reachable in about 20 minutes, as well as the Lugano-North highway access in just 10 minutes.
An exclusive residence, designed for those who want to live immersed in beauty, light, privacy, and high-level comfort without renouncing practicality.
DO NOT MISS THIS OPPORTUNITY AND CONTACT US TODAY FOR MORE INFORMATION!
CL/7949