CHF690'000
6574 Arogno
Standard-rate range. Exemptions and reduced rates are not included. FTA rules 2022-11
The official tax value is assessed separately and is not the asking price.
Additional notary or land-register costs may apply. Excludes mortgage, maintenance and personal income or wealth tax. Confirm the binding amount before buying.
ARE transit class D — a car is needed for most trips.
Mostly singles and couples · around 7 people in the neighbourhood.
85 %
Lower than 54% of municipalities in the canton
ESTV · 2026
Times refer to the route on foot.
noise level by day
Elevated noise levels
More exposed to traffic noise than typical residential spots.
Night
43 dB
Loudest source
Road
Louder than 71% in the canton
Measured noise level, placed on a scale of everyday sounds.
Pollutant levels are below the WHO guideline.
Elevated radon levels occur more often here.
Nearly all buildings
Available from 3 networks.
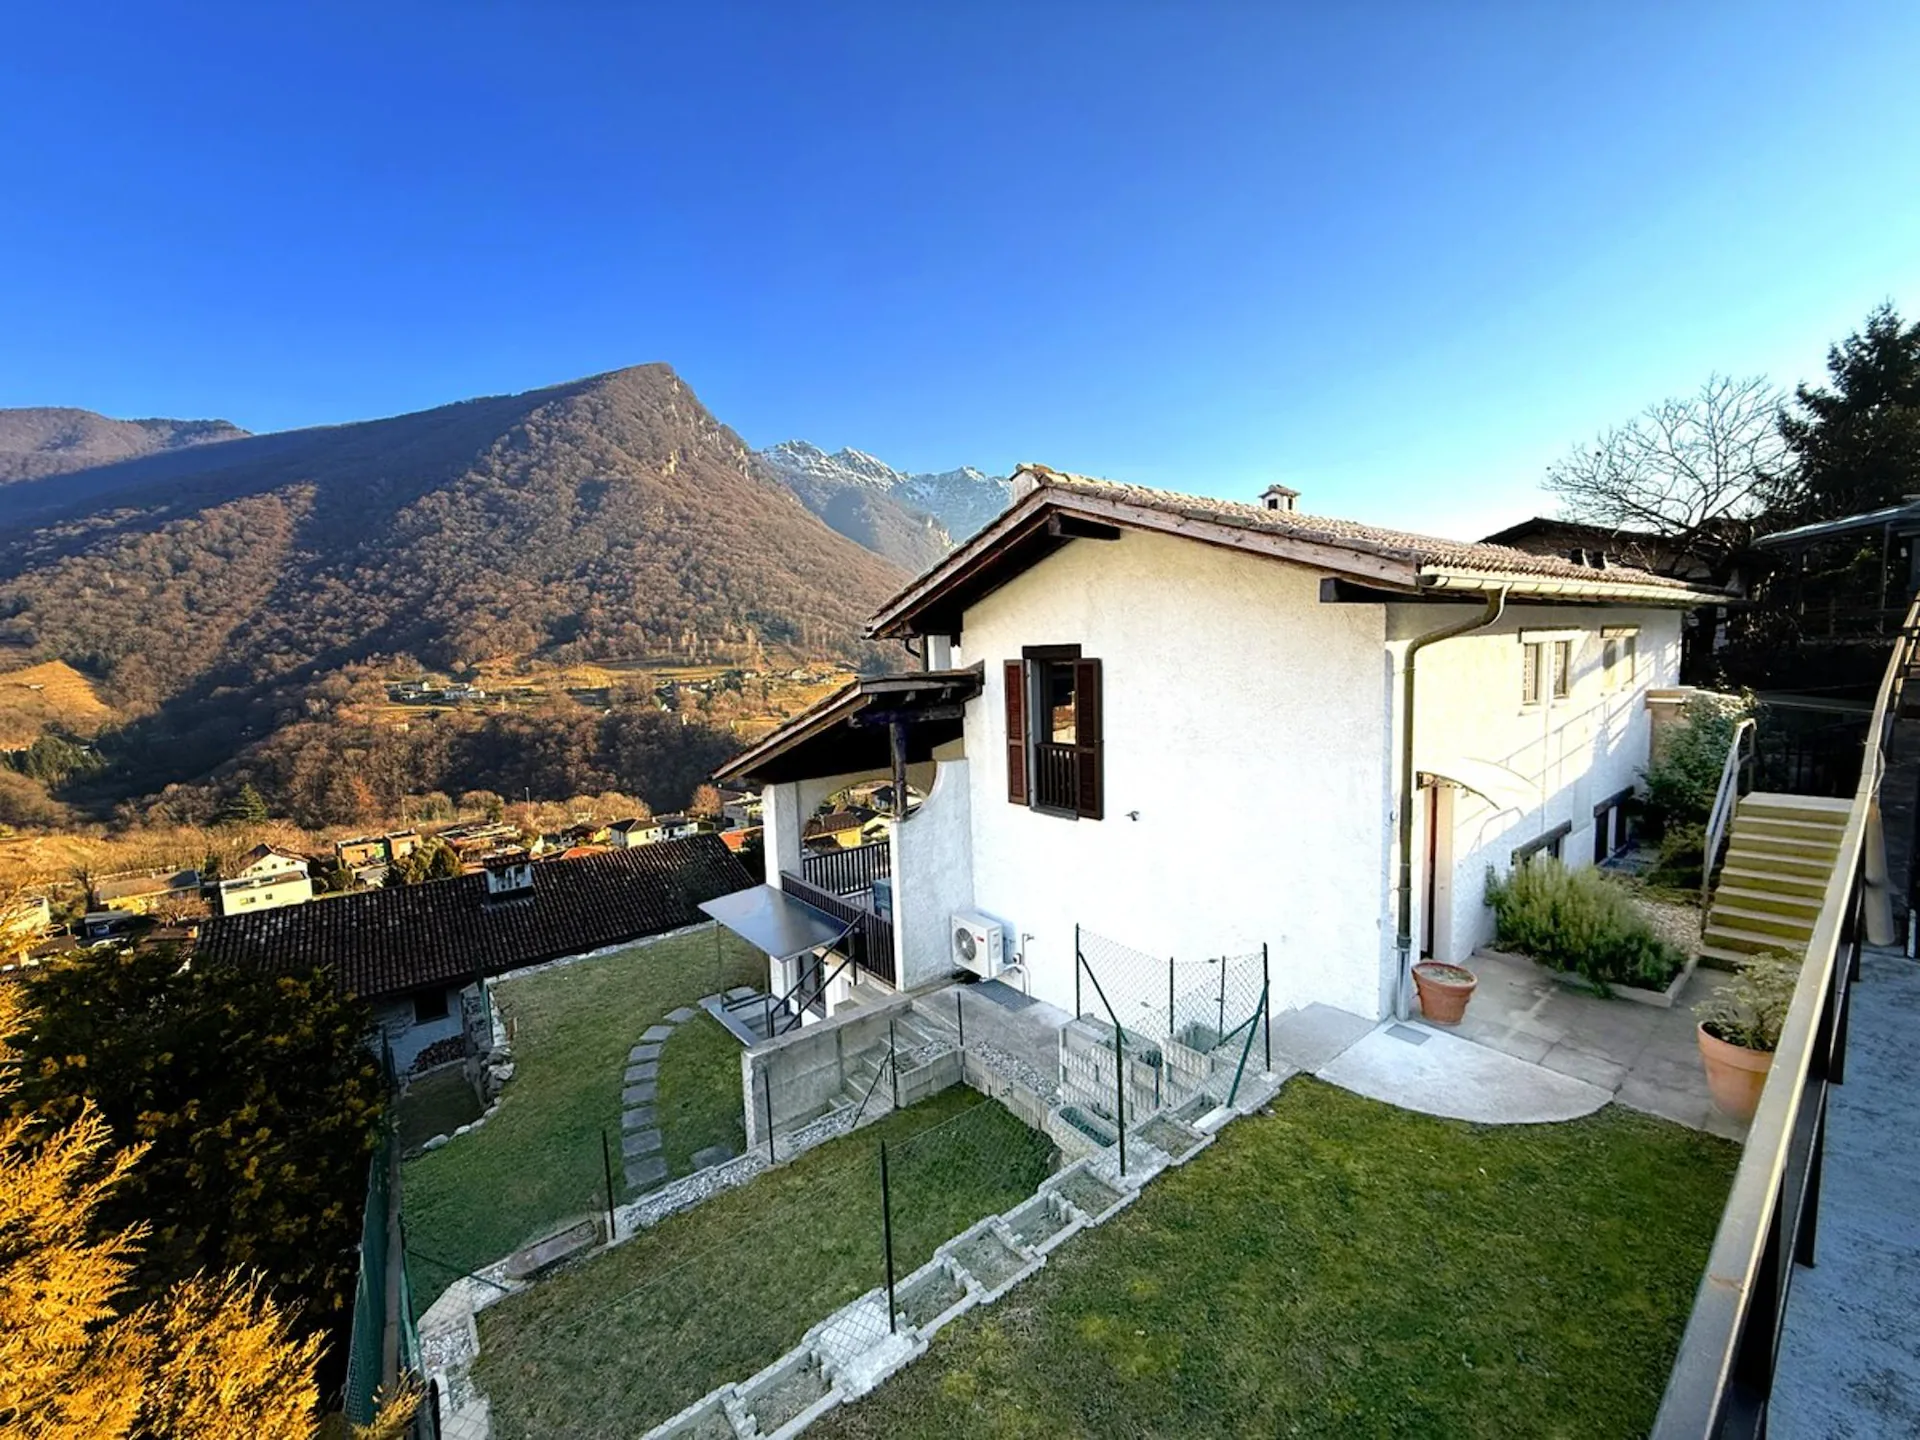
In Arogno, a charming town in the Luganese region, known for its fascinating natural scenery and able to offer a lifestyle that is still human-scale, we propose for sale a beautiful 6-room house.
The property is located in a prestigious residential area, just a few minutes from Lugano and Mendrisio, and is characterized by a quiet and reserved context.
The house, thanks to its favorable south-facing exposure, enjoys pleasant natural light for most of the day.
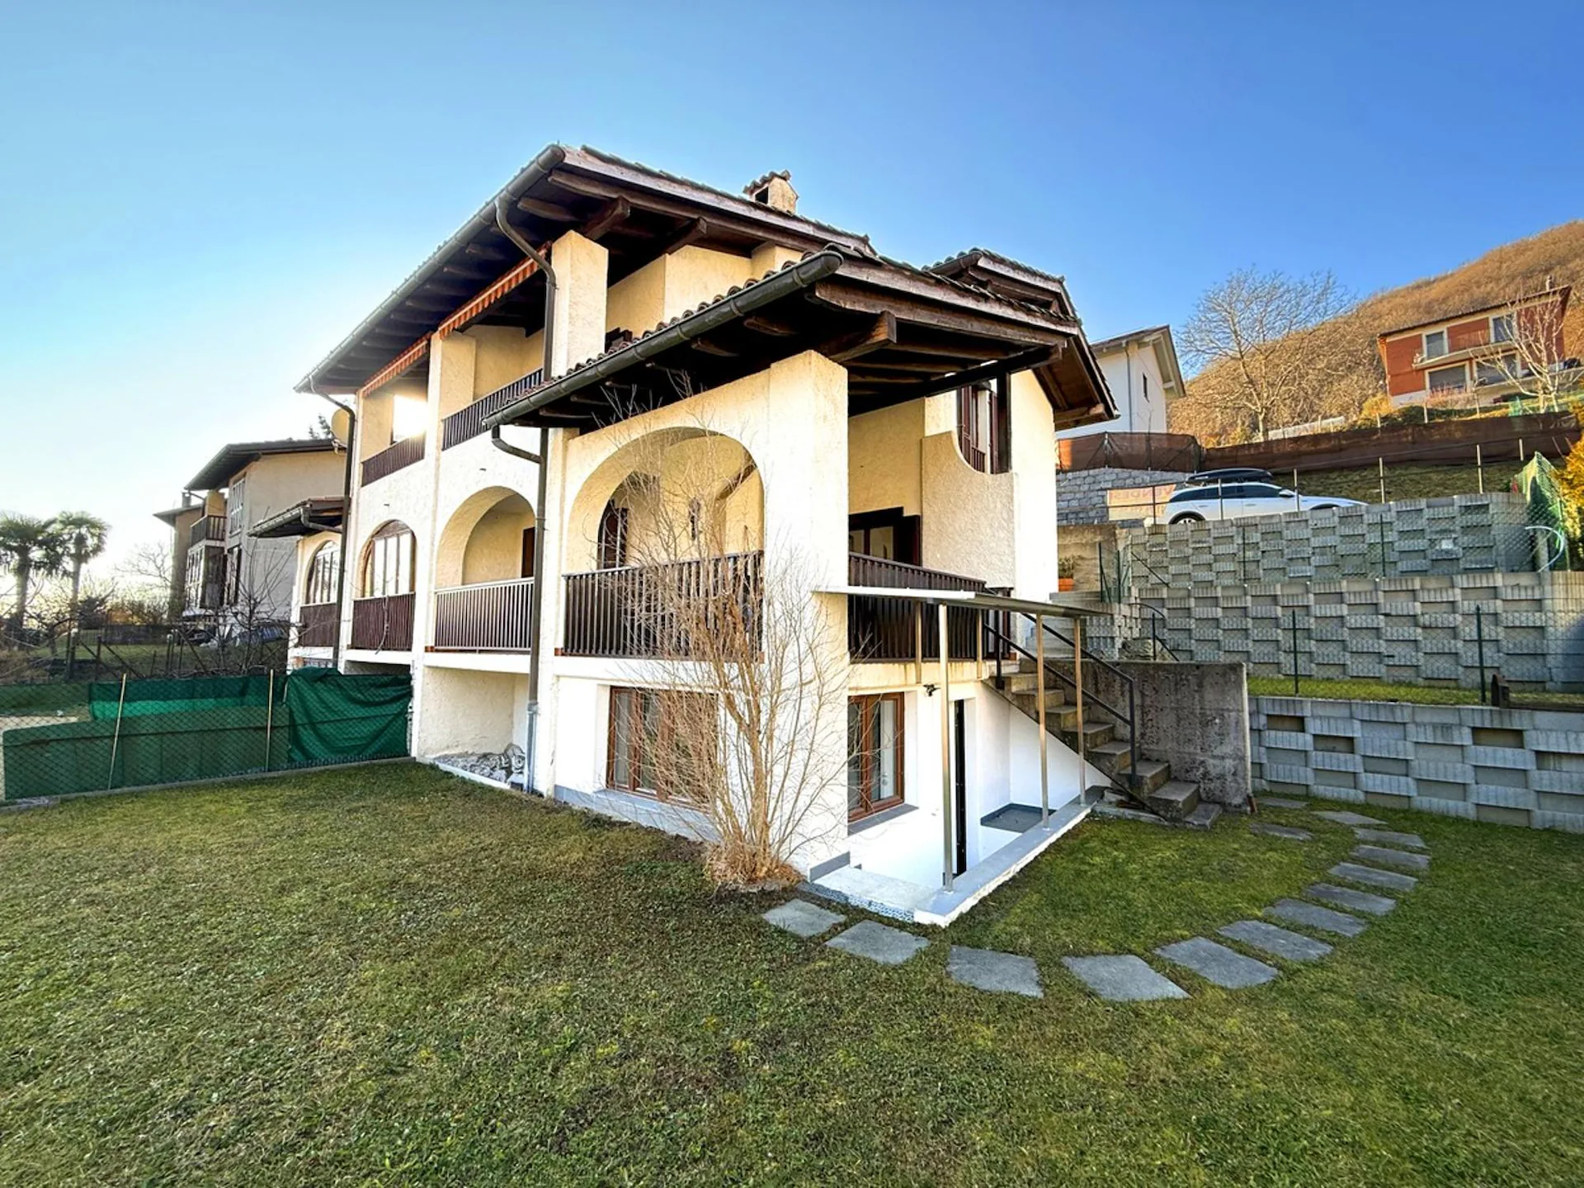
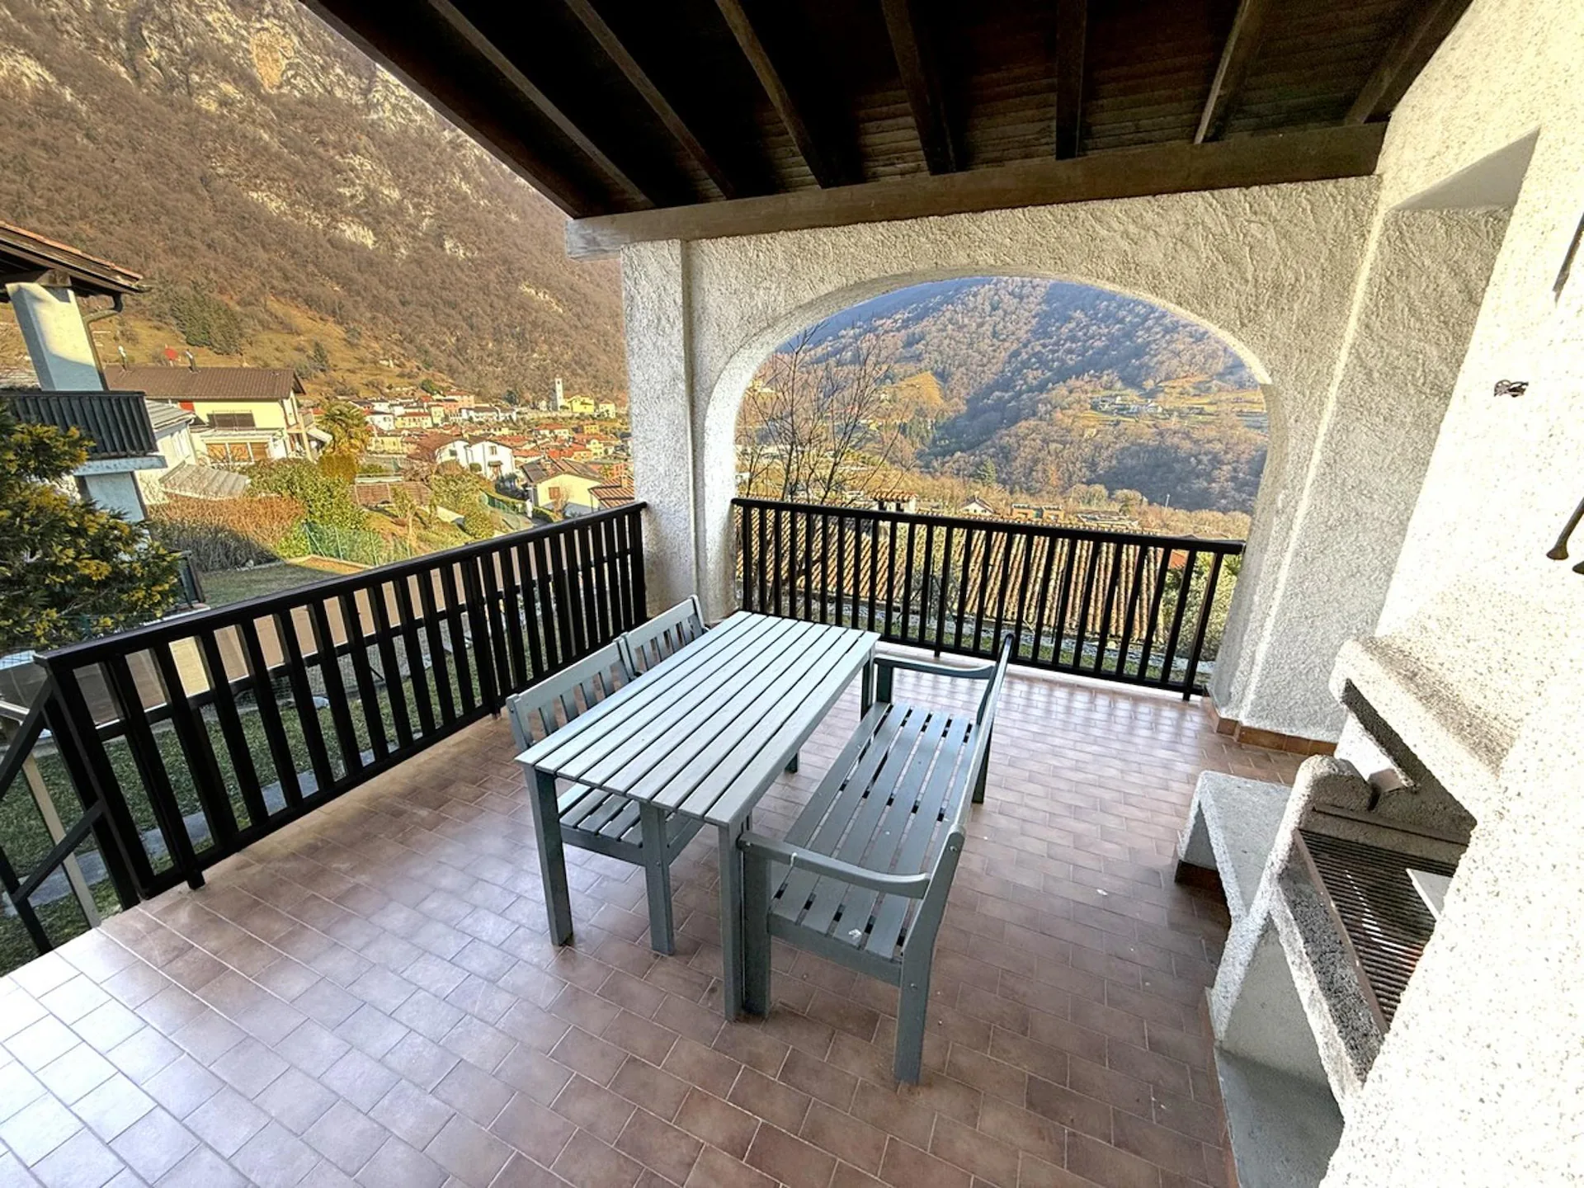
Outside, a terraced garden extends over multiple levels, enriched with olive trees and fruit trees, while the property has two terraces, one of which is covered and equipped with a barbecue and outdoor table to organize wonderful grilled meals and enjoy the best seasons of the year.
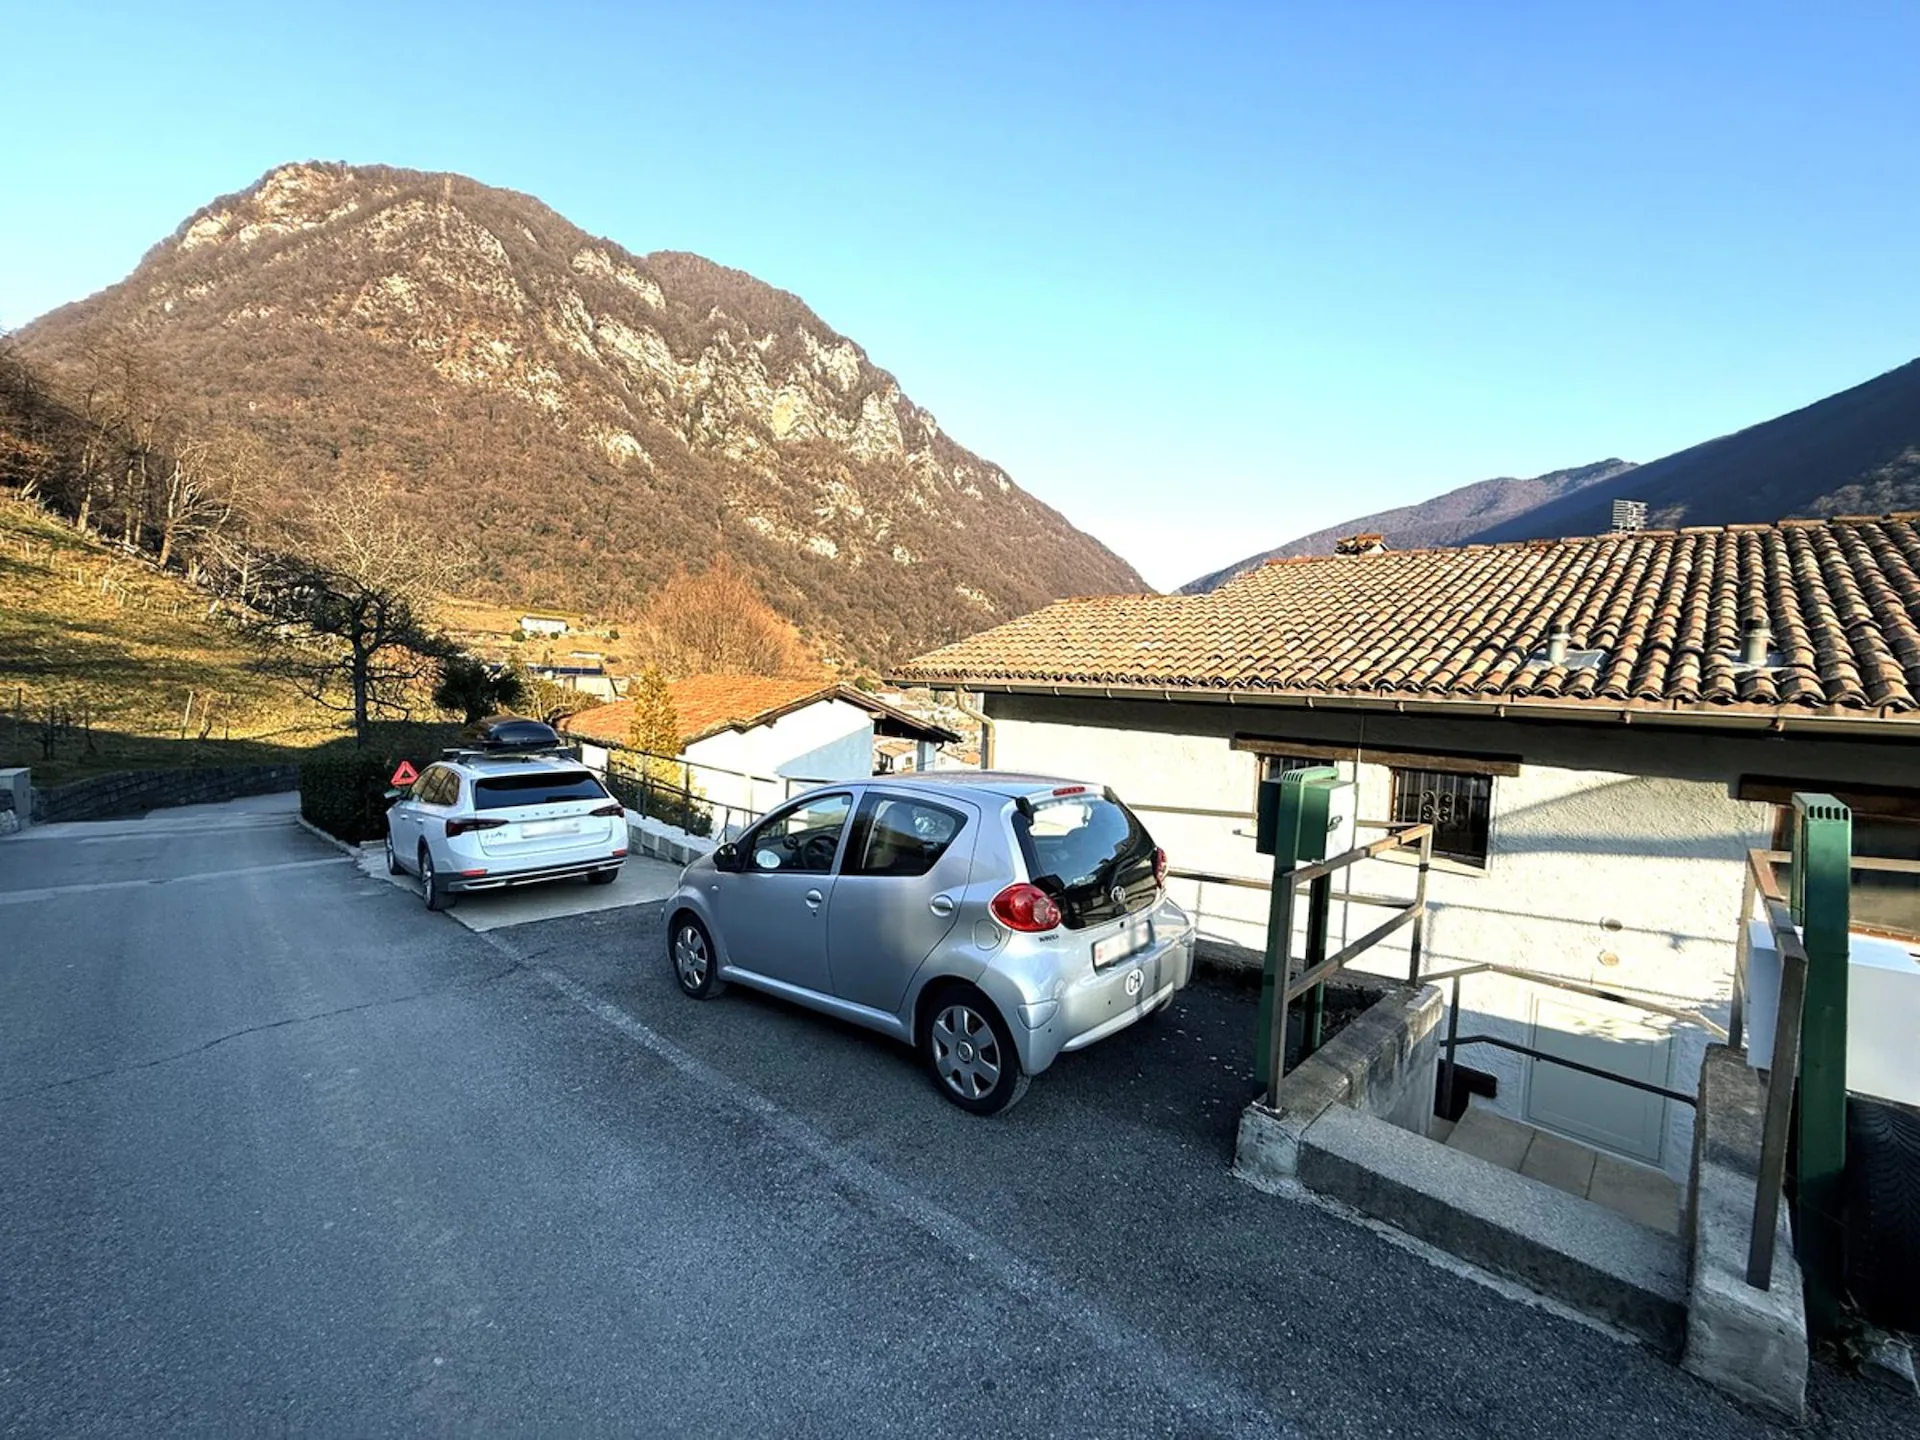
From the house, you can admire a charming view of nature and the surrounding mountains, ideal for those who want to start every day with a complete contact with nature.
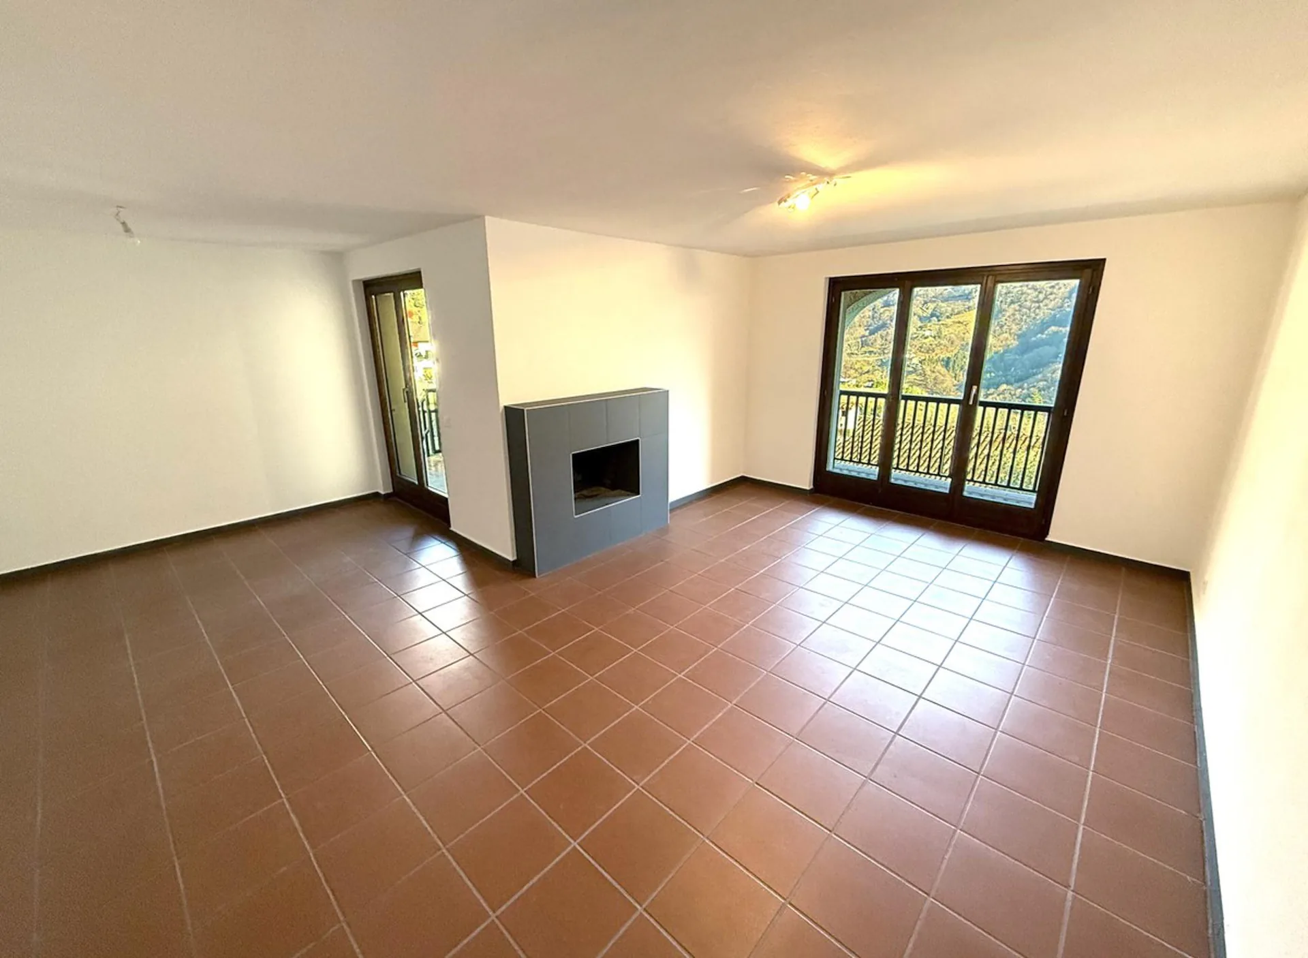
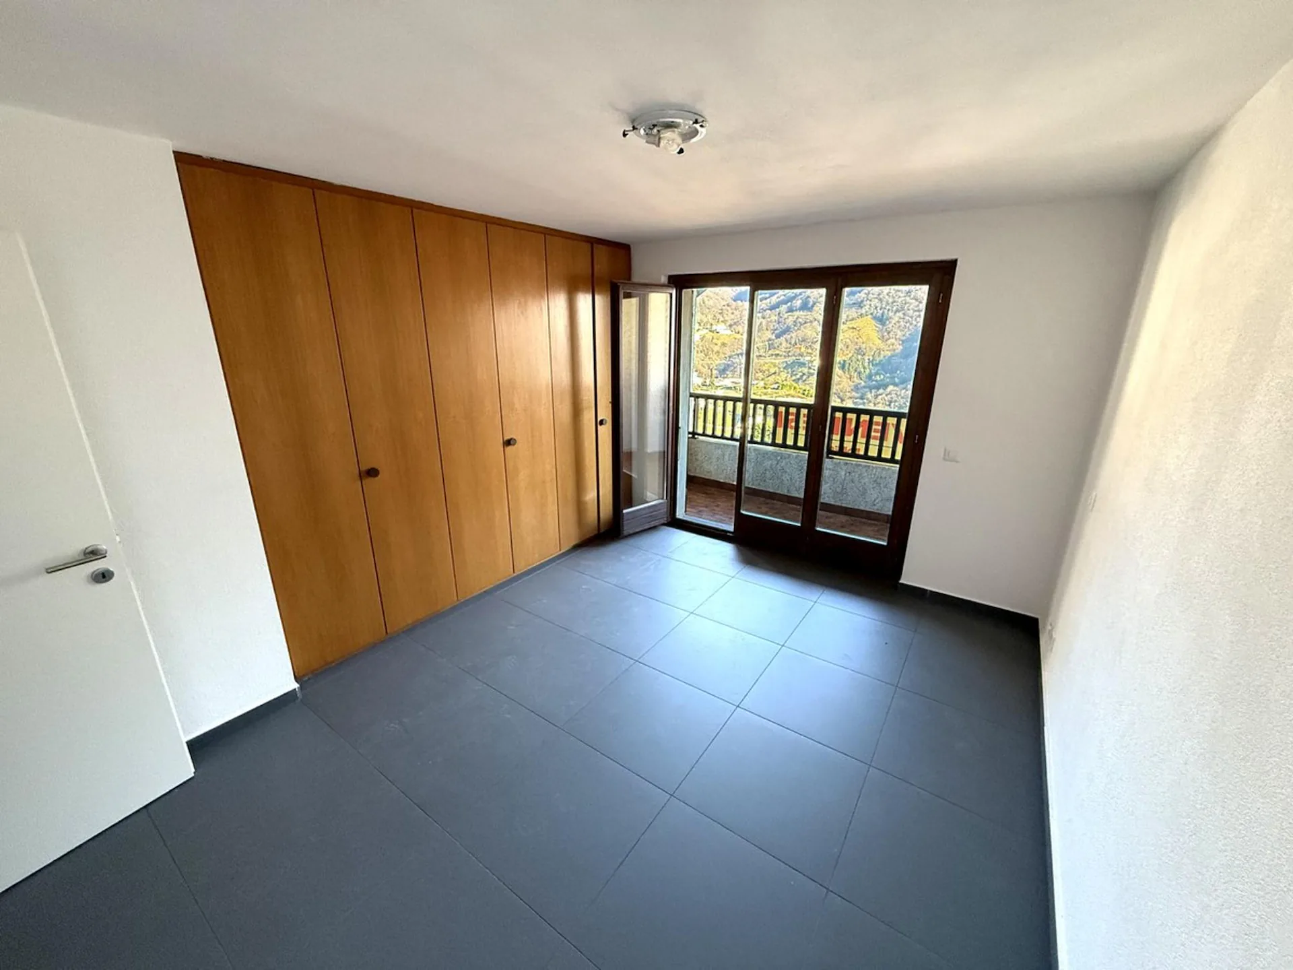
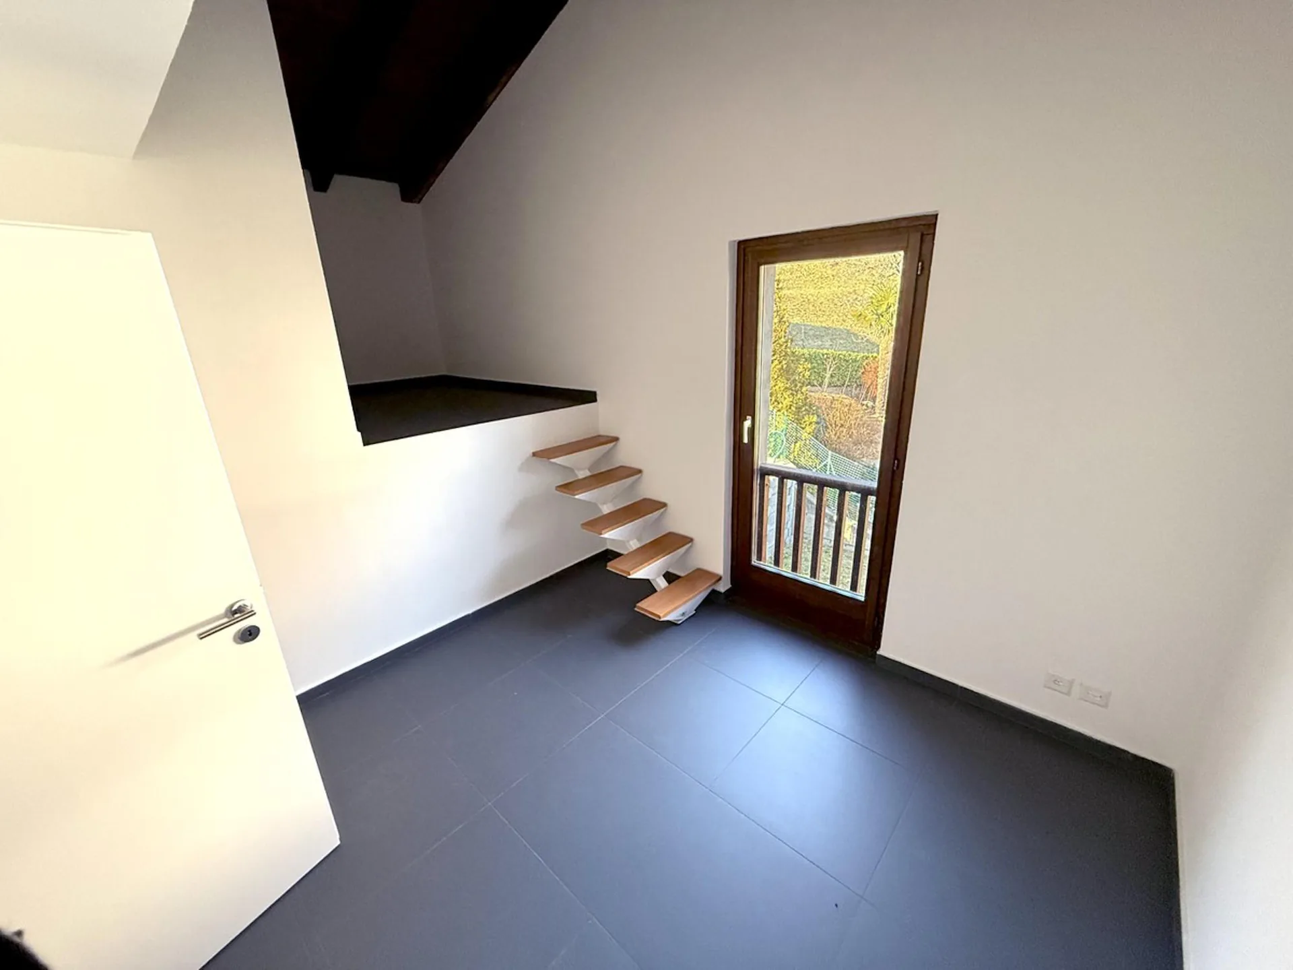
The spacious living area is embellished with a characteristic fireplace, able to offer a romantic atmosphere for pleasant moments of sharing. On the upper floor, a master bedroom is equipped with wall-to-wall closets, while a second bedroom features a mansard niche, giving the interiors a touch of originality.
The building, developed on three levels, offers the possibility of creating two independent apartments (a 3.5-room and a 2.5-room apartment) with separate entrances, making it a unique opportunity for those looking for a solution to accommodate two families in the same property or create an interesting income-generating solution that can pay for itself over time with very interesting margins.
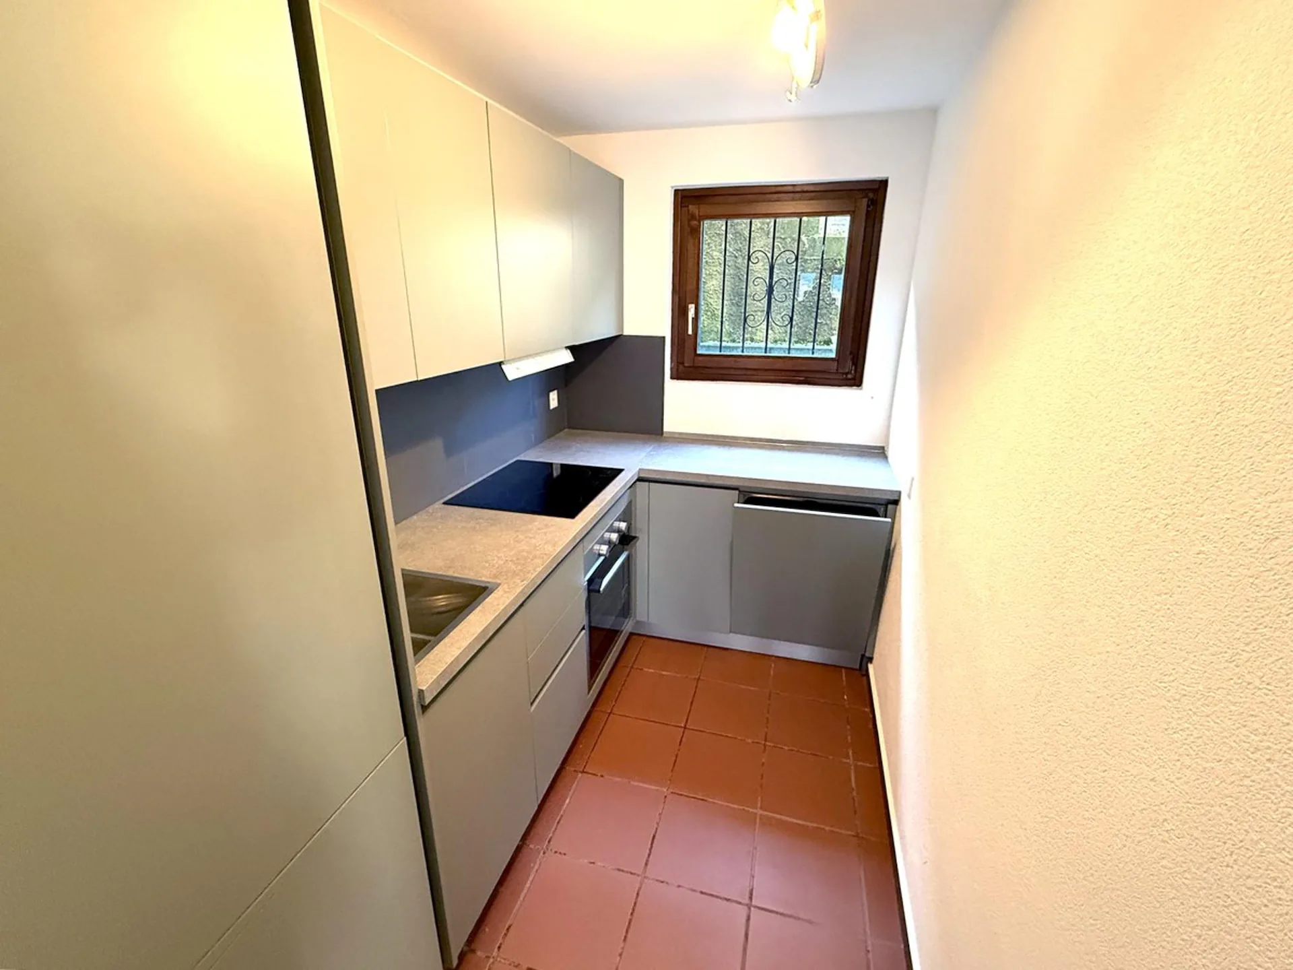
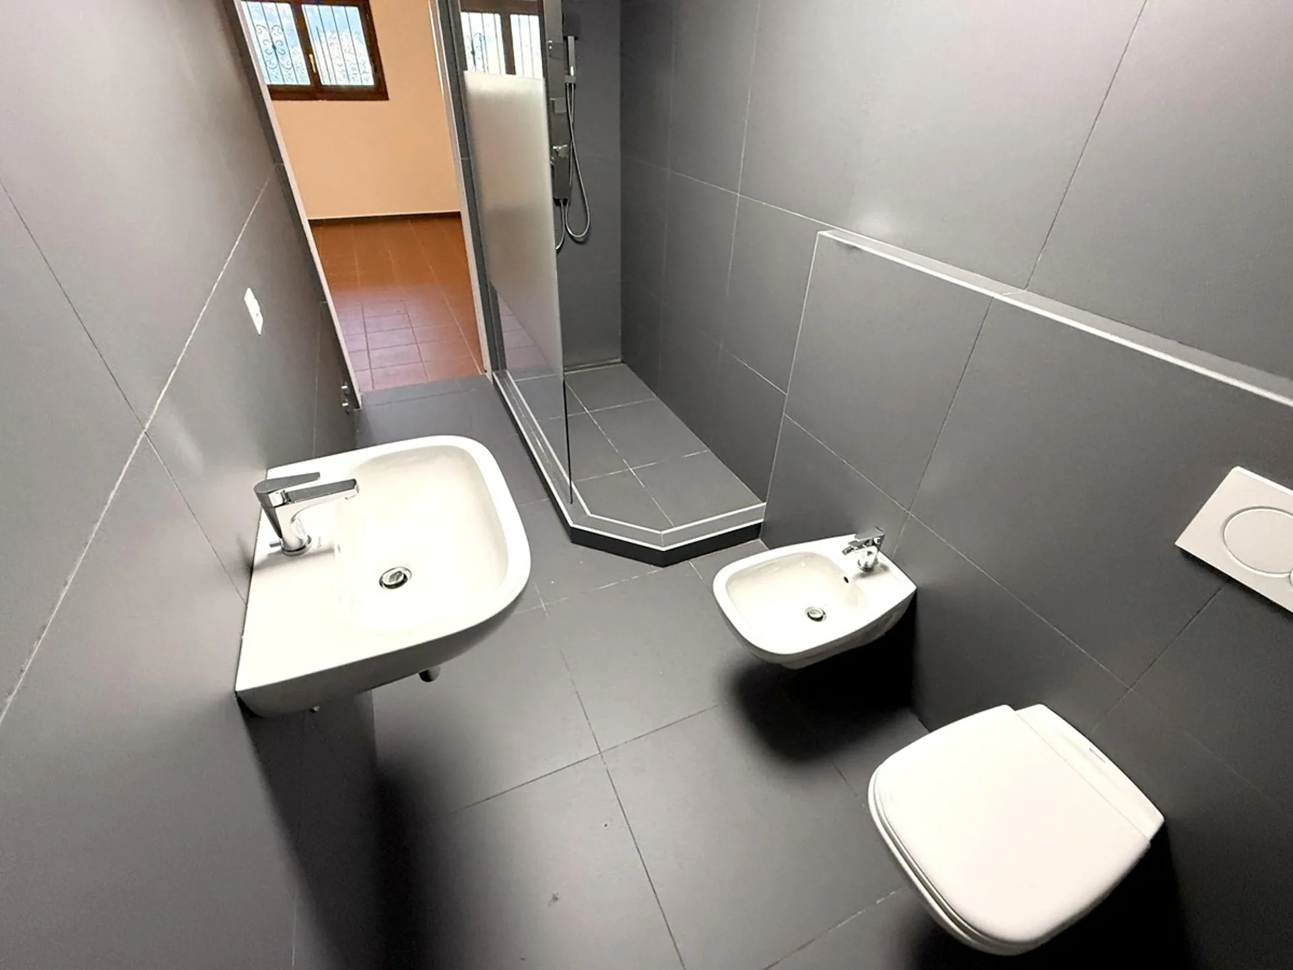
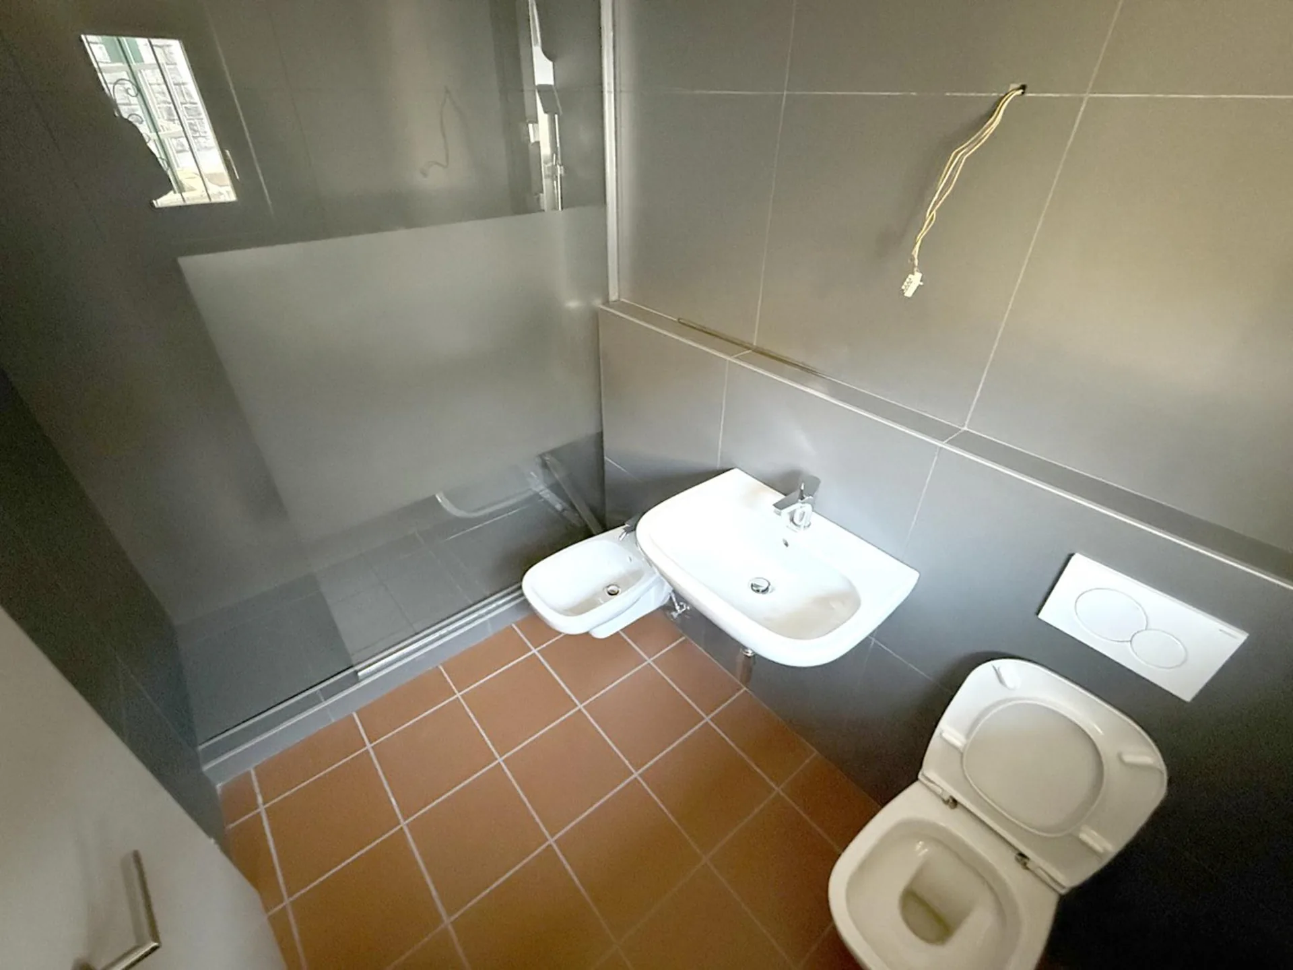
Built in the 1970s, the property was completely renovated in 2022 with high-quality interventions, including the renewal of internal floors, the renovation of bathrooms, the modernization of kitchens, the replacement of plumbing and electrical systems, and the installation of a new heating system. These interventions have managed to transform the property into a modern, functional, and perfectly aligned with today's comfort and energy-saving needs.
The heating is provided by an efficient autonomous heat pump system with serpent distribution, supported by high-quality wood, PVC, and insulating glass windows. The flooring, partly in tiles and partly in wood, contributes to creating a warm and comfortable environment.
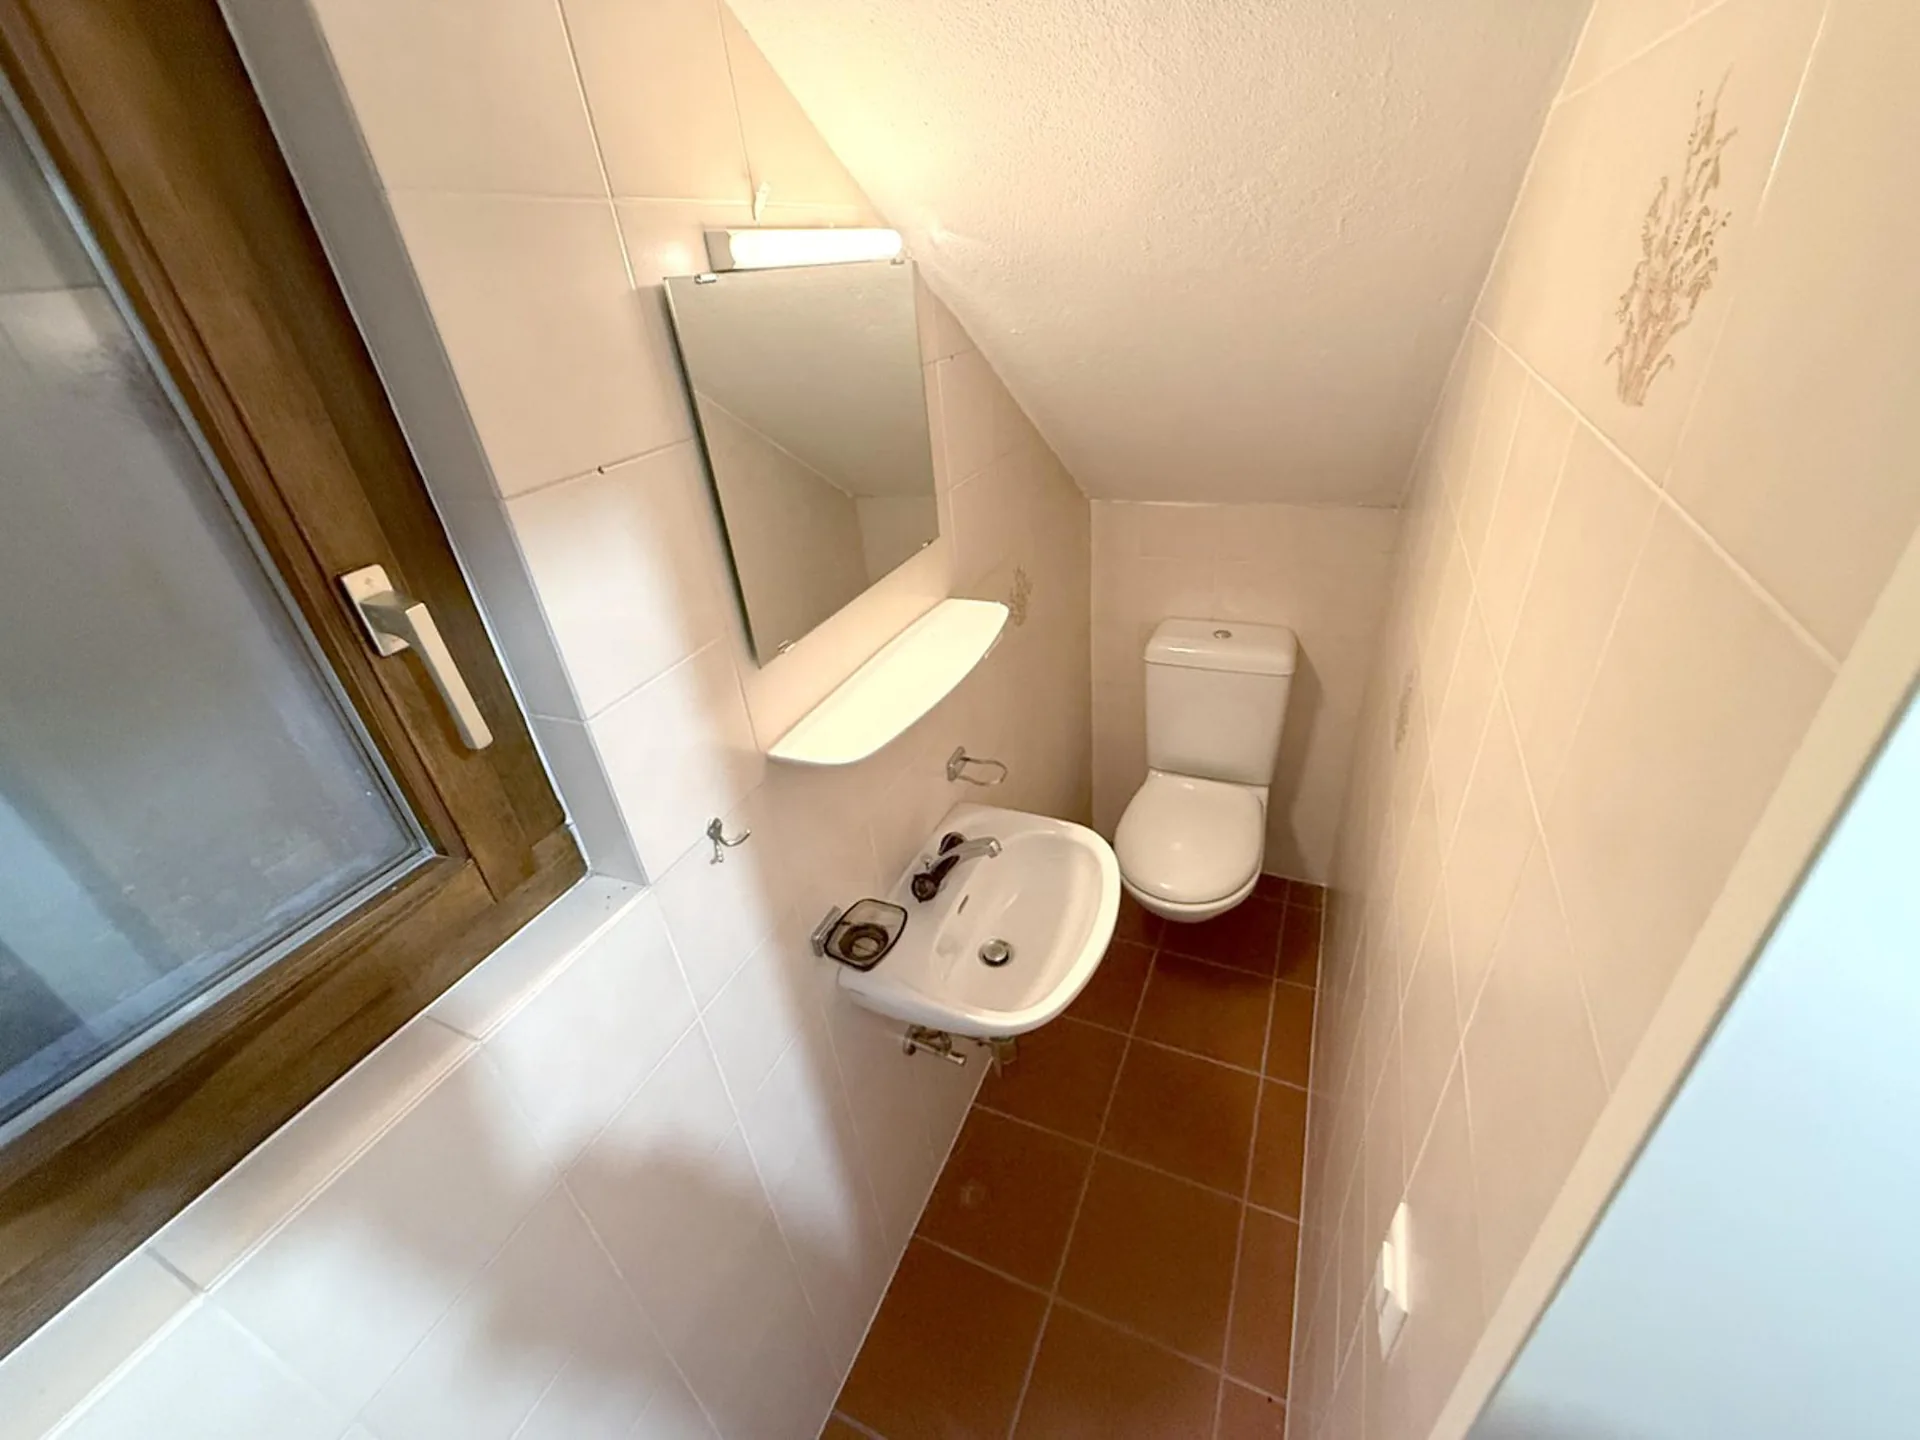
On the lower floor, a technical room with a service bathroom can comfortably accommodate the laundry room, ensuring practicality for managing laundry.
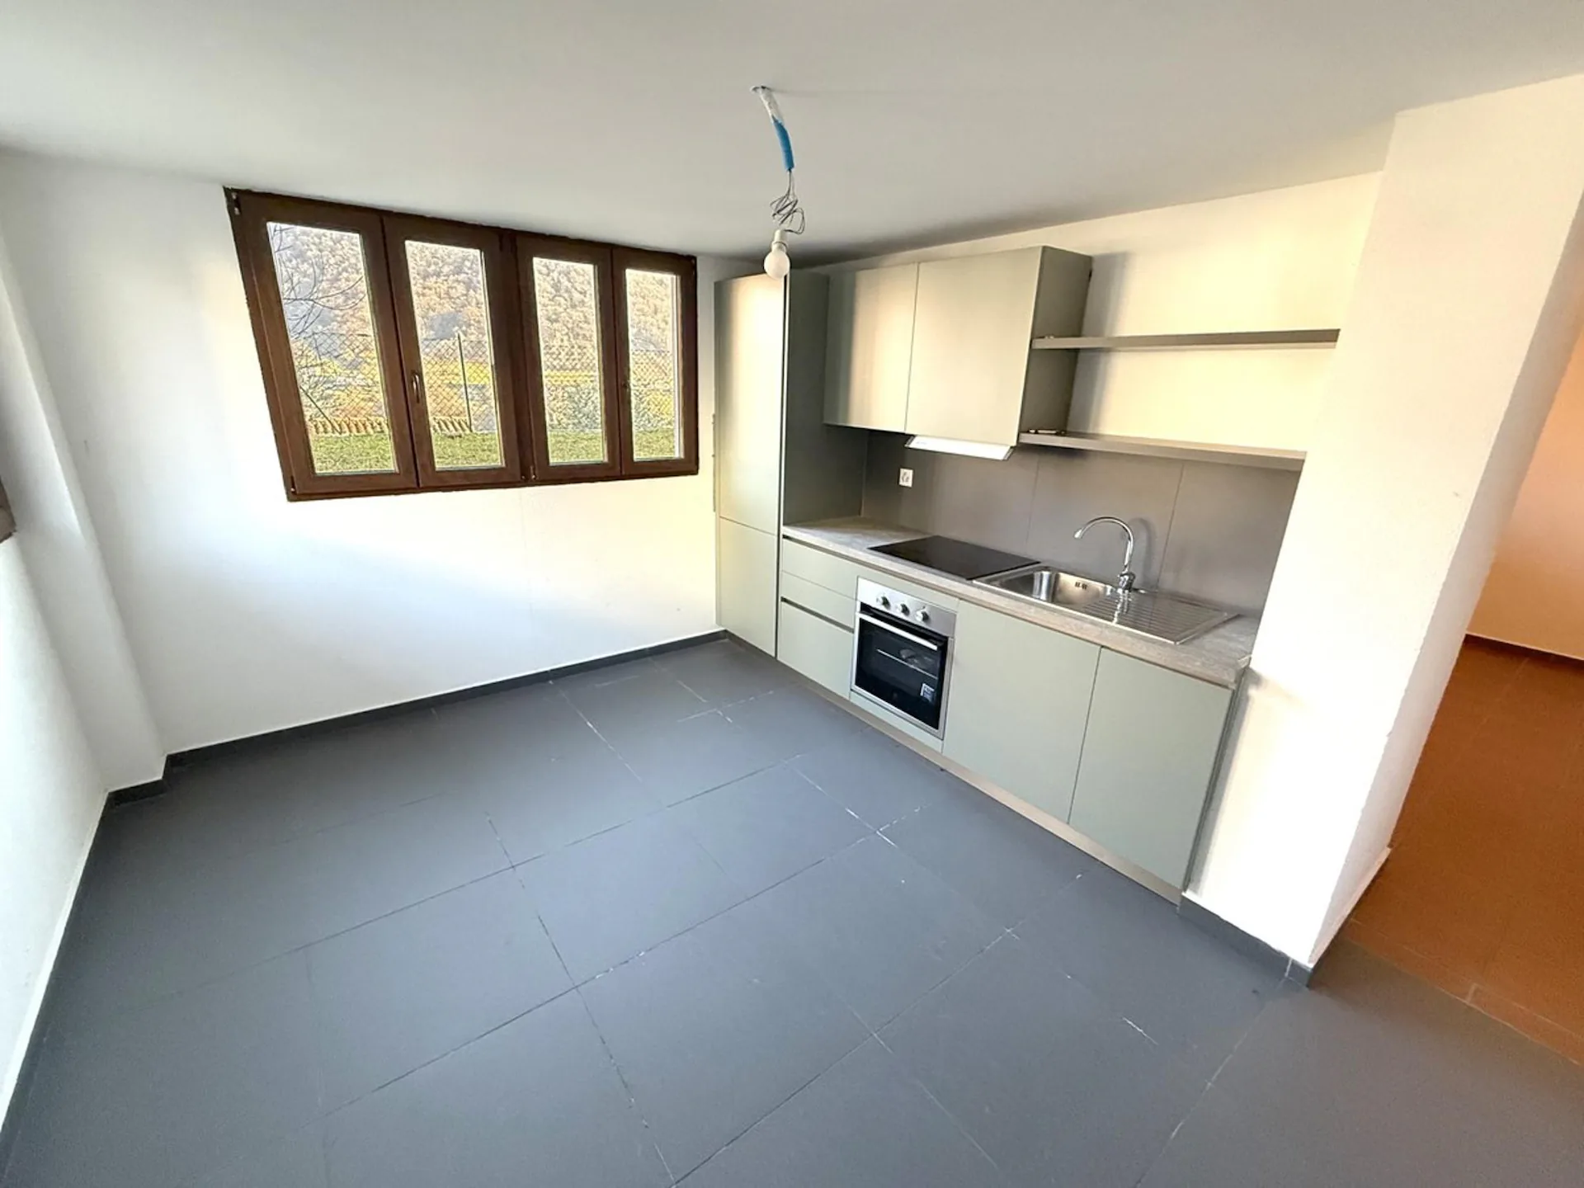
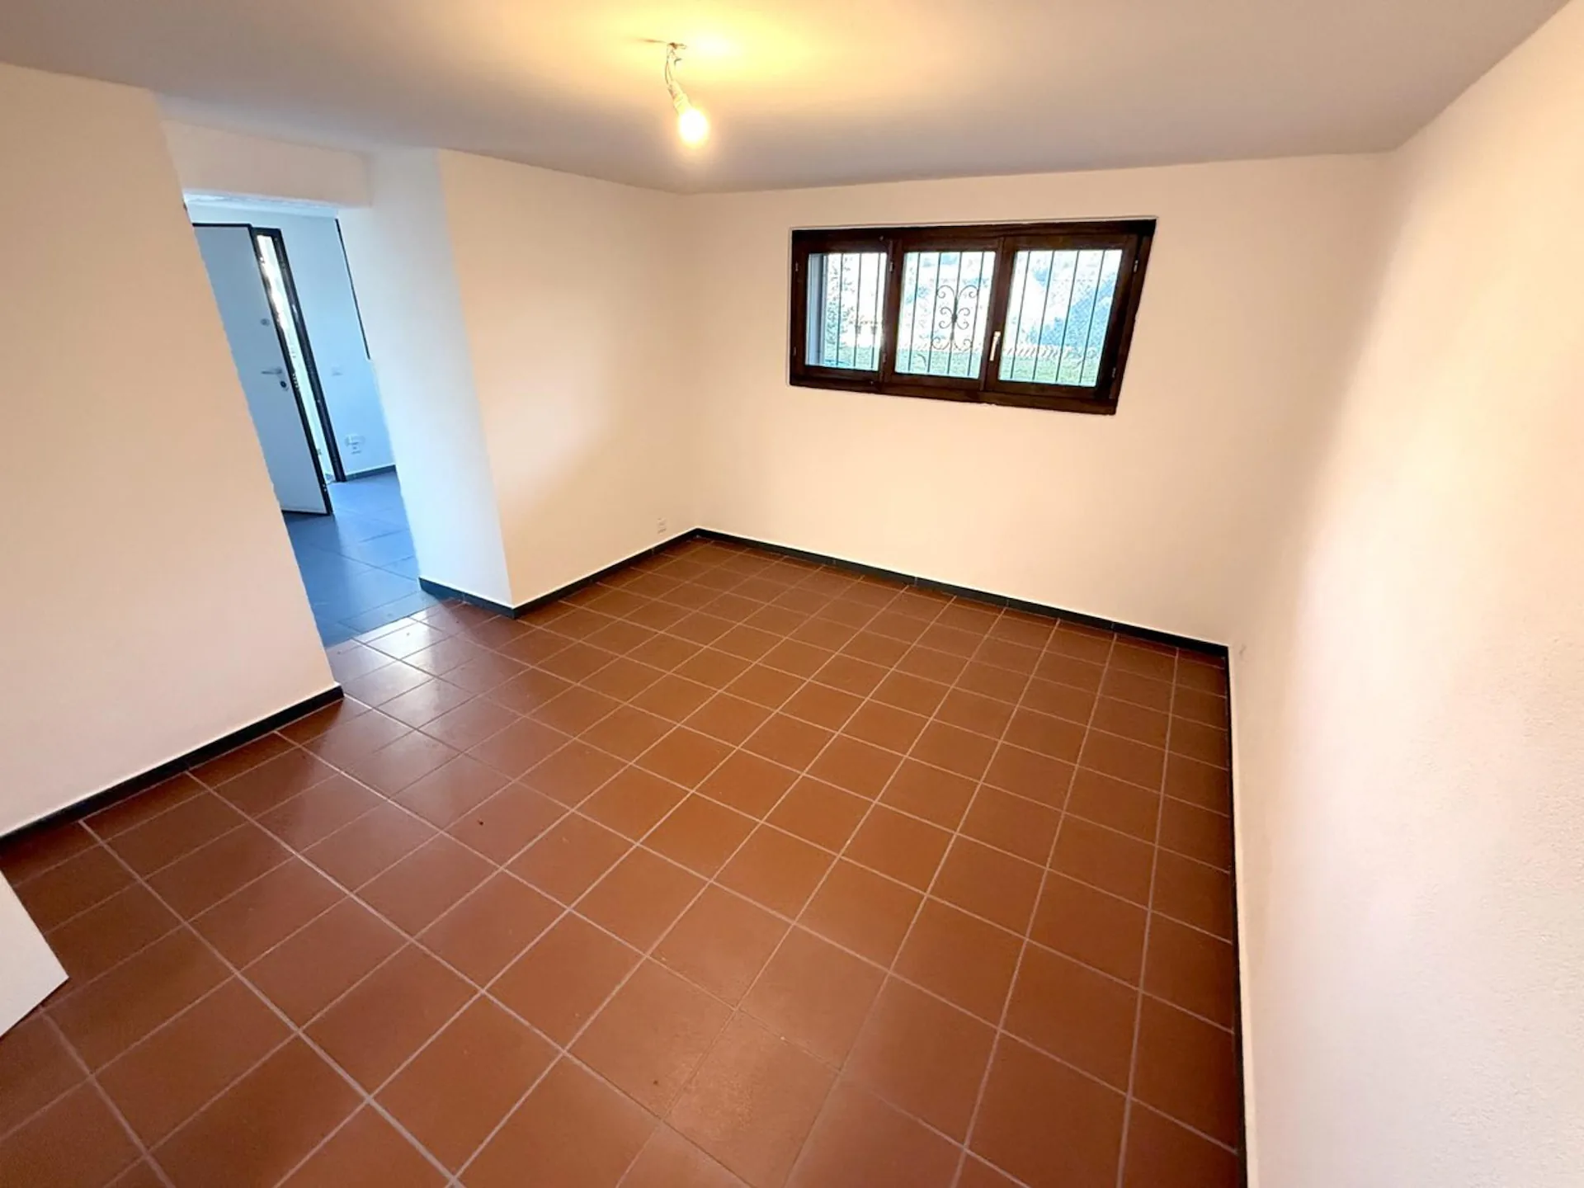
The property consists of a spacious living area with a fireplace and mountain views, access to the terrace with a barbecue and kitchen, and a bathroom on the ground floor. On the first floor, there is a bedroom with wall-to-wall closets, a second bedroom with a mansard niche, and a windowed bathroom with a shower. On the lower floor, with an independent entrance, there is a large technical room with a bathroom that can be converted into a laundry room, a second living kitchen, another bedroom, and a modern bathroom with a shower.
An outdoor parking space with two parking spaces completes this attractive offer.
A HOUSE THAT CAN OFFER A GREAT LIFESTYLE!!