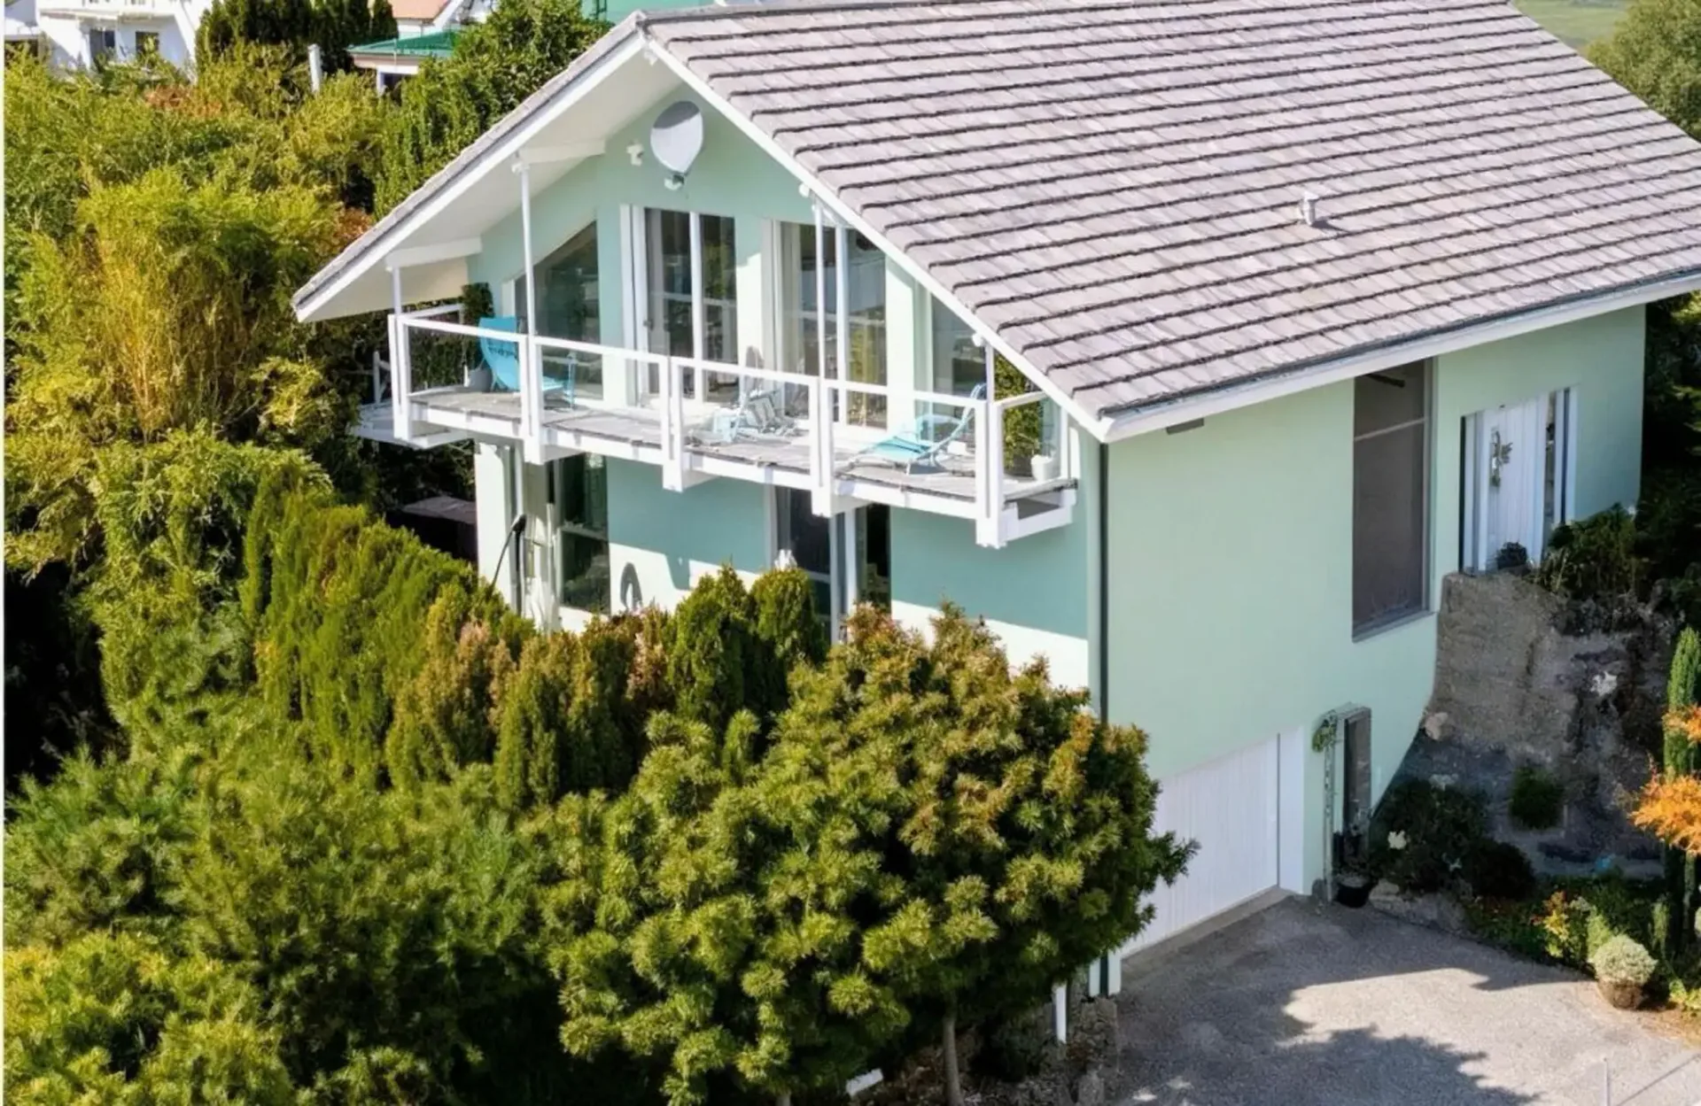
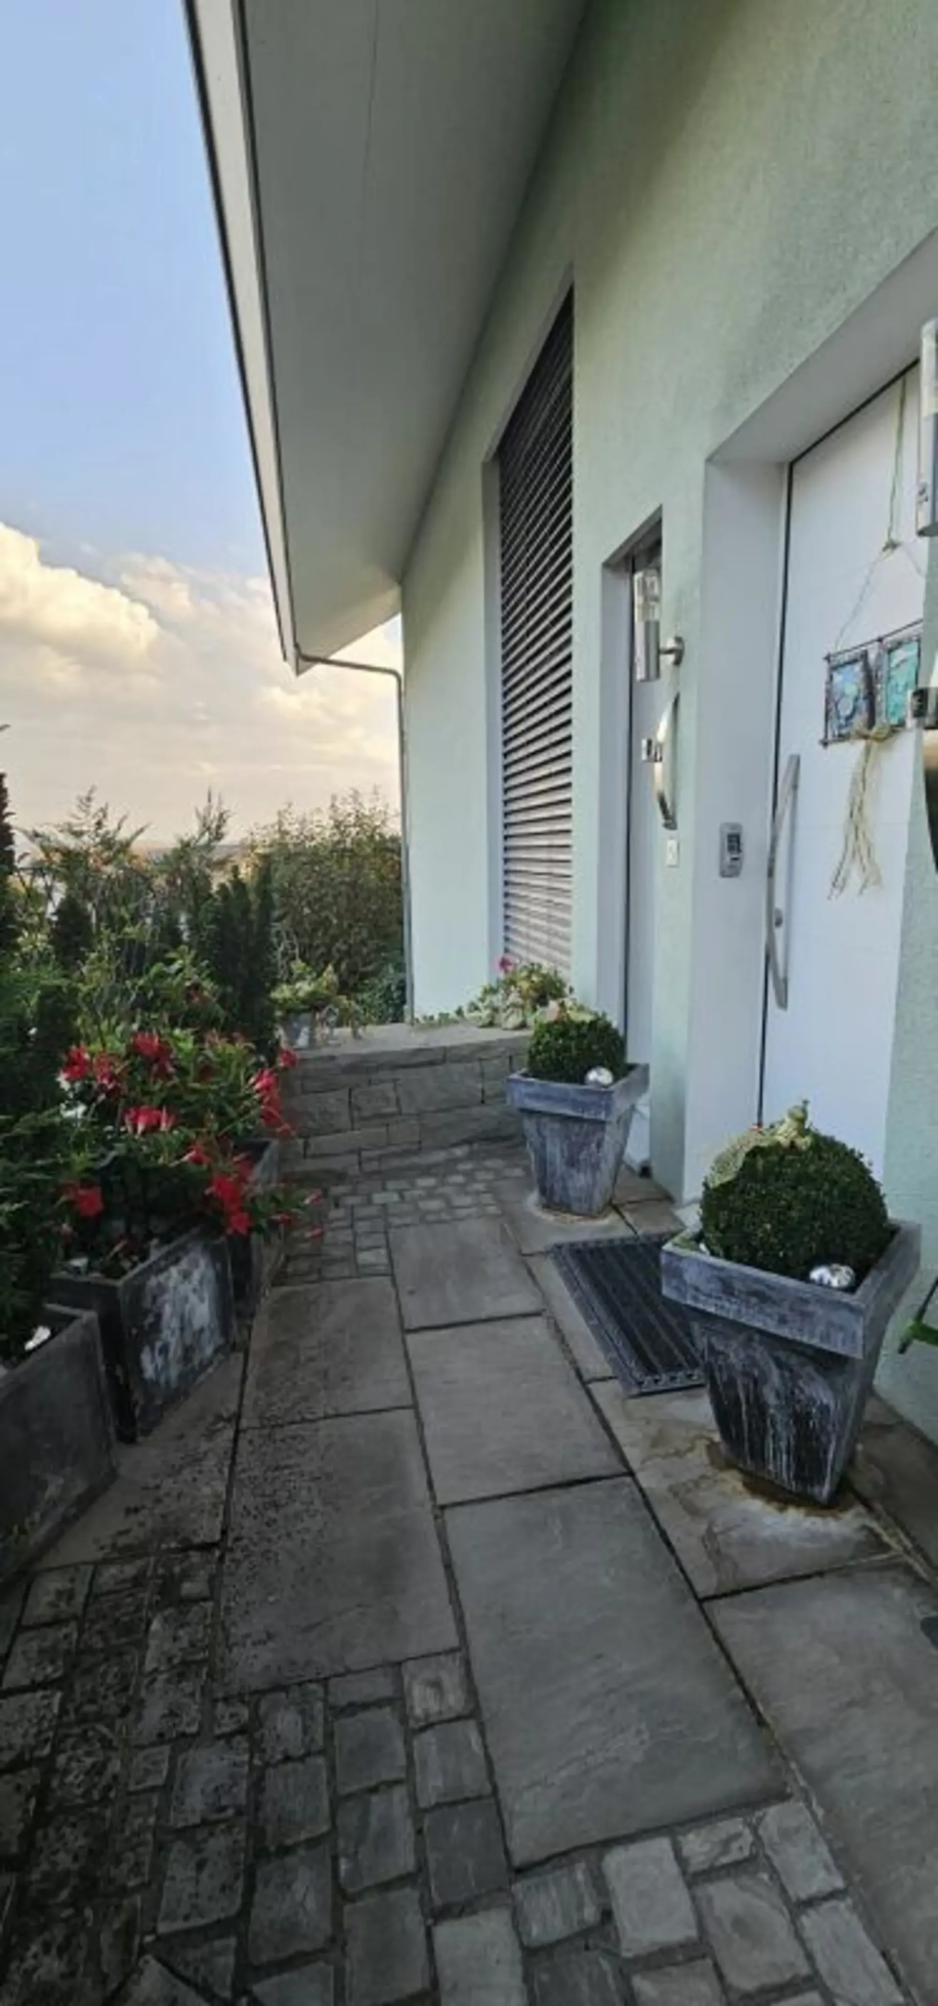
This house is for people who are looking for spacious living, peace, and a special architecture.
On approximately 198 m² of living space, the architect's house offers much more space than the designation 4½ rooms initially suggests. Open living areas, a spacious gallery, a glazed office, and additional rooms in the basement provide plenty of space for living, working, guests, and personal retreats.
SPACIOUS LIVING
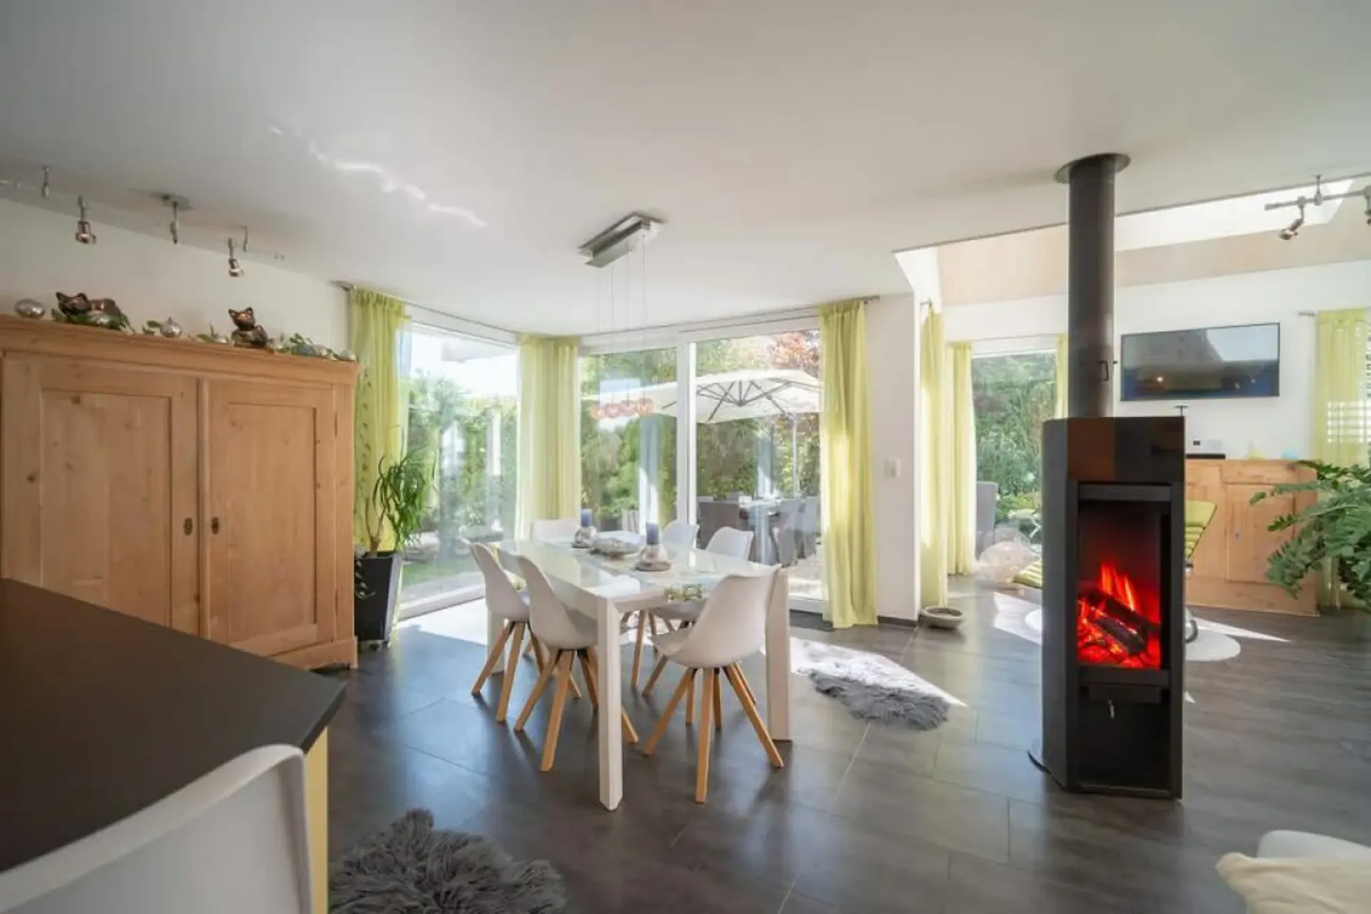
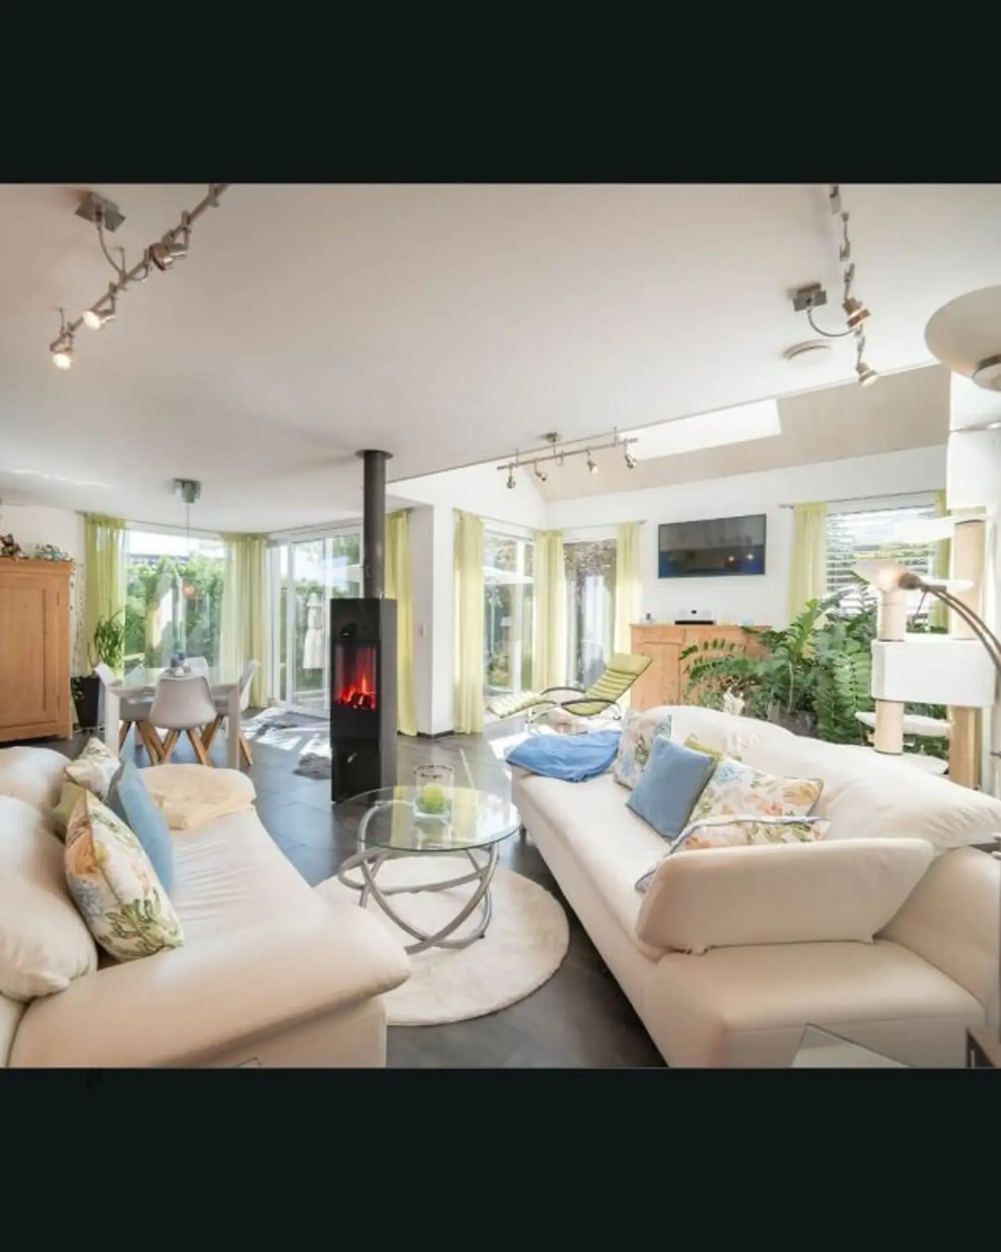
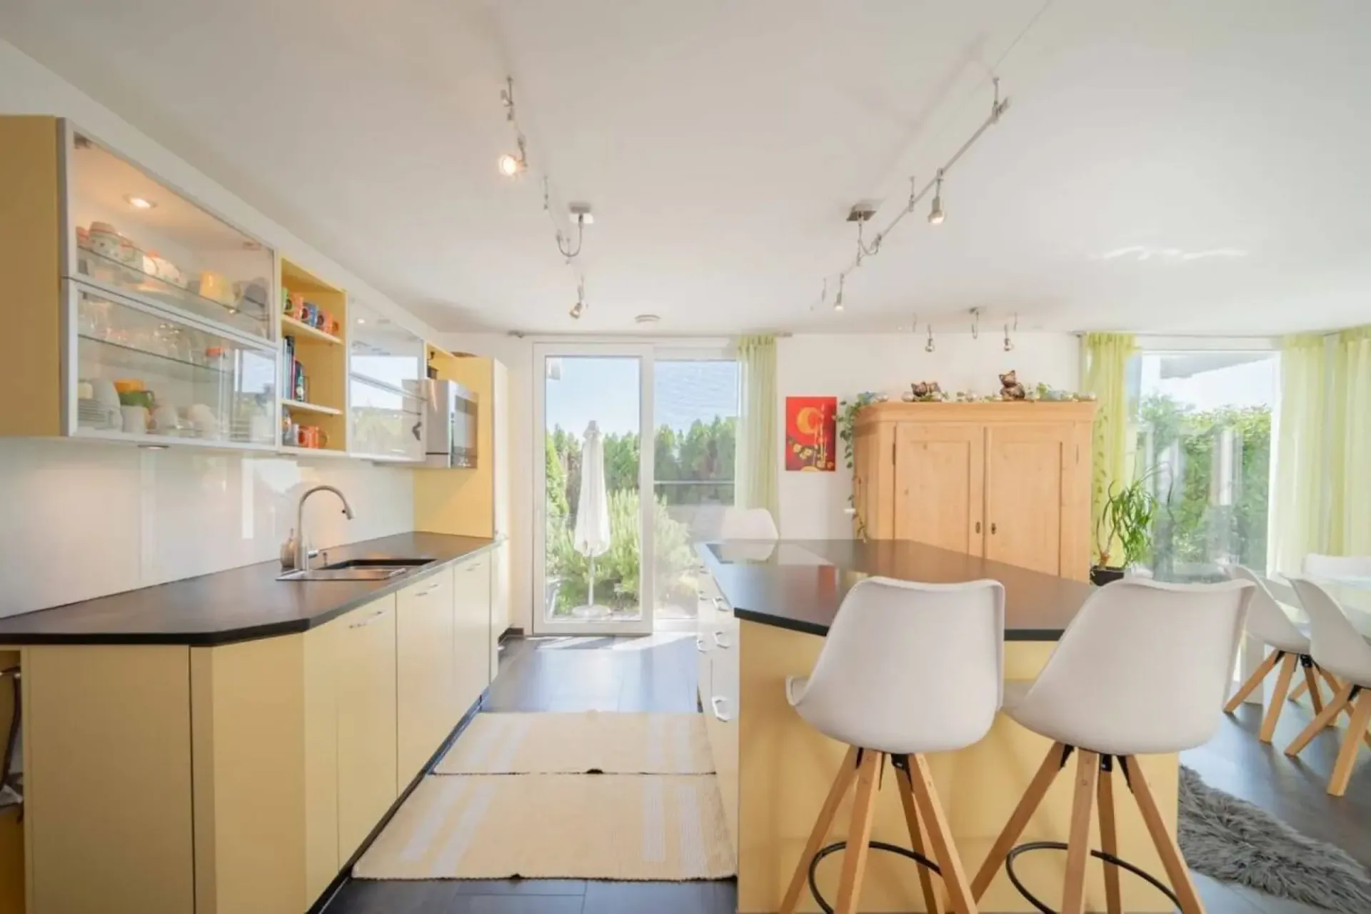
The heart of the house is the approximately 56 m² large open living, dining, and kitchen area. The many windows and the open floor plan provide plenty of light and a spacious room feel.
The rotatable storage fireplace T-ONE SWING creates a cozy atmosphere, especially during the transition period. The open kitchen from Sanitas Trösch blends directly into the living area and makes this room the center of the house.
GALLERY, WIDTH, AND ALPINE VIEW
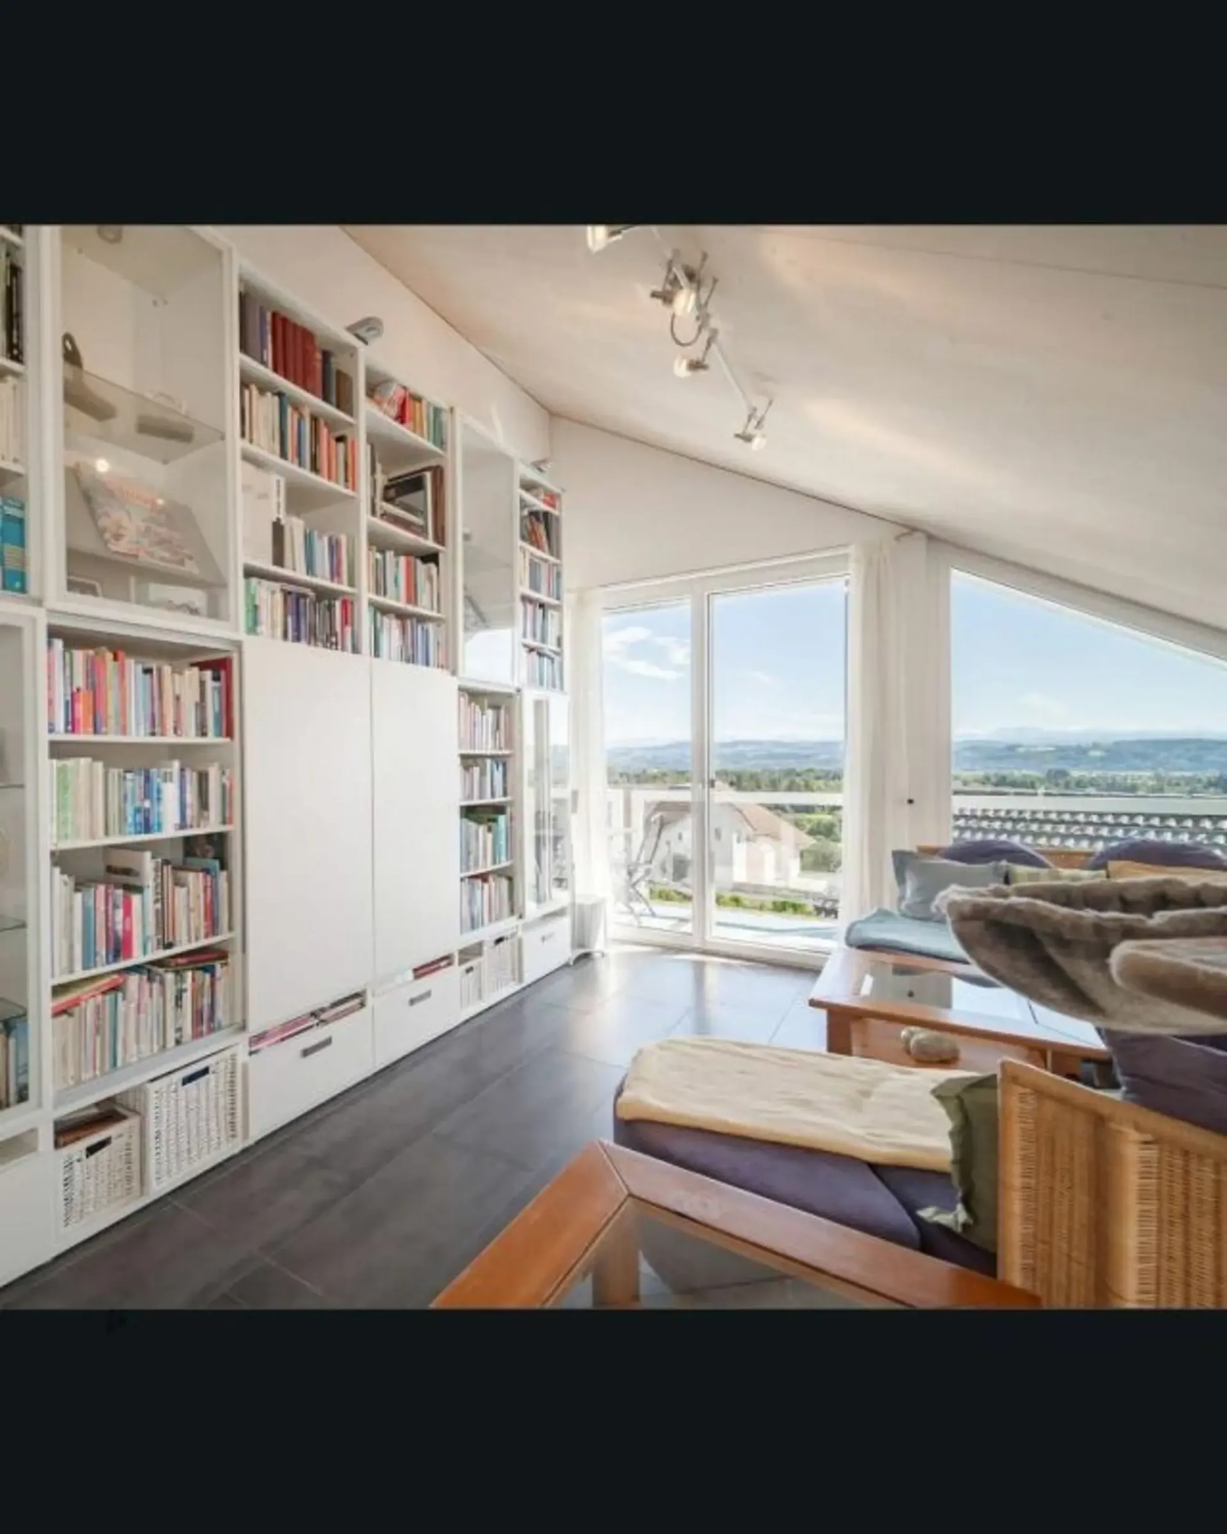
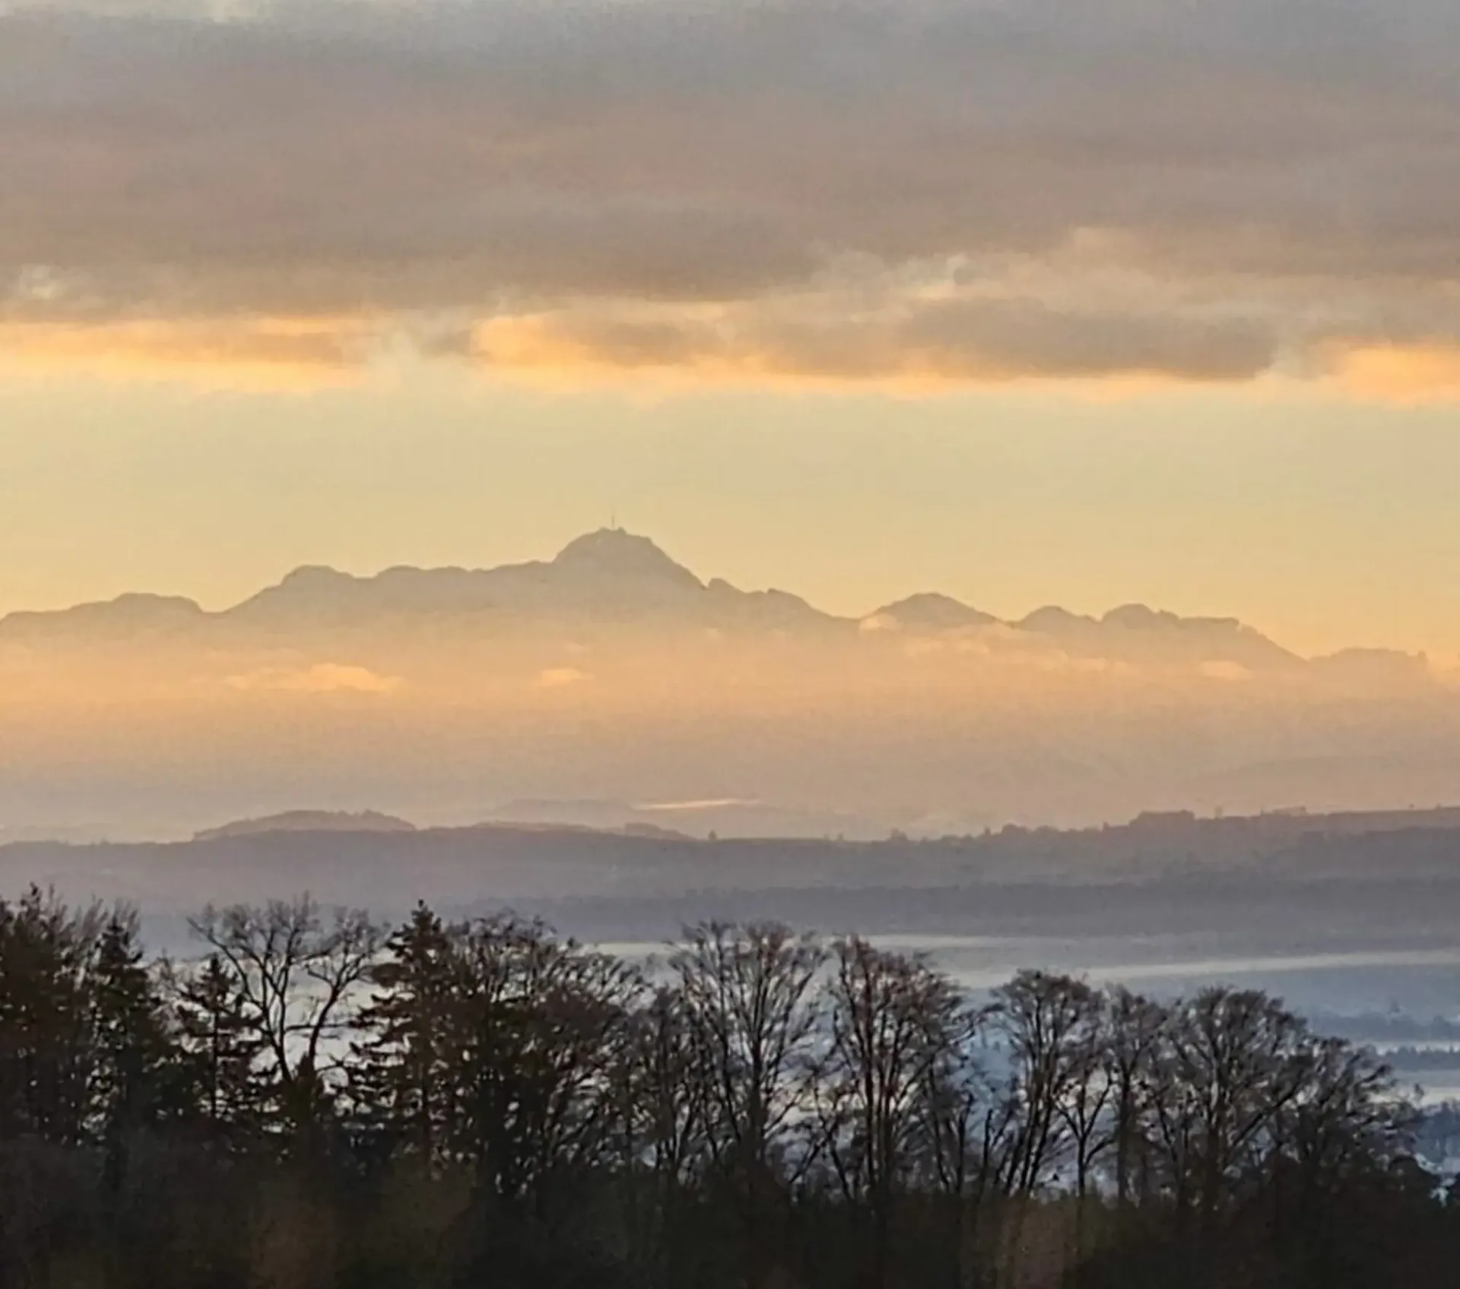
On the upper floor, there is a approximately 30 m² large gallery with a library. Through the large windows, the view opens up over the roofs to the Säntis, the Churfirsten, and the Glarner Alps.
Currently, the house has two closed bedrooms. Together with the gallery and the glazed office, the room concept offers various possibilities for a home office, guests, or an additional closed room if needed.
WELLNESS AT HOME
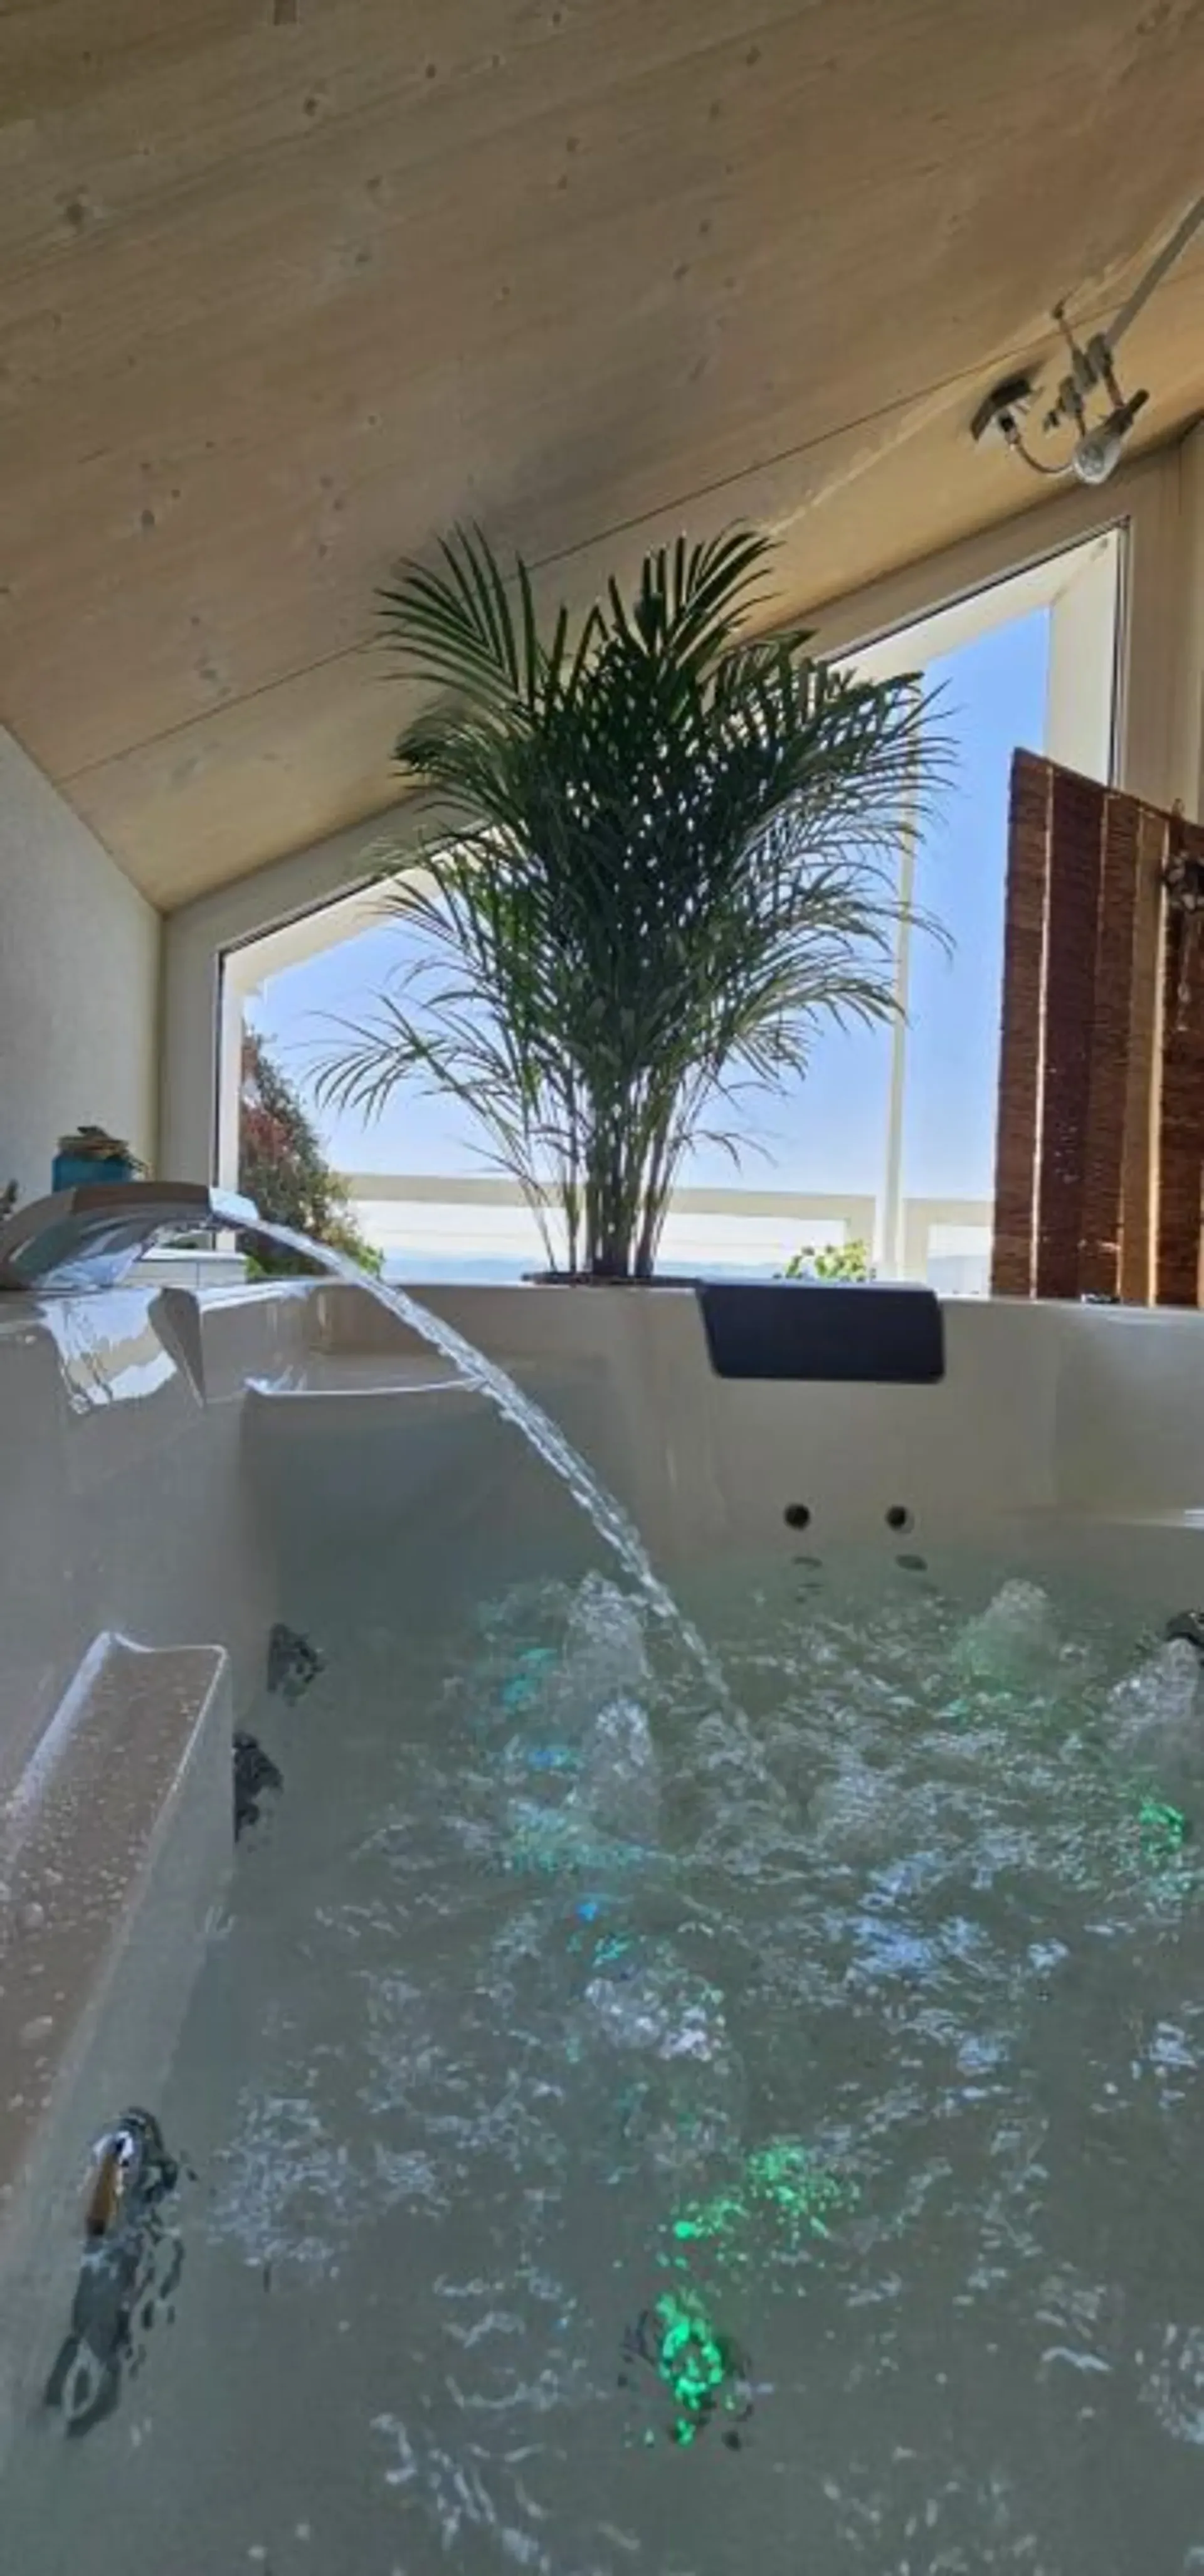
The spacious wellness bathroom on the upper floor is another highlight. Whirlpool and Raindance shower from hansgrohe create a private wellness area with plenty of space and light.
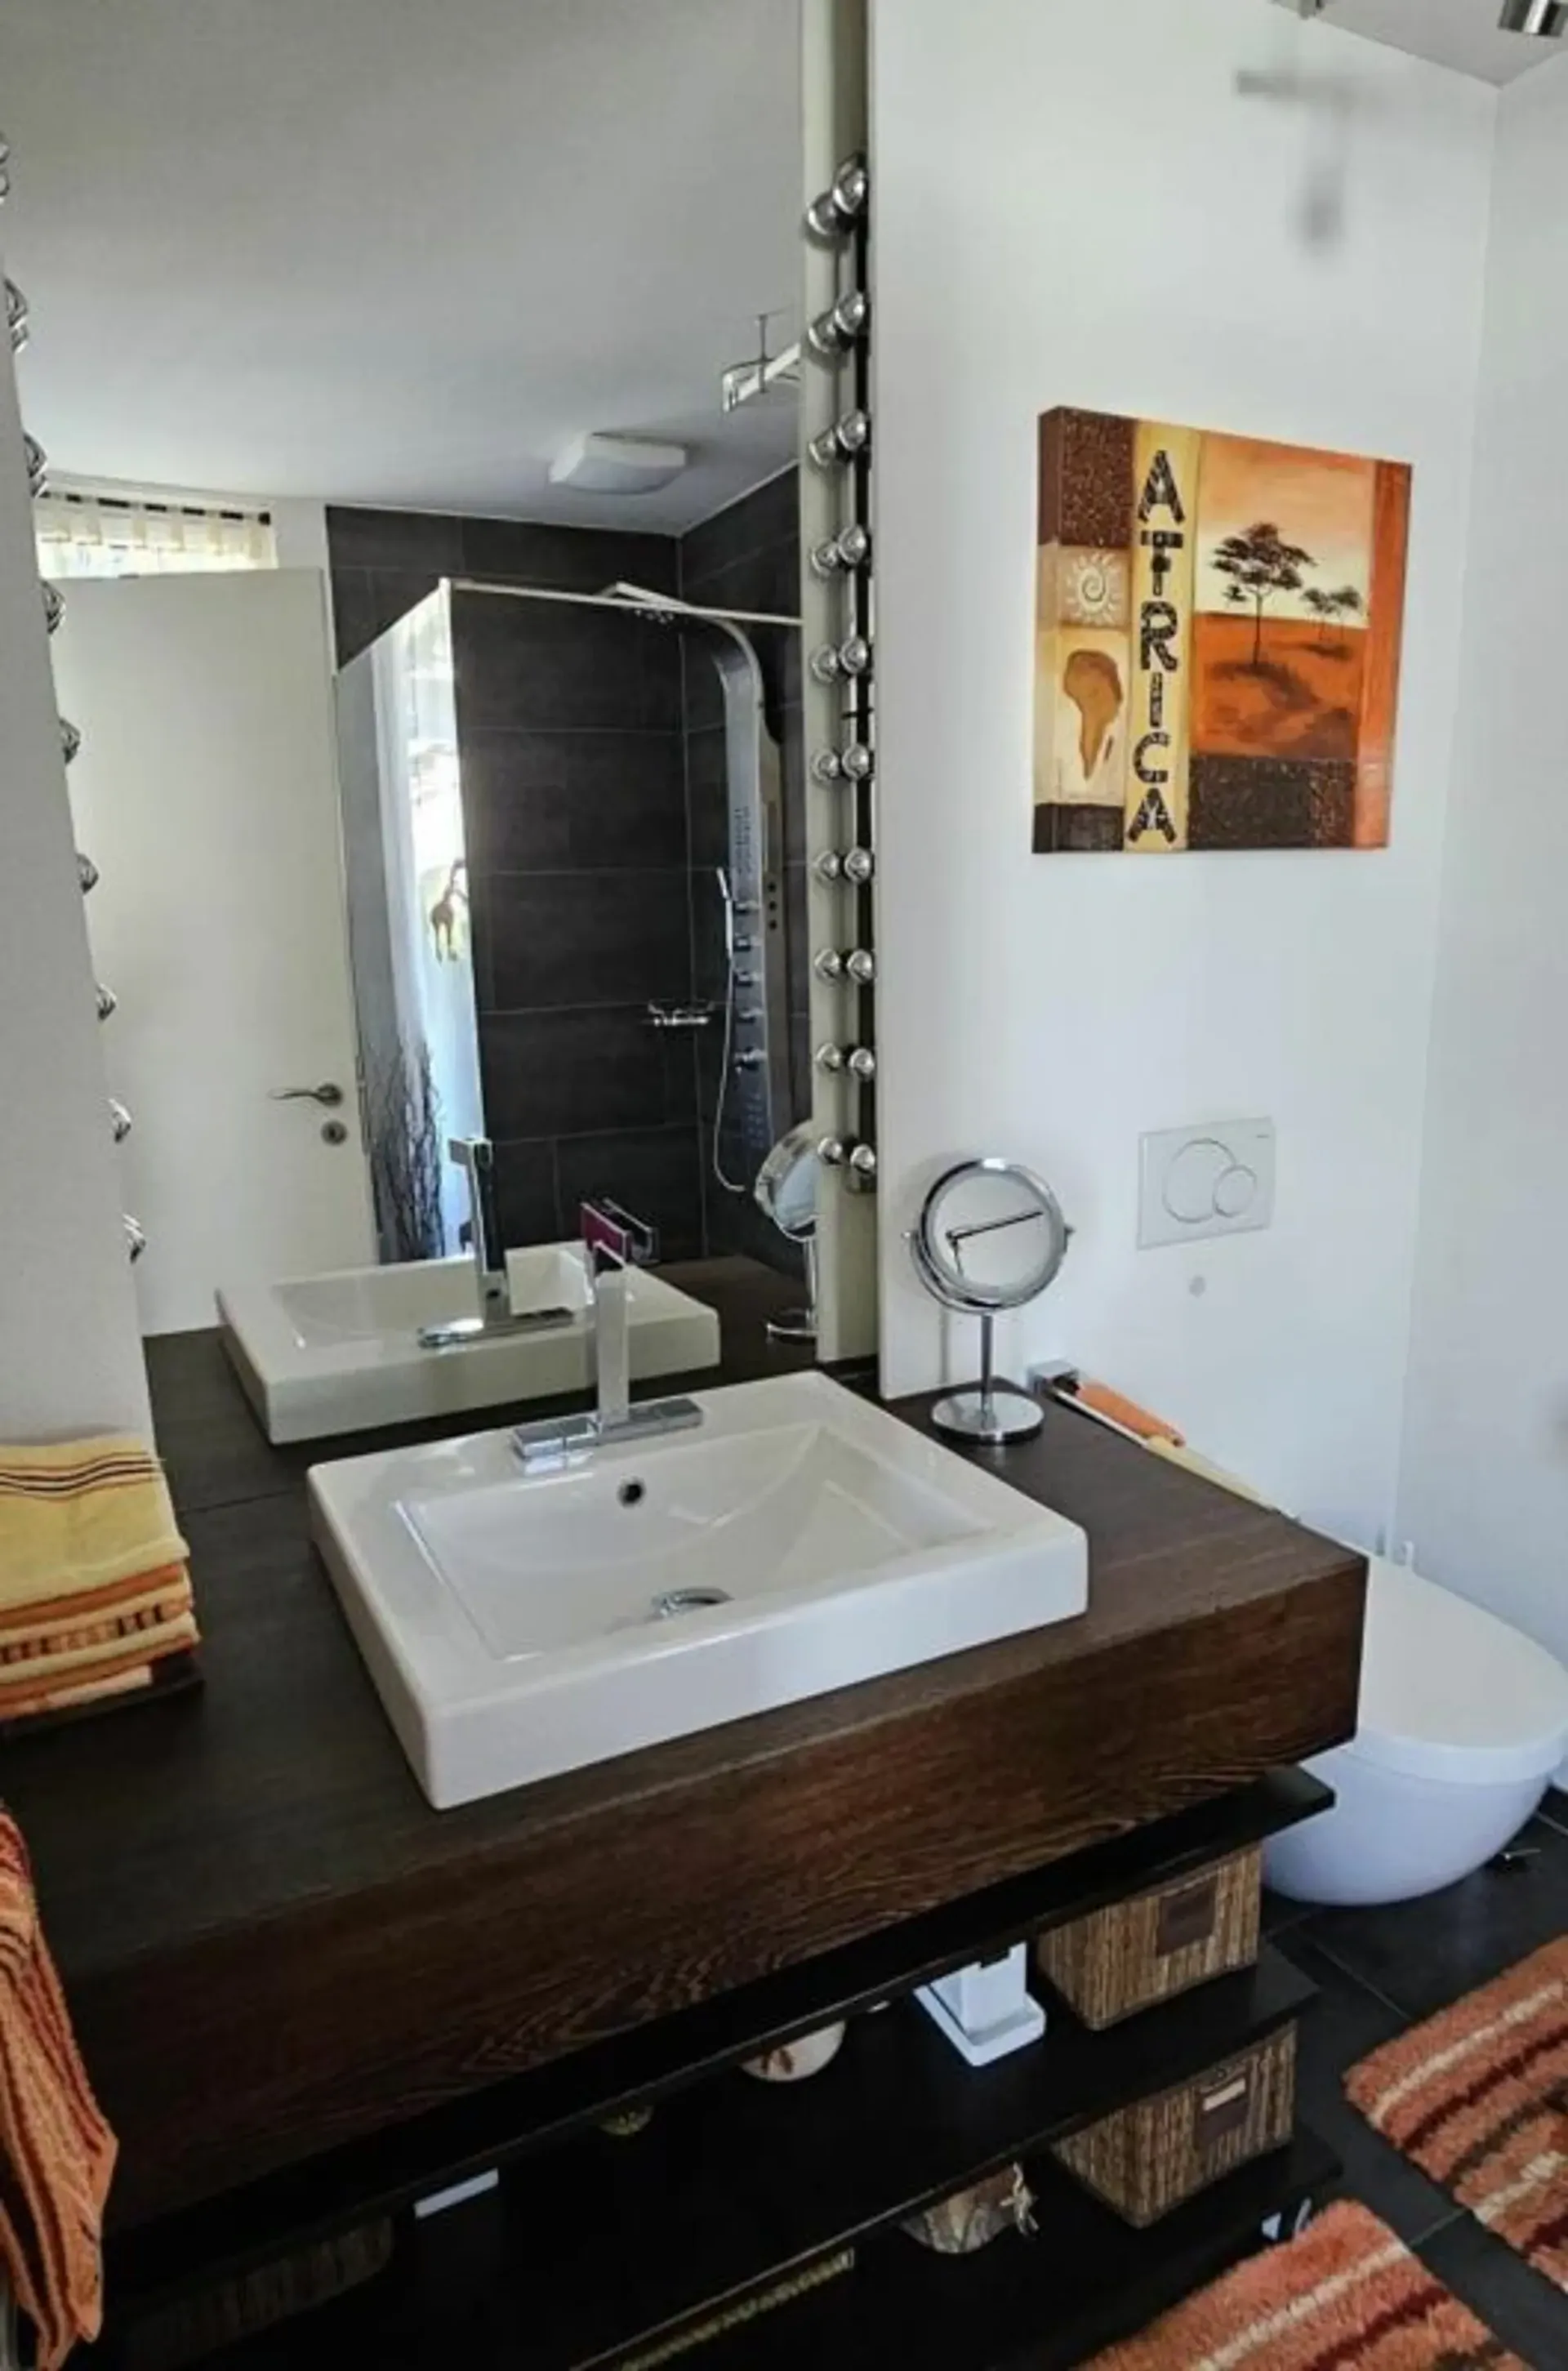
On the ground floor, a guest bathroom with a water wall shower complements the room offer.
A GARDEN WITH MANY FAVORITE PLACES
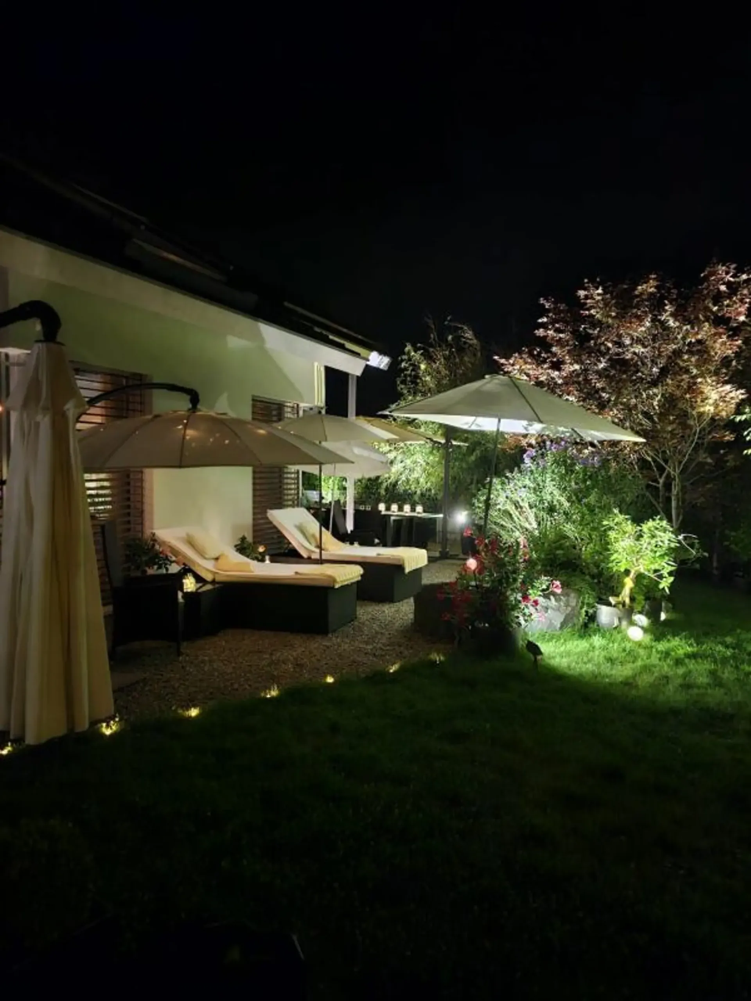
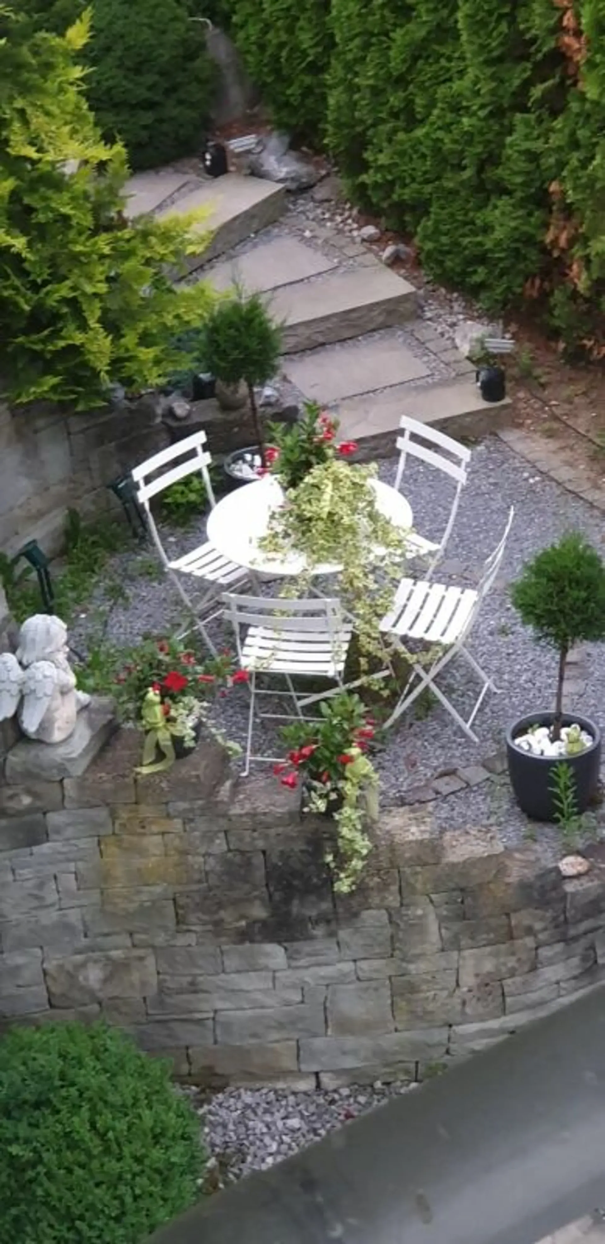
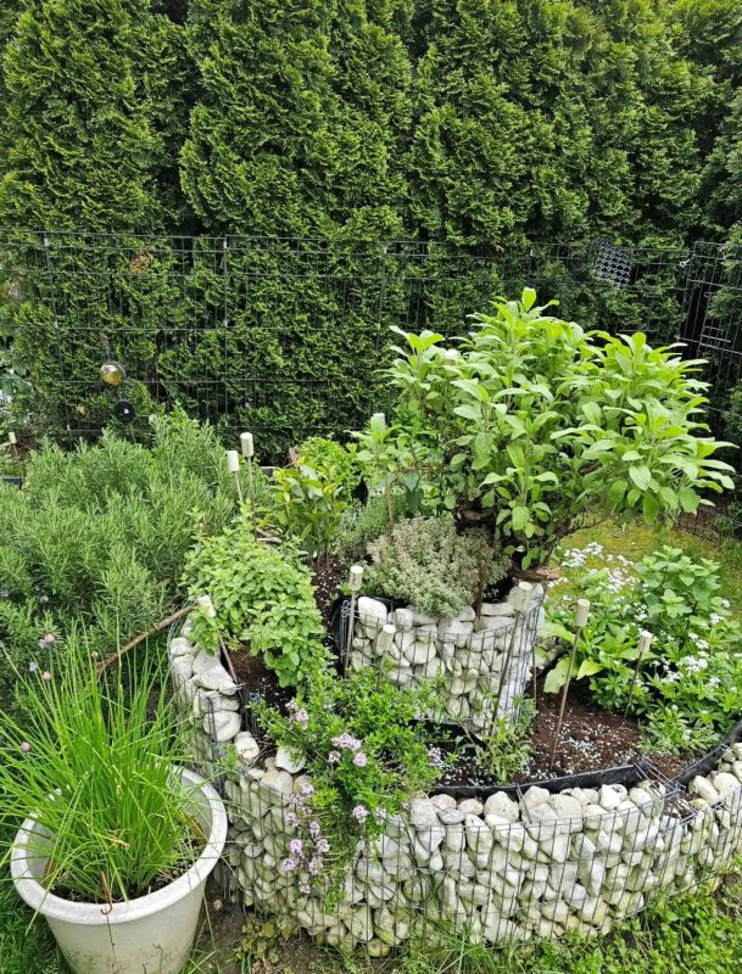
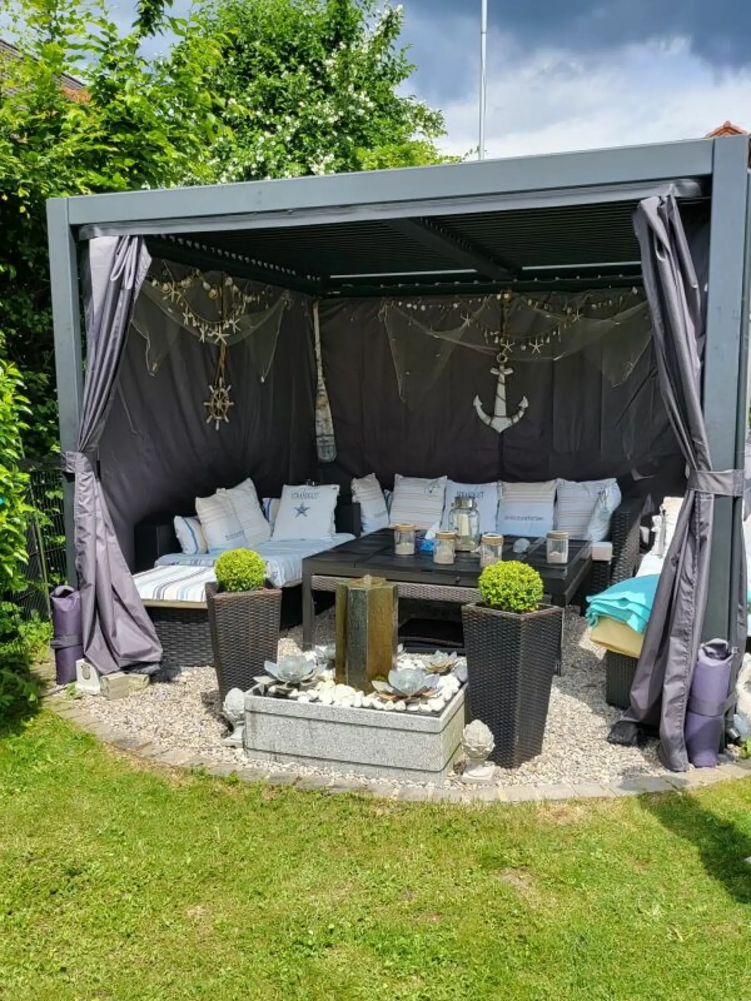
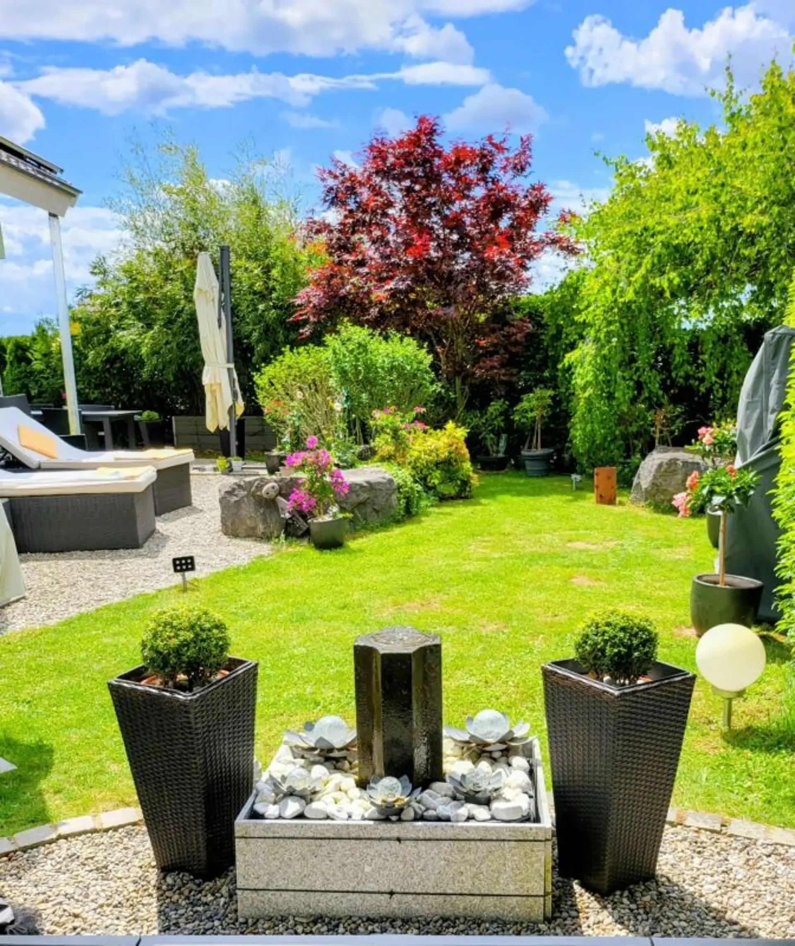
The garden, designed according to Feng-Shui principles, offers various seating and retreat areas around the house. Depending on the time of day, you can find a sunny or protected spot.
A cozy lounge, the small seating area on the east side, water feature, herb spiral, and the varied planting make the garden a special part of the house. In the evening, the outdoor lighting creates a unique atmosphere.
For garden irrigation, a 7,000-liter rainwater tank is available.
MUCH SPACE FOR MORE
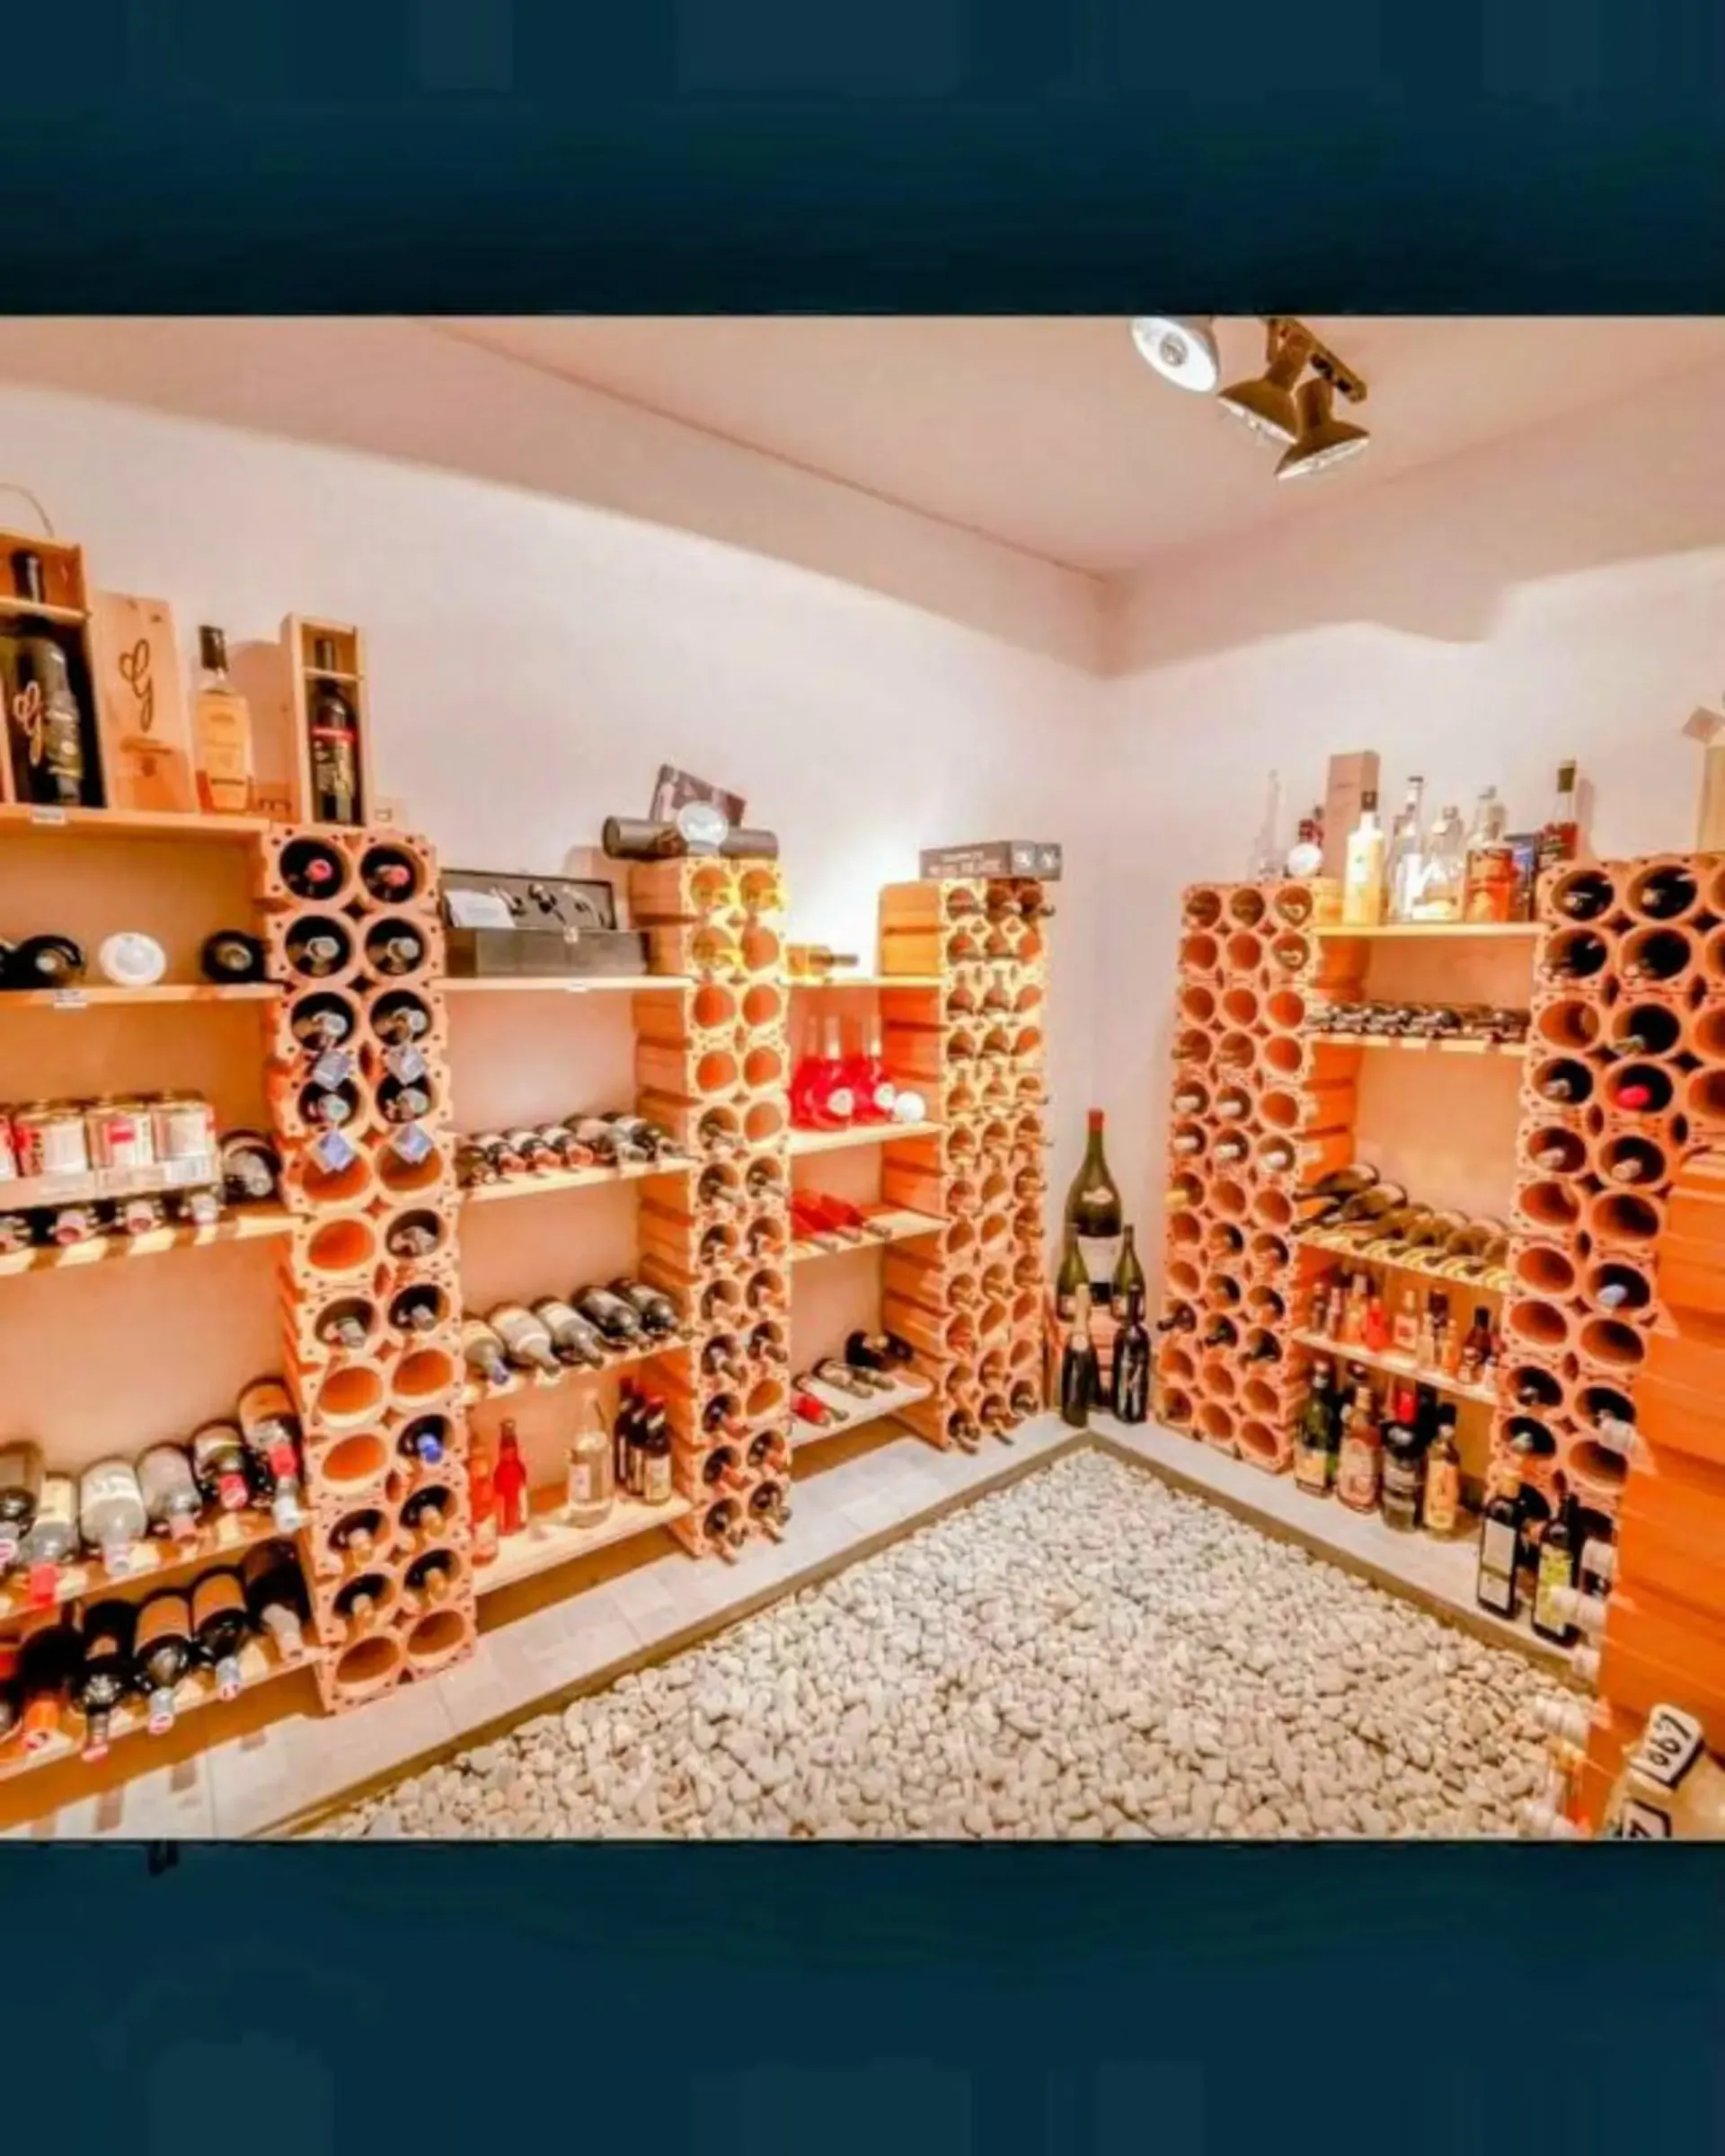
The basement also offers more than just utility space: a wine cellar provides the perfect setting for wine lovers.
The approximately 25 m² large utility room with water and power connections opens up additional possibilities - from a hobby or fitness room to a private wellness area.
A double garage rounds off the spacious space offer.
ENERGY-EFFICIENT AND WELL-THOUGHT-OUT
The house, built in 2010 as a Minergie-P-passive house, combines high living comfort with modern, energy-efficient technology.
The equipment includes, among other things, a photovoltaic system, a water-to-water heat pump, controlled living room ventilation, underfloor heating, electric blinds, automatic roof window shading with a weather station, and a bus system for controlling various functions.
AT A GLANCE
- approximately 198 m² of living space
- 681 m² plot
- approximately 56 m² open living, dining, and kitchen area
- two closed bedrooms
- approximately 30 m² gallery/library
- glazed office
- flexible room concept
- wellness bathroom with whirlpool and Raindance shower
- guest bathroom with water wall shower
- wine cellar
- approximately 25 m² utility room
- Minergie-P-passive house
- photovoltaic system
- 7,000-liter rainwater tank
- double garage
PEACEFUL LIVING AND YET WELL-CONNECTED
Illhart belongs to the municipality of Wigoltingen and combines rural living with good accessibility.
The A7 towards Winterthur and Zurich is quickly accessible, as is Lake Constance and Constance. Hiking trails start practically in front of the door. Golf courses and riding opportunities are also located in the surrounding area.
A HOUSE WITH A SPECIAL LIVING FEEL
What makes this house special for us is the combination of light, spaciousness, and peace. The garden with its various favorite places and the width with an alpine view from the gallery give it a unique atmosphere.
Now we are looking for people who appreciate this special way of living just as much as we do.
We look forward to showing you our house during a personal viewing.
We will gladly provide floor plans, plans, and further documents upon request.