In Räulig 1 in Wintersingen, we are selling a charming single-family house located in the core zone with a building volume of 1680 m, a net usable area of approximately 234 m², and a usable area of approximately 535 m². The property, dating back to 1750, is situated on a spacious plot of 2208 m², with 1143 m² in the core zone and 1065 m² in the agricultural zone. A special highlight is the approximately 6 ares of vineyards, which uniquely complement the property. The property offers versatile usage possibilities and attractive development potential.
Ground floor:
The property has several entrances.
From the forecourt, you enter the usable area through the left access: a foyer opens up to a first storage room on the left and the technical room straight ahead, where a separate toilet is also located on the right. Behind it lies another spacious storage room.
The main entrance is located on the right side of the house. From here, you enter the entrance area with a staircase leading to the upper floor. Behind it, a long washing room with sufficient space for a washing machine, tumble dryer, and various storage solutions, as well as a practical washbasin, extends.
To the right of it are a spacious garage and another storage room. Straight ahead, a foyer with an additional exit to the rear of the property leads.
1st upper floor:
The corridor in the central staircase opens up to two living areas and the attic in the 2nd upper floor.
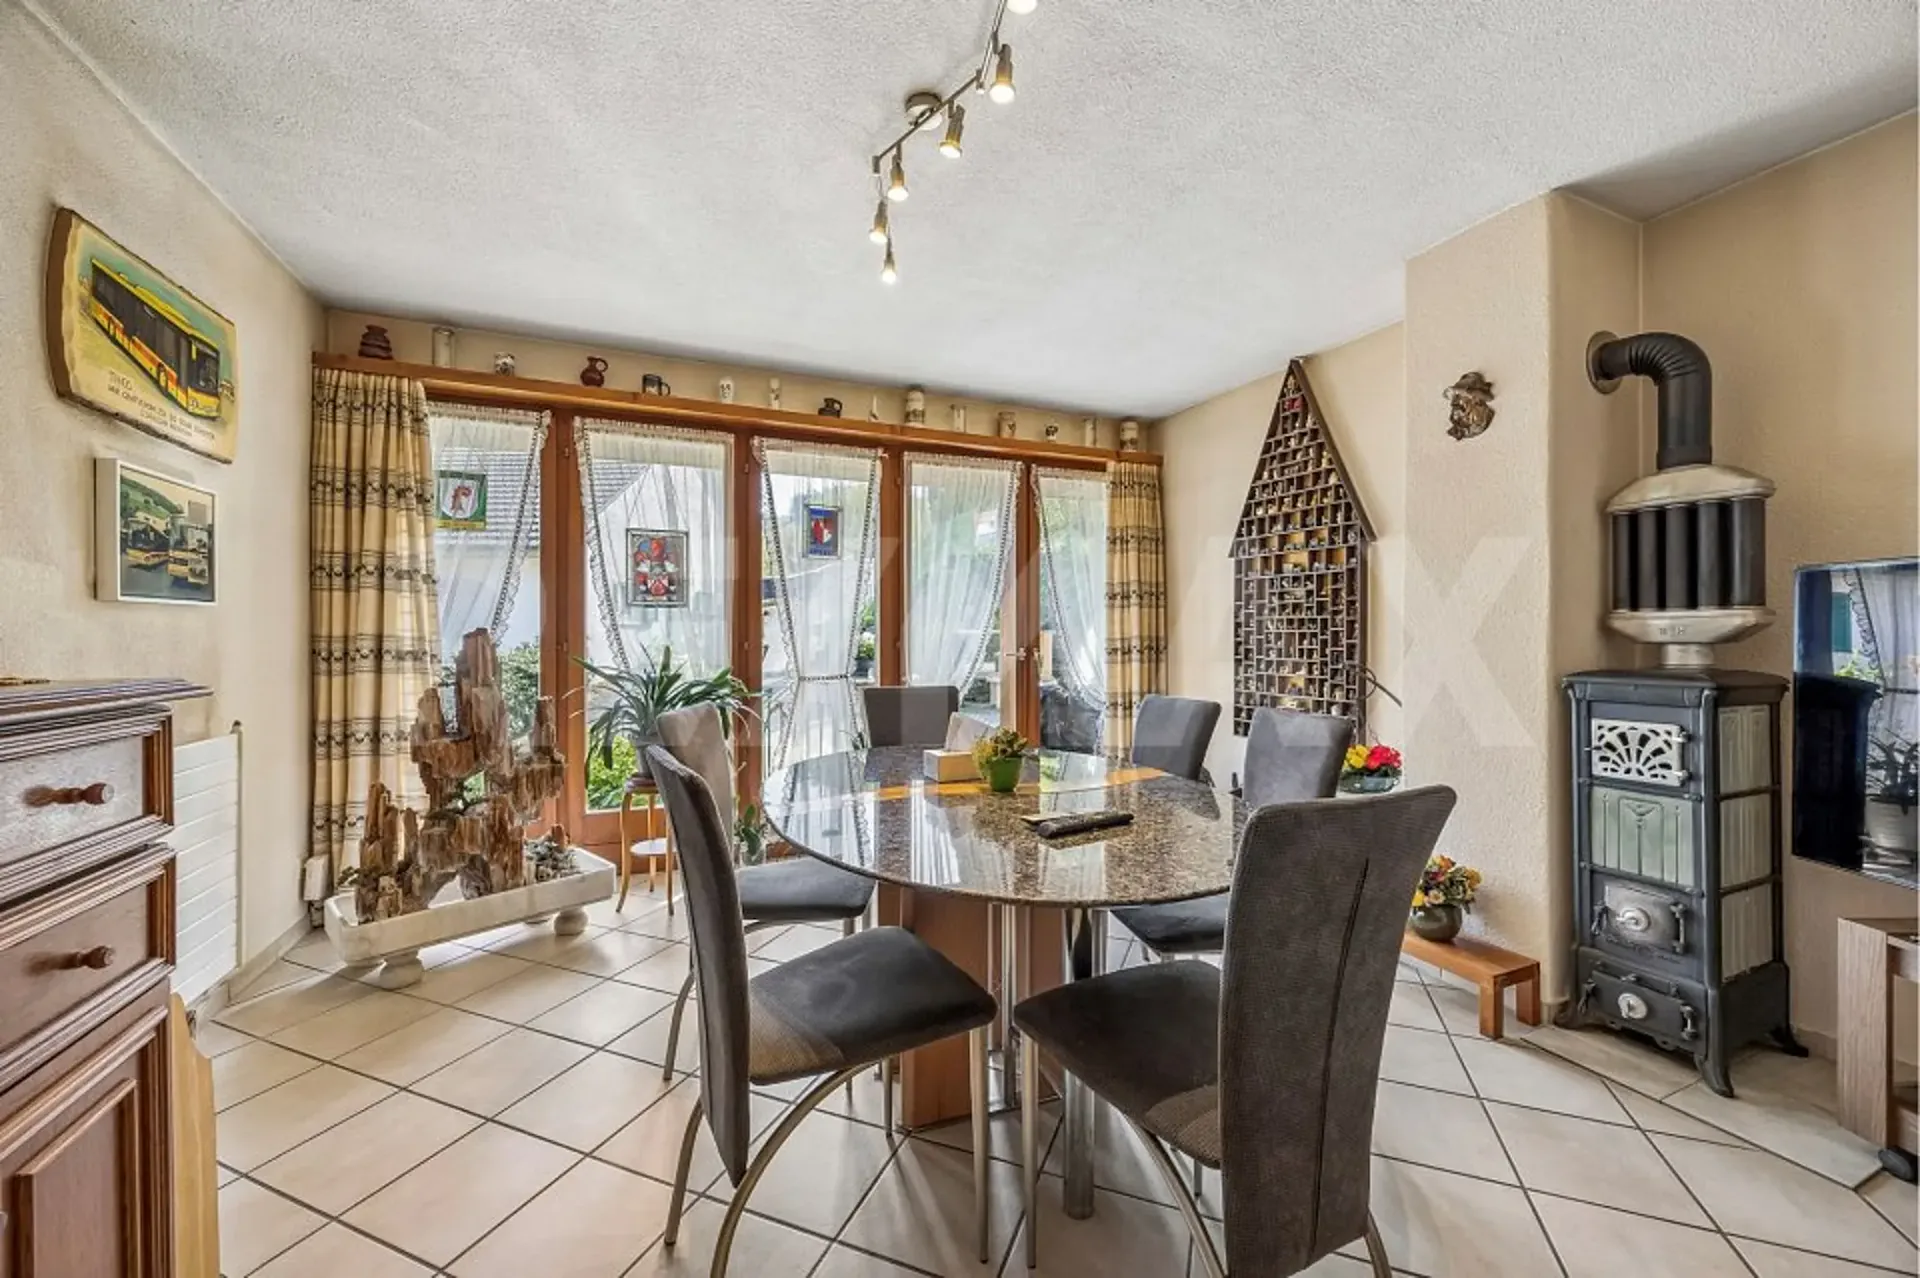
Straight ahead, you enter the kitchen, which is designed as a bright thoroughfare. The functionally arranged kitchen furniture with all necessary appliances and a cozy corner dining area make optimal use of the space.
Directly adjacent is the living and dining room. From the kitchen, there is also access to a second garage with access via the Kirchweg. A clear advantage, as the property is thus accessible from two sides. Next to the garage is a small workshop with a separate external exit.
Another area, accessible from the central corridor in the staircase, would also be suitable as a separate living unit. Via a corridor with access to a small balcony, you enter an open forecourt with an additional staircase. On the left is a kitchen with an older design. Next to it is the living and dining area, which, due to the characteristic Choust and visible wooden beams, exudes a particularly warm and cozy atmosphere.
2nd upper floor:
This living area is accessible via a separate staircase. Here, you will find further rooms and a modern daylight bathroom with a floor-level shower, toilet, double sink, and towel heating.
Straight ahead is a first room that serves as a passageway and offers access to the balcony and another room. To the right of the corridor lies the third room.
On this level, there is also a approximately 97 m² attic, which, however, can only be accessed via the main staircase from the 1st upper floor.
Attic:
Via the staircase, you enter the developed attic. The openly designed room is optimally supplied with daylight through the windows and appears particularly warm and cozy due to the visible wooden beams.
This charming single-family house convinces with its special character, spacious room conditions, and versatile usage possibilities. The combination of core and agricultural zones, the accessibility from two sides, and the existing secondary rooms offer ideal conditions for individual living and lifestyle concepts.
A solid property with a lot of potential.
Let yourself be inspired.
More photos and information can be found on remax.ch and newhome.ch. If you are interested, please request the sales documentation. Also, note the virtual 3D tour.