NEW IN ELSAU: AS SPACIOUS AS A HOUSE. AS COMFORTABLE AS AN APARTMENT.
Project page Weitblick Elsau | IMROT Immobilien
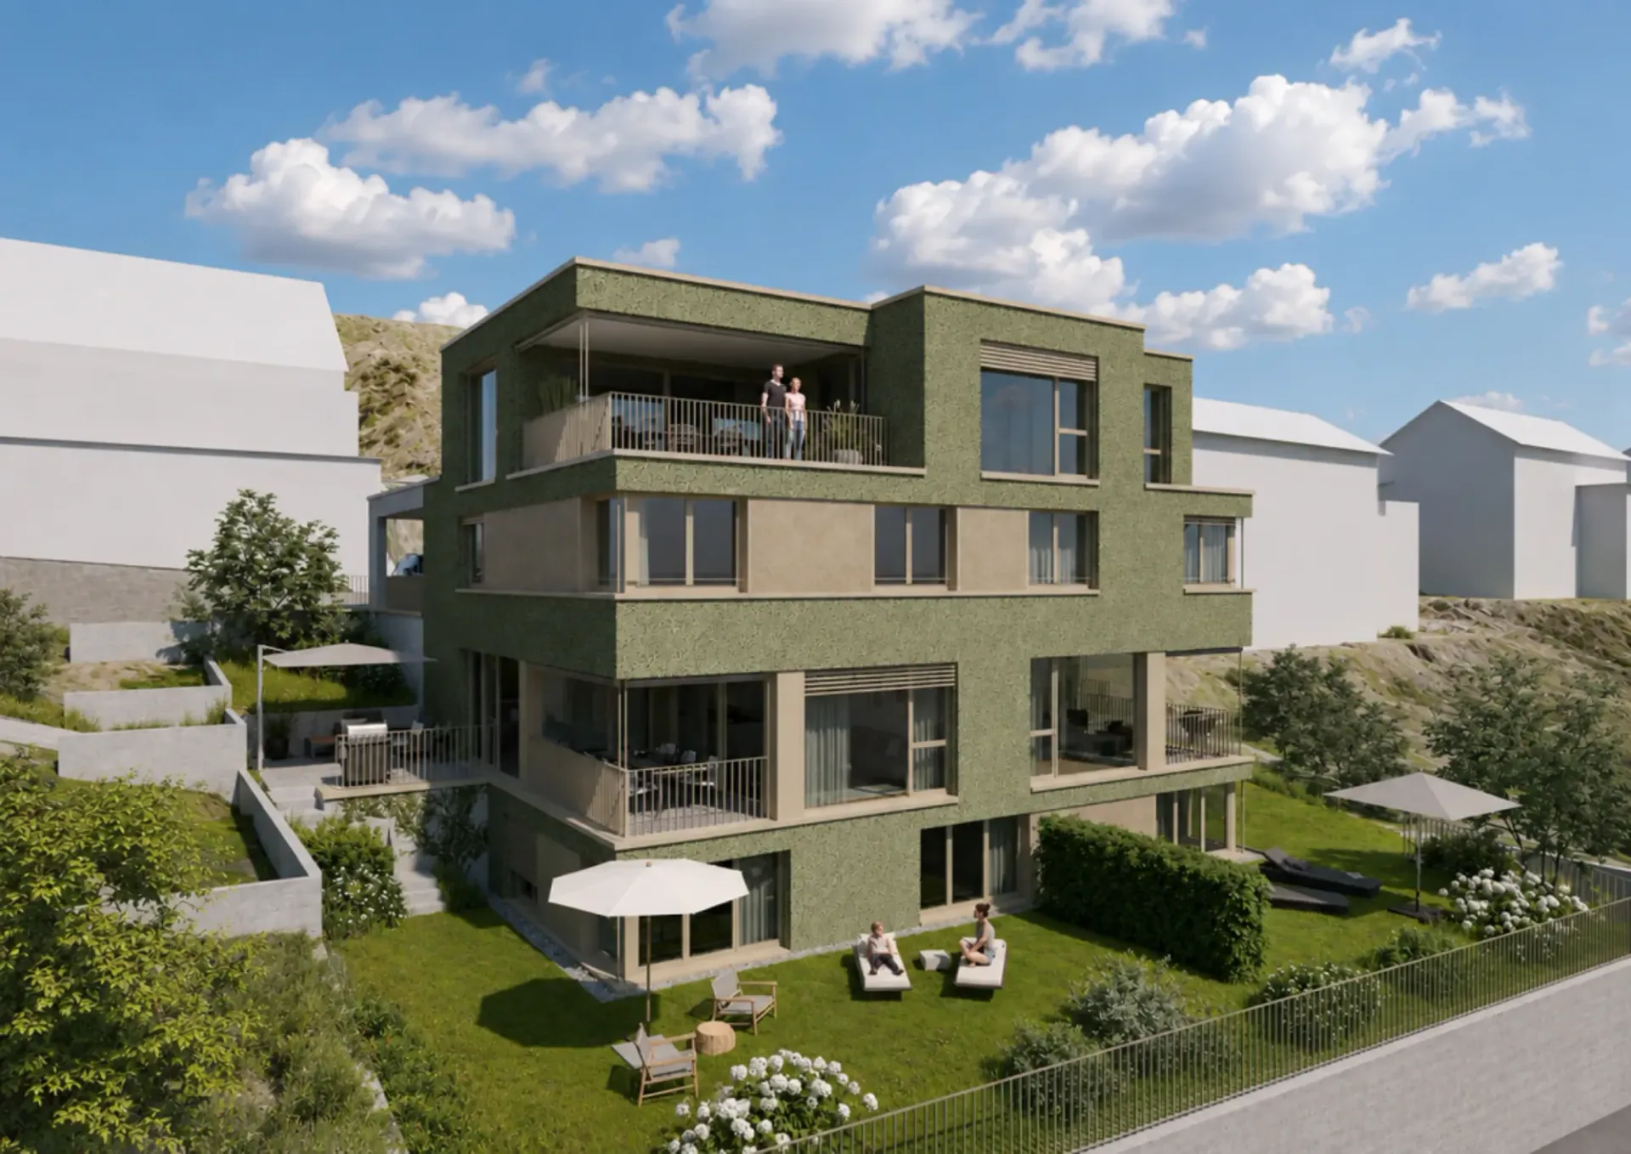
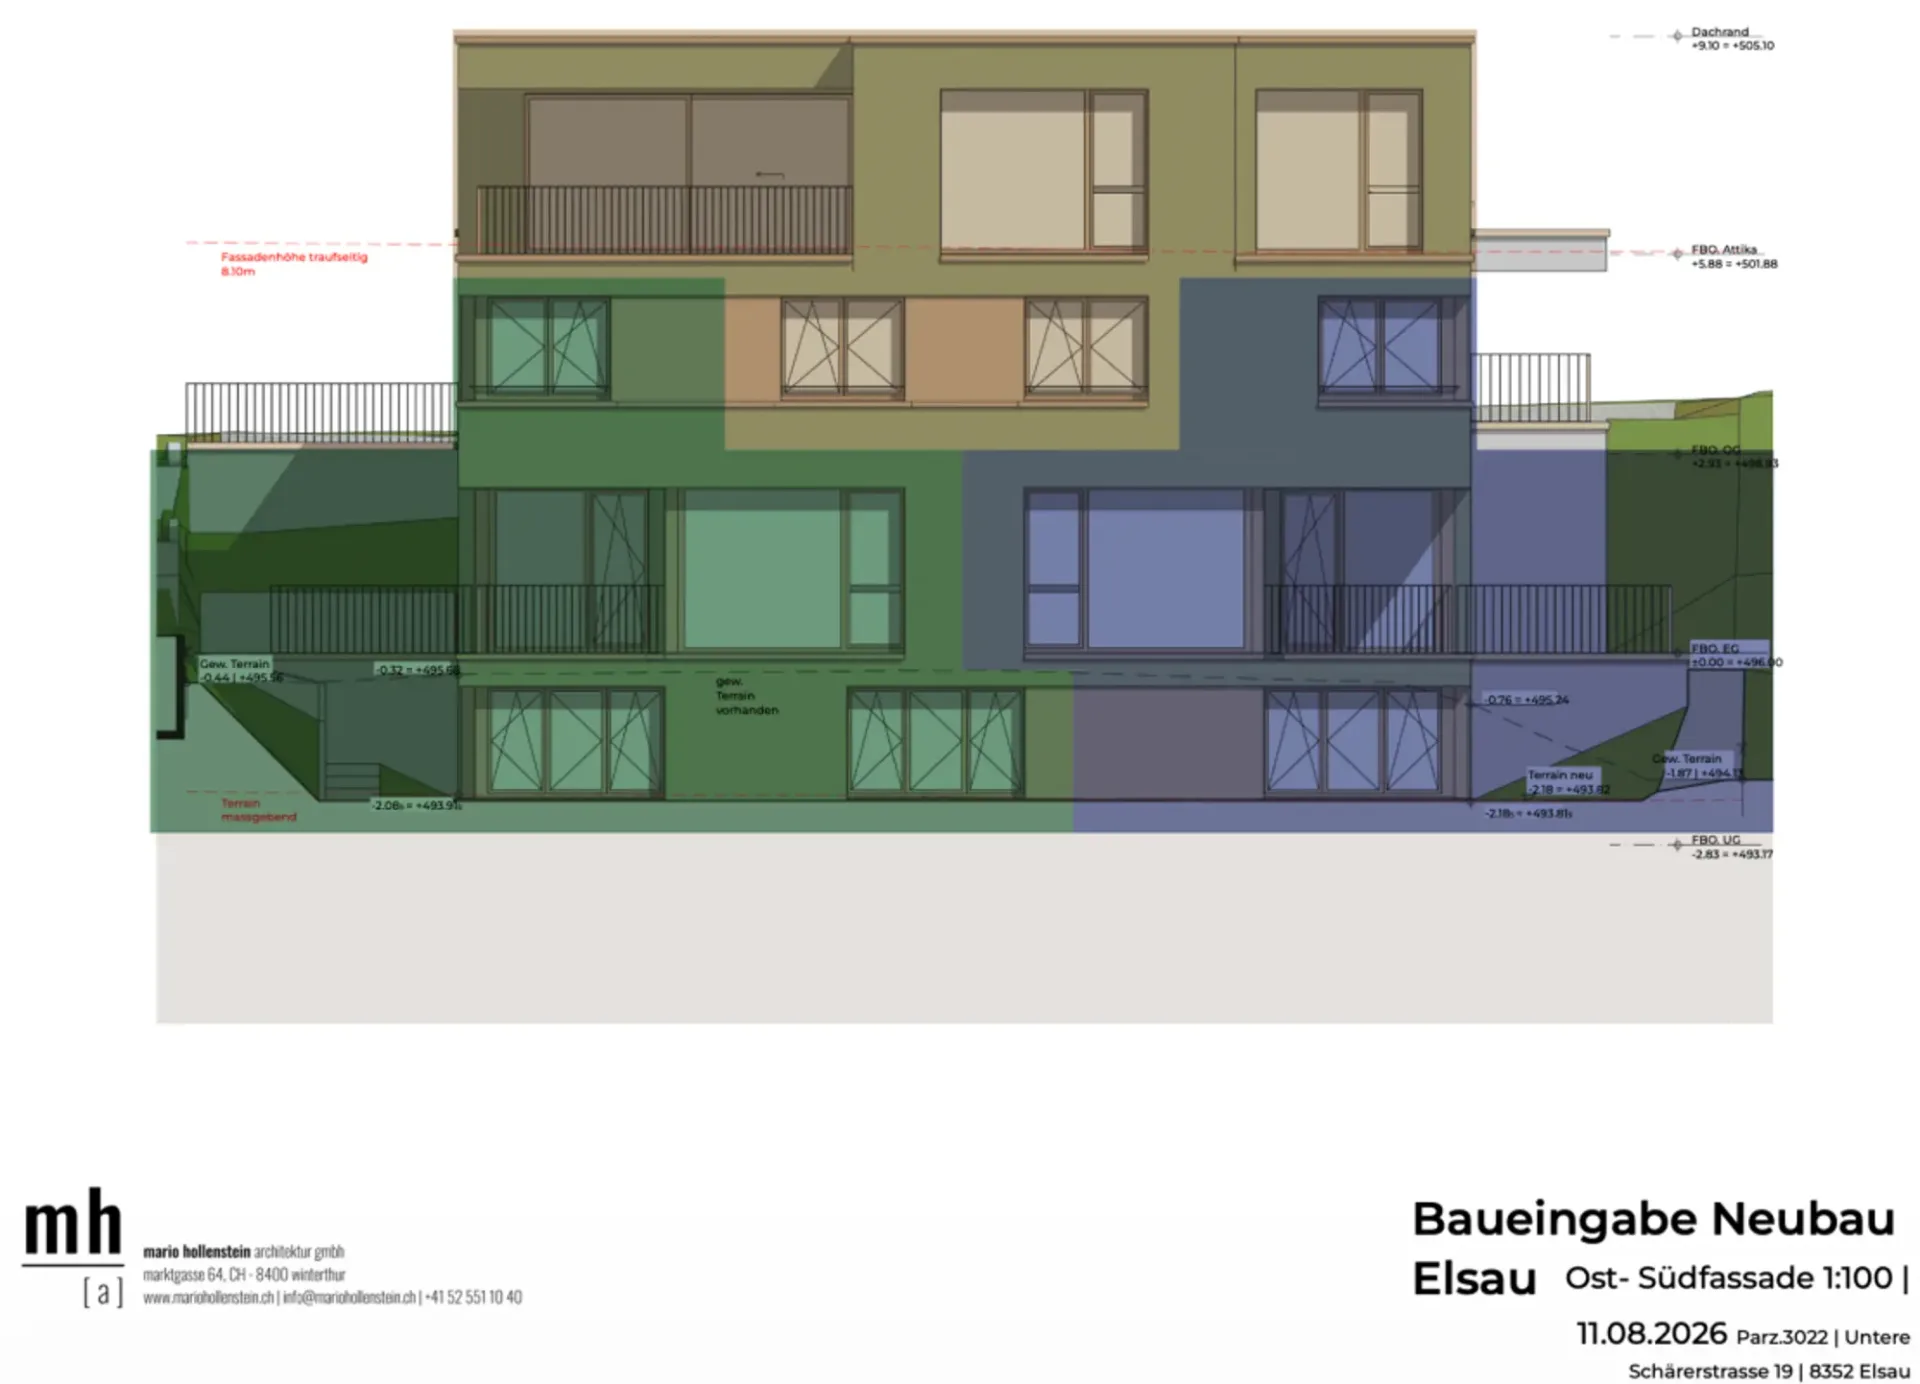
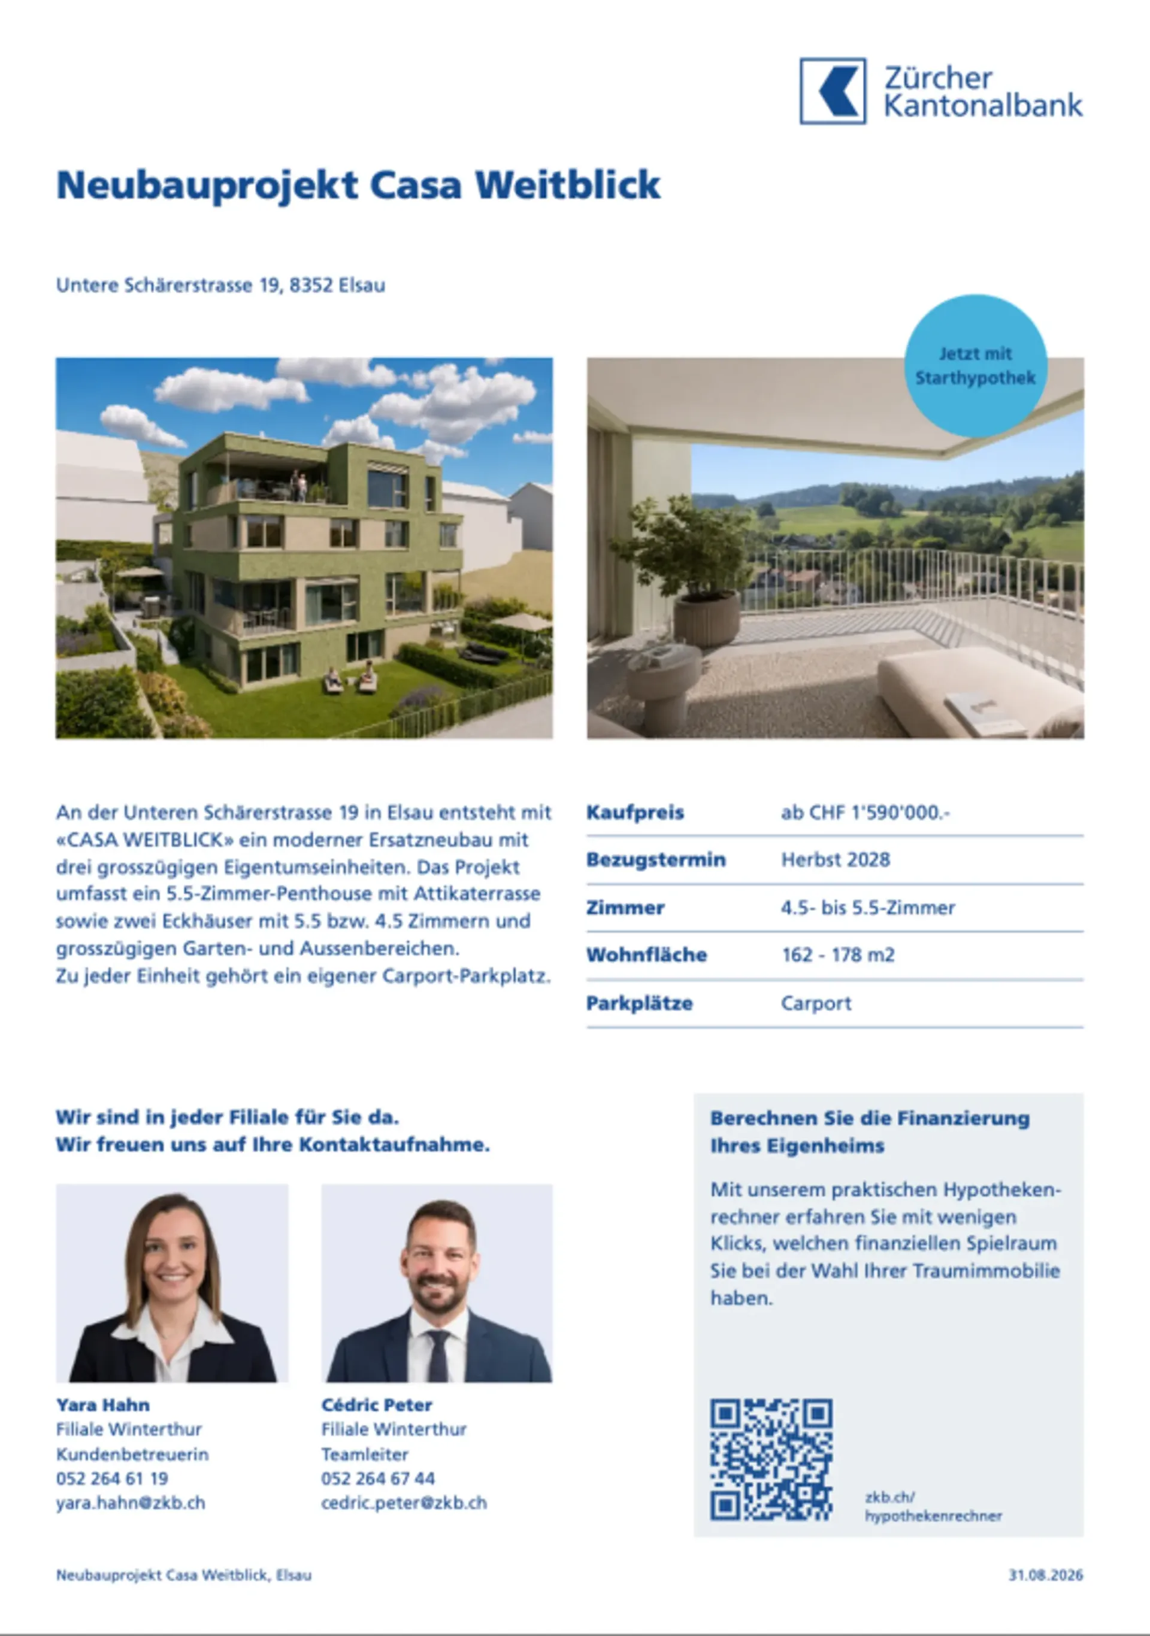
Located at Untere Schärerstrasse 19 in Elsau, this exceptional 5½-room corner house with approximately 178 m² of living space is being built. The high-quality house-in-house concept spans three levels and combines spacious room proportions, a private garden, and plenty of privacy with the advantages of a modern condominium.
A home for families and couples who desire space for shared living, personal retreats, and the future.
LIVING WITH LIGHT, SPACE, AND PRIVACY
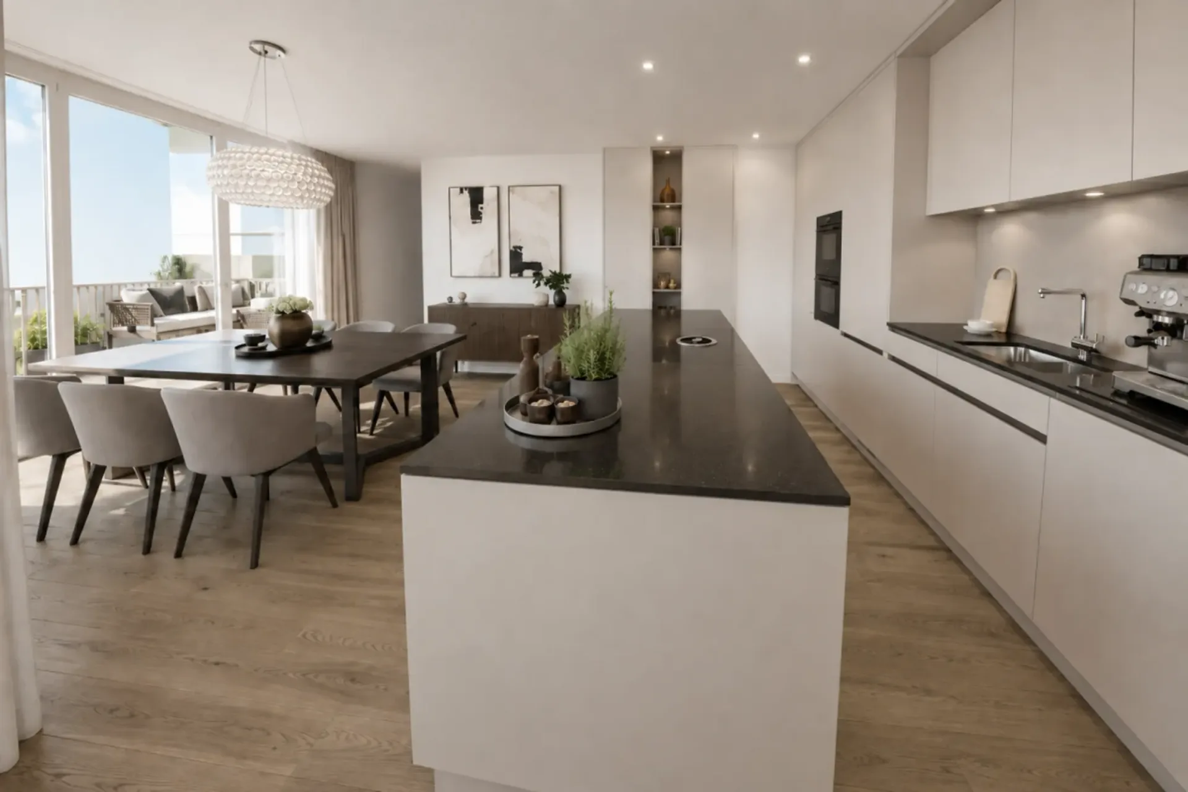
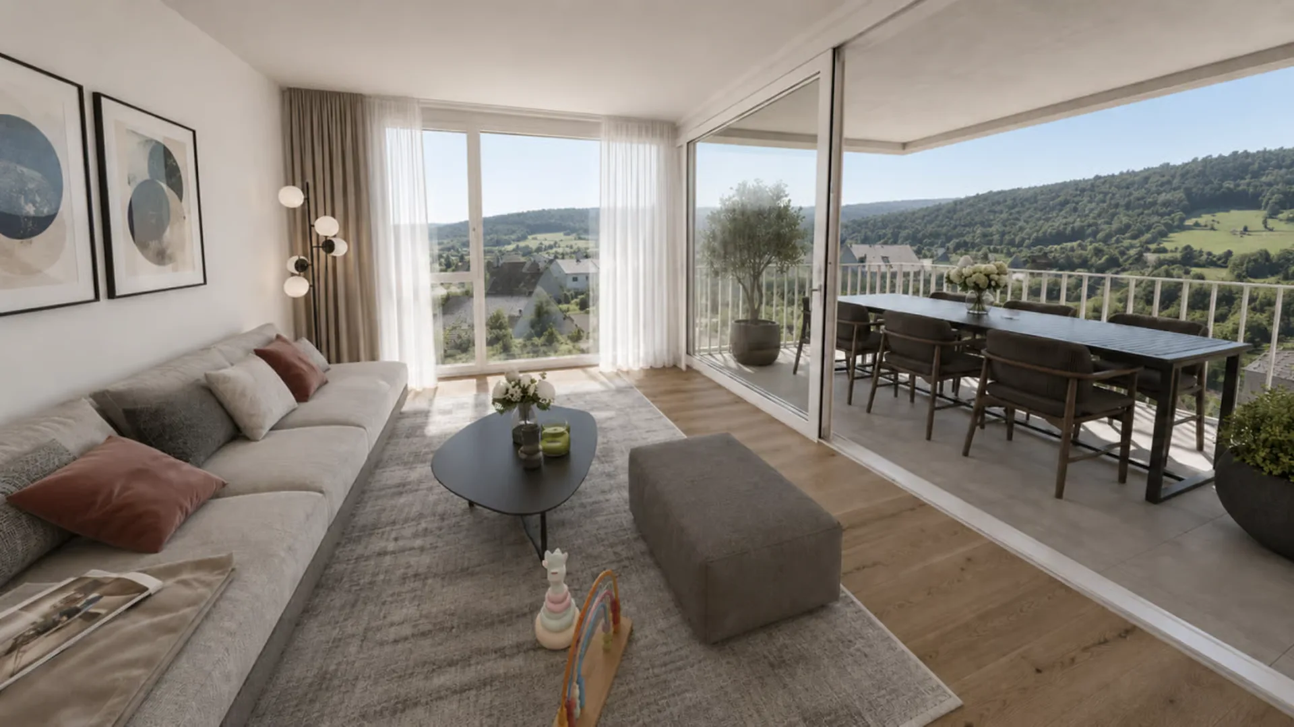
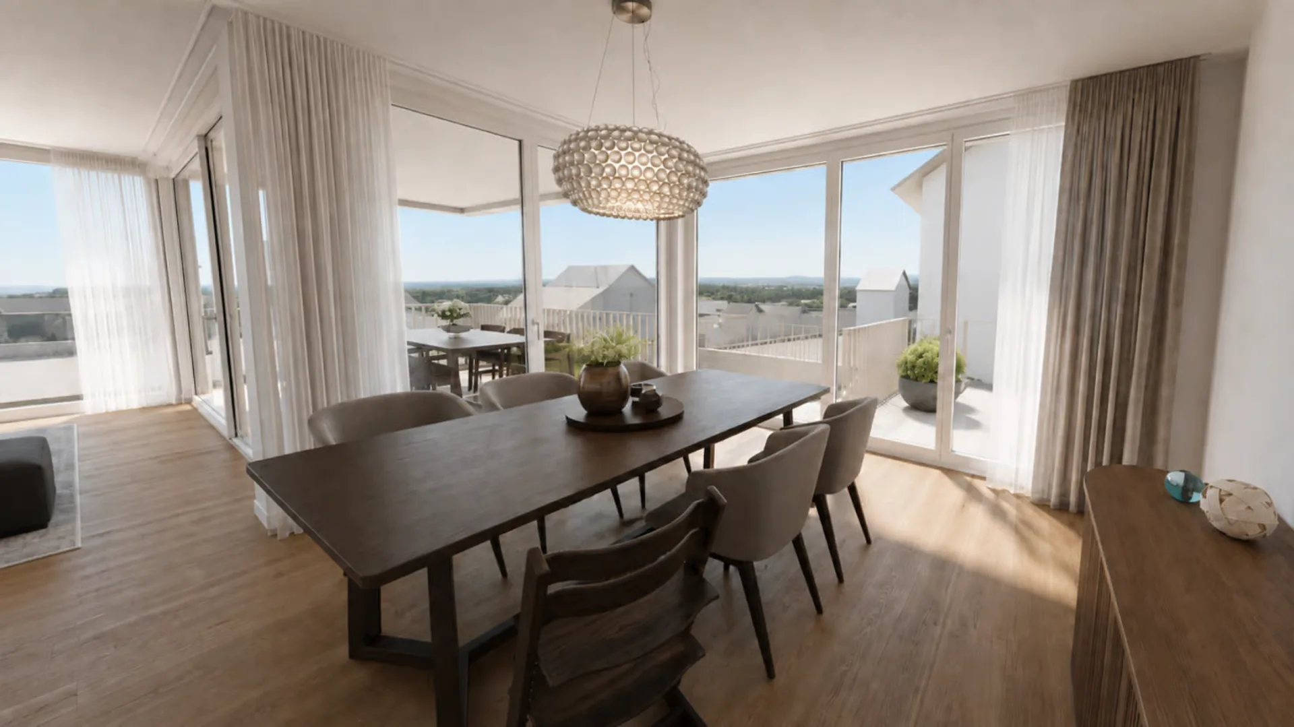
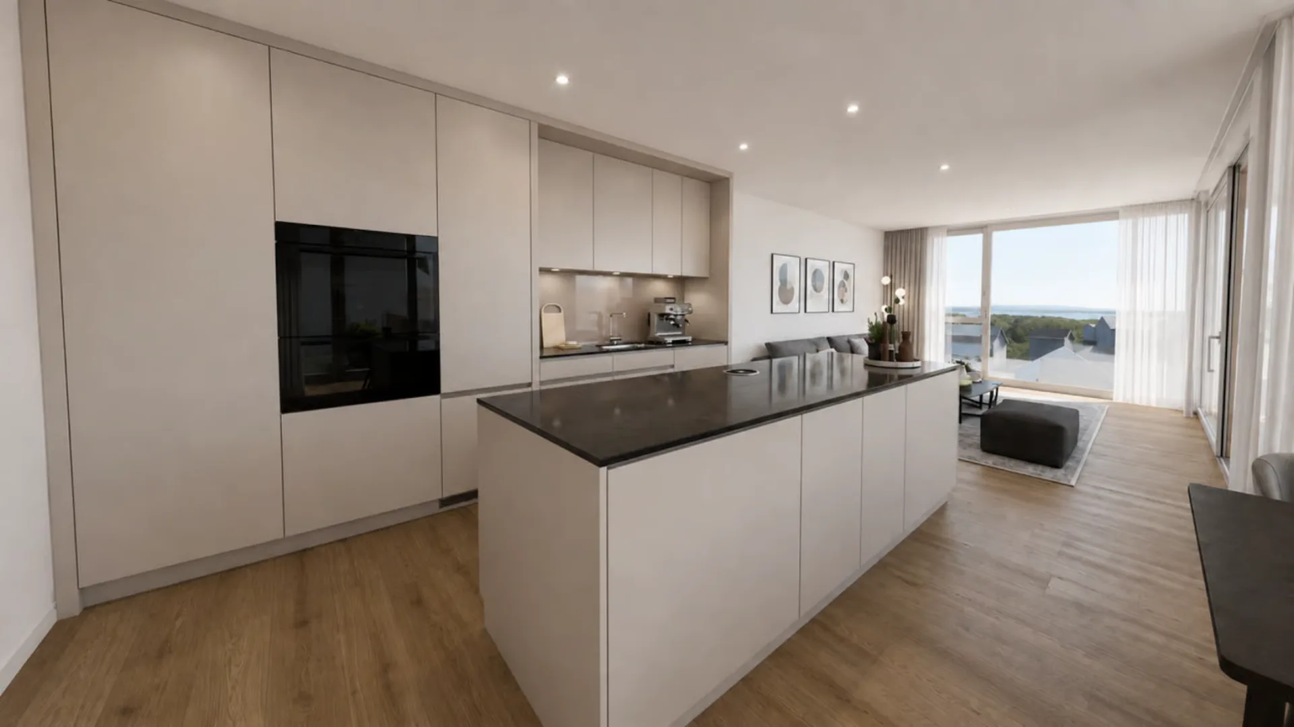
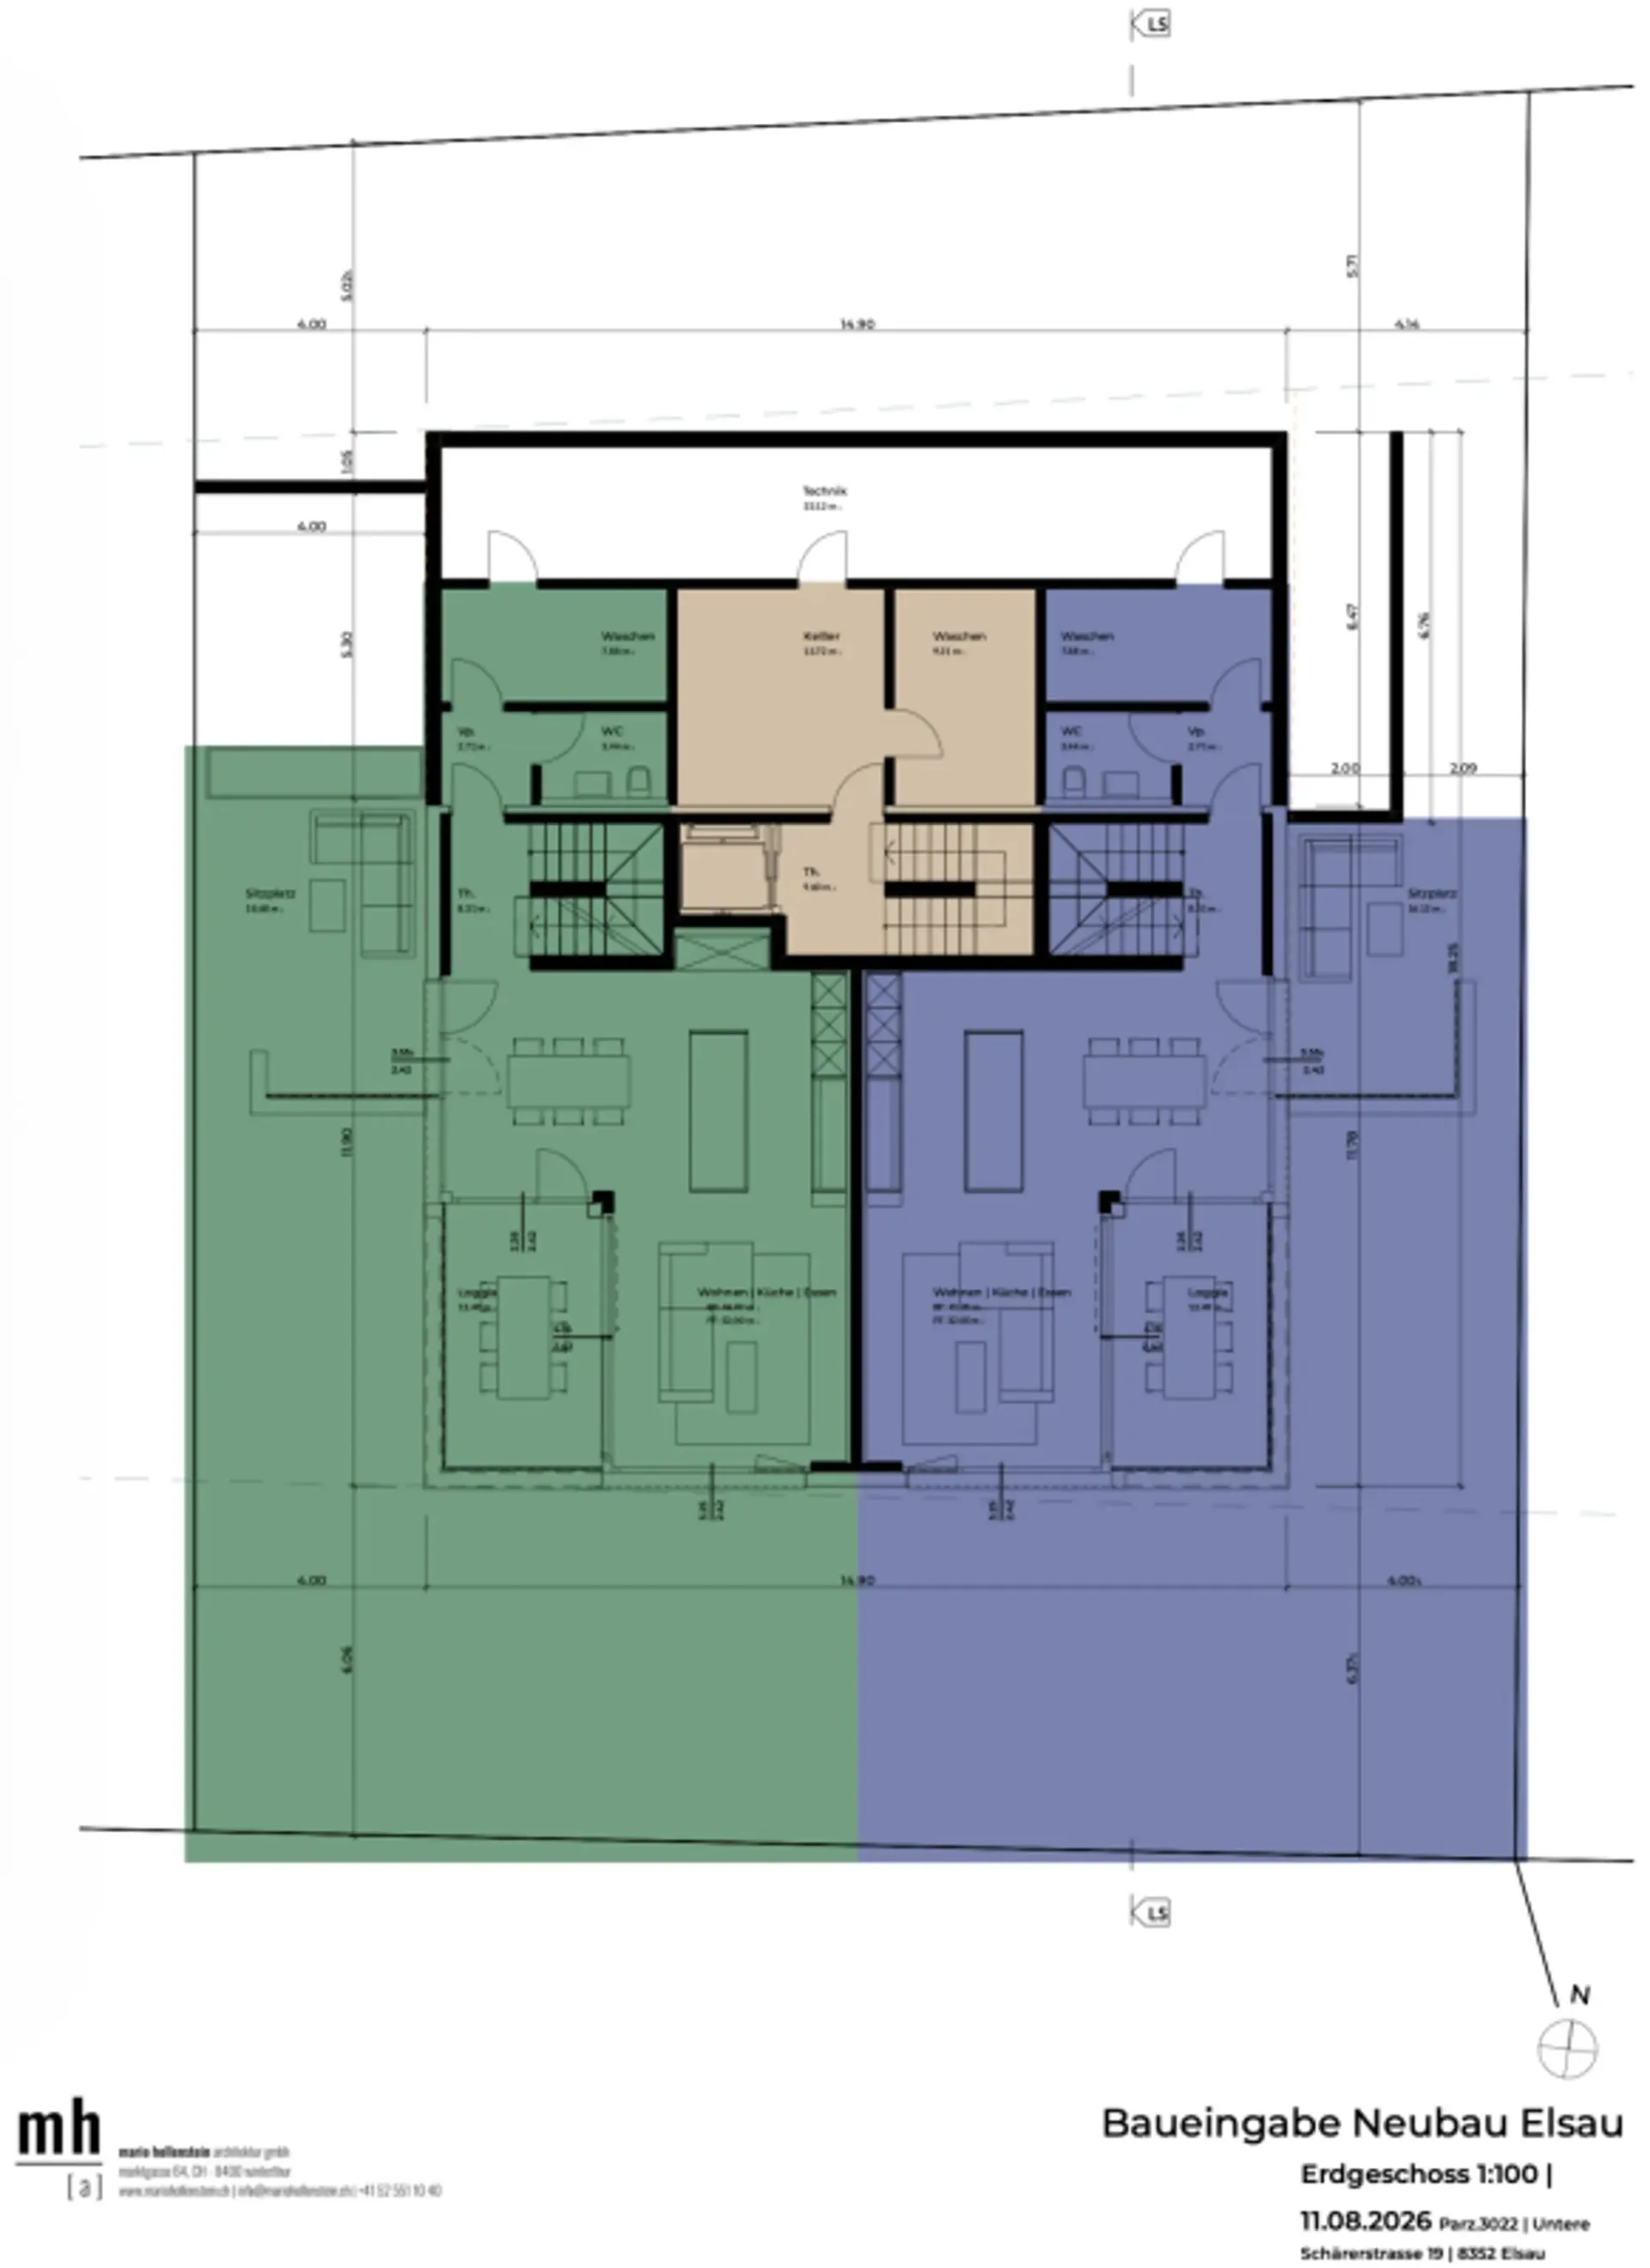
The open living and dining area forms the heart of the house. Large window fronts let in plenty of daylight and create a seamless transition to the private outdoor areas.
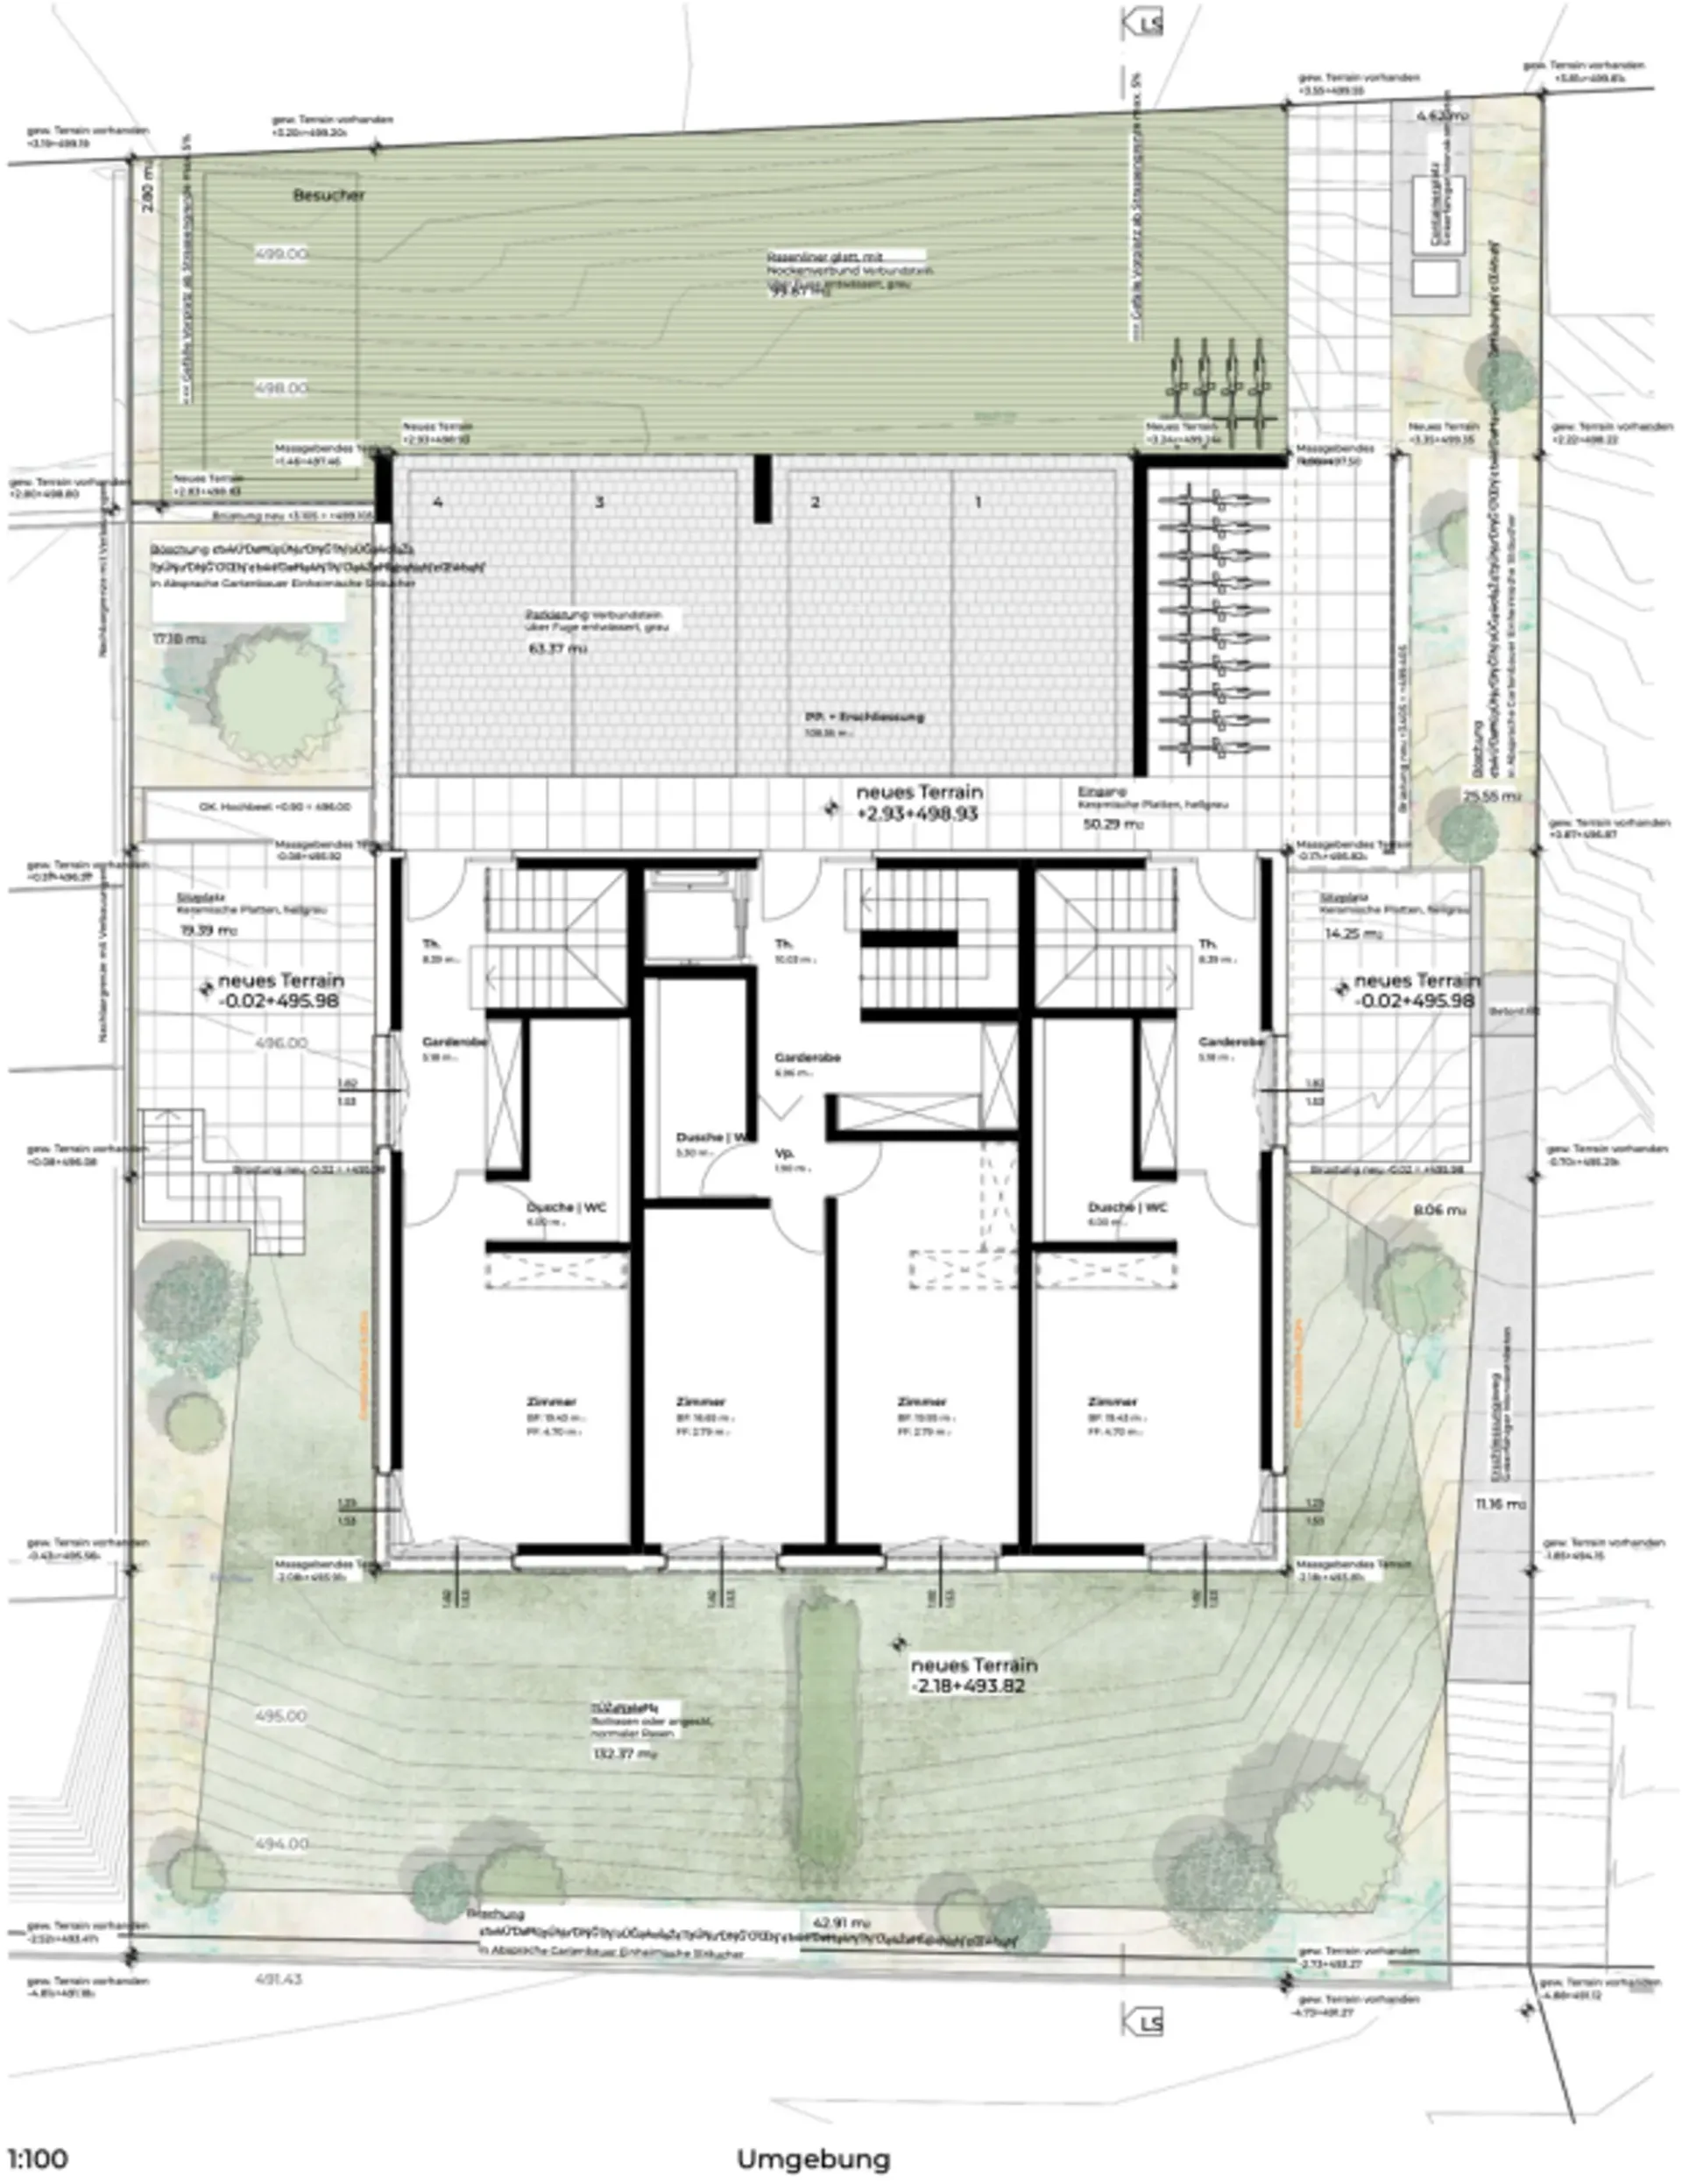
The private garden with approximately 140 m² of surrounding area, the spacious seating area, and the loggia extend the living space outdoors. Here, personal favorite spots are created for shared meals, relaxed summer days, and valuable moments with family and friends.
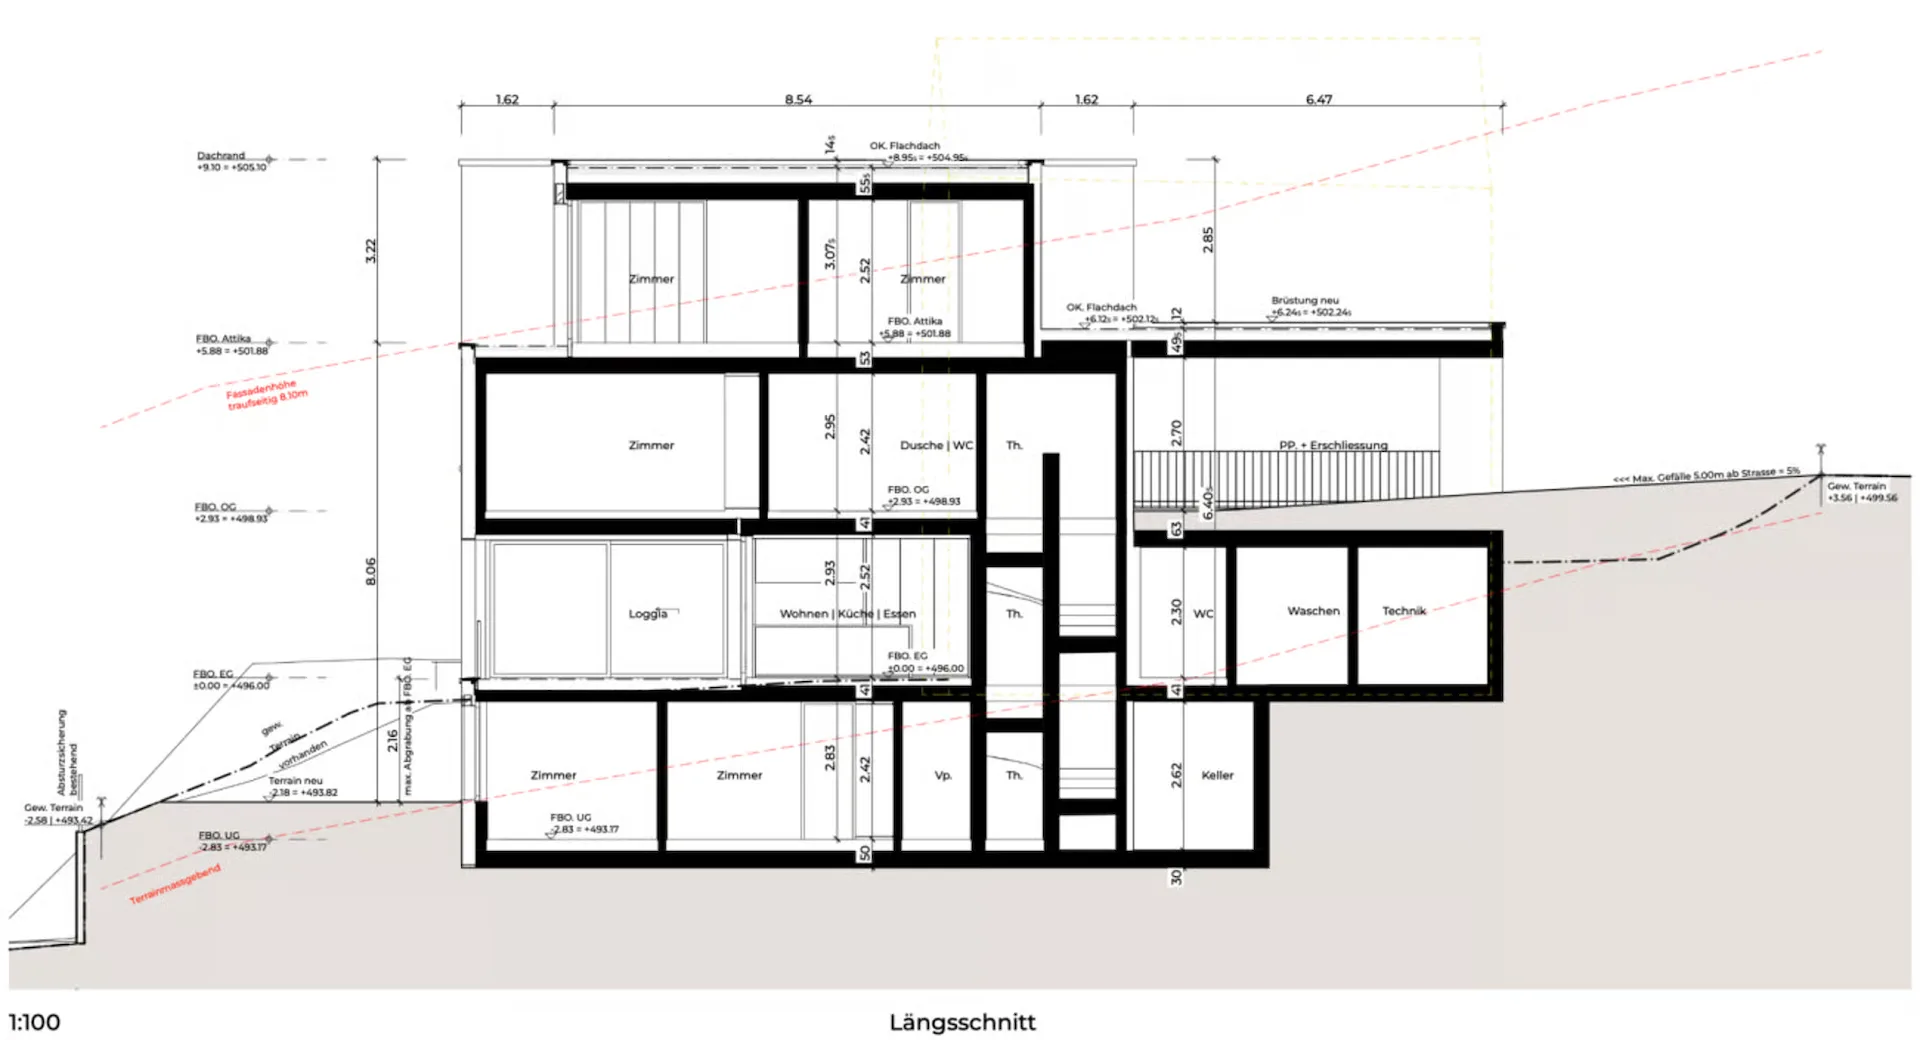
Thanks to the special slope location, the lower-lying rooms also benefit from plenty of light and an open connection to the surroundings. The living and outdoor areas are oriented towards the green side and offer a magnificent view over fields and green spaces.
THREE LEVELS - SPACE FOR EVERY LIFE PHASE
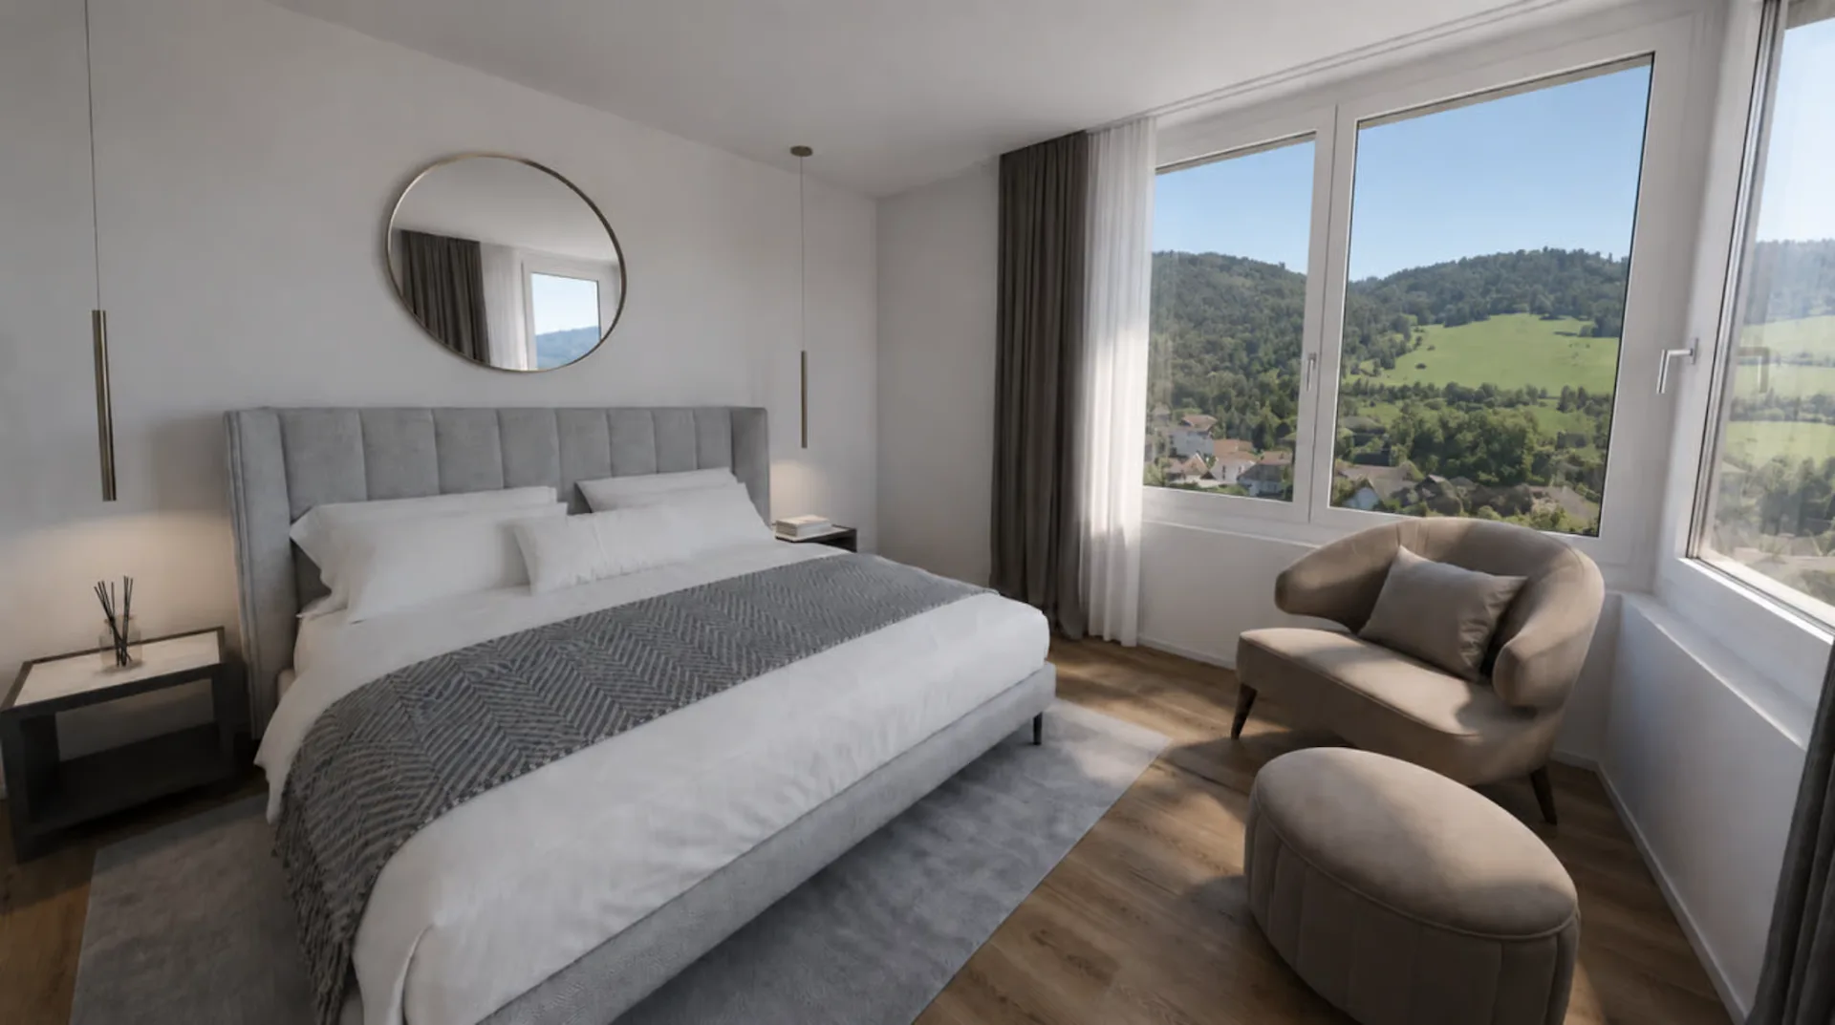
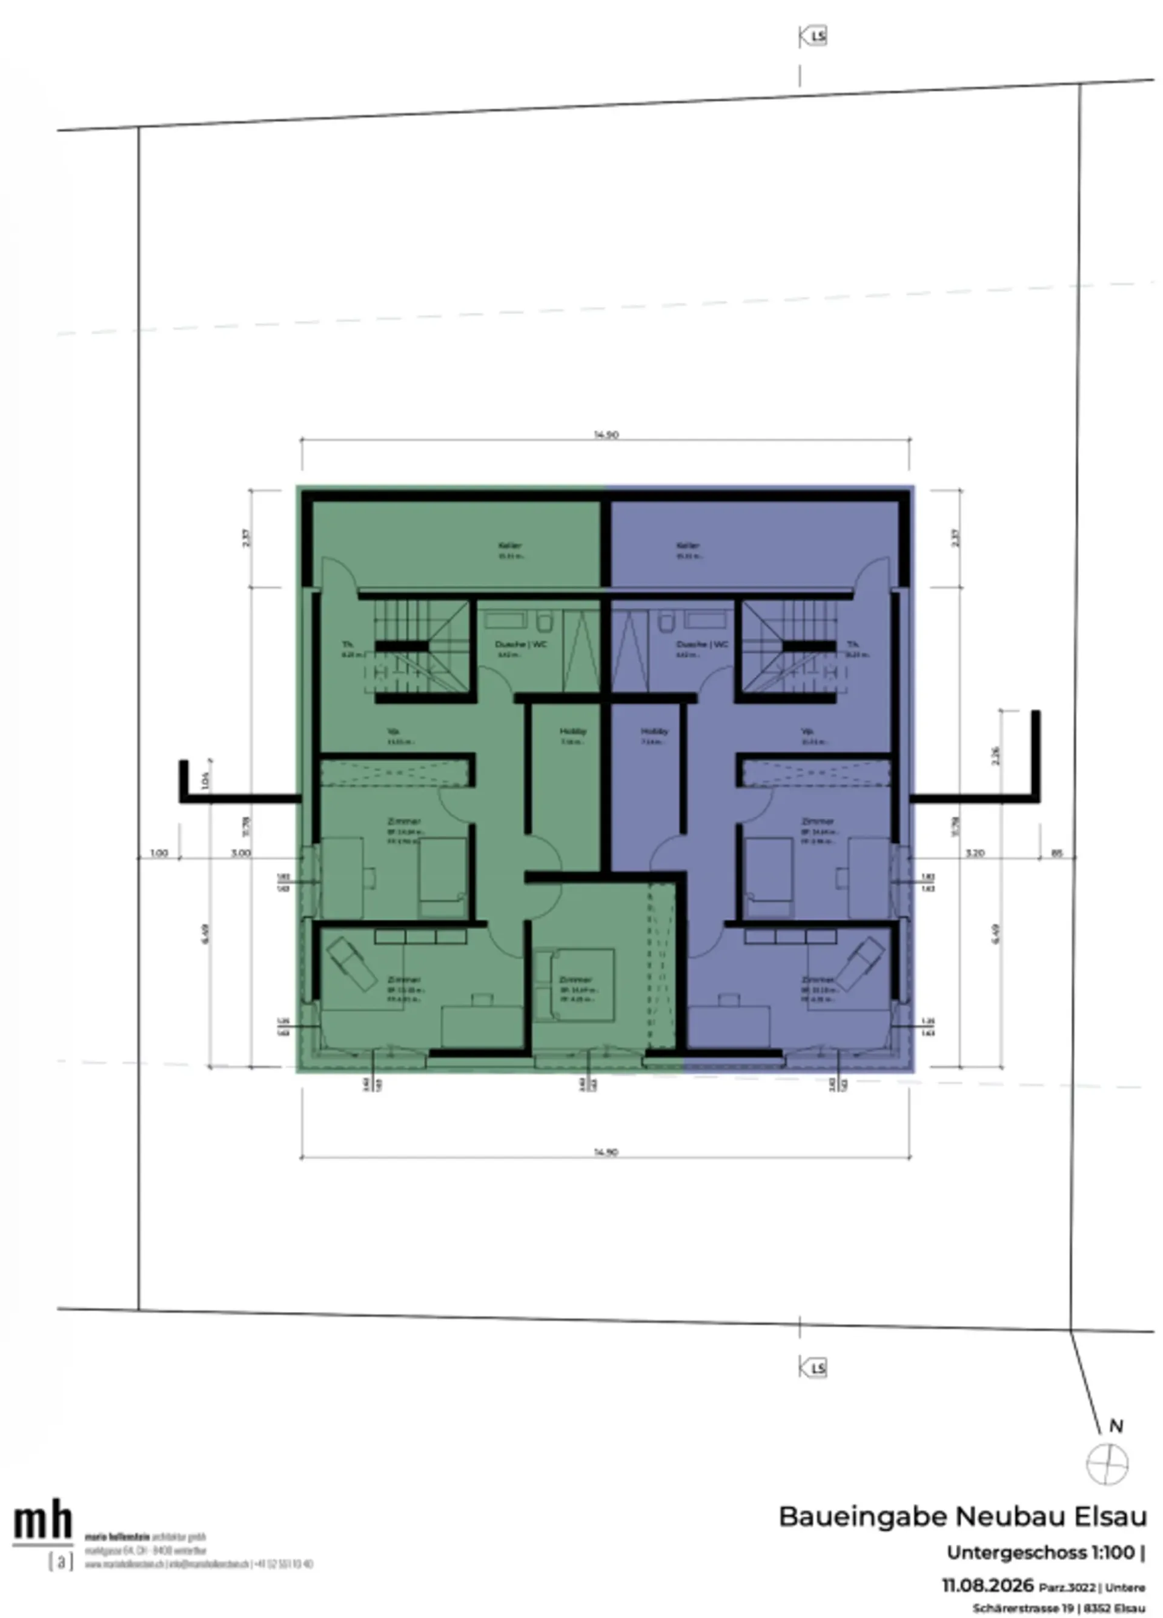
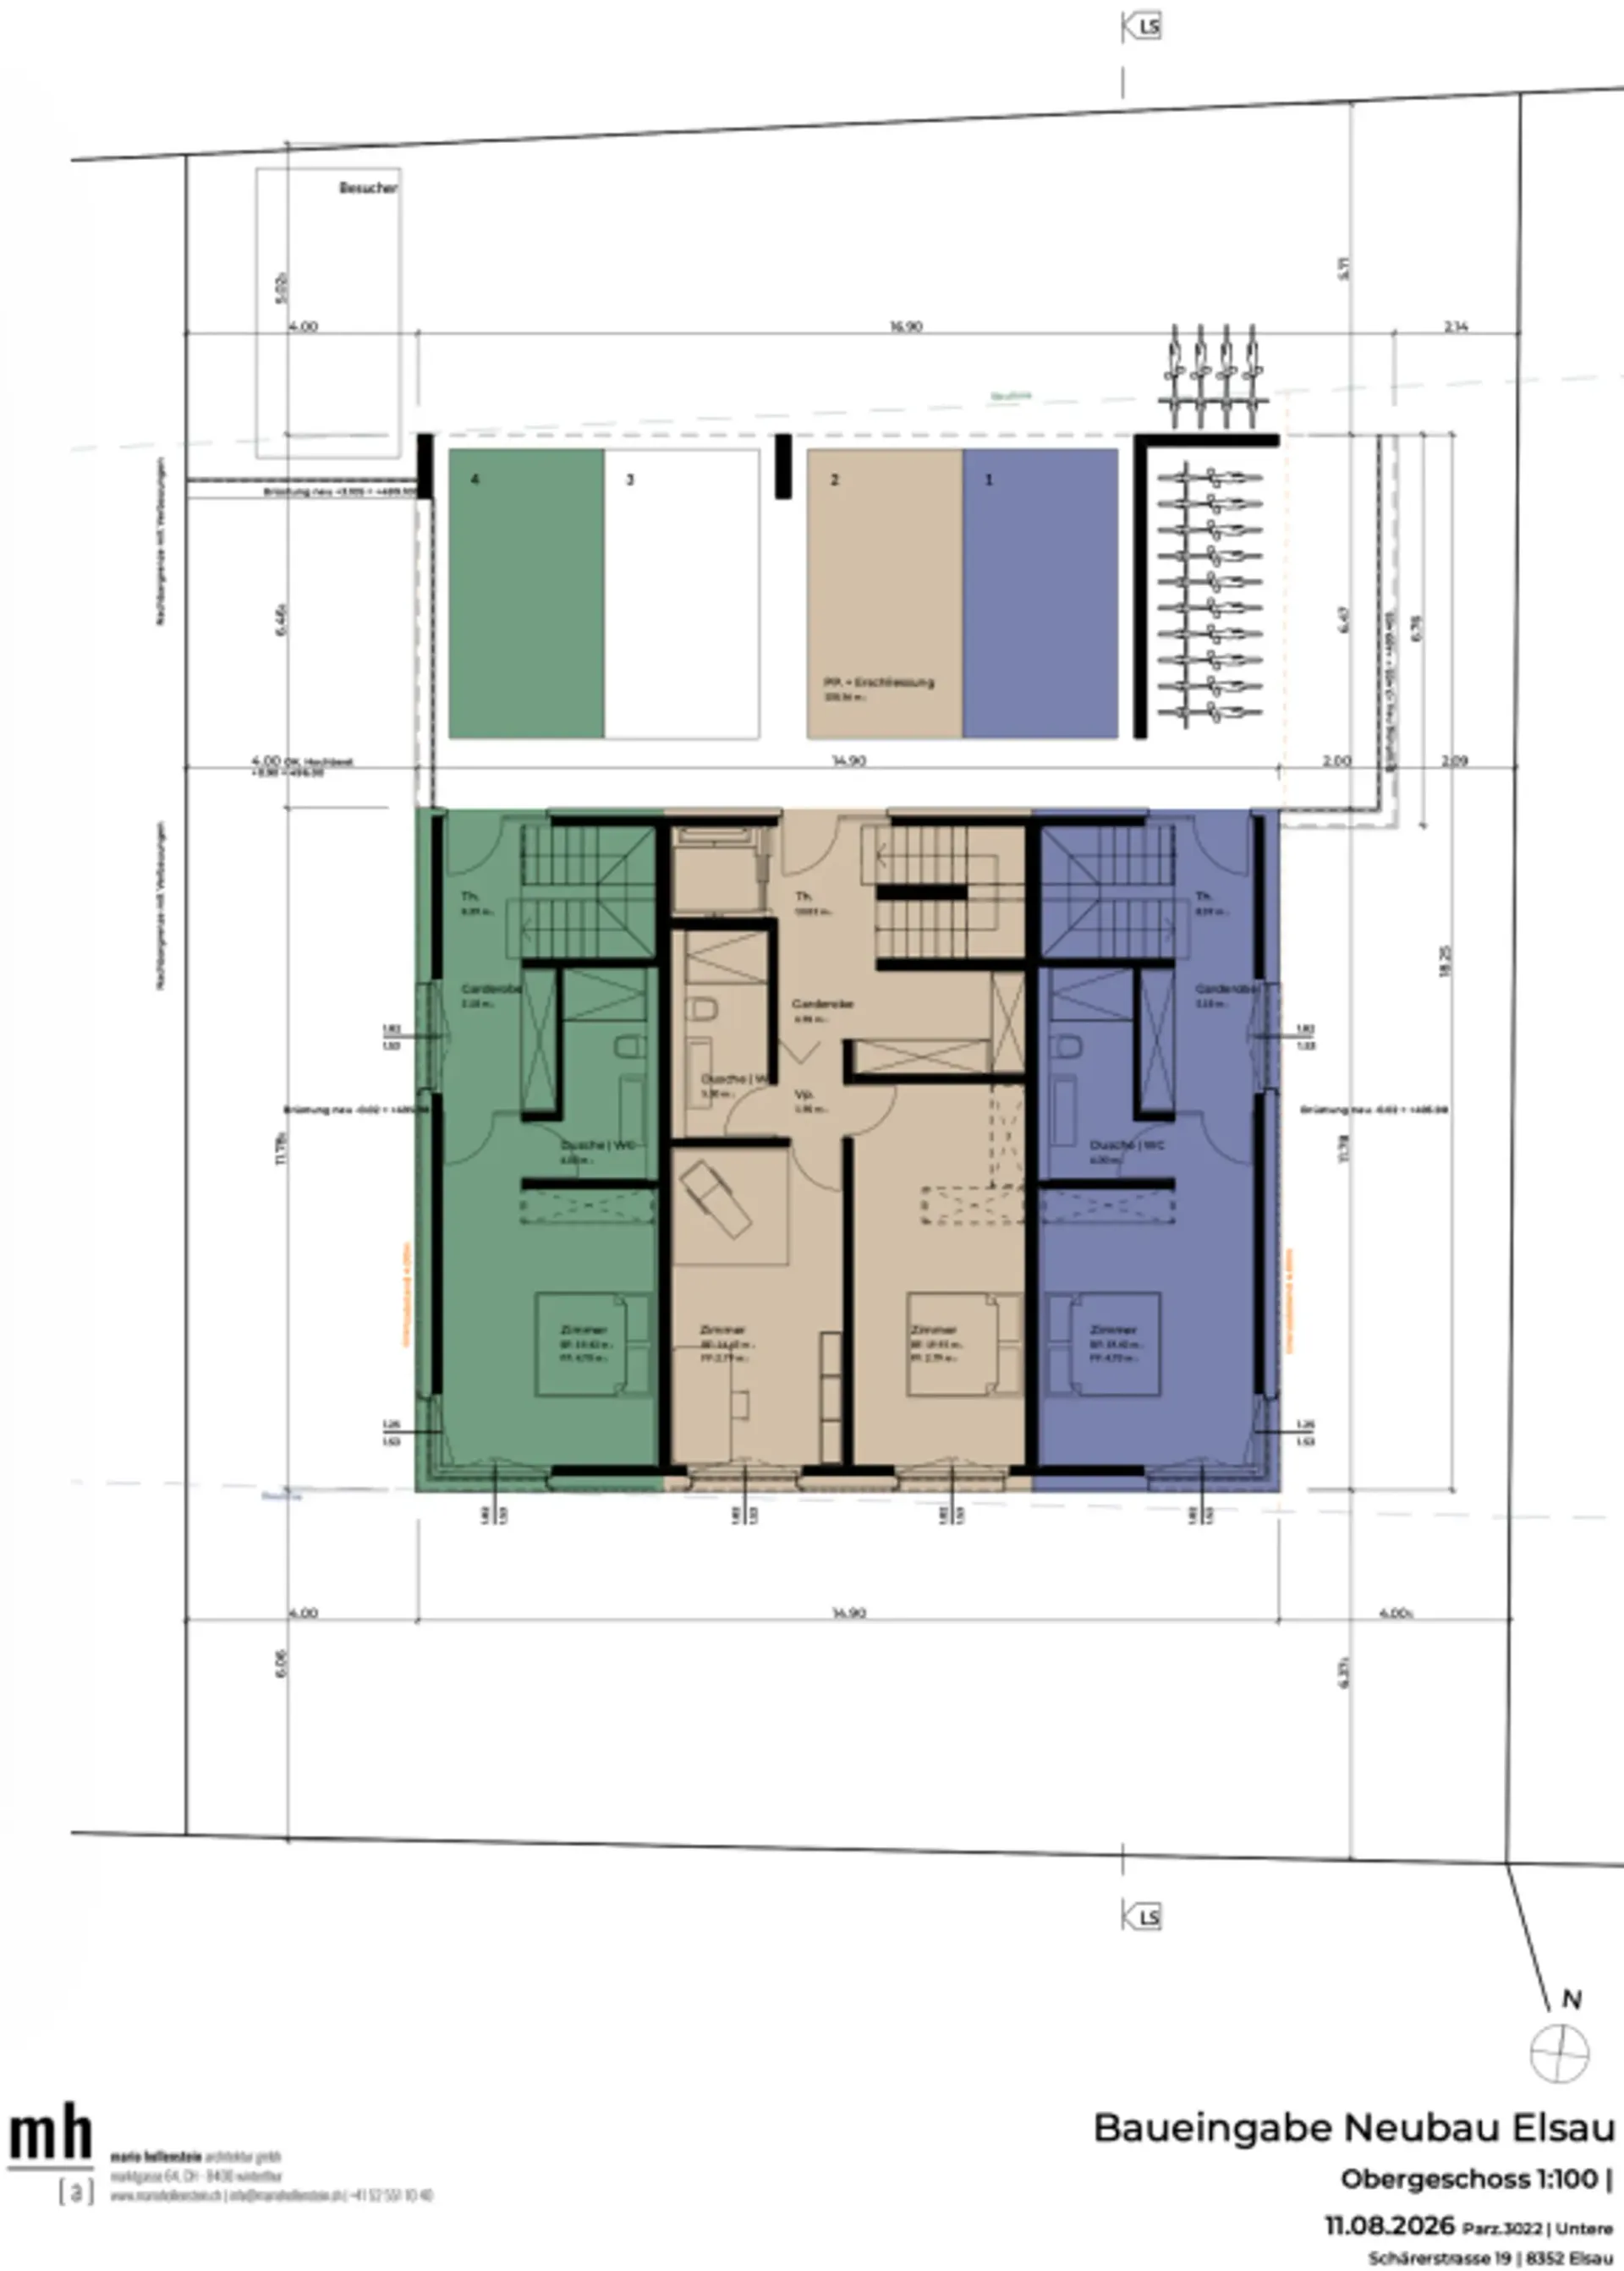
The division over three levels creates clearly defined areas for shared living, concentrated work, and personal retreat. The spacious rooms can be flexibly used as bedrooms, children's rooms, guest rooms, home offices, or hobby rooms.
Thus, this home offers not just more space, but more possibilities: for a growing family, a comfortable home office, regular guests, or individual retreats.
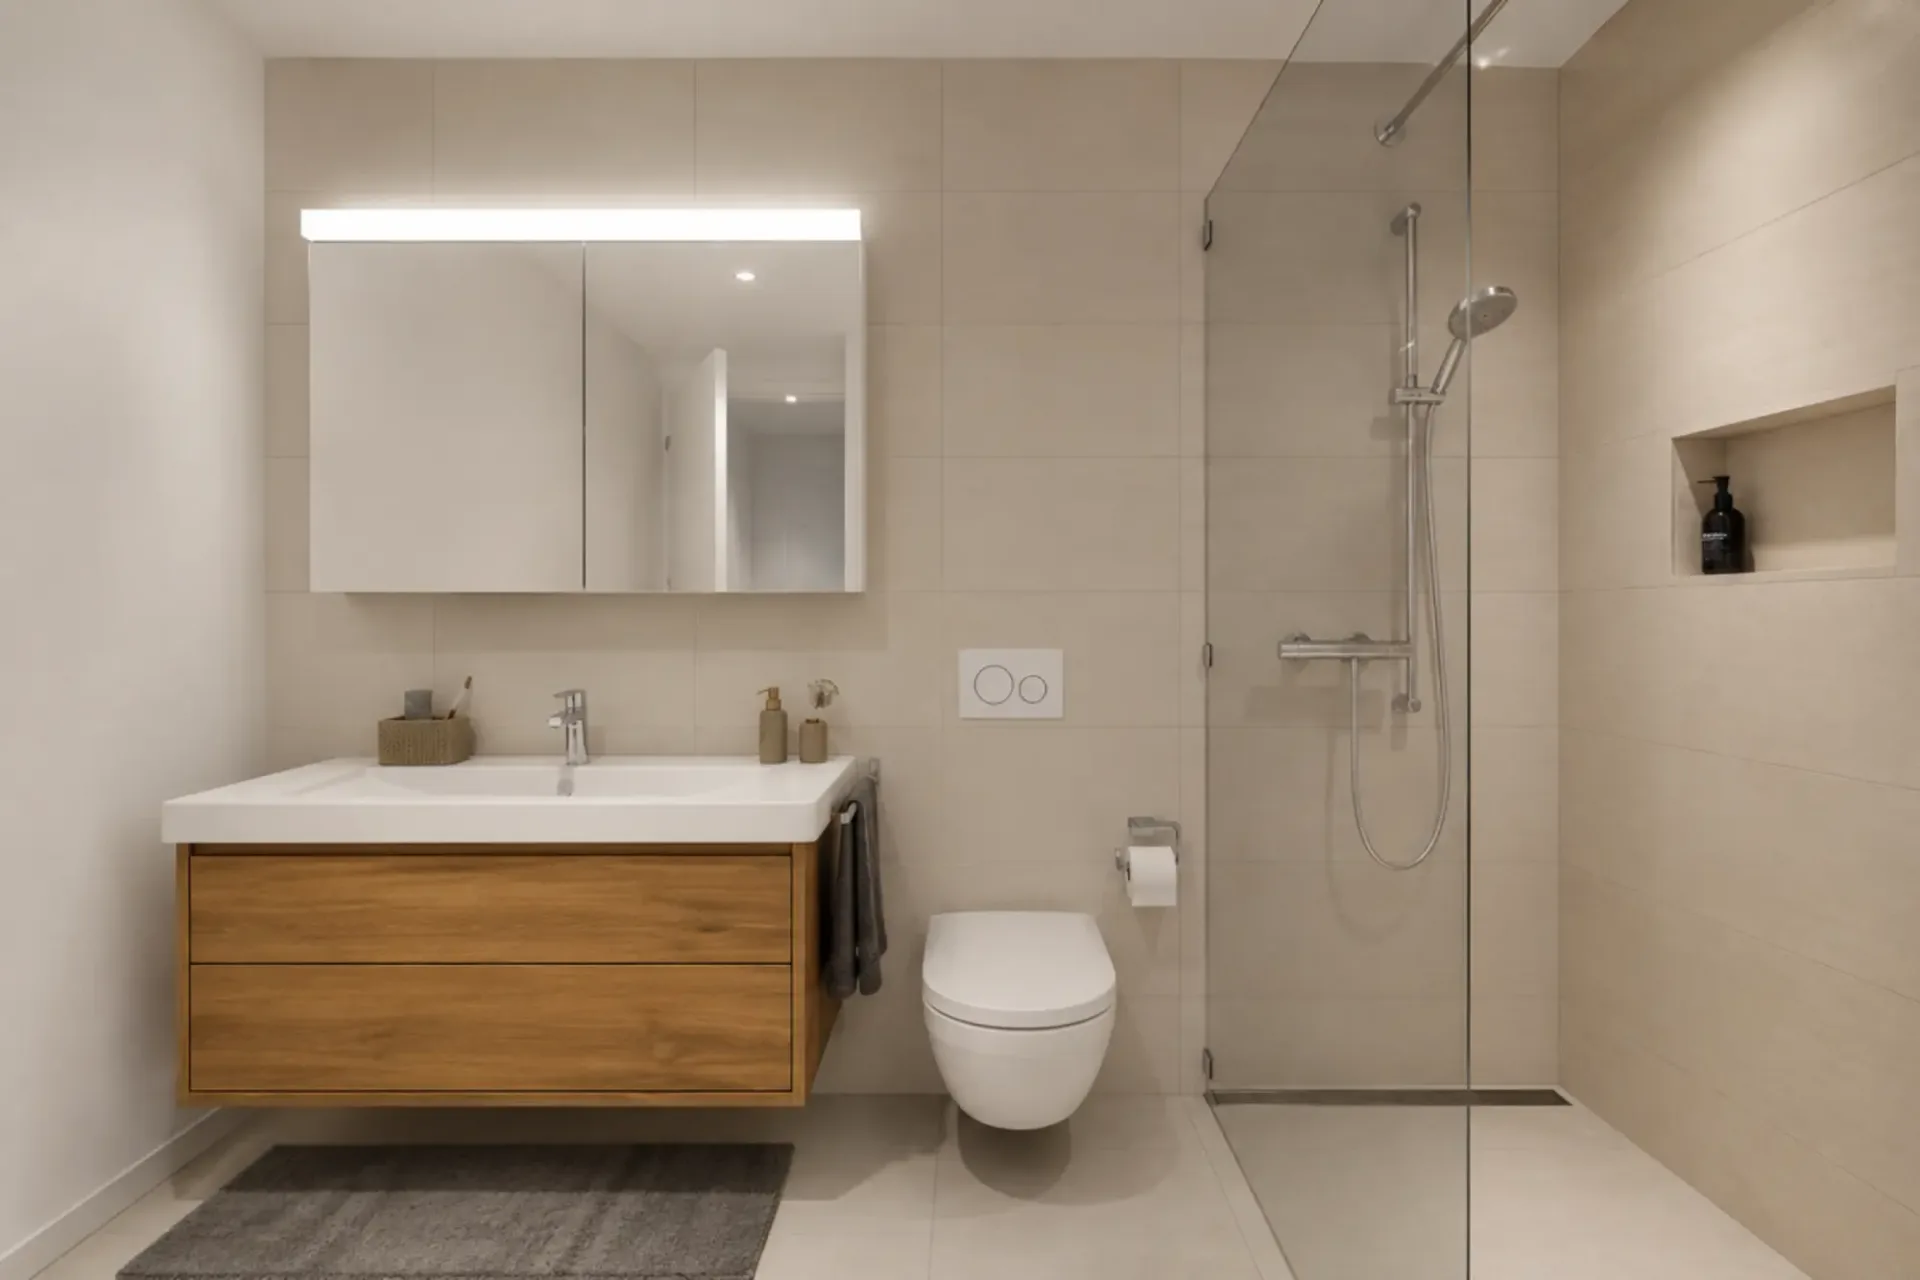
Two bathrooms, a separate toilet, practical built-in closets, and spacious basement and ancillary areas combine aesthetics with high everyday practicality. A private laundry room and plenty of storage space complement the well-thought-out living concept.
Particularly pleasant: from the associated carport parking space, you can enter your new home directly. Since the entrance is located on the upper level, shopping can be conveniently transported downstairs - a detail that creates noticeable comfort in everyday life.
THE HIGHLIGHTS
- 5½-room corner house in condominium ownership
- Well-thought-out house-in-house concept over three levels
- Approximately 178.3 m² of main usable area
- Approximately 23 m² of ancillary areas with private laundry room and basement
- Open living and dining area
- Four spacious and flexibly usable rooms
- Plenty of space for family, home office, guests, and hobbies
- Two bathrooms and a separate toilet
- Large window fronts and plenty of daylight
- Private garden with approximately 140 m² of surrounding area
- Spacious seating area with approximately 18.7 m²
- Loggia with approximately 12.5 m²
- Magnificent view over fields and green spaces
- Plenty of privacy thanks to corner location
- Direct access from carport to apartment
- Room heights of approximately 2.42 to 2.52 m
- Access without through traffic
- Expected move-in date: end of 2028
NATURE-ORIENTED LIVING. WINTERTHUR REMAINS CLOSE.
Casa Weitblick combines the tranquility of a nature-oriented environment with a comfortable connection to Winterthur. Fields, walking and cycling paths begin practically in front of the doorstep. At the same time, the bus stop is located immediately at the project. The Elsau train station with connections to the S12 and S35 S-Bahn lines is also easily accessible.
Kindergarten, primary and secondary school, family-supporting care, shopping opportunities, and various sports and leisure activities are available in Elsau and the surrounding area. The diverse shopping, gastronomy, and cultural offerings of Winterthur are also quickly accessible.
A HOME THAT GROWS WITH LIFE
This 5½-room corner house is more than just a classic condominium. It offers the spaciousness and privacy of a house, a private garden, and at the same time the comfort of a carefully planned new building.
Casa Weitblick - a special home for people with a vision.
Register your interest now and receive further project information. Project page Weitblick Elsau | IMROT Immobilien