1 / 13
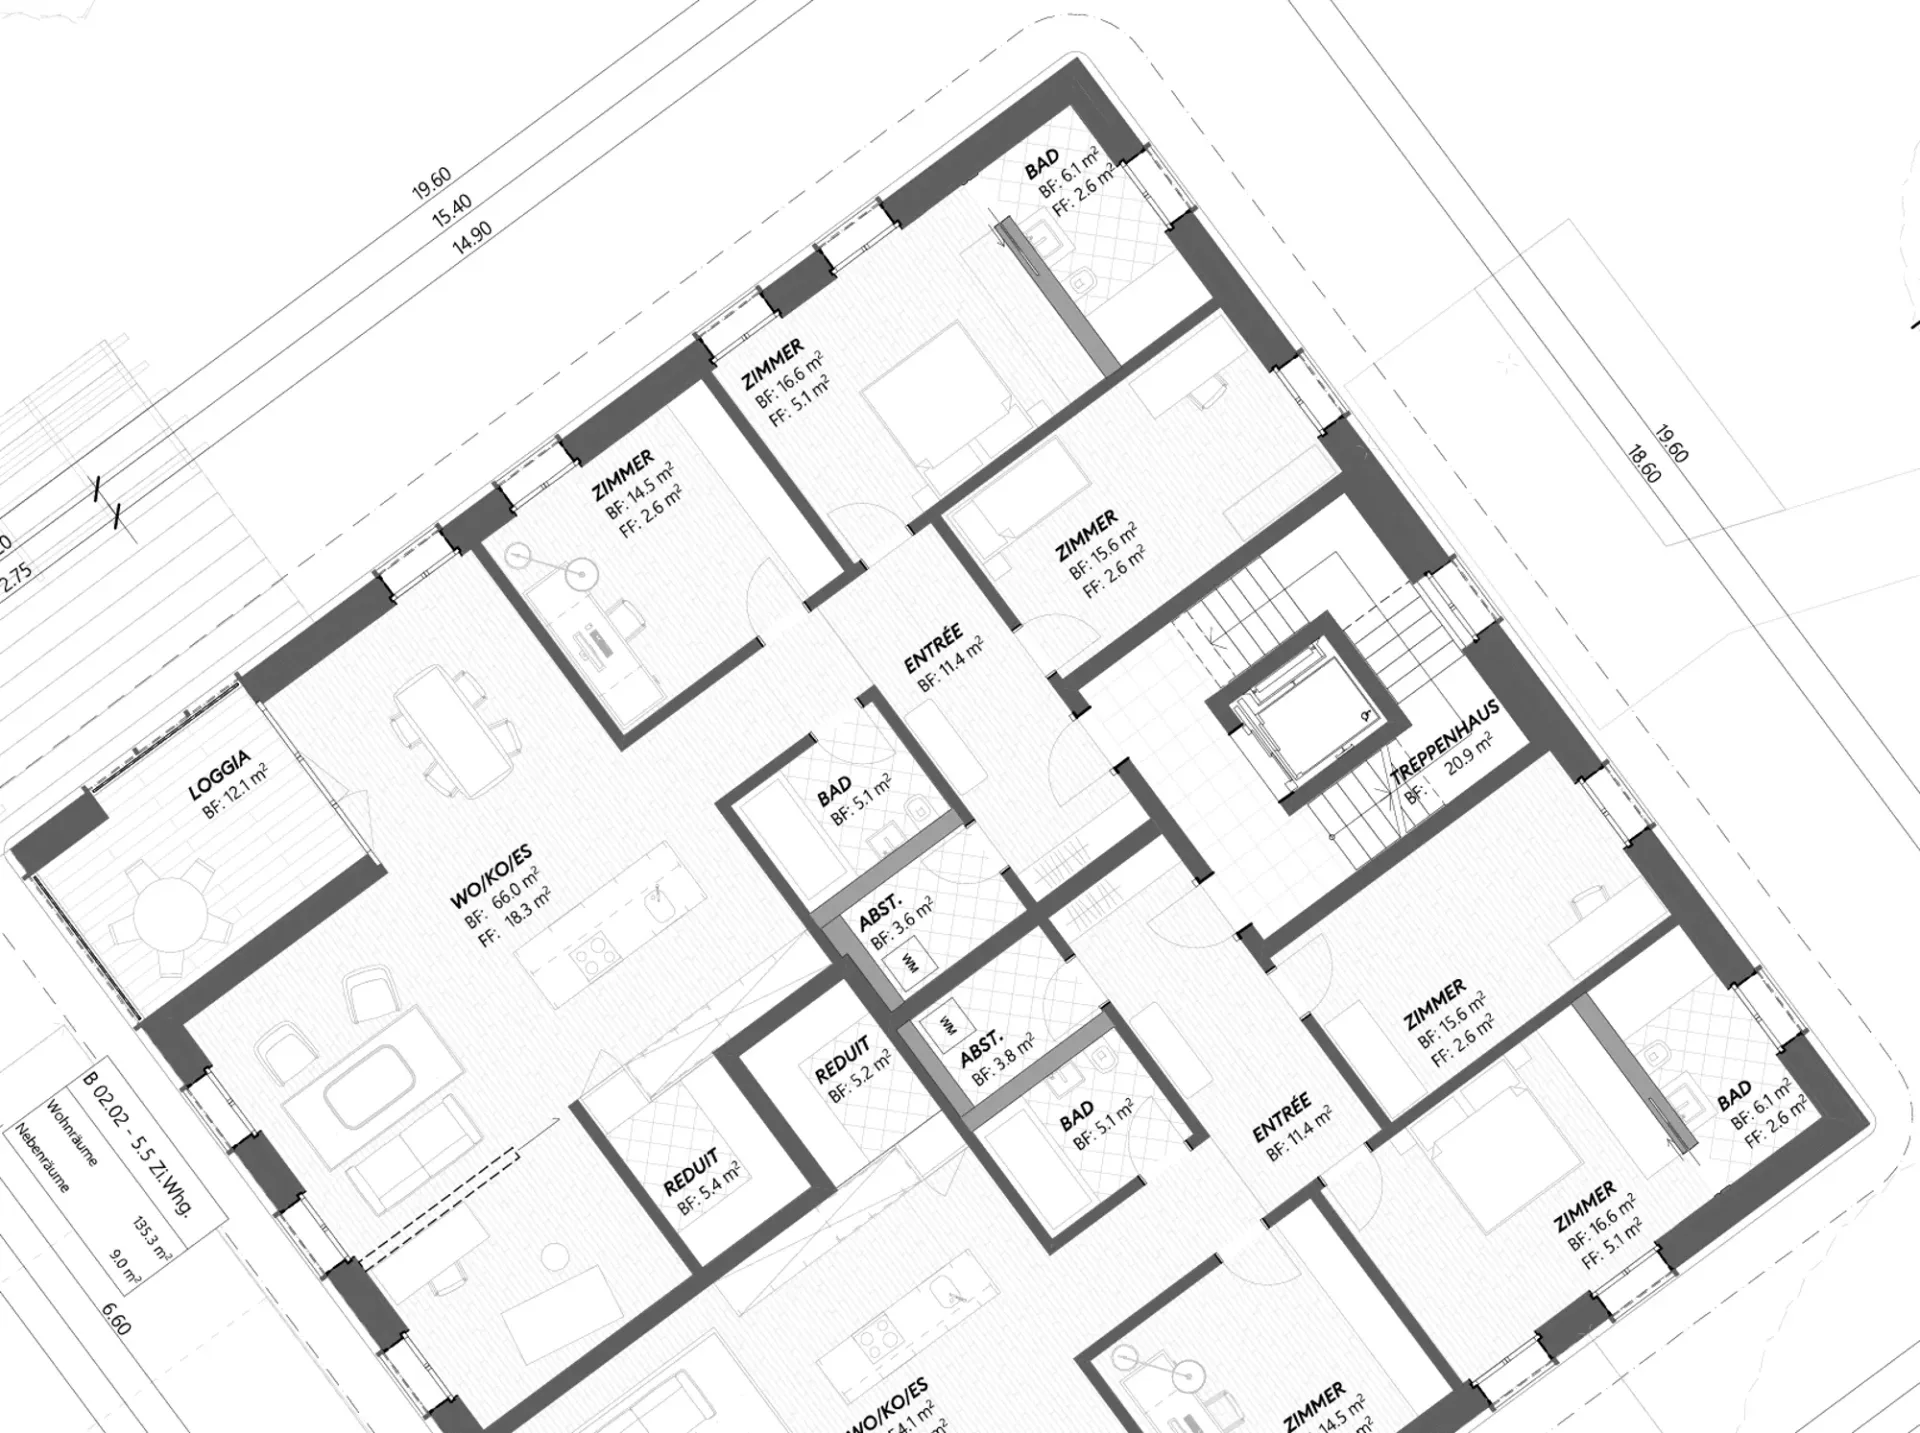
CHF2'950/Month
5.5 rooms144 m²
5.5 room Apartment in Münchwilen
CHF2'950/Month144m²
Eschlikonerstrasse 2, 9542 Münchwilen·11 hr. ago
Details
Property TypeApartment
Availability01.11.2026
Living Space144 m²
Rooms5.5
FloorFloor 2
Year Built2026
Published on9 September 2026
Costs
Net RentCHF 2'675
CHF 275
Gross RentCHF 2'950
Homematch estimate
- Mandatory basic health insurance
- –
- Electricity reference
- –
- Income and wealth tax
- –
- Estimated total costs
- –
Description
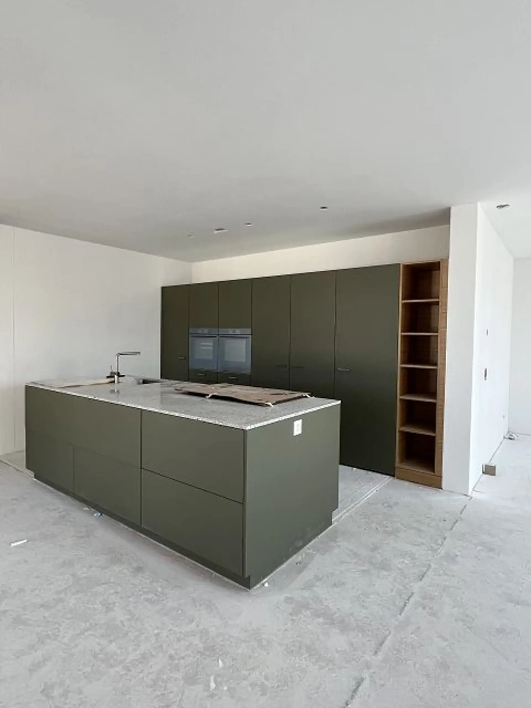
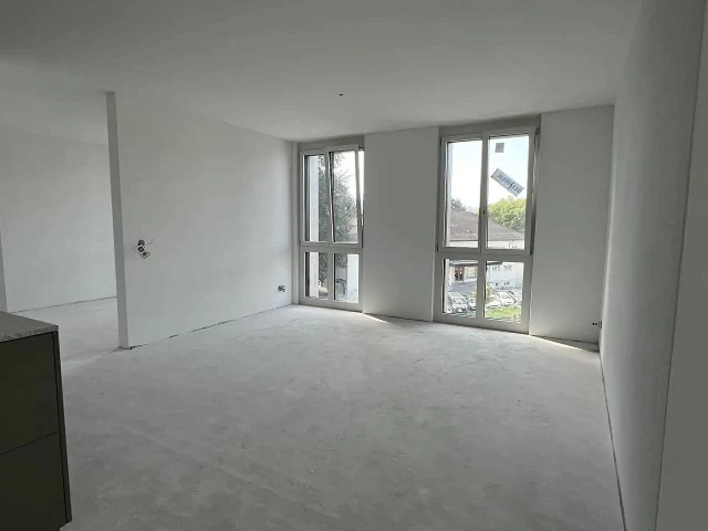
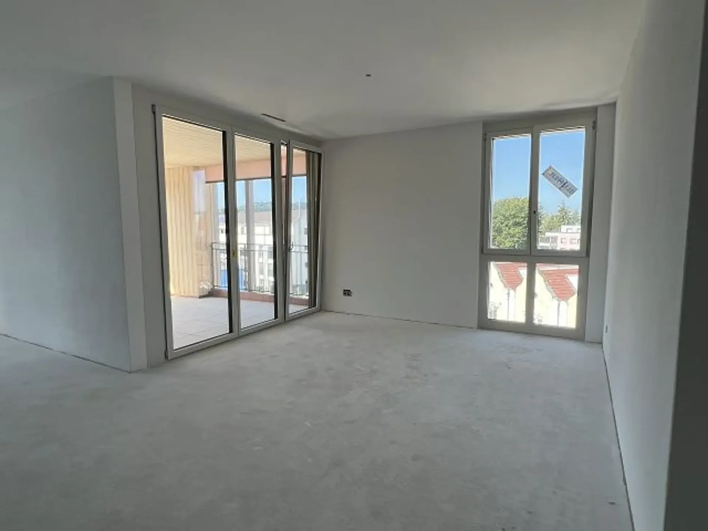
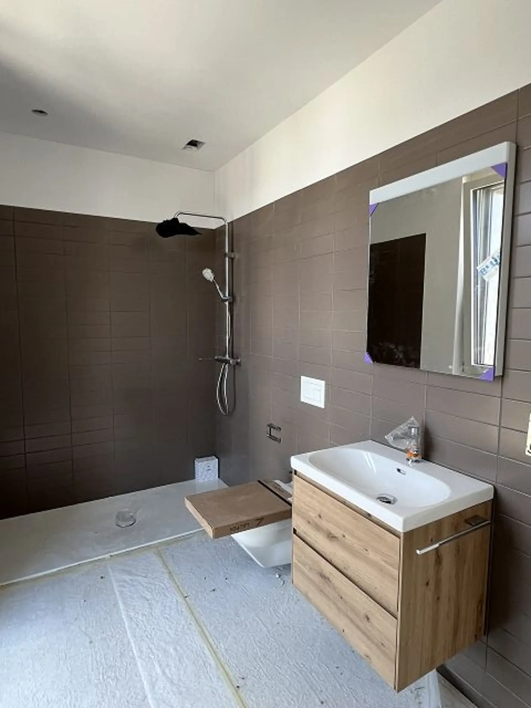
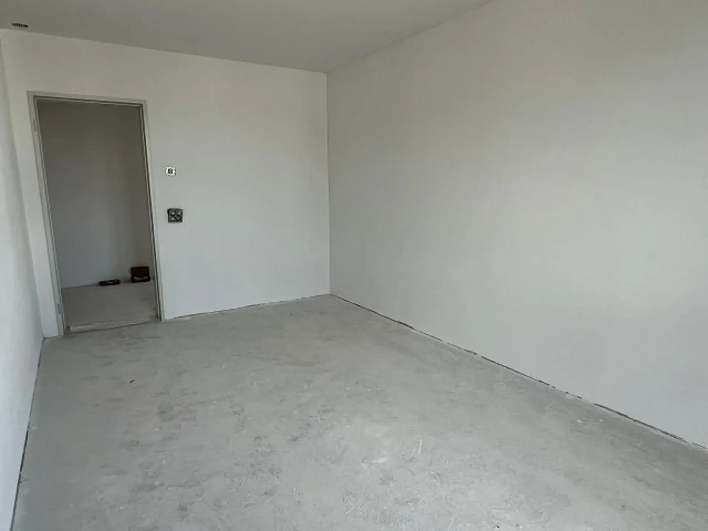
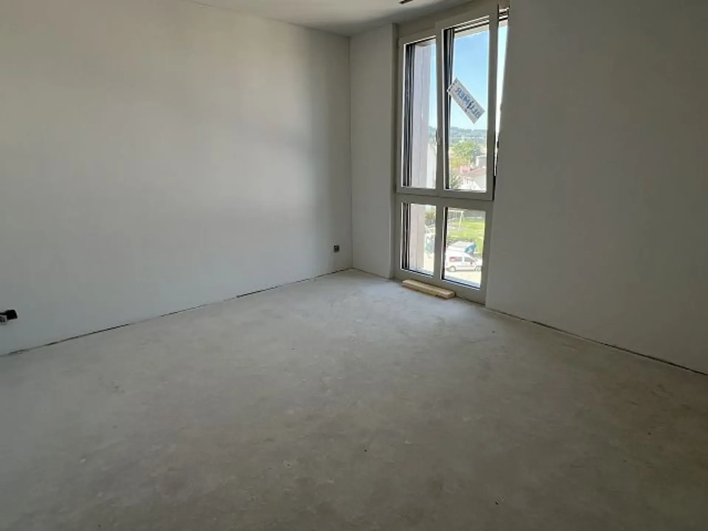
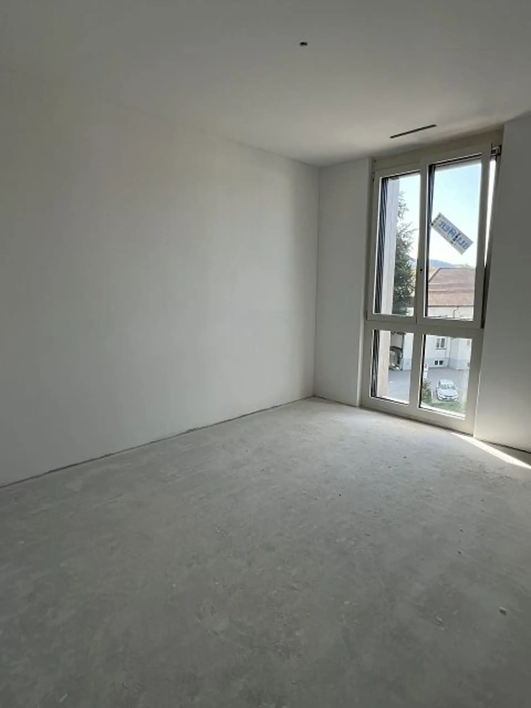
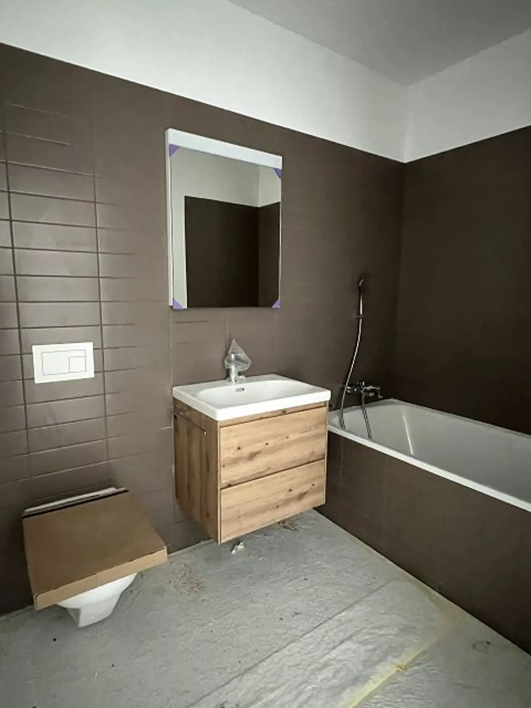
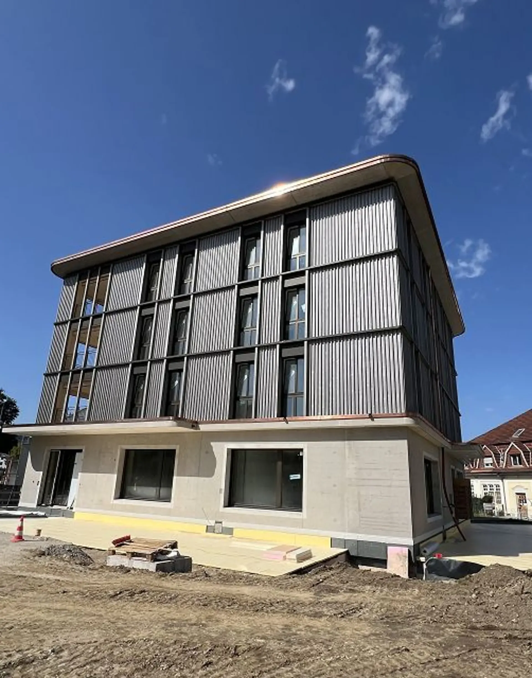
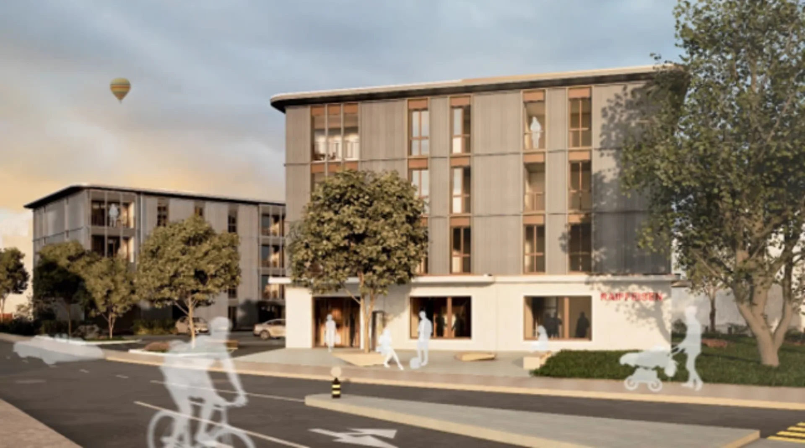
Beautiful new apartments in the center of Münchwilen
Features
Elevator
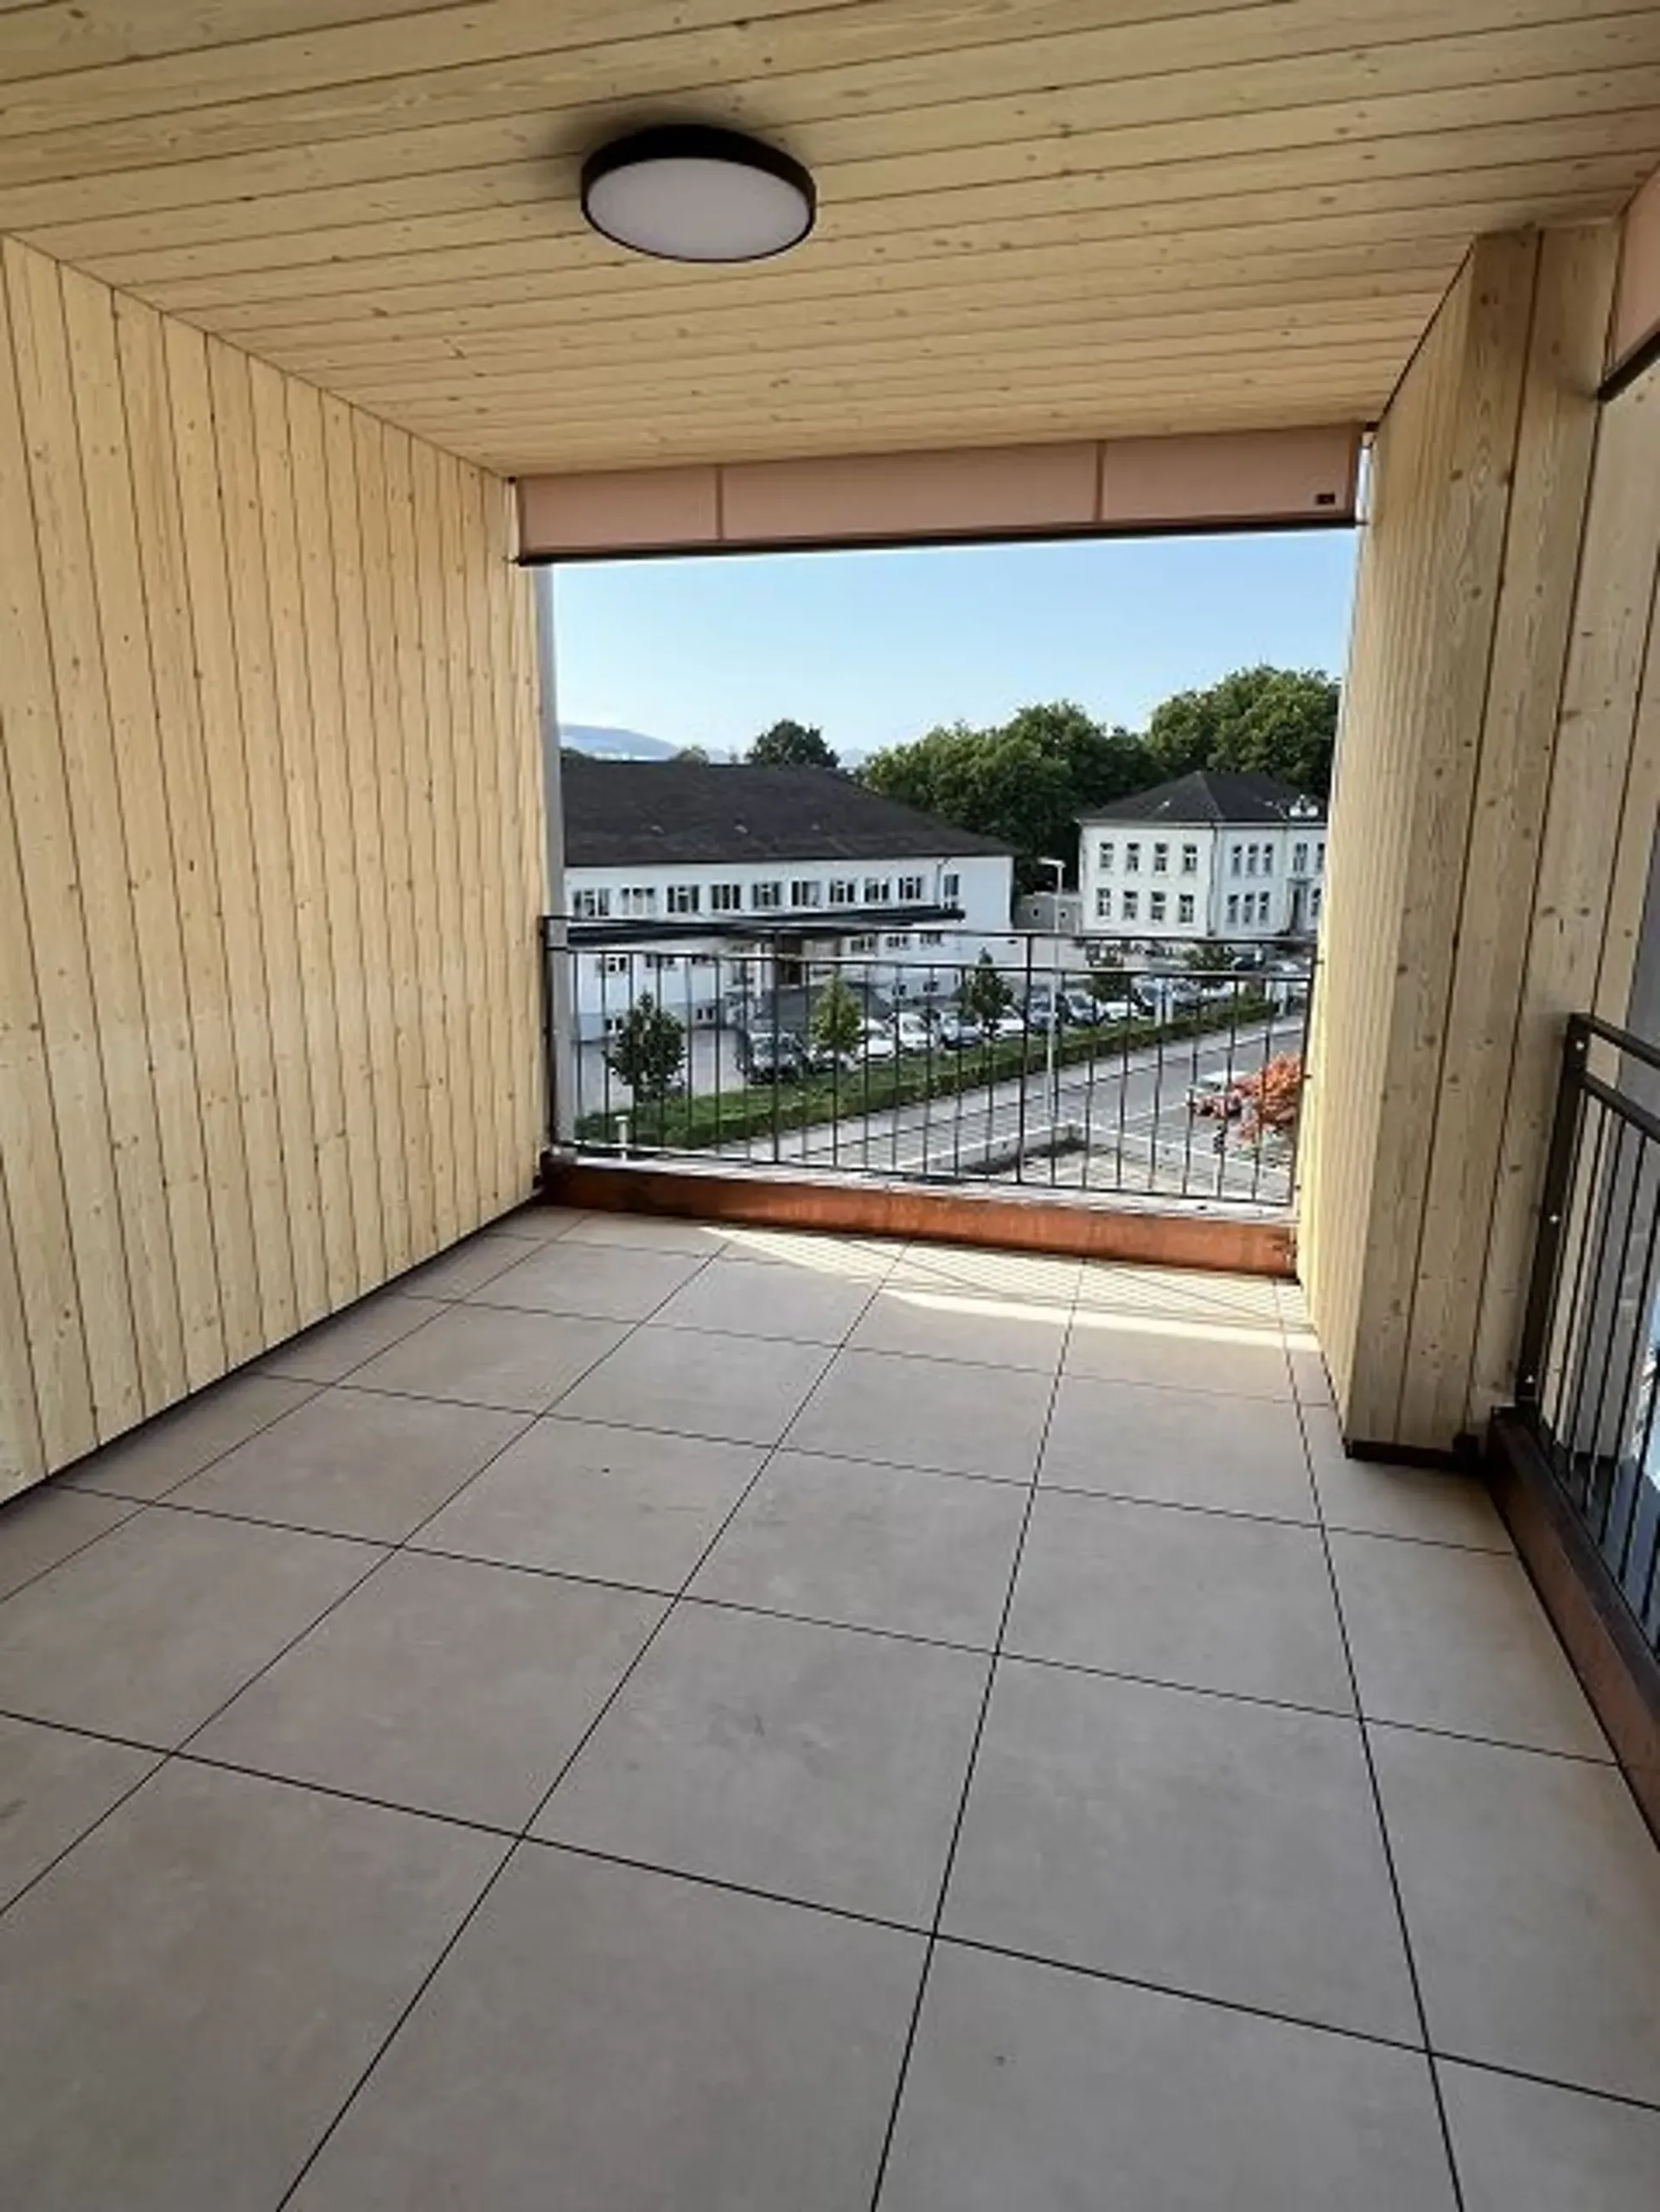
Balcony
Garage
Not Ground Floor
Location
Poor public transit
ARE transit class D — a car is needed for most trips.
Quiet neighbourhood
Mostly couples · around 23 people in the neighbourhood.
Municipal tax multiplier
151 %
Lower than 32% of municipalities in the canton
ESTV · 2026
Points of Interest
Eschlikonerstrasse 2, 9542 Münchwilen
Planning a move?
Compare free quotes from moving companies in your area.
Partner offer by Sirelo
Nearby
Times refer to the route on foot.
Public Transport
Supermarket
School & Childcare
Food & Drink
Fitness
Playground
Environment
Low radon risk
Hardly any elevated radon levels in the area.
Connectivity
Fibre available
Nearly all buildings
5G coverage
Available from 3 networks.
Listing Information
WICK Liegenschaftentreuhand AG
Similar Listings
ID: 292324Ref: 0.0.1178