1 / 10
CHF3'930/Month
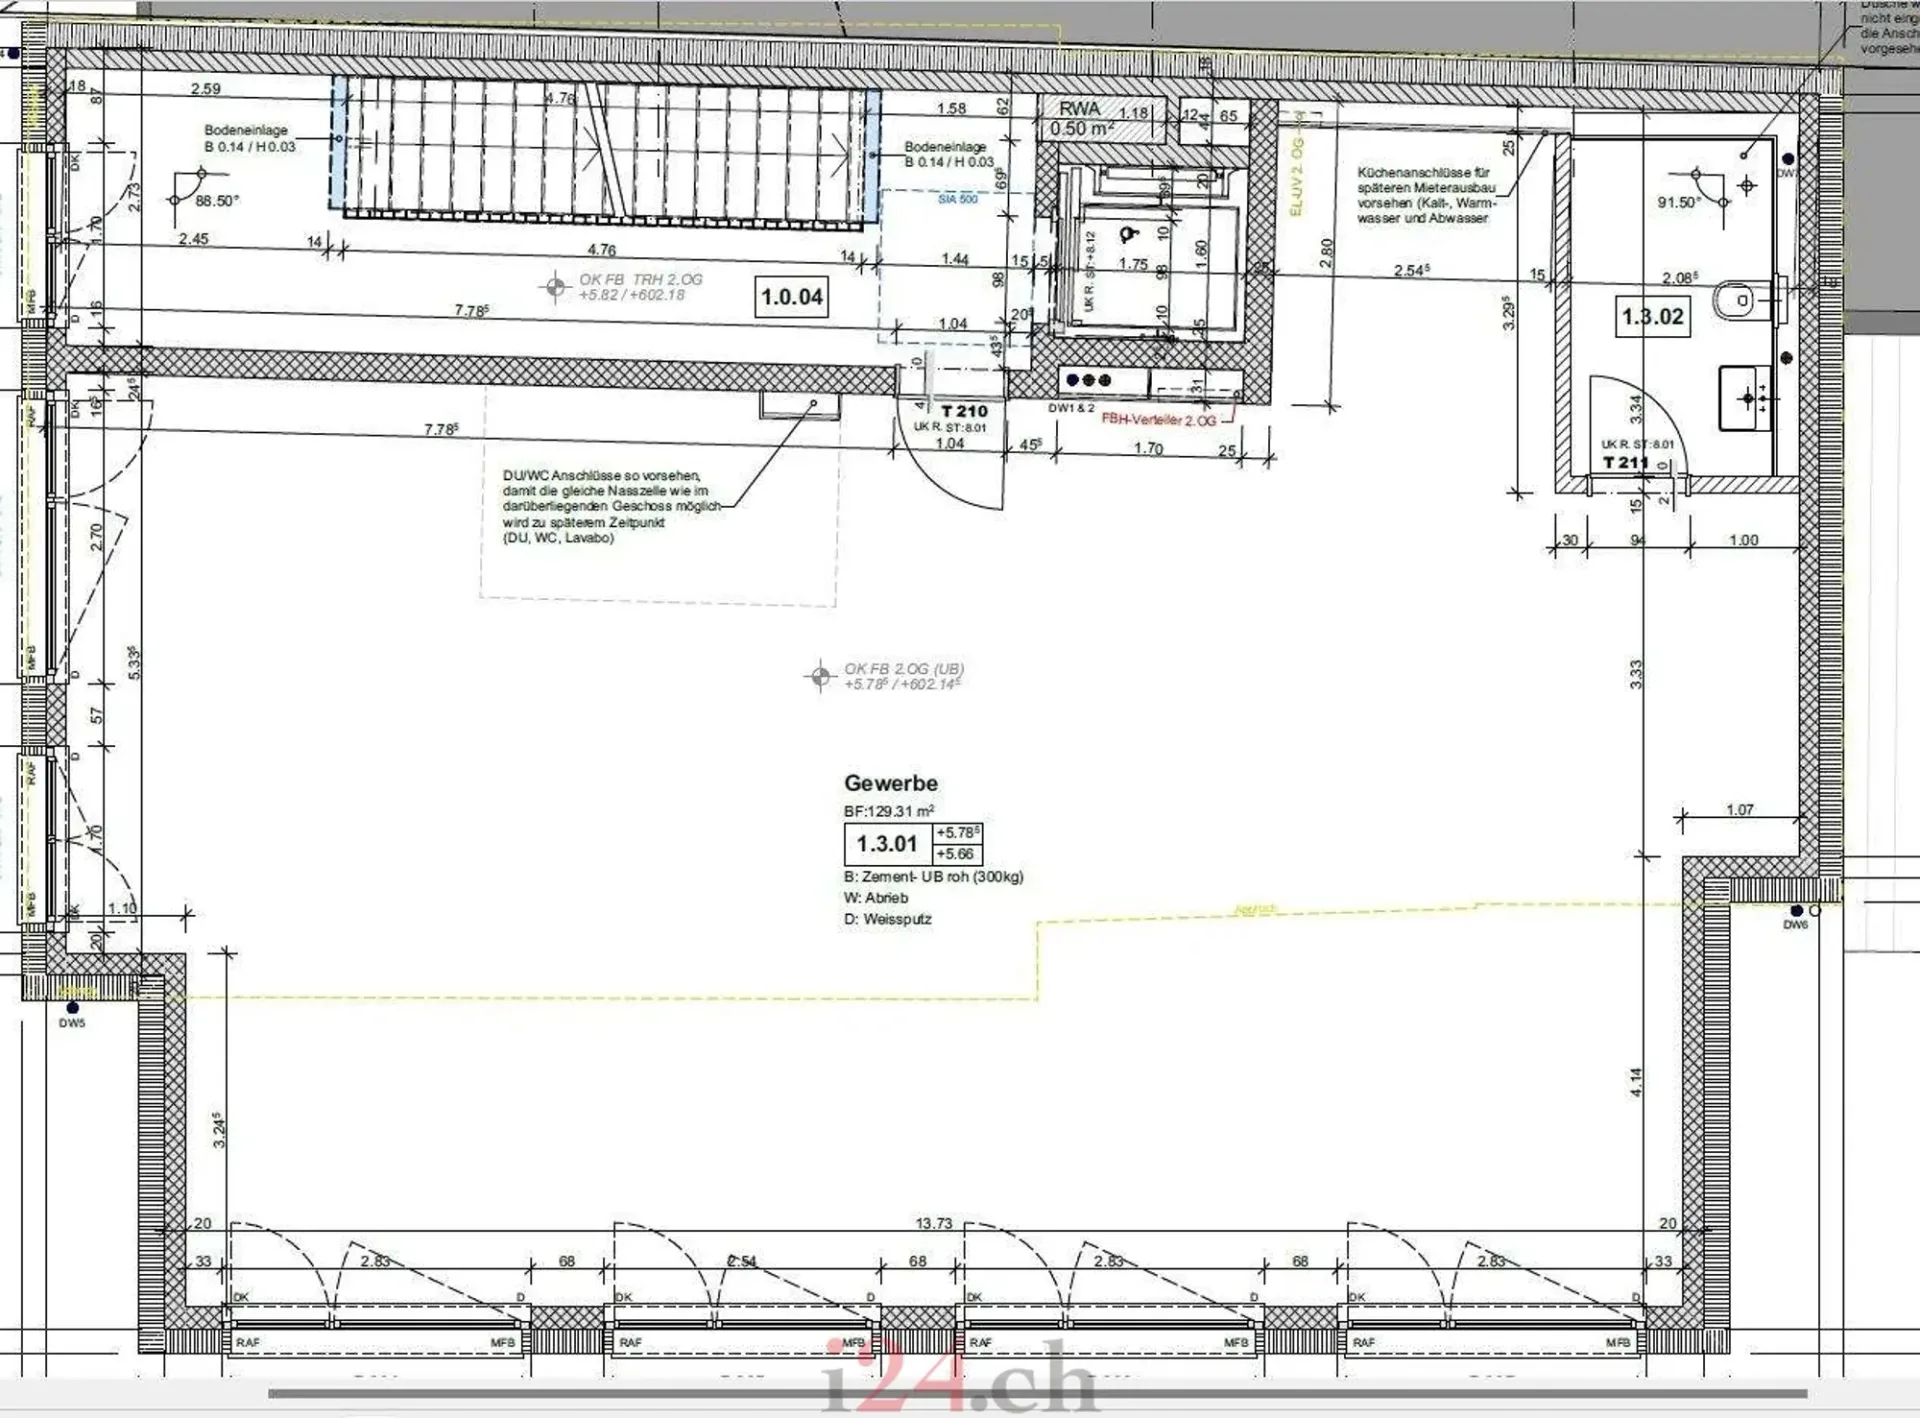
129 m²
Office in Wollerau
CHF3'930/Month129m²
8832 Wollerau
Details
Property TypeOffice
Living Space129 m²
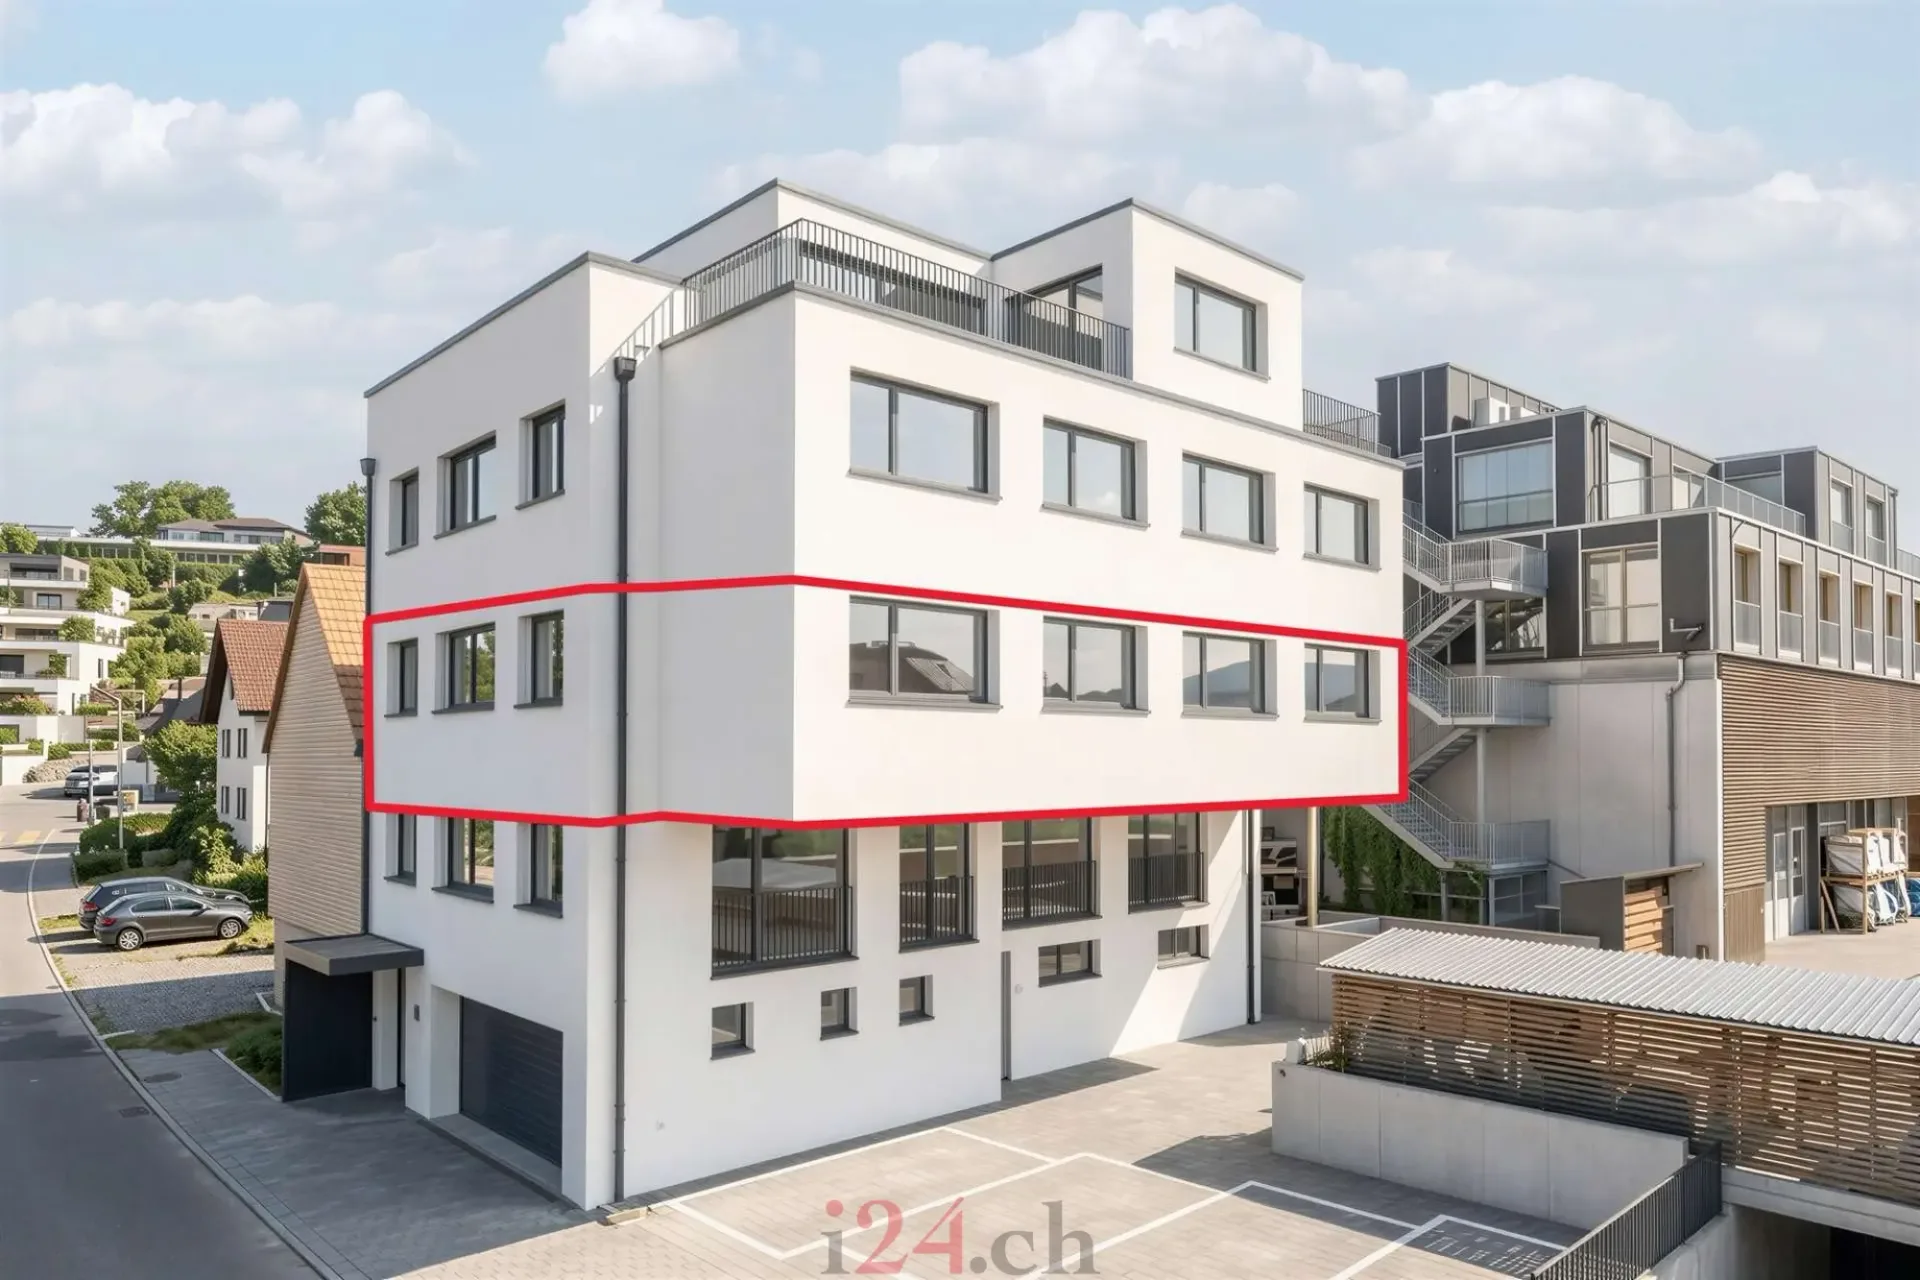
FloorFloor 2
Published on2 August 2026
Costs
Net RentCHF 3'770
Gross RentCHF 3'930
Homematch estimate
- Mandatory basic health insurance
- –
- Electricity reference
- –
- Income and wealth tax
- –
- Estimated total costs
- –
Market context
As of 07 Sept 2026
Market history
- 37 days on the market
- 2 portals
Description
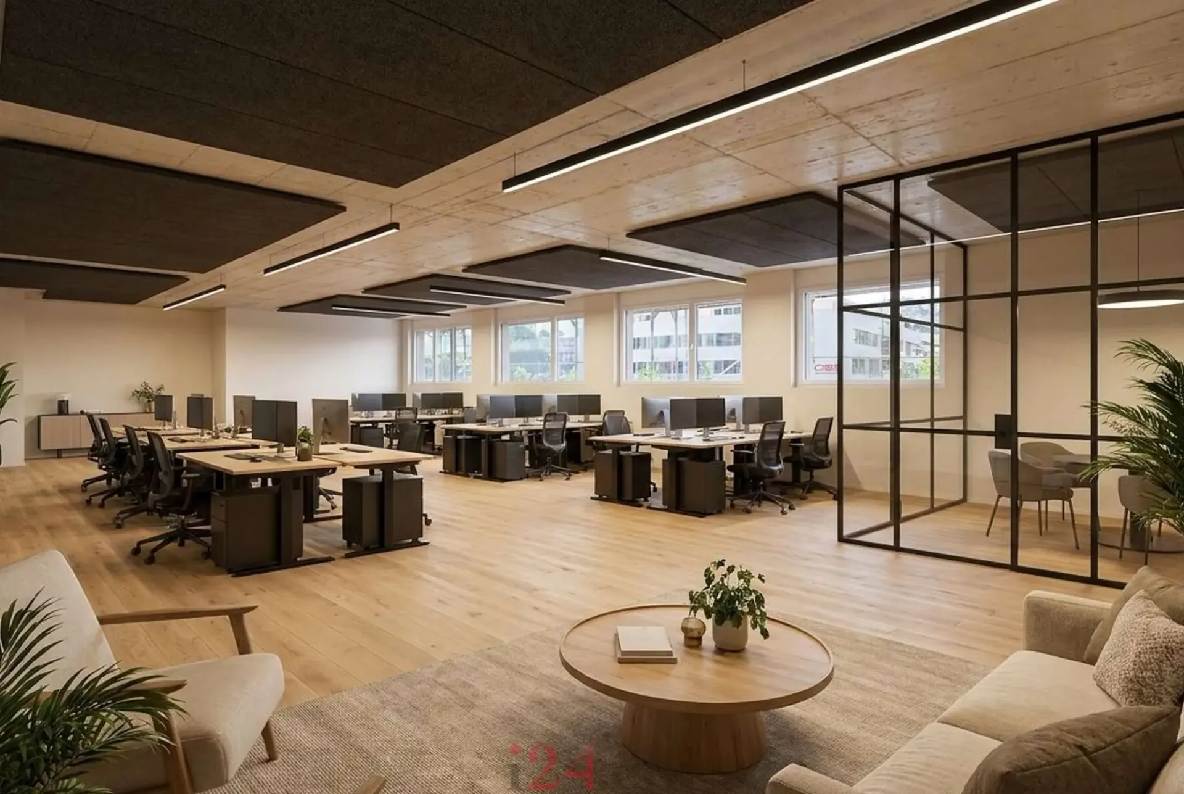
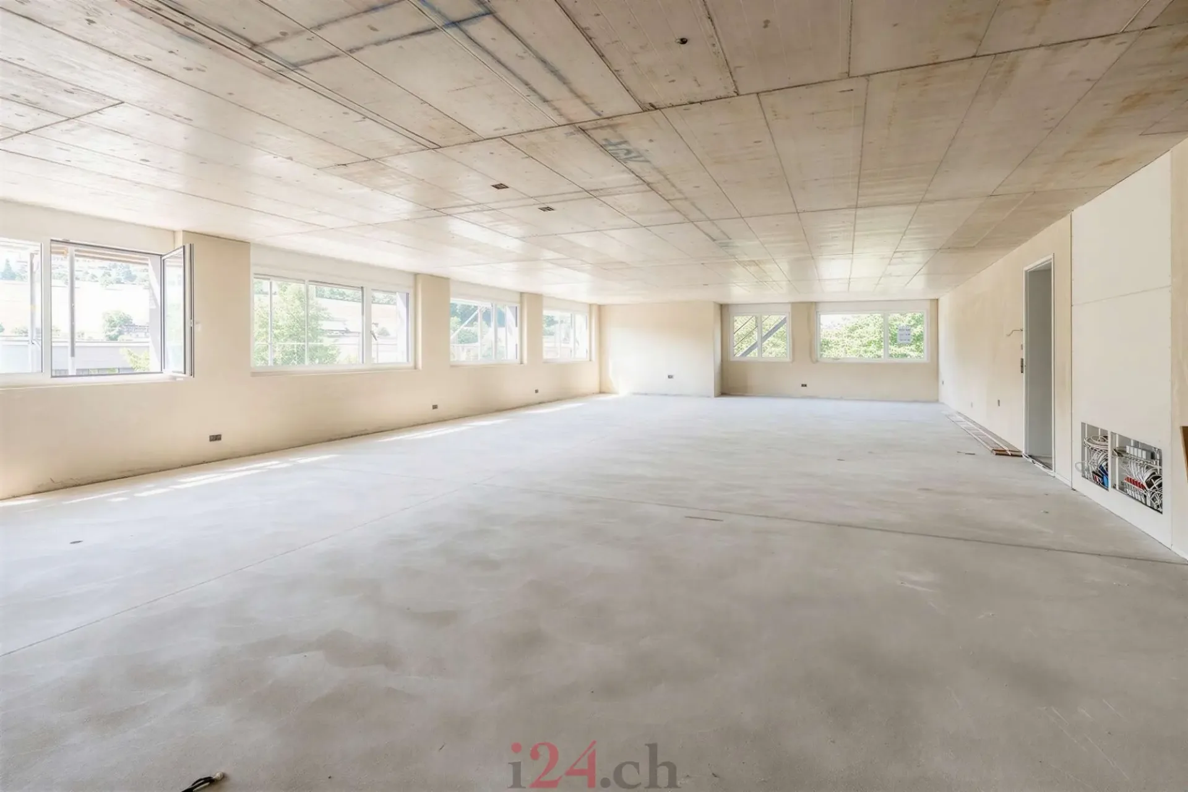
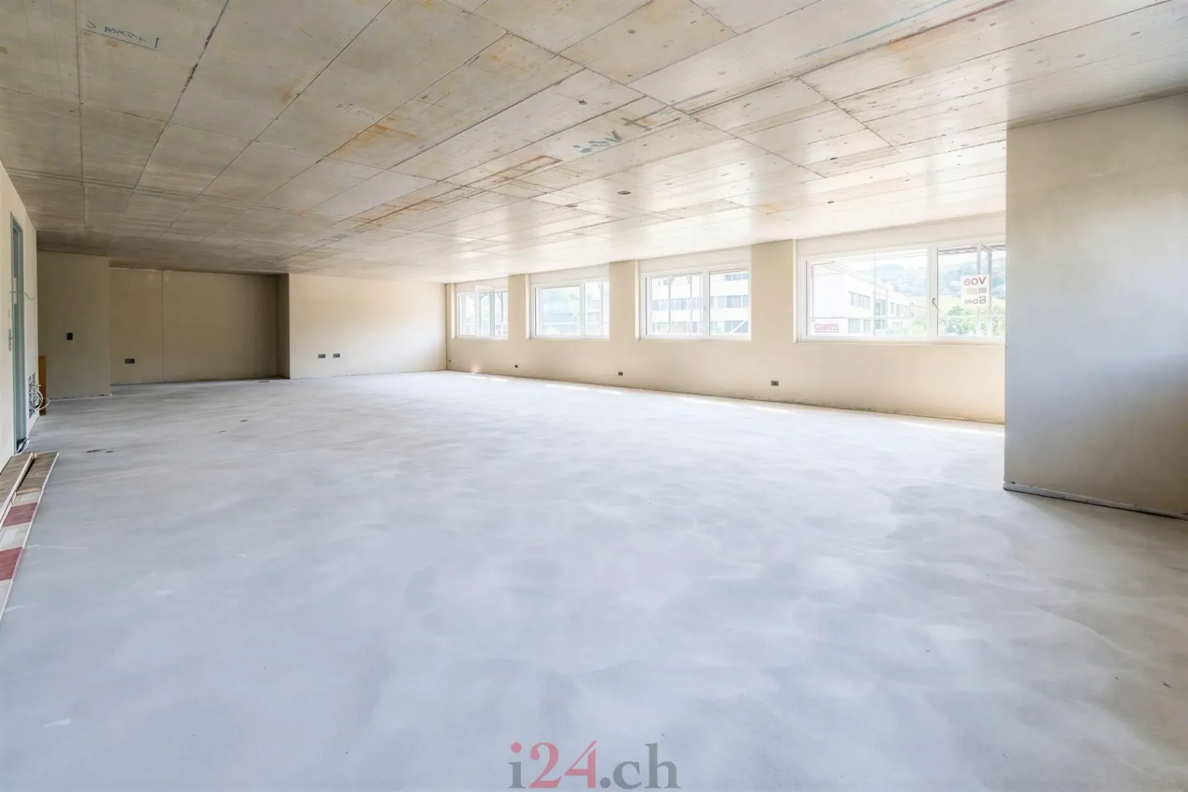
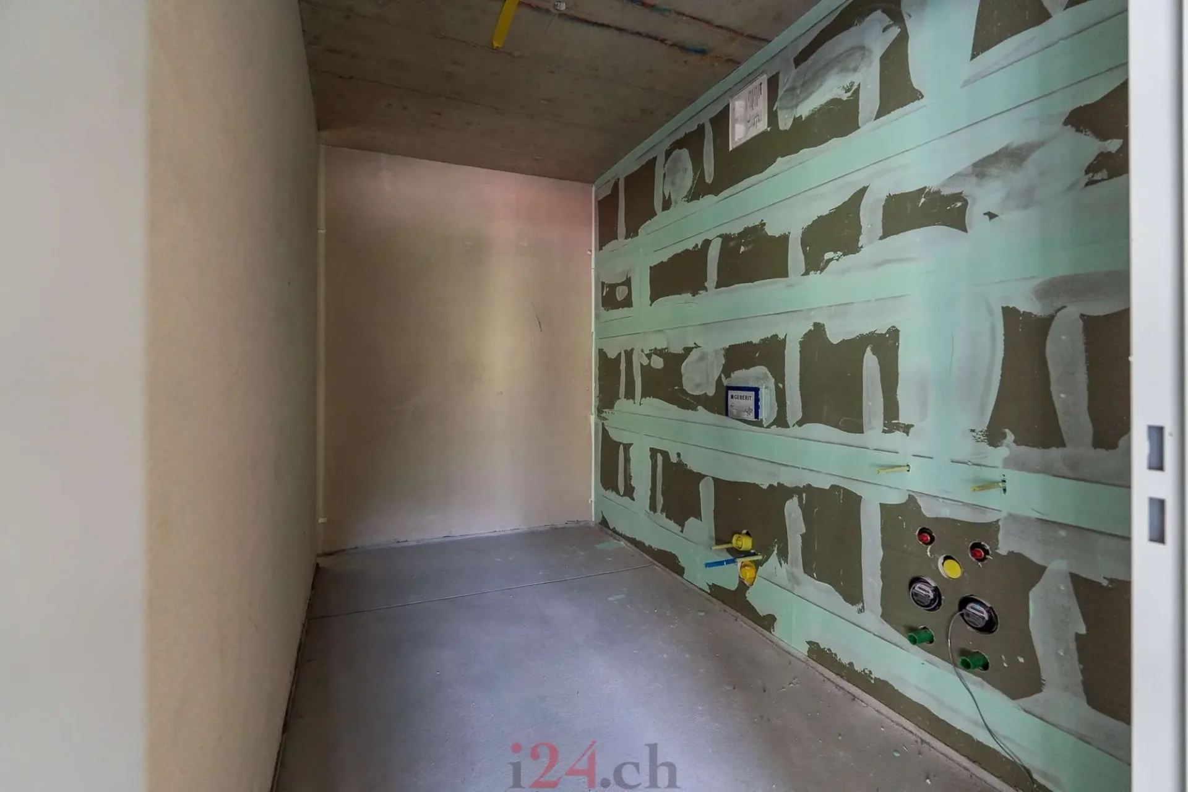
Exclusive commercial space on the 2nd floor - interior design by tenant
Features
Elevator
Parking
Not Ground Floor
Location
Moderate public transit
ARE transit class C — usable but limited service.
Mixed built & green
65% built-up area within 500 m.
Quiet neighbourhood
Mostly singles and couples · around 12 people in the neighbourhood.
Municipal tax multiplier
64 %
Lower than 100% of municipalities in the canton
ESTV · 2026
Points of Interest
8832 Wollerau
Planning a move?
Compare free quotes from moving companies in your area.
Partner offer by Sirelo
Nearby
Times refer to the route on foot.
Public Transport
Supermarket
School & Childcare
Food & Drink
Fitness
Playground
Noise & quiet
75dB
noise level by day
Elevated noise levels
More exposed to traffic noise than typical residential spots.
Night
67 dB
Loudest source
Road
Louder than 96% in the canton
LibraryRainConversationTrafficLoud
Measured noise level, placed on a scale of everyday sounds.
Environment
Elevated air pollution
Pollutant levels are above the WHO guideline.
Low radon risk
Hardly any elevated radon levels in the area.
Connectivity
Fibre available
Nearly all buildings
5G coverage
Available from 3 networks.
Viewing
Dario Bürki
Listing Information
i24 immobilien gmbh
DB
Dario Bürki
Verkaufssupport
Similar Listings
ID: 141621Ref: ap3128.5714096