1 / 2
CHF3'990/Month
8.5 rooms266 m²
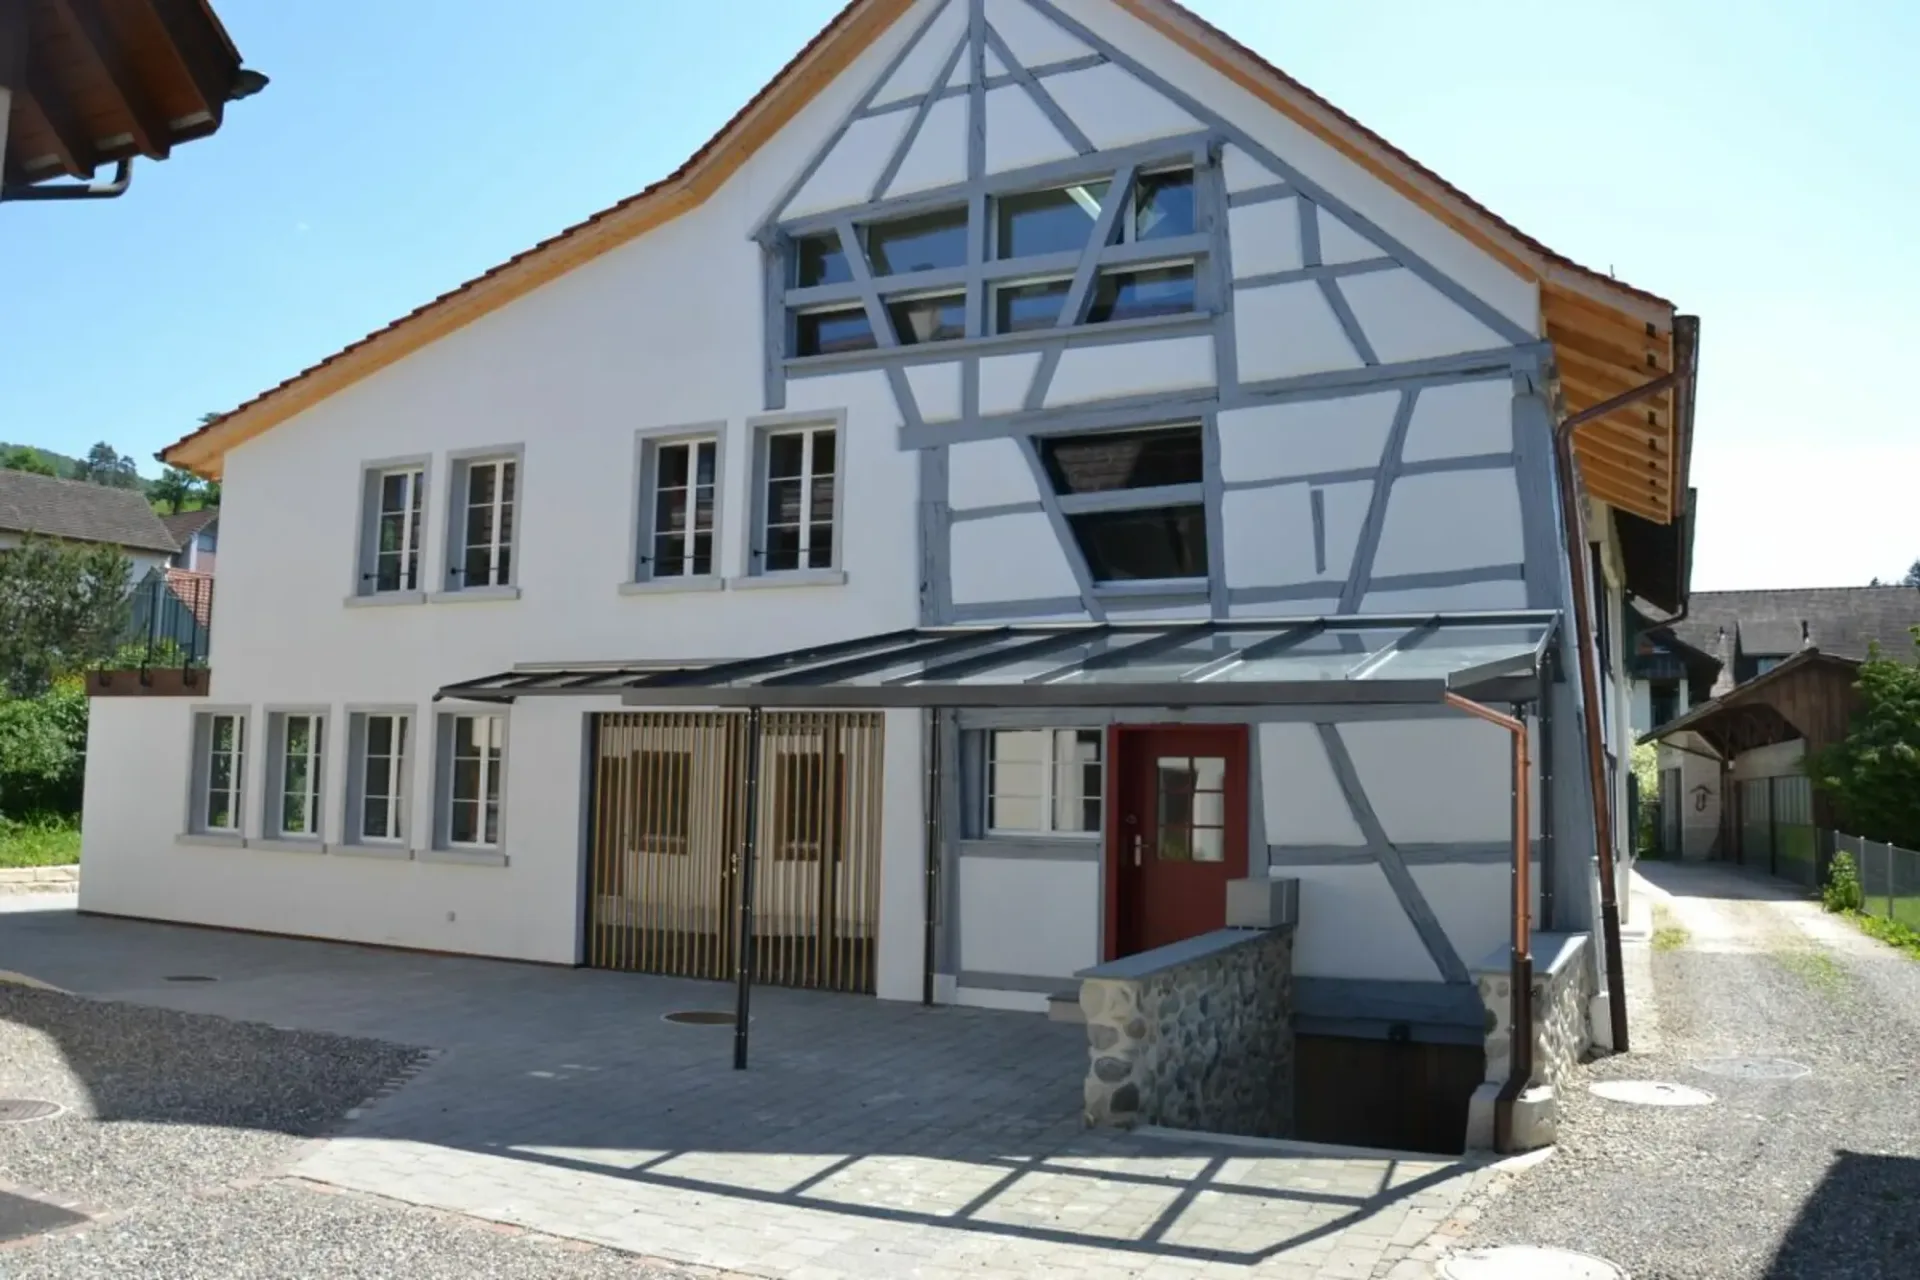
8.5 room House in Freienstein
CHF3'990/Month266m²
Dorfstrasse 24, 8427 Freienstein
Details
Property TypeHouse
Availability01.05.2026
Living Space266 m²
Rooms8.5
Year Built2015
Published on19 July 2026
Costs
Net RentCHF 3'700
CHF 290
Gross RentCHF 3'990
Homematch estimate
- Mandatory basic health insurance
- –
- Electricity reference
- –
- Income and wealth tax
- –
- Estimated total costs
- –
Market context
As of 07 Sept 2026
Market history
- 50 days on the market
- 2 portals
Description
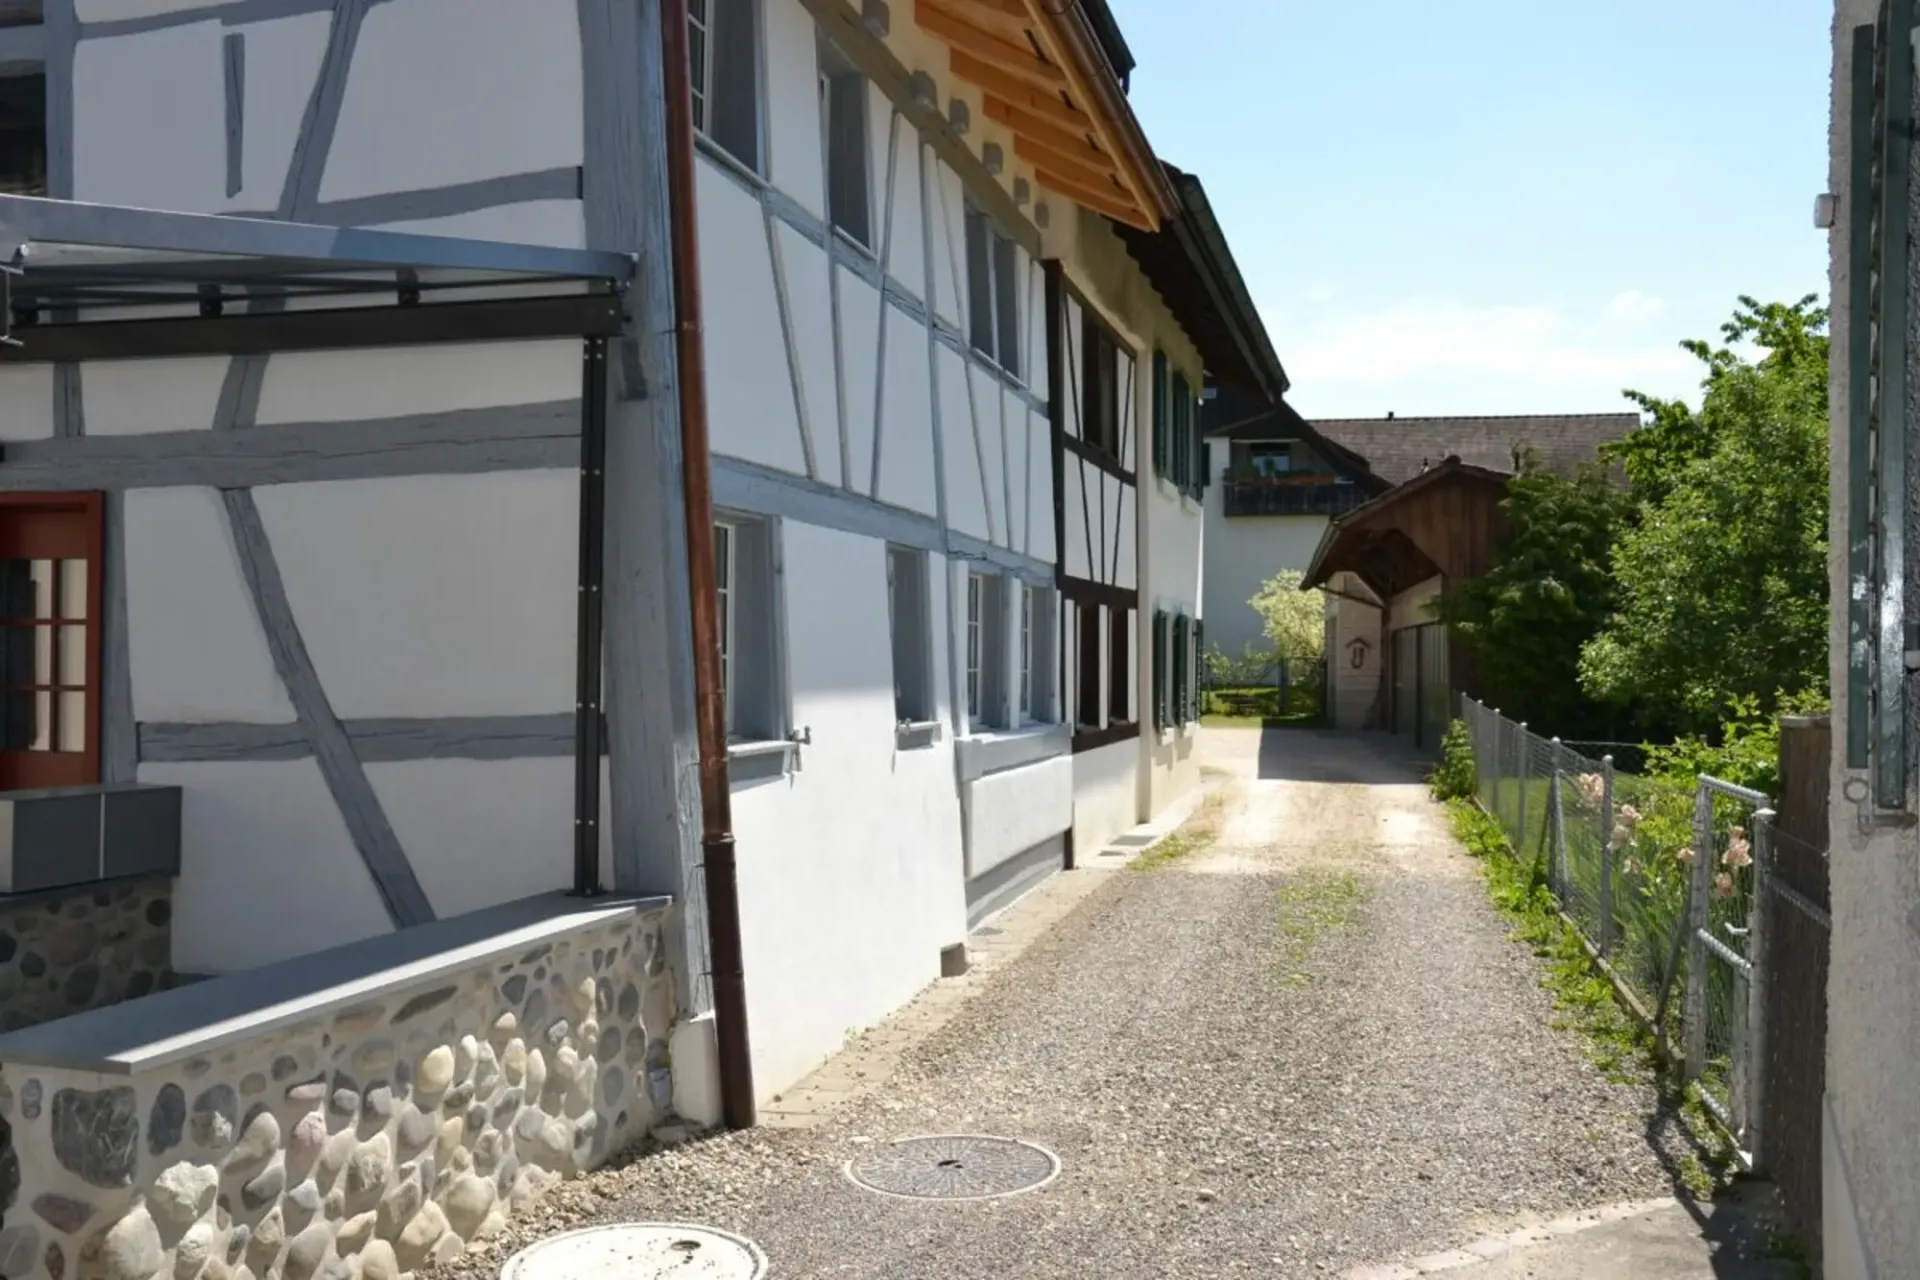
3-Generation House, 7 rooms + 2 rooms + garden. Noble, modern, chic restoration, very bright, all bio - or: 7-room apartment and 2-room office / au-pair apartment
Features
Minergie
Balcony
Parking
Garage
Cable TV
Child Friendly
Location
Poor public transit
ARE transit class D — a car is needed for most trips.
Mixed built & green
59% built-up area within 500 m.
Lively neighbourhood
Mostly singles and couples · around 56 people in the neighbourhood.
Municipal tax multiplier
99 %
Lower than 76% of municipalities in the canton
ESTV · 2026
Points of Interest
Dorfstrasse 24, 8427 Freienstein
Planning a move?
Compare free quotes from moving companies in your area.
Partner offer by Sirelo
Nearby
Times refer to the route on foot.
Public Transport
Supermarket
School & Childcare
Food & Drink
Fitness
Playground
Noise & quiet
42dB
noise level by day
Quiet location
Hardly any road, rail or air traffic noise.
Night
30 dB
Loudest source
Road
Quieter than 83% in the canton
LibraryRainConversationTrafficLoud
Measured noise level, placed on a scale of everyday sounds.
Environment
Clean air
Pollutant levels are below the WHO guideline.
Low radon risk
Hardly any elevated radon levels in the area.
Connectivity
Fibre available
A few buildings
5G coverage
Available from 2 networks.
Listing Information
BWV Invest GmbH
Similar Listings
ID: 136781Ref: 362