1 / 3
CHF4'500'000
6.5 Locali219 m²
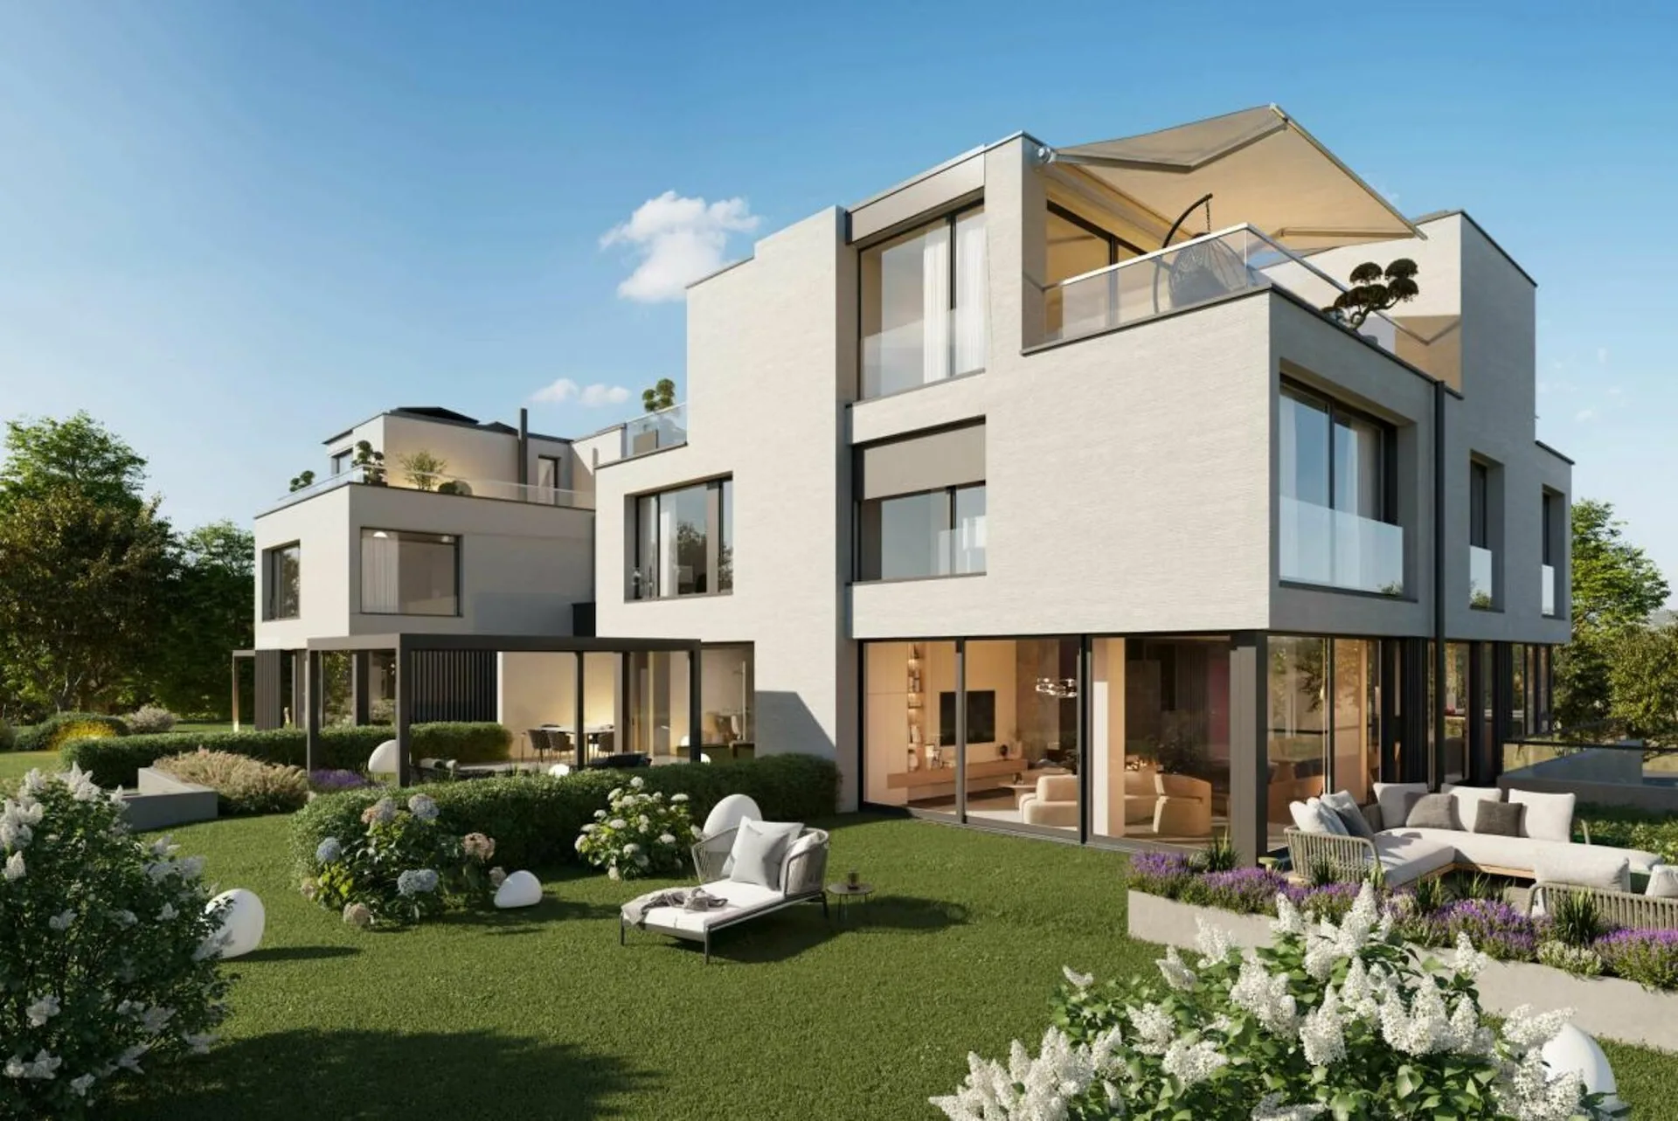
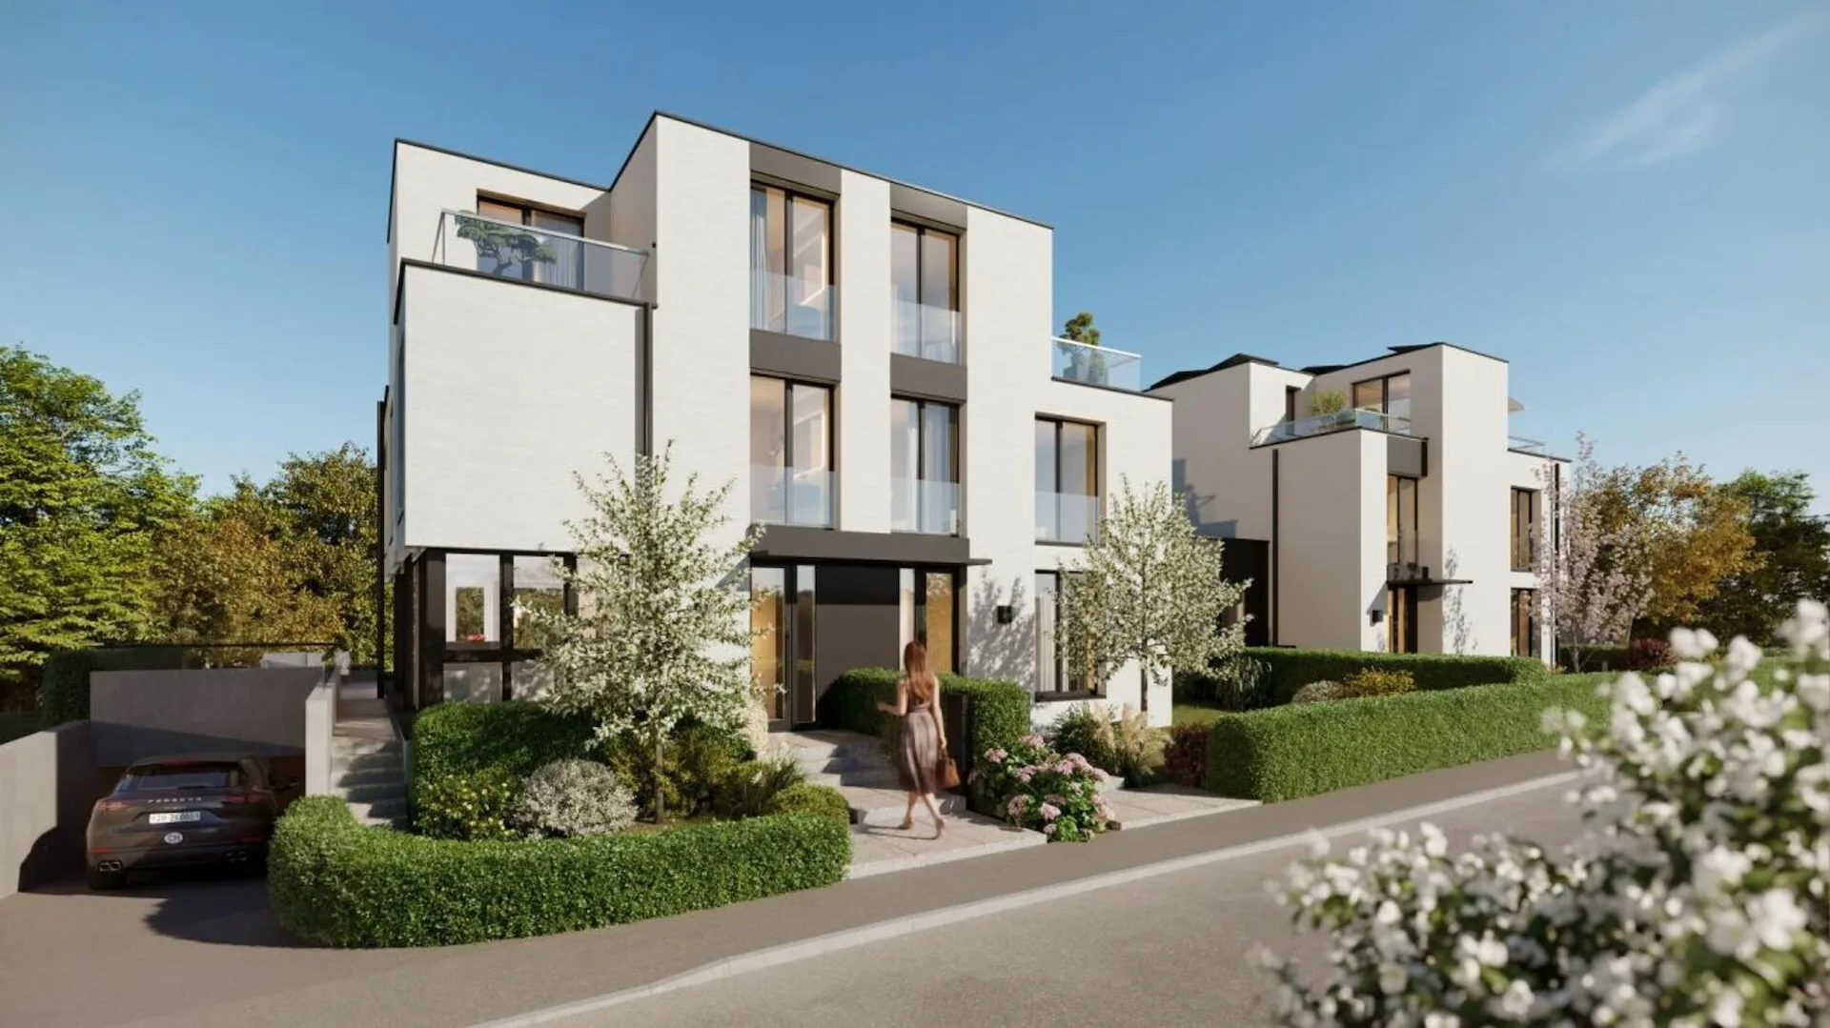
6.5 locali Haus a Lachen SZ
CHF4'500'000219m²
Langacker 15, 8853 Lachen SZ
Dettagli
Tipo di immobileHaus
Superficie abitabile219 m²
Locali6.5
Anno di costruzione2027
Pubblicato il28 maggio 2026
Dettagli d'acquisto
Prezzo d'acquistoCHF 4'500'000
Prezzo al m²CHF 20'548
Cosa si aggiunge al prezzo d'acquisto
Tributo di trapasso (aliquota ordinaria)CHF 0
Stima basata sul prezzo richiesto e sulla quota ordinaria dell'acquirente. Esenzioni e aliquote ridotte non sono incluse. Regole AFC 2022-11
Imposta immobiliare annualeNessuna per un'abitazione occupata dal proprietario
Possono aggiungersi spese notarili o del registro fondiario. Esclude ipoteca, manutenzione e imposte personali sul reddito o sulla sostanza. Far confermare l'importo vincolante prima dell'acquisto.
Verifica la tua ipoteca con Moneyland
Confronta i tassi ipotecari – gratis e senza impegno.
Offerta partner di Moneyland.ch
Contesto di mercato
Dati al 06 set 2026
C'è margine di trattativa?
Un annuncio tipico resta sul mercato circa 13 giorni — questo è sul mercato da 53 giorni. Il 0% degli annunci attivi ha ridotto il prezzo richiesto negli ultimi 90 giorni. I prezzi richiesti al m² sono circa il 2% più bassi di un mese fa.
Prezzi richiesti osservati – non prezzi di transazione o una valutazione.
Andamento sul mercato
- 2 portali
Descrizione
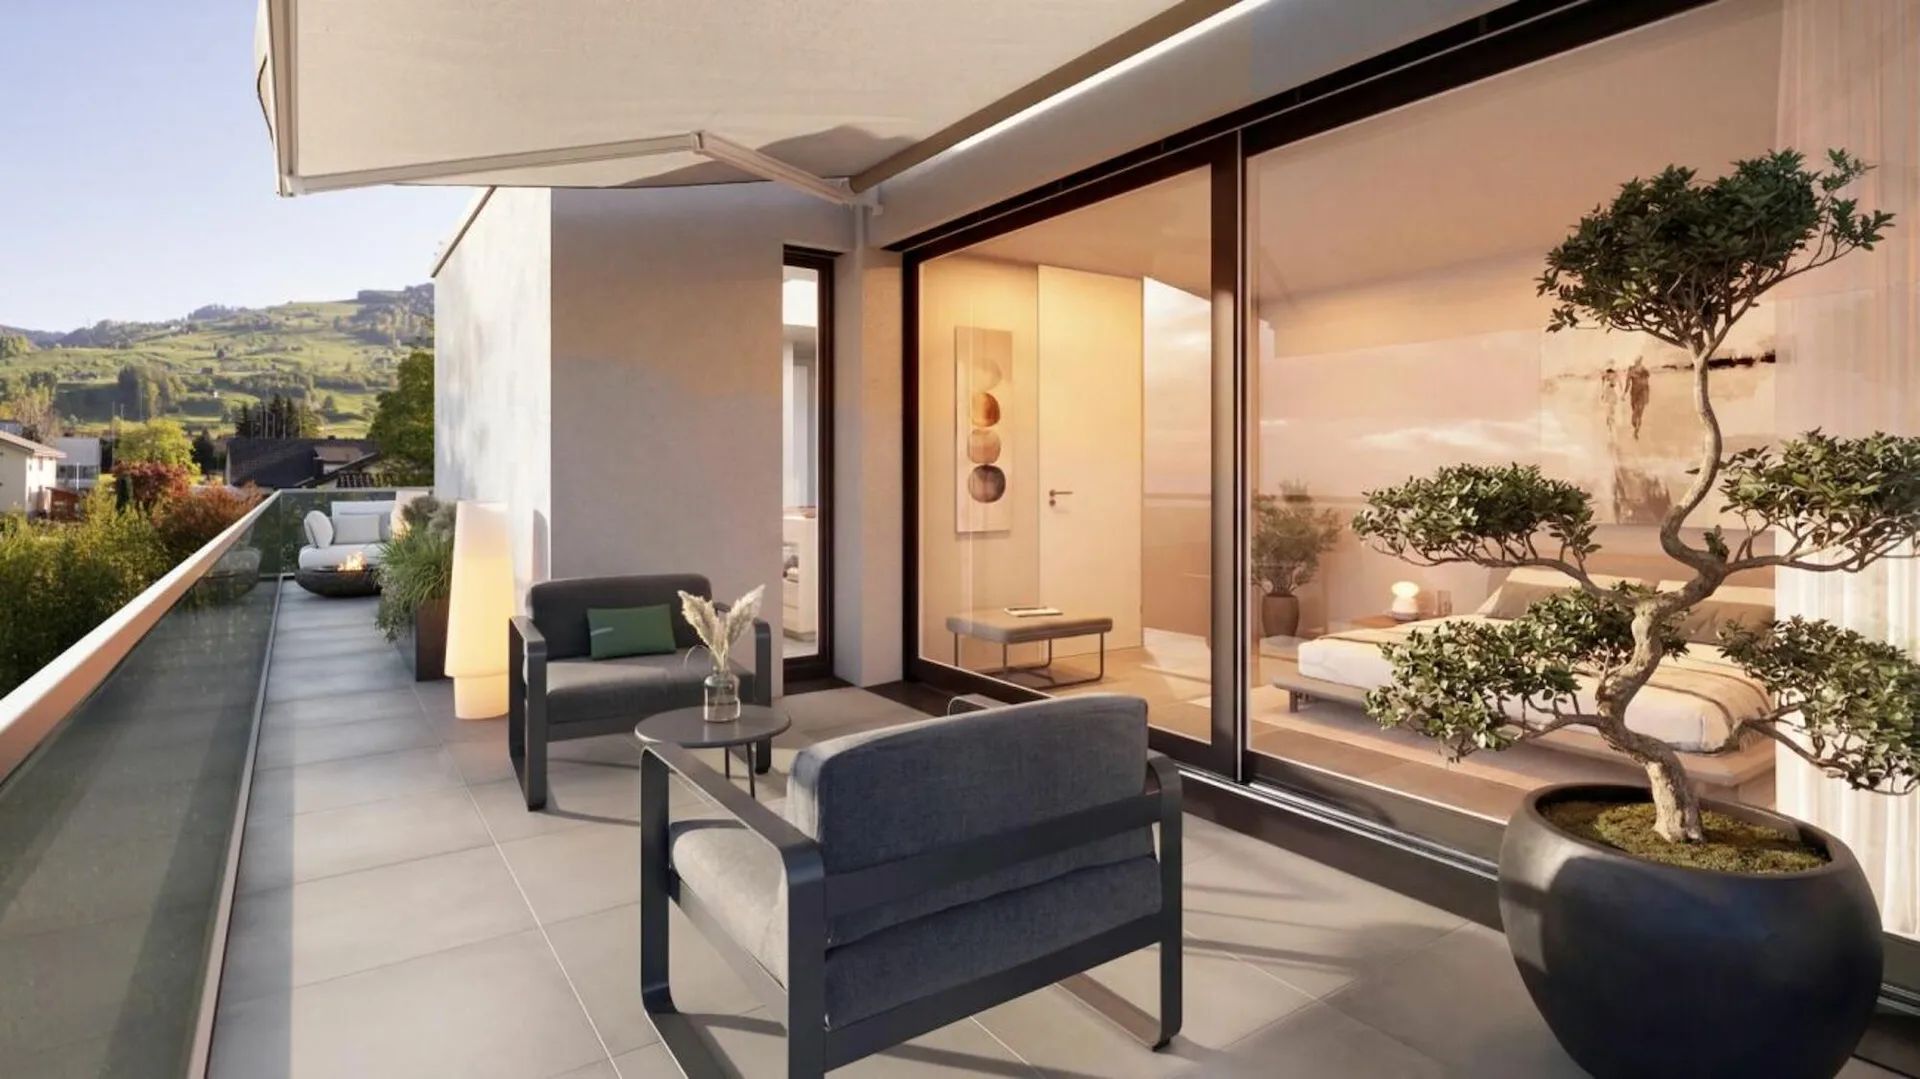
Neubauprojekt "The Three" House B1
Posizione
Trasporti pubblici nella media
Classe di servizio ARE C — servizio utilizzabile ma limitato.
Vicinato tranquillo
Soprattutto genitori soli e single · circa 24 persone nel vicinato.
Moltiplicatore fiscale comunale
125 %
Più basso di quello del 86% dei comuni del cantone
AFC · 2026
Destinazioni importanti
Langacker 15, 8853 Lachen SZ
Nelle vicinanze
I tempi si riferiscono al percorso a piedi.
Trasporti pubblici
Supermercato
Scuola e asilo
Gastronomia
Fitness
Parco giochi
Rumore & quiete
53dB
rumore di giorno
Rumorosità nella media
Livelli abituali per una zona residenziale.
Notte
44 dB
Sorgente più forte
Strada
Più rumoroso del 57% nel cantone
BibliotecaPioggiaConversazioneTrafficoForte
Livello di rumore misurato, collocato su una scala di suoni quotidiani.
Ambiente
Inquinamento atmosferico elevato
Gli inquinanti superano il valore indicativo dell'OMS.
Basso rischio radon
Valori di radon raramente elevati nei dintorni.
Connettività
Fibra disponibile
Quasi tutti gli edifici
Copertura 5G
Disponibile da 3 operatori.
Informazioni sull'annuncio

Ambiente Immo
Herrengasse 6
8853 Lachen SZ
Annunci simili
ID: 104784Ref: 7d6491db-59bf-11f1-871a-069ae14c7a06