1 / 13
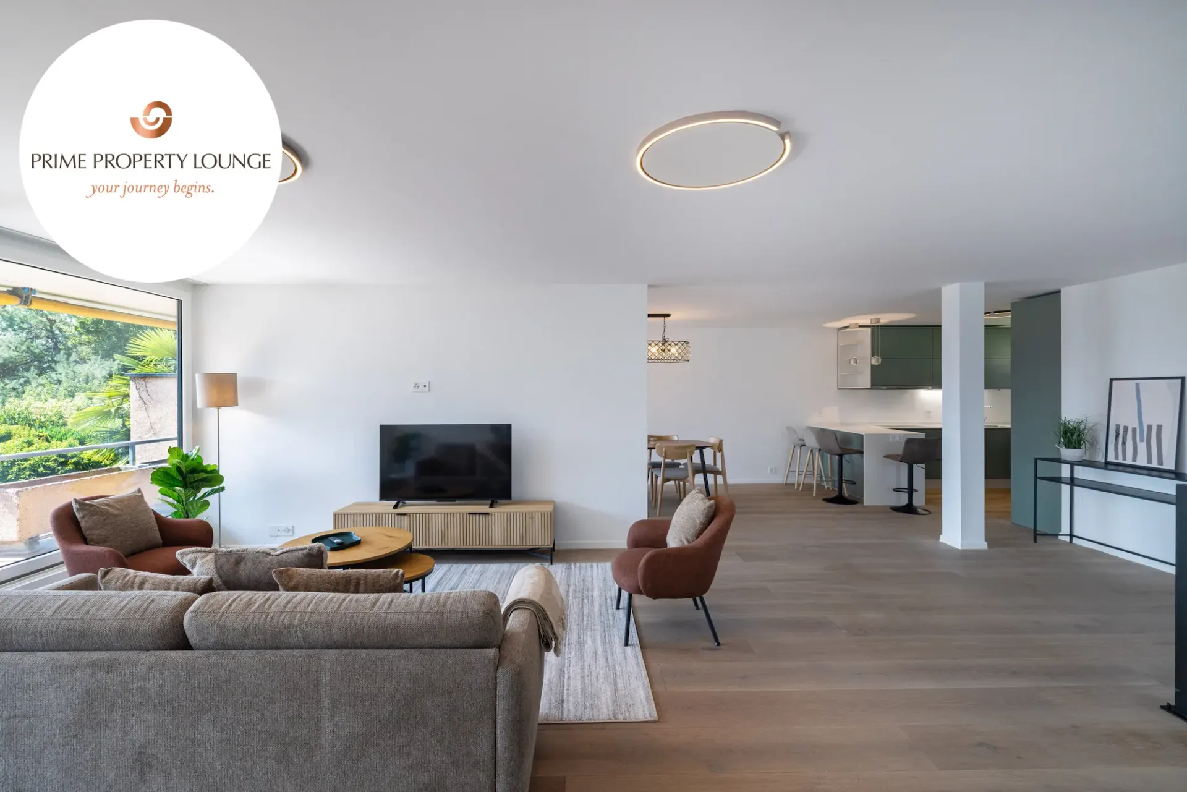
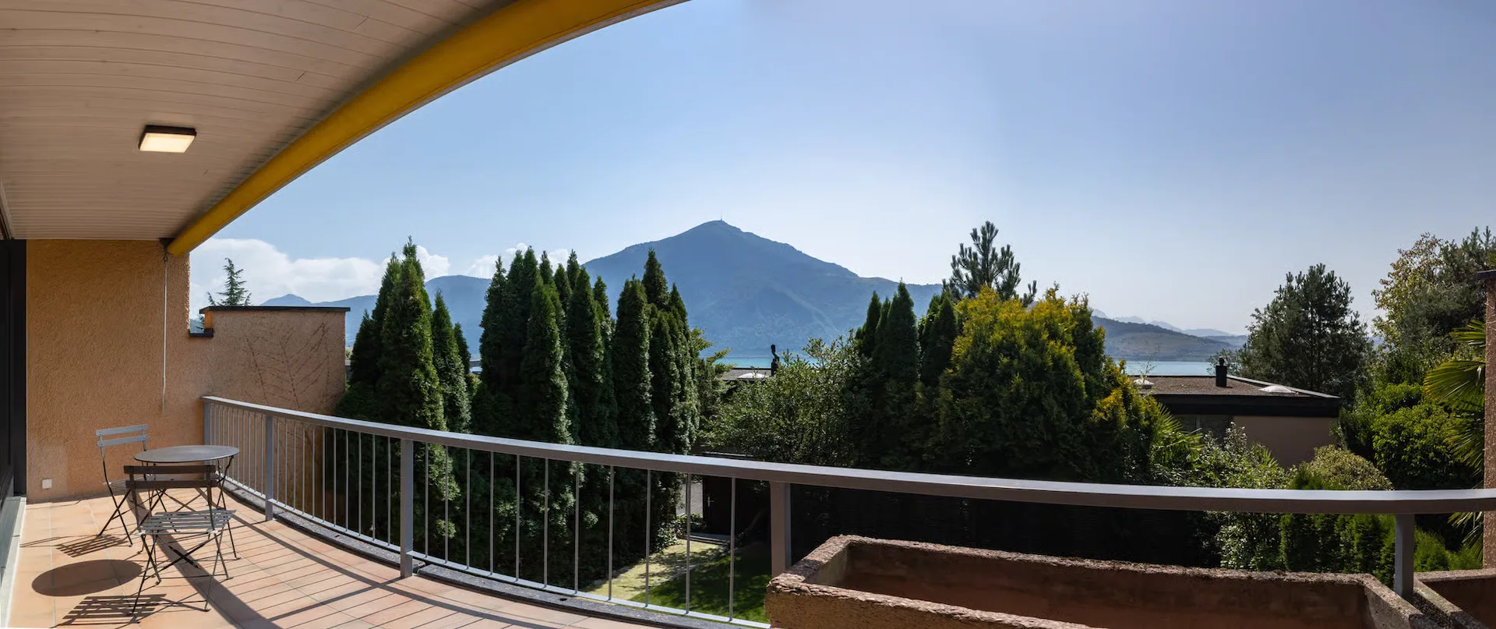
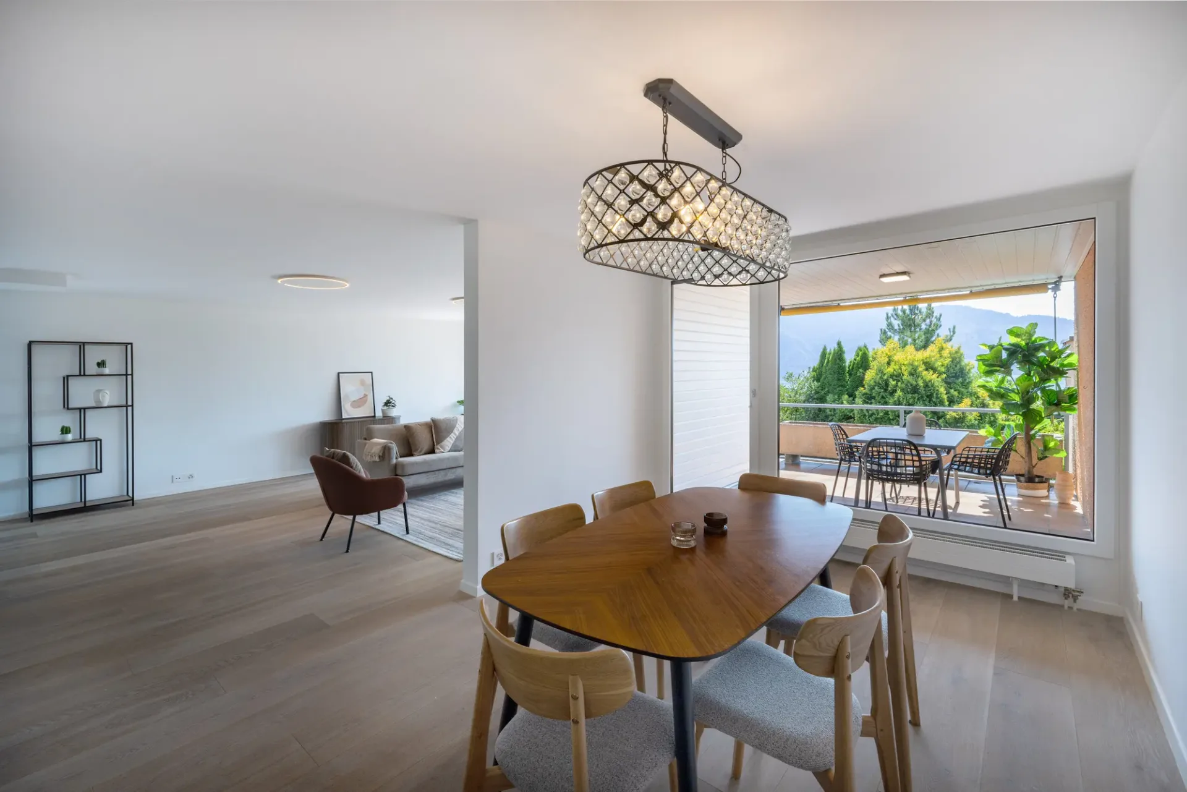
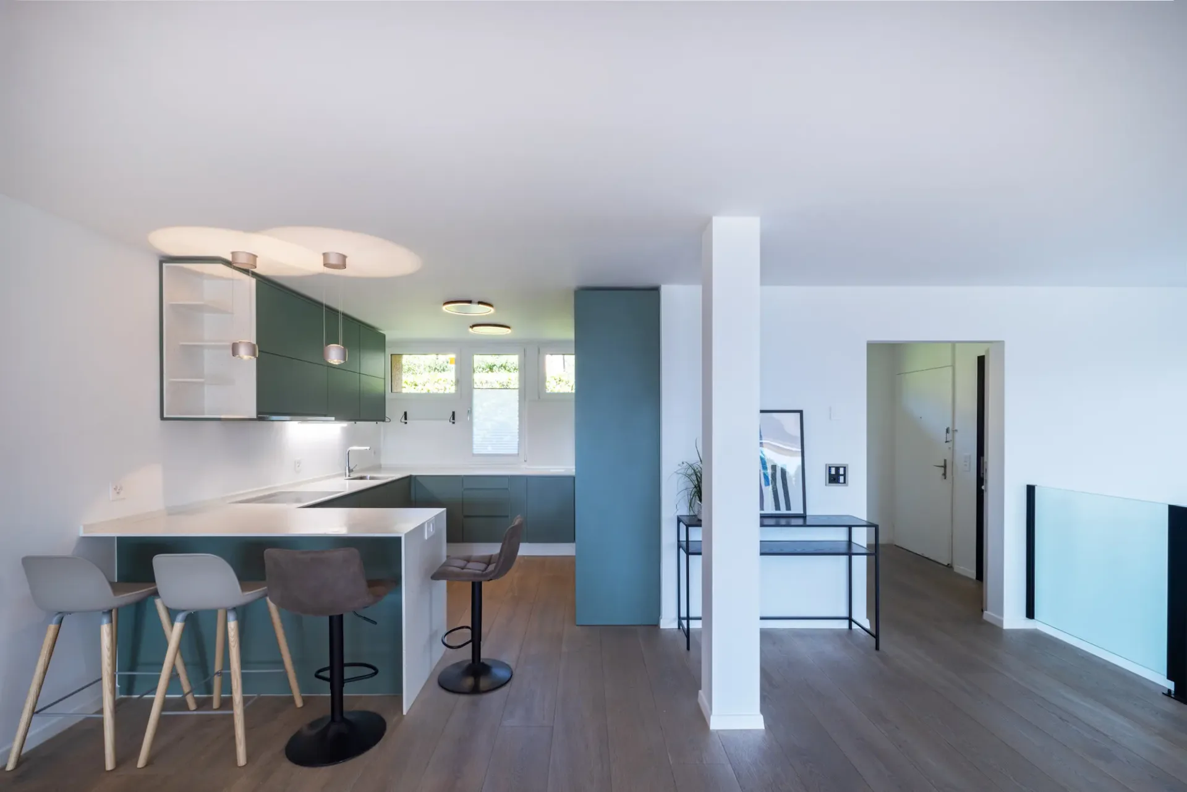
CHF3'300'000
4.5 Locali146 m²
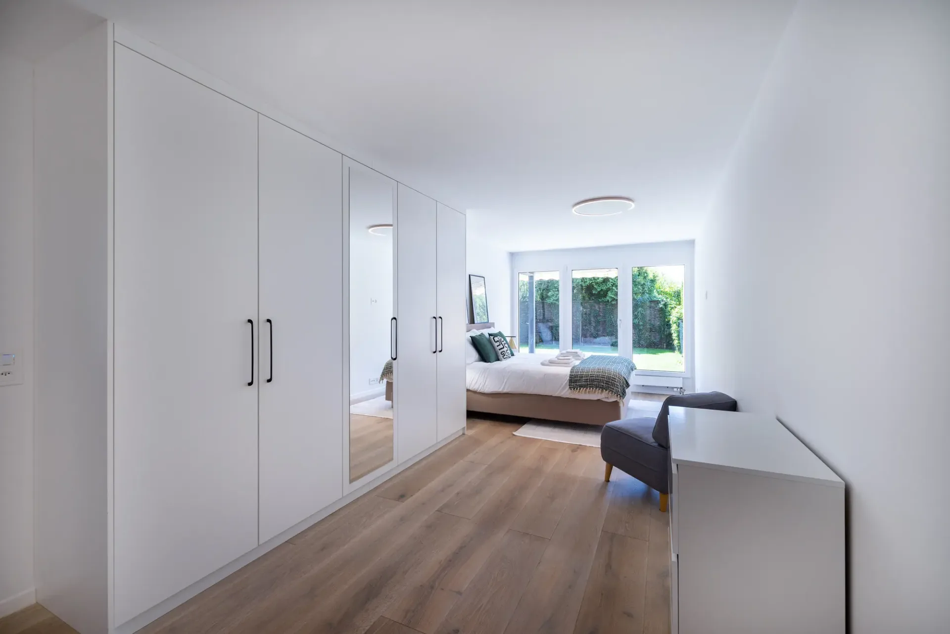
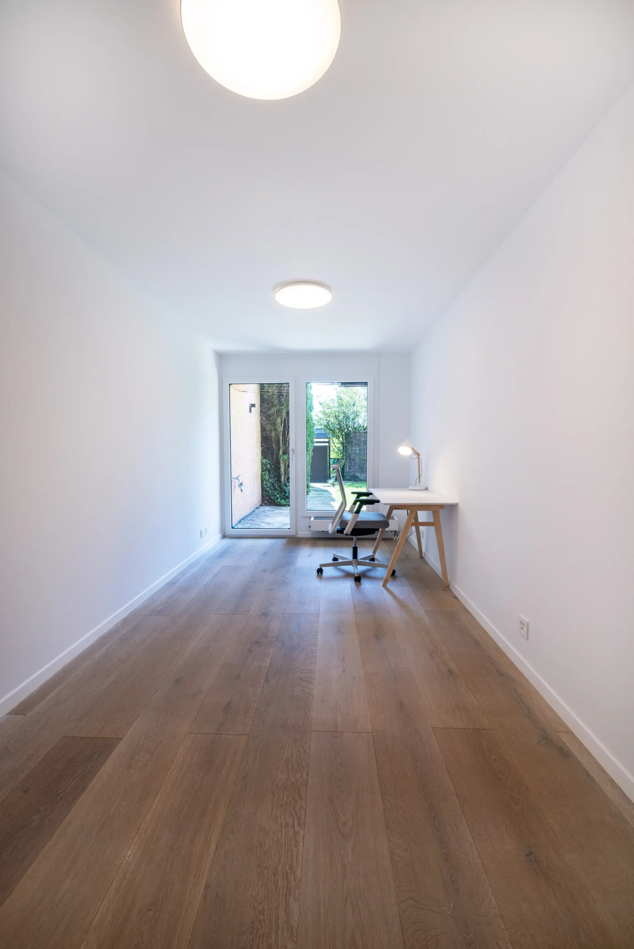
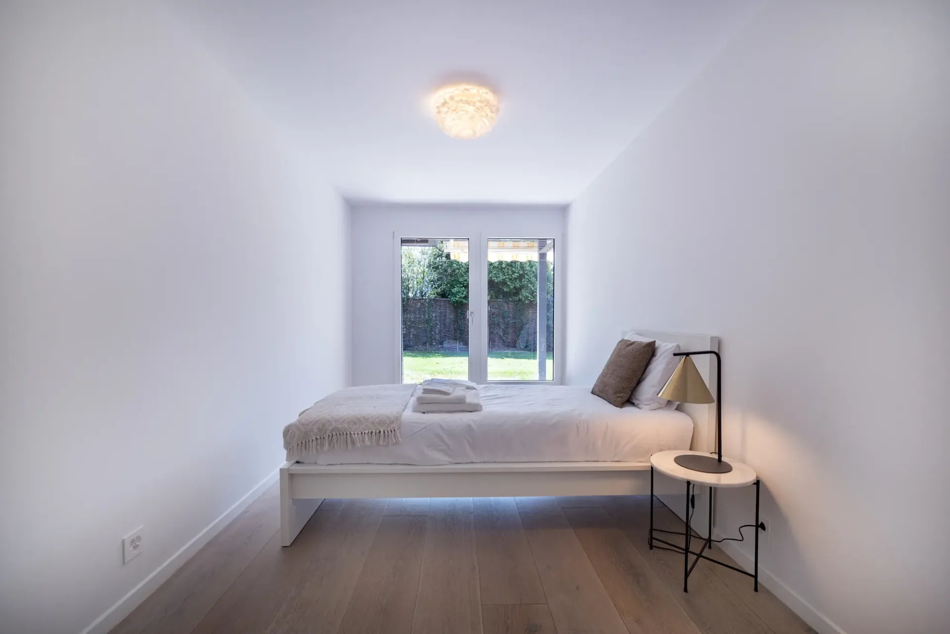
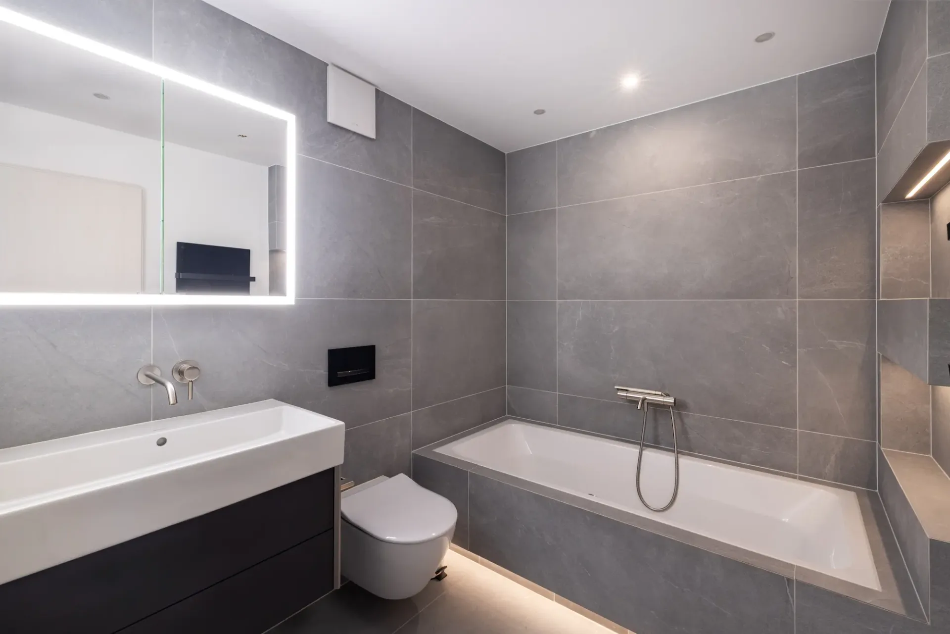
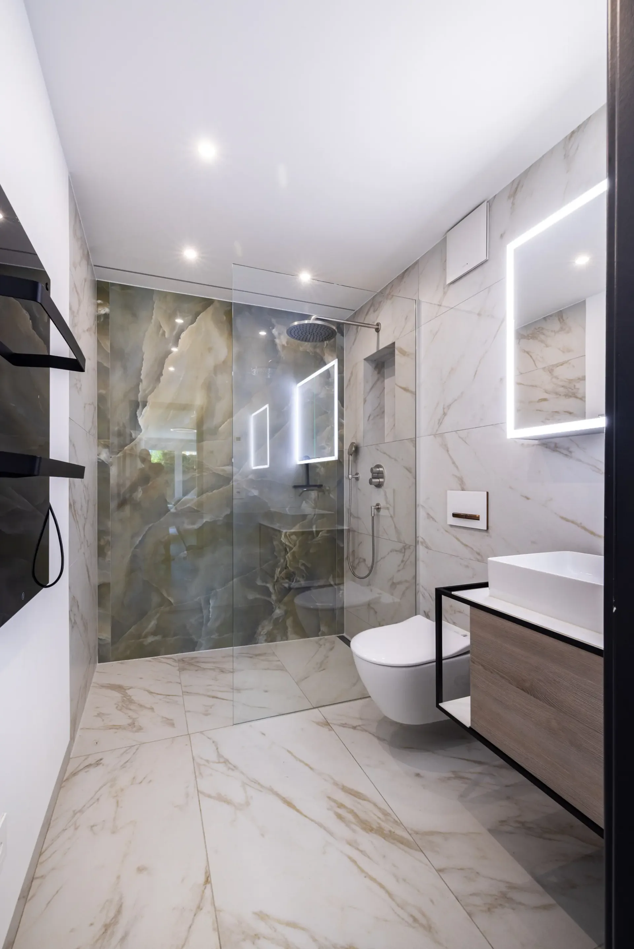
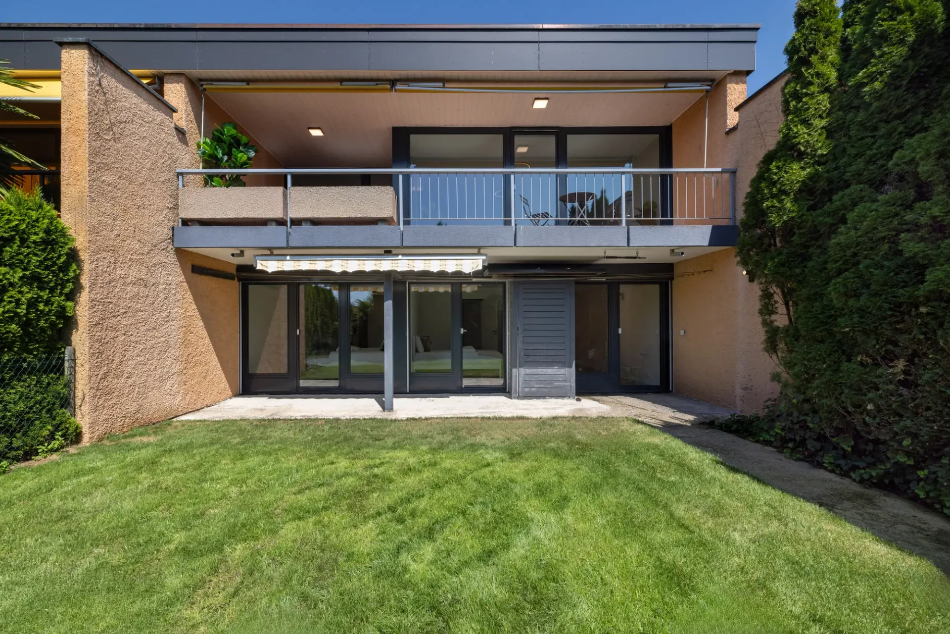
4.5 locali Casa a Walchwil
CHF3'300'000146m²
6318 Walchwil
Dettagli
Tipo di immobileCasa
Disponibilità28.08.2026
Superficie abitabile146 m²
Locali4.5
Anno di costruzione1977
Pubblicato il29 agosto 2026
Dettagli d'acquisto
Prezzo d'acquistoCHF 3'300'000
Prezzo al m²CHF 22'603
Verifica la tua ipoteca con Moneyland
Confronta i tassi ipotecari – gratis e senza impegno.
Offerta partner di Moneyland.ch
Descrizione
LEVITATING
Dotazioni
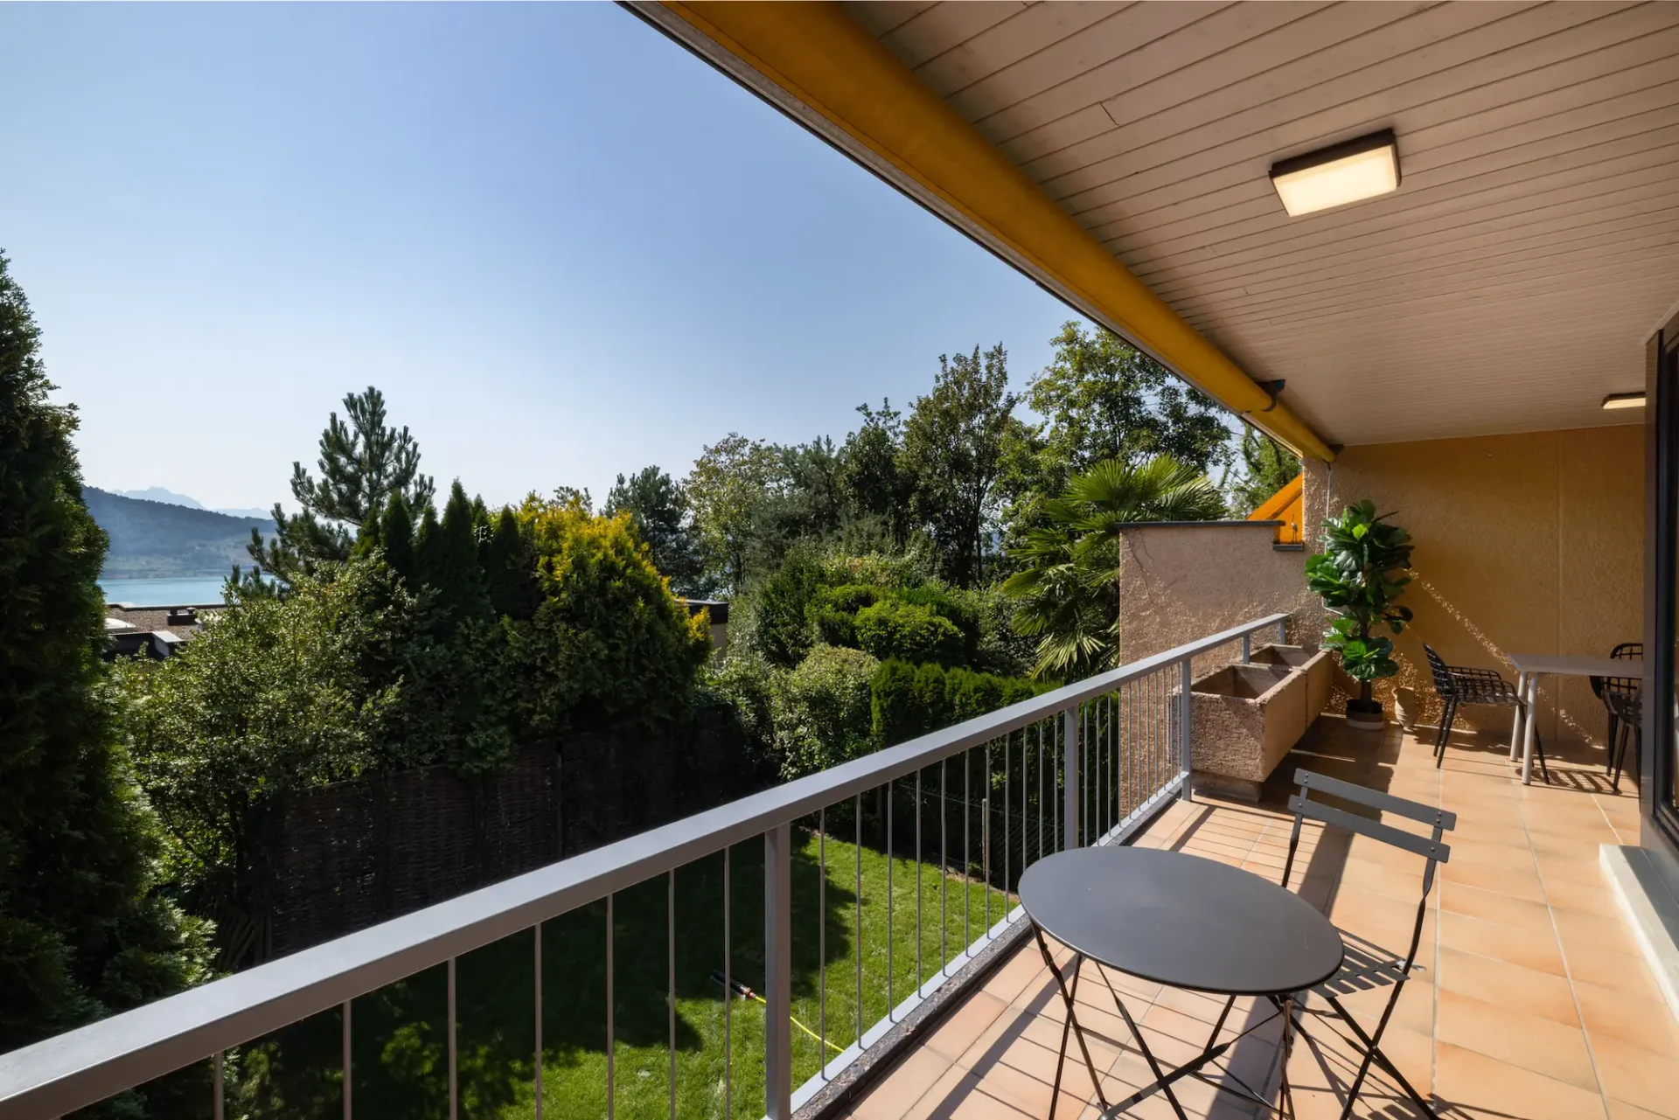
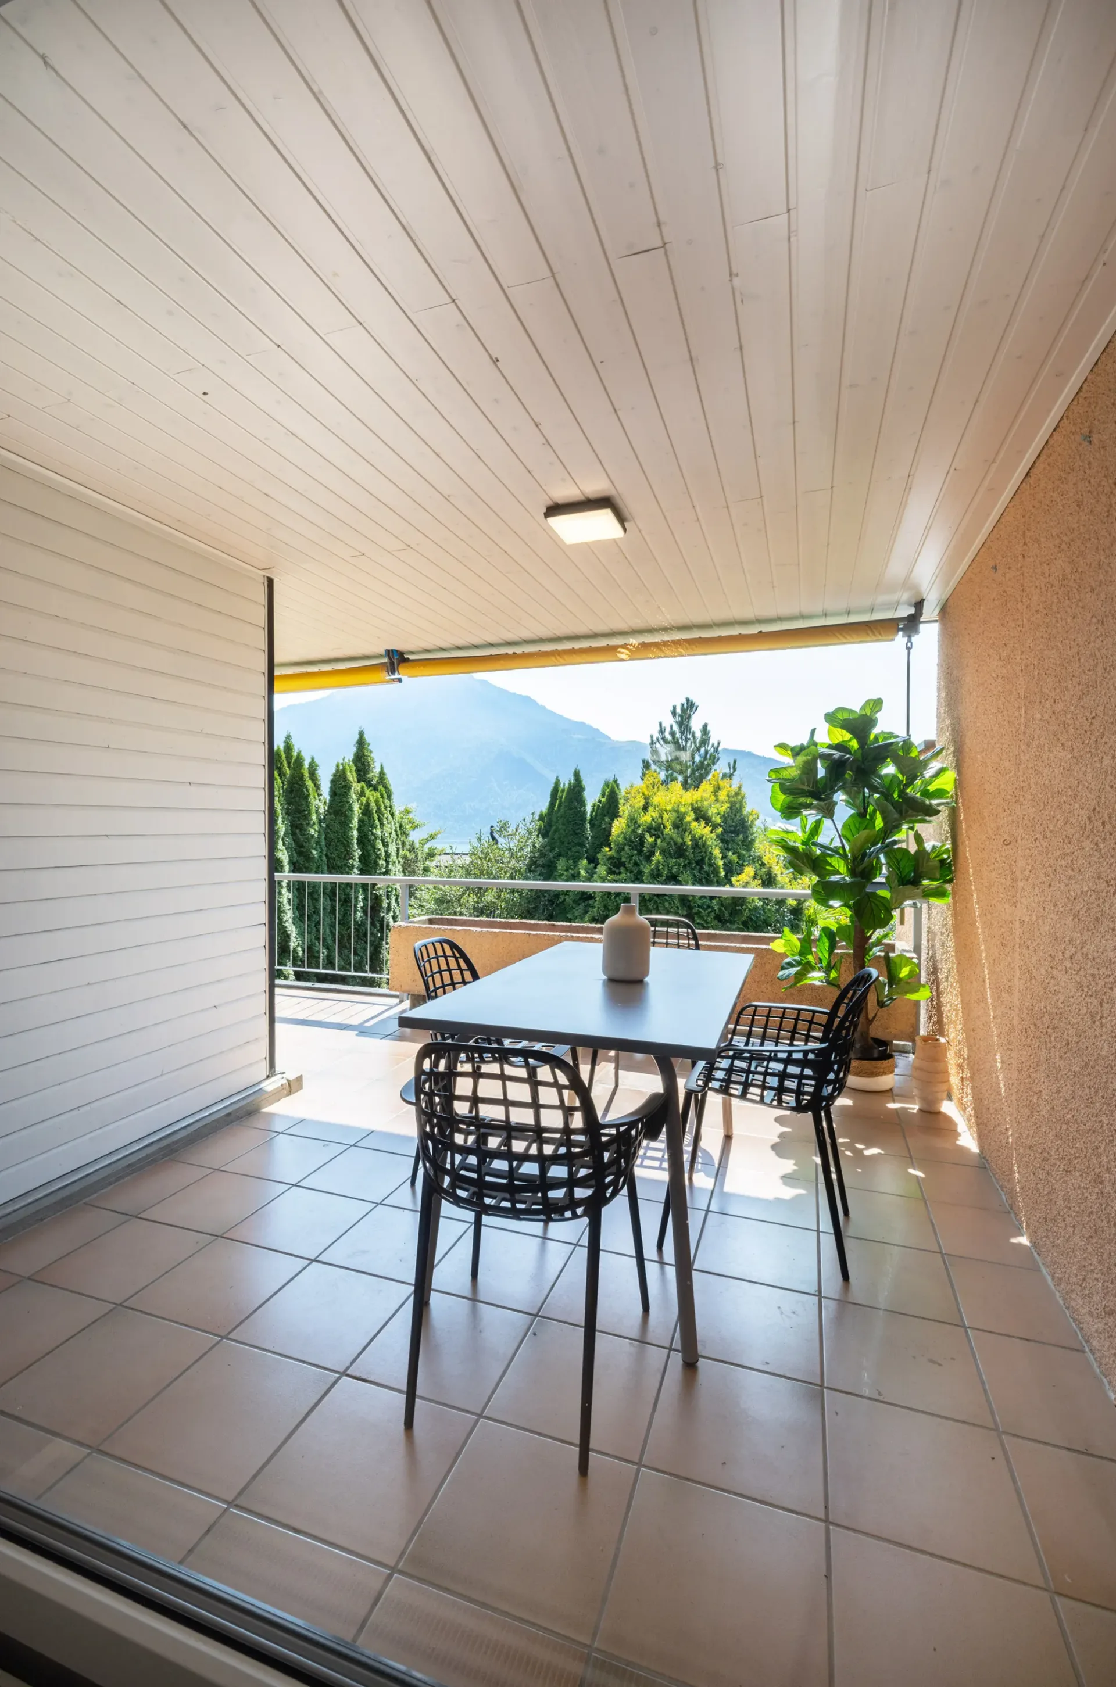
Balcone
Bella vista
Garage
Casa d'angolo
Adatto per famiglie
Posizione
Trasporti pubblici limitati
Classe di servizio ARE D — l'auto è necessaria per la maggior parte degli spostamenti.
Misto edificato e verde
56% di superficie edificata nel raggio di 500 m.
Quartiere vivace
Soprattutto coppie · circa 88 persone nel vicinato.
Moltiplicatore fiscale comunale
51 %
AFC · 2026
Destinazioni importanti
6318 Walchwil
Nelle vicinanze
I tempi si riferiscono al percorso a piedi.
Trasporti pubblici
Supermercato
Scuola e asilo
Gastronomia
Fitness
Parco giochi
Rumore & quiete
35dB
rumore di giorno
Zona tranquilla
Quasi nessun rumore da strada, ferrovia o traffico aereo.
Notte
23 dB
Sorgente più forte
Strada
Più tranquillo del 98% nel cantone
BibliotecaPioggiaConversazioneTrafficoForte
Livello di rumore misurato, collocato su una scala di suoni quotidiani.
Ambiente
Aria pulita
Gli inquinanti sono sotto il valore indicativo dell'OMS.
Basso rischio radon
Valori di radon raramente elevati nei dintorni.
Connettività
Fibra disponibile
Quasi tutti gli edifici
Copertura 5G
Disponibile da 2 operatori.
Informazioni sull'annuncio

Prime Property Lounge Zug AG
Vorstadt 2
6300 Zug
Annunci simili
ID: 257217Ref: LEVITATING