1 / 13
CHF770'000
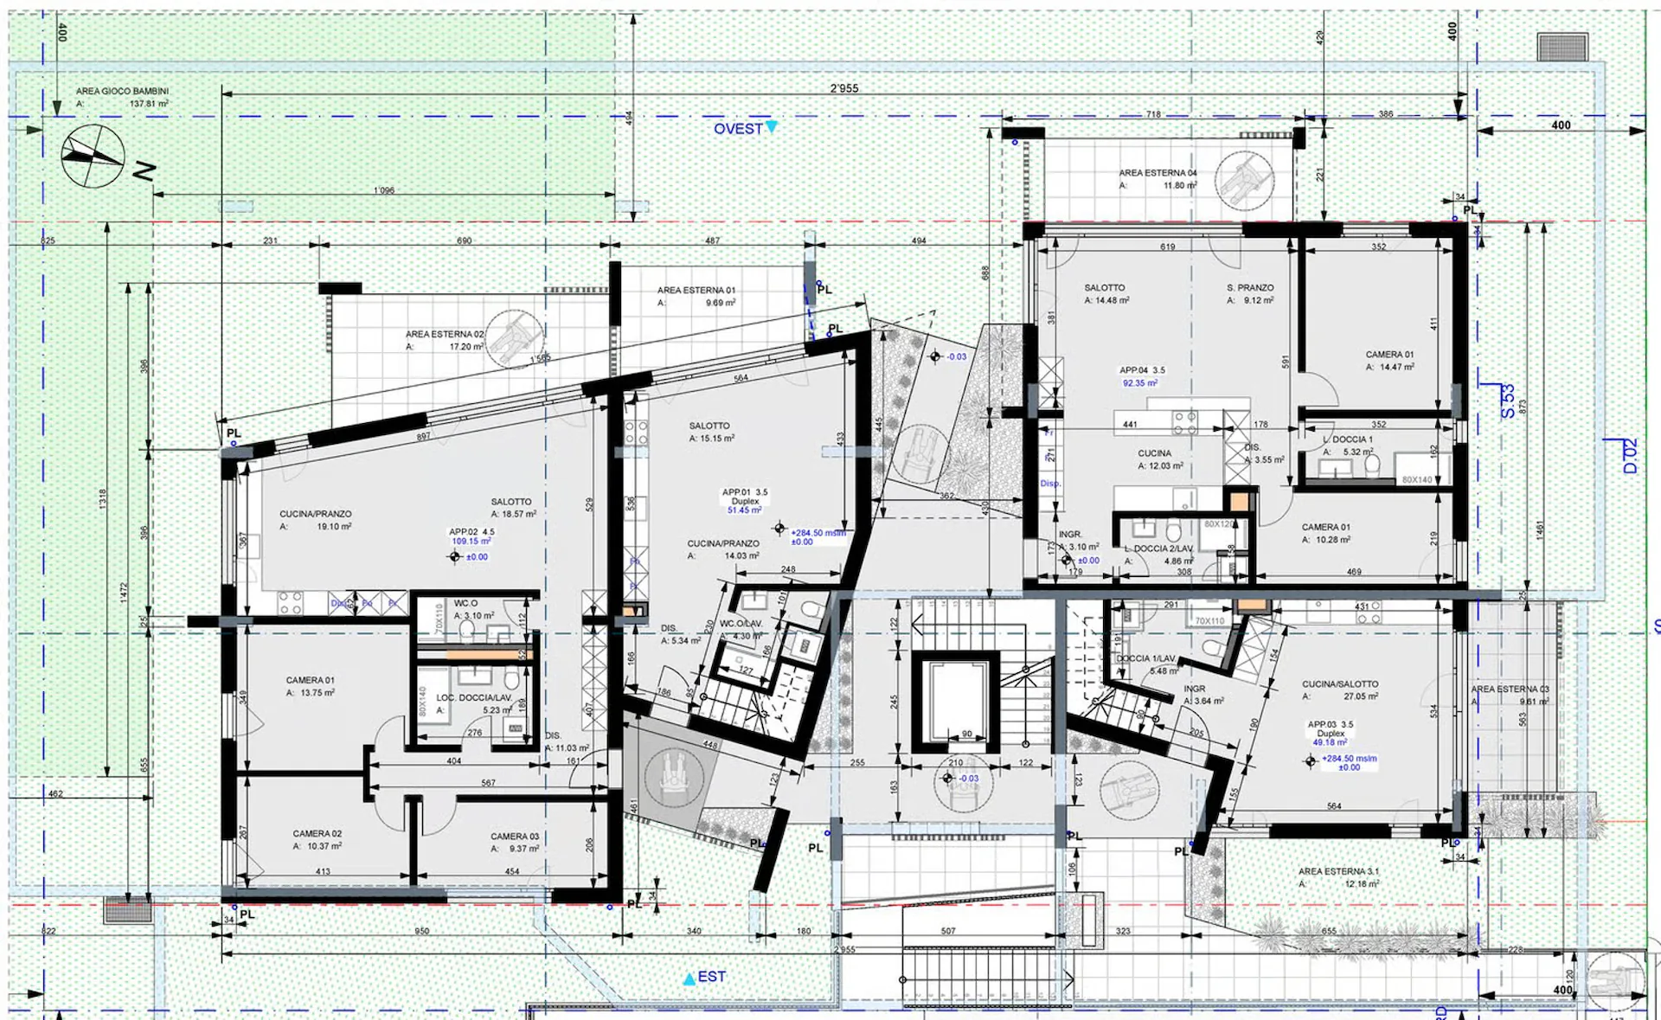
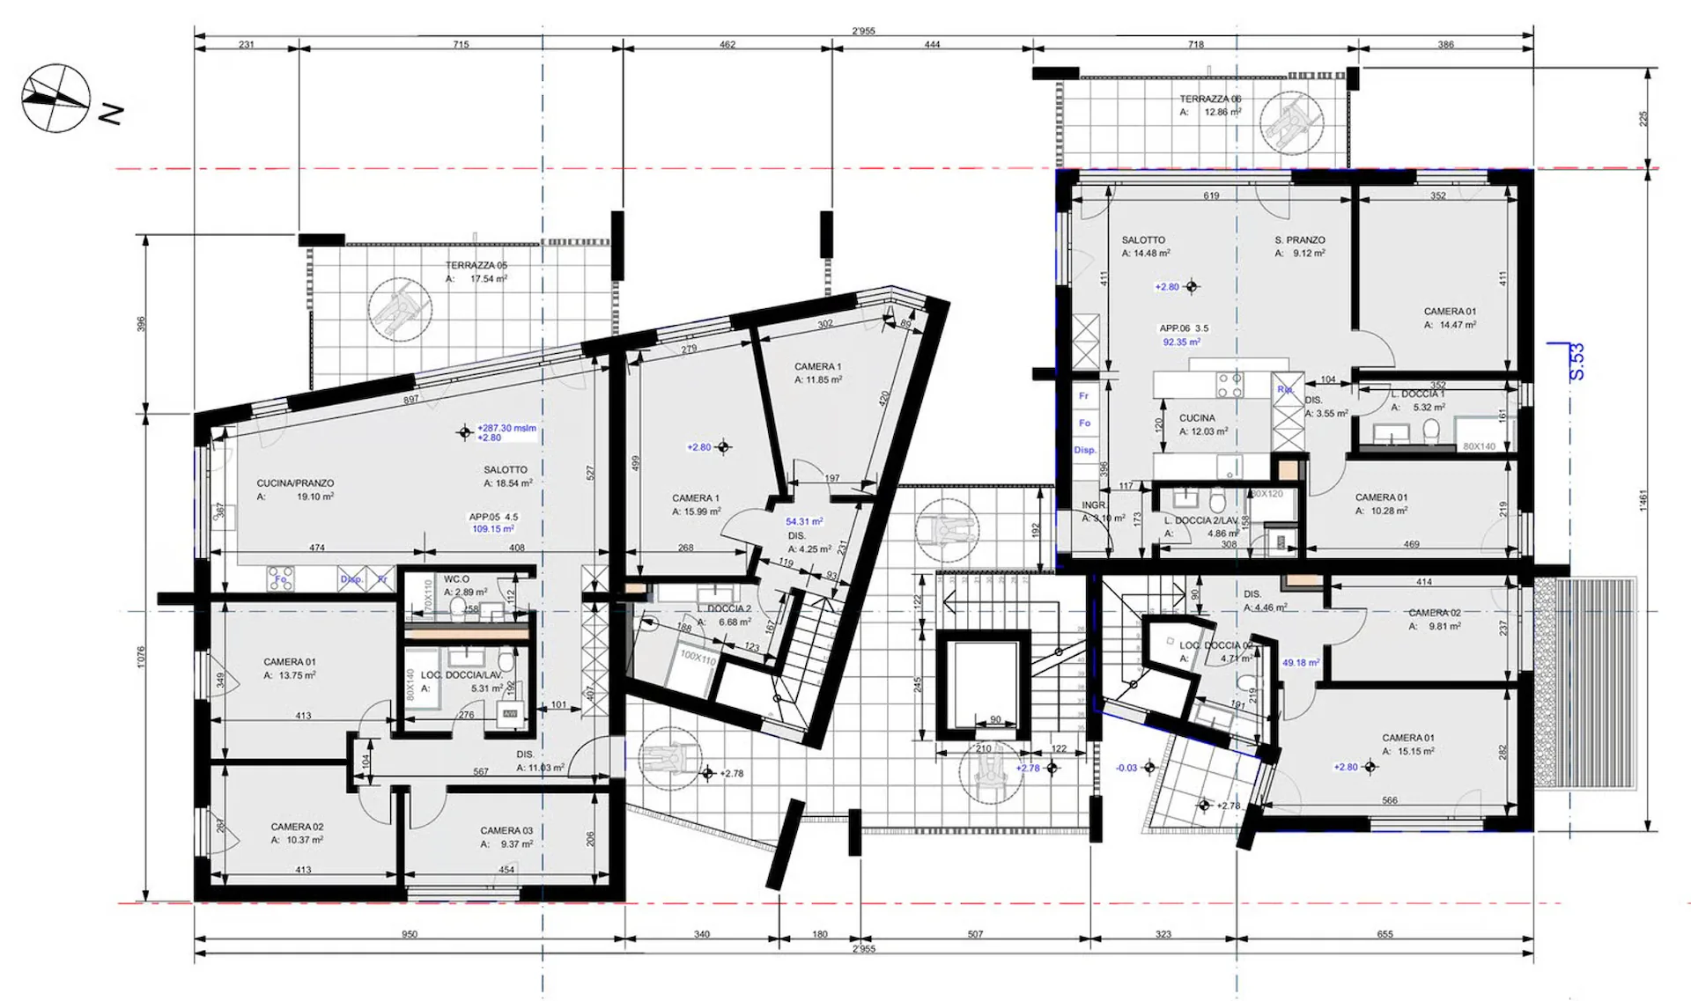
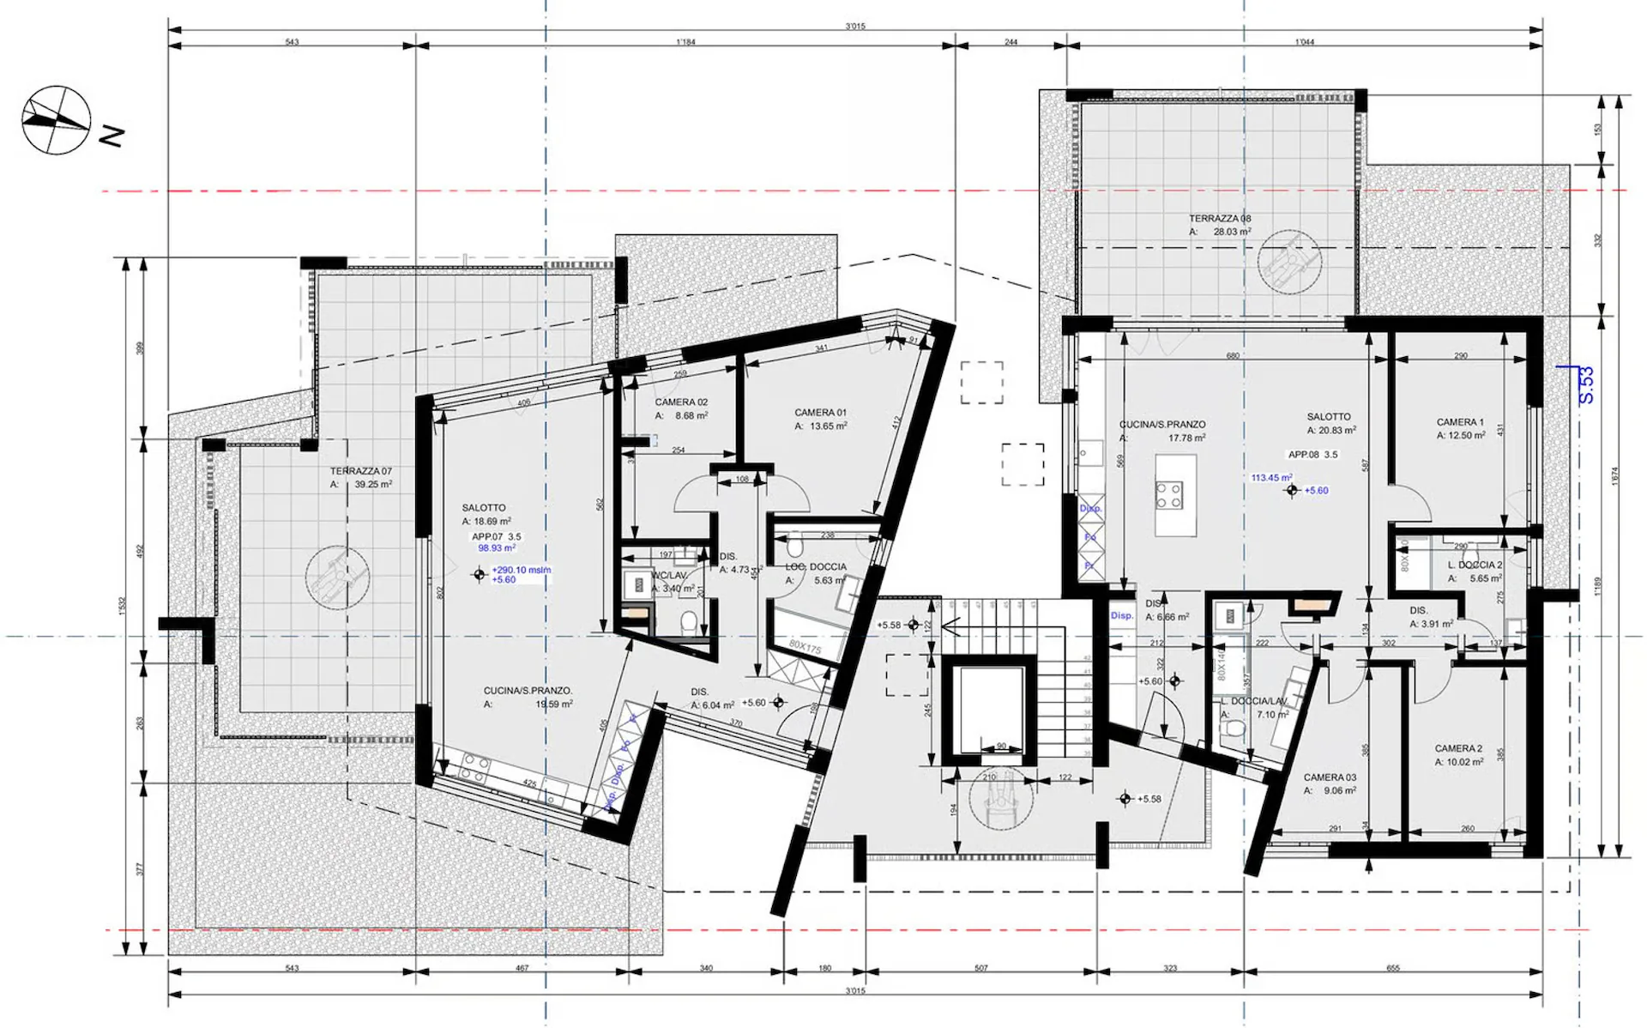
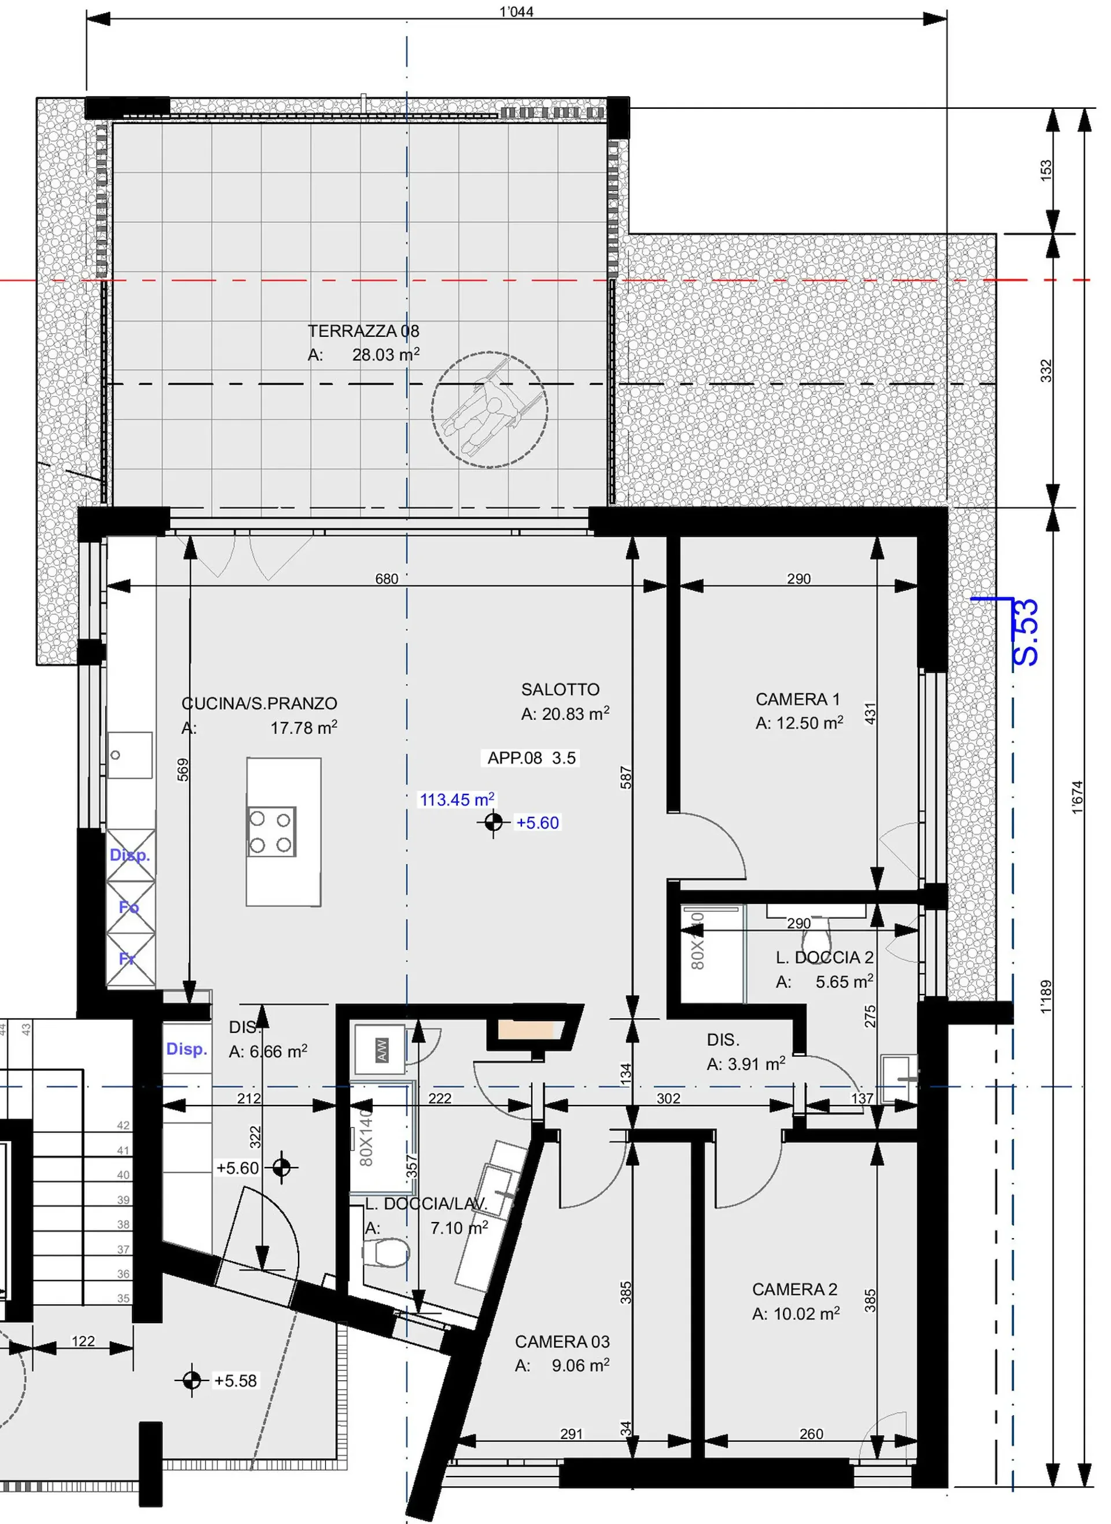
4.5 rooms98 m²
4.5 room Apartment in Roveredo GR
CHF770'00098m²
Via al Zecch, 6535 Roveredo GR·14 hr. ago
Details
Property TypeApartment
Living Space98 m²
Rooms4.5
FloorFloor 2
Year Built2027
Published on18 September 2026
Purchase Details
Purchase PriceCHF 770'000
Price per m²CHF 7'857
What comes on top of the purchase price
Property transfer charge (standard rate)As agreed in the contract
The purchase agreement determines how the cost is shared. Exemptions and reduced rates are not included. FTA rules 2022-11
Annual property tax0–2‰ of the tax value
The official tax value is assessed separately and is not the asking price.
Additional notary or land-register costs may apply. Excludes mortgage, maintenance and personal income or wealth tax. Confirm the binding amount before buying.
Check your mortgage with Moneyland
Compare mortgage rates – free and non-binding.
Partner offer by Moneyland.ch
Description
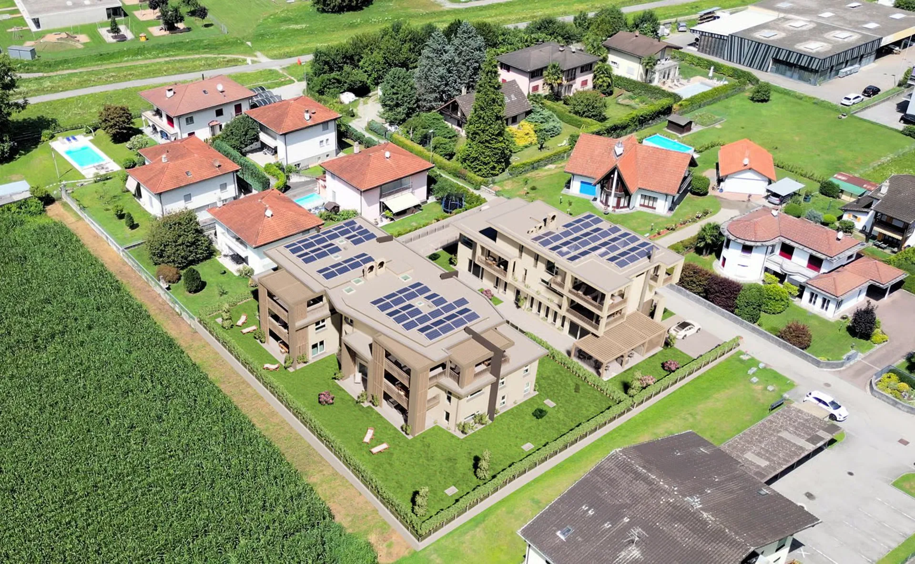
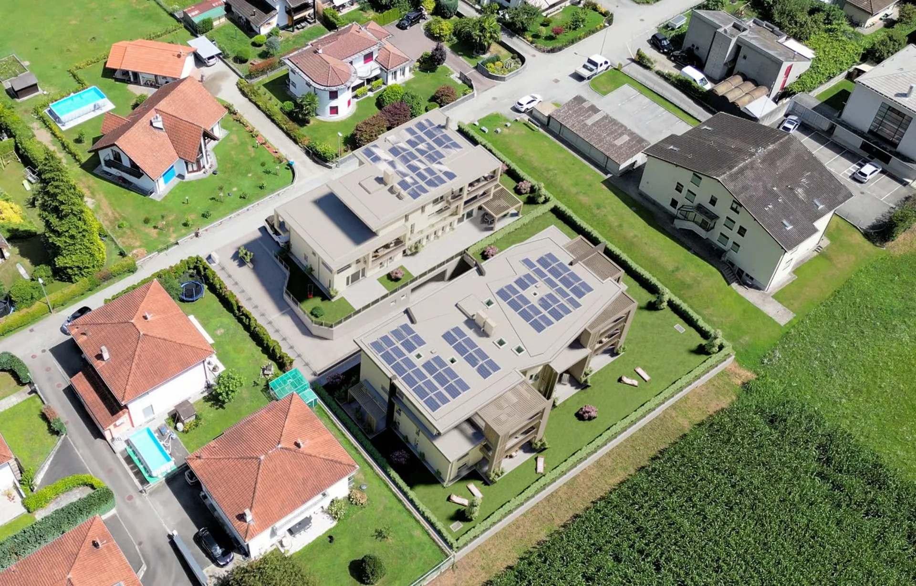
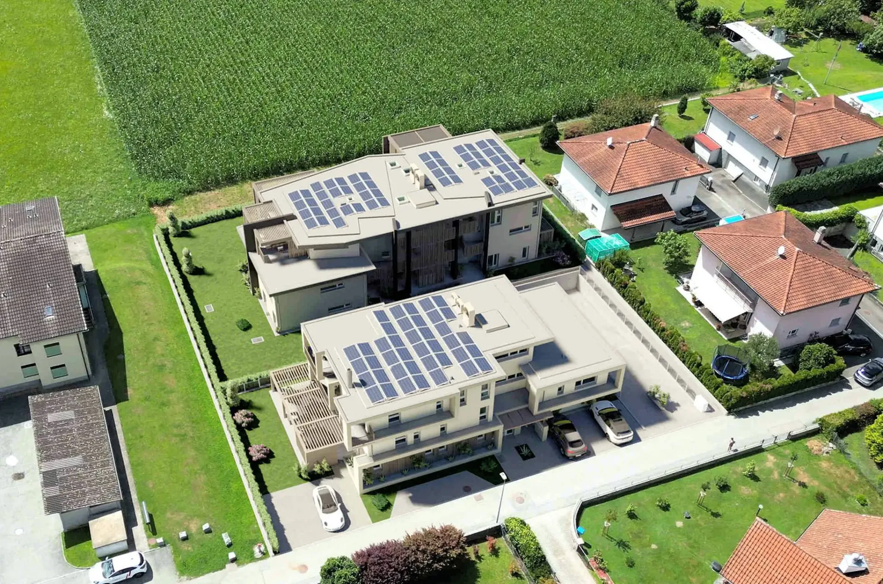
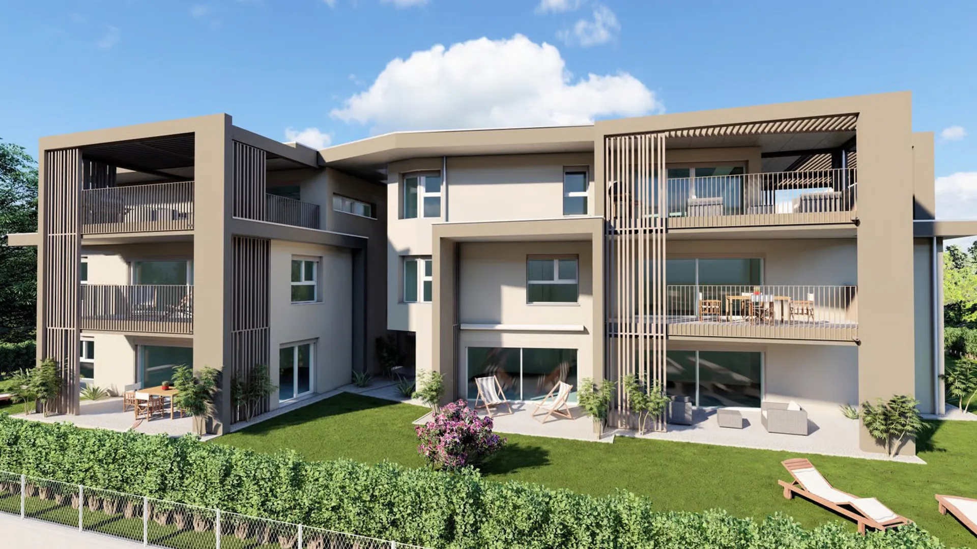
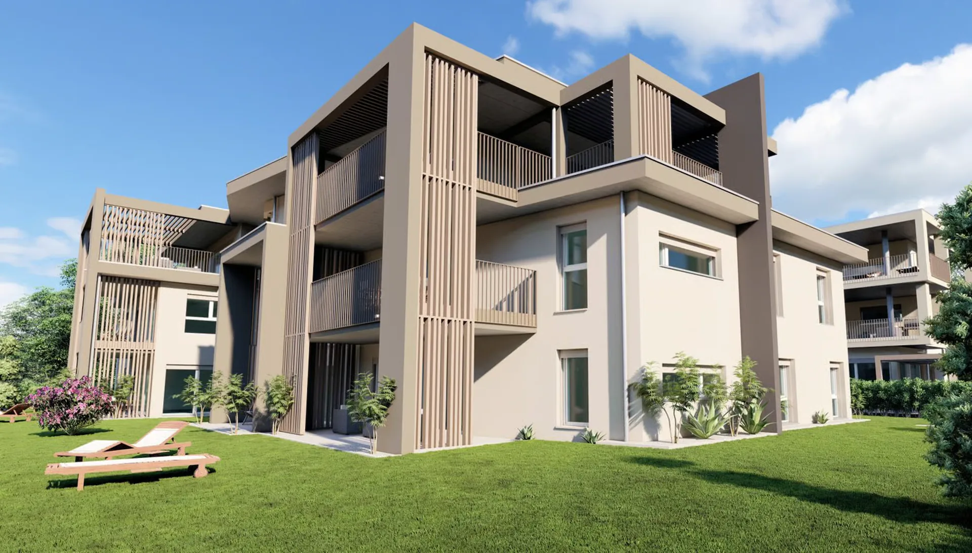
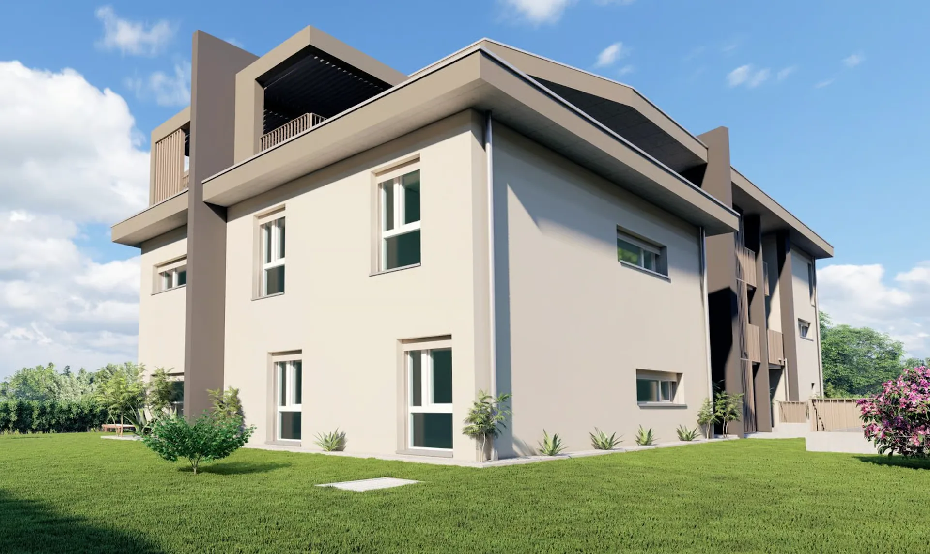
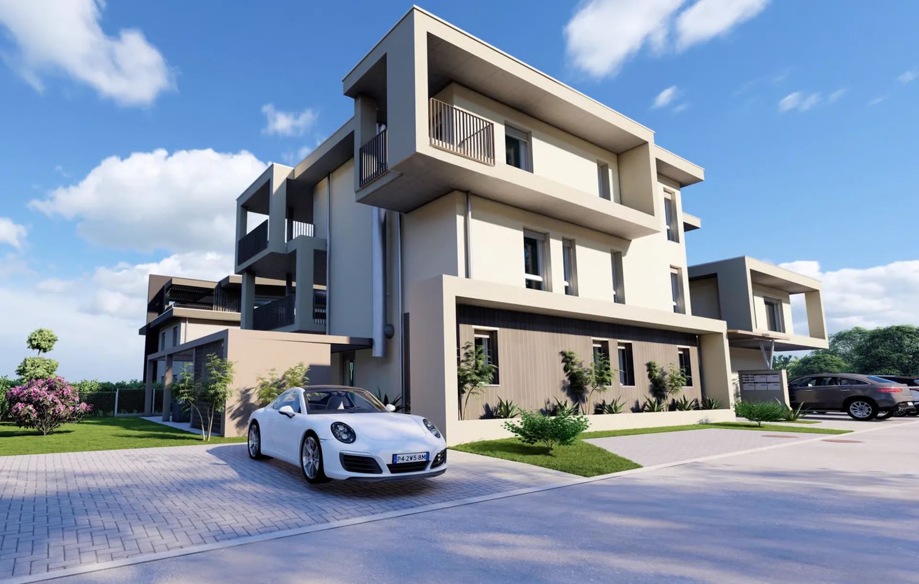
New spacious apartment on the top floor with beautiful terrace
Features
New Building
Elevator
Balcony
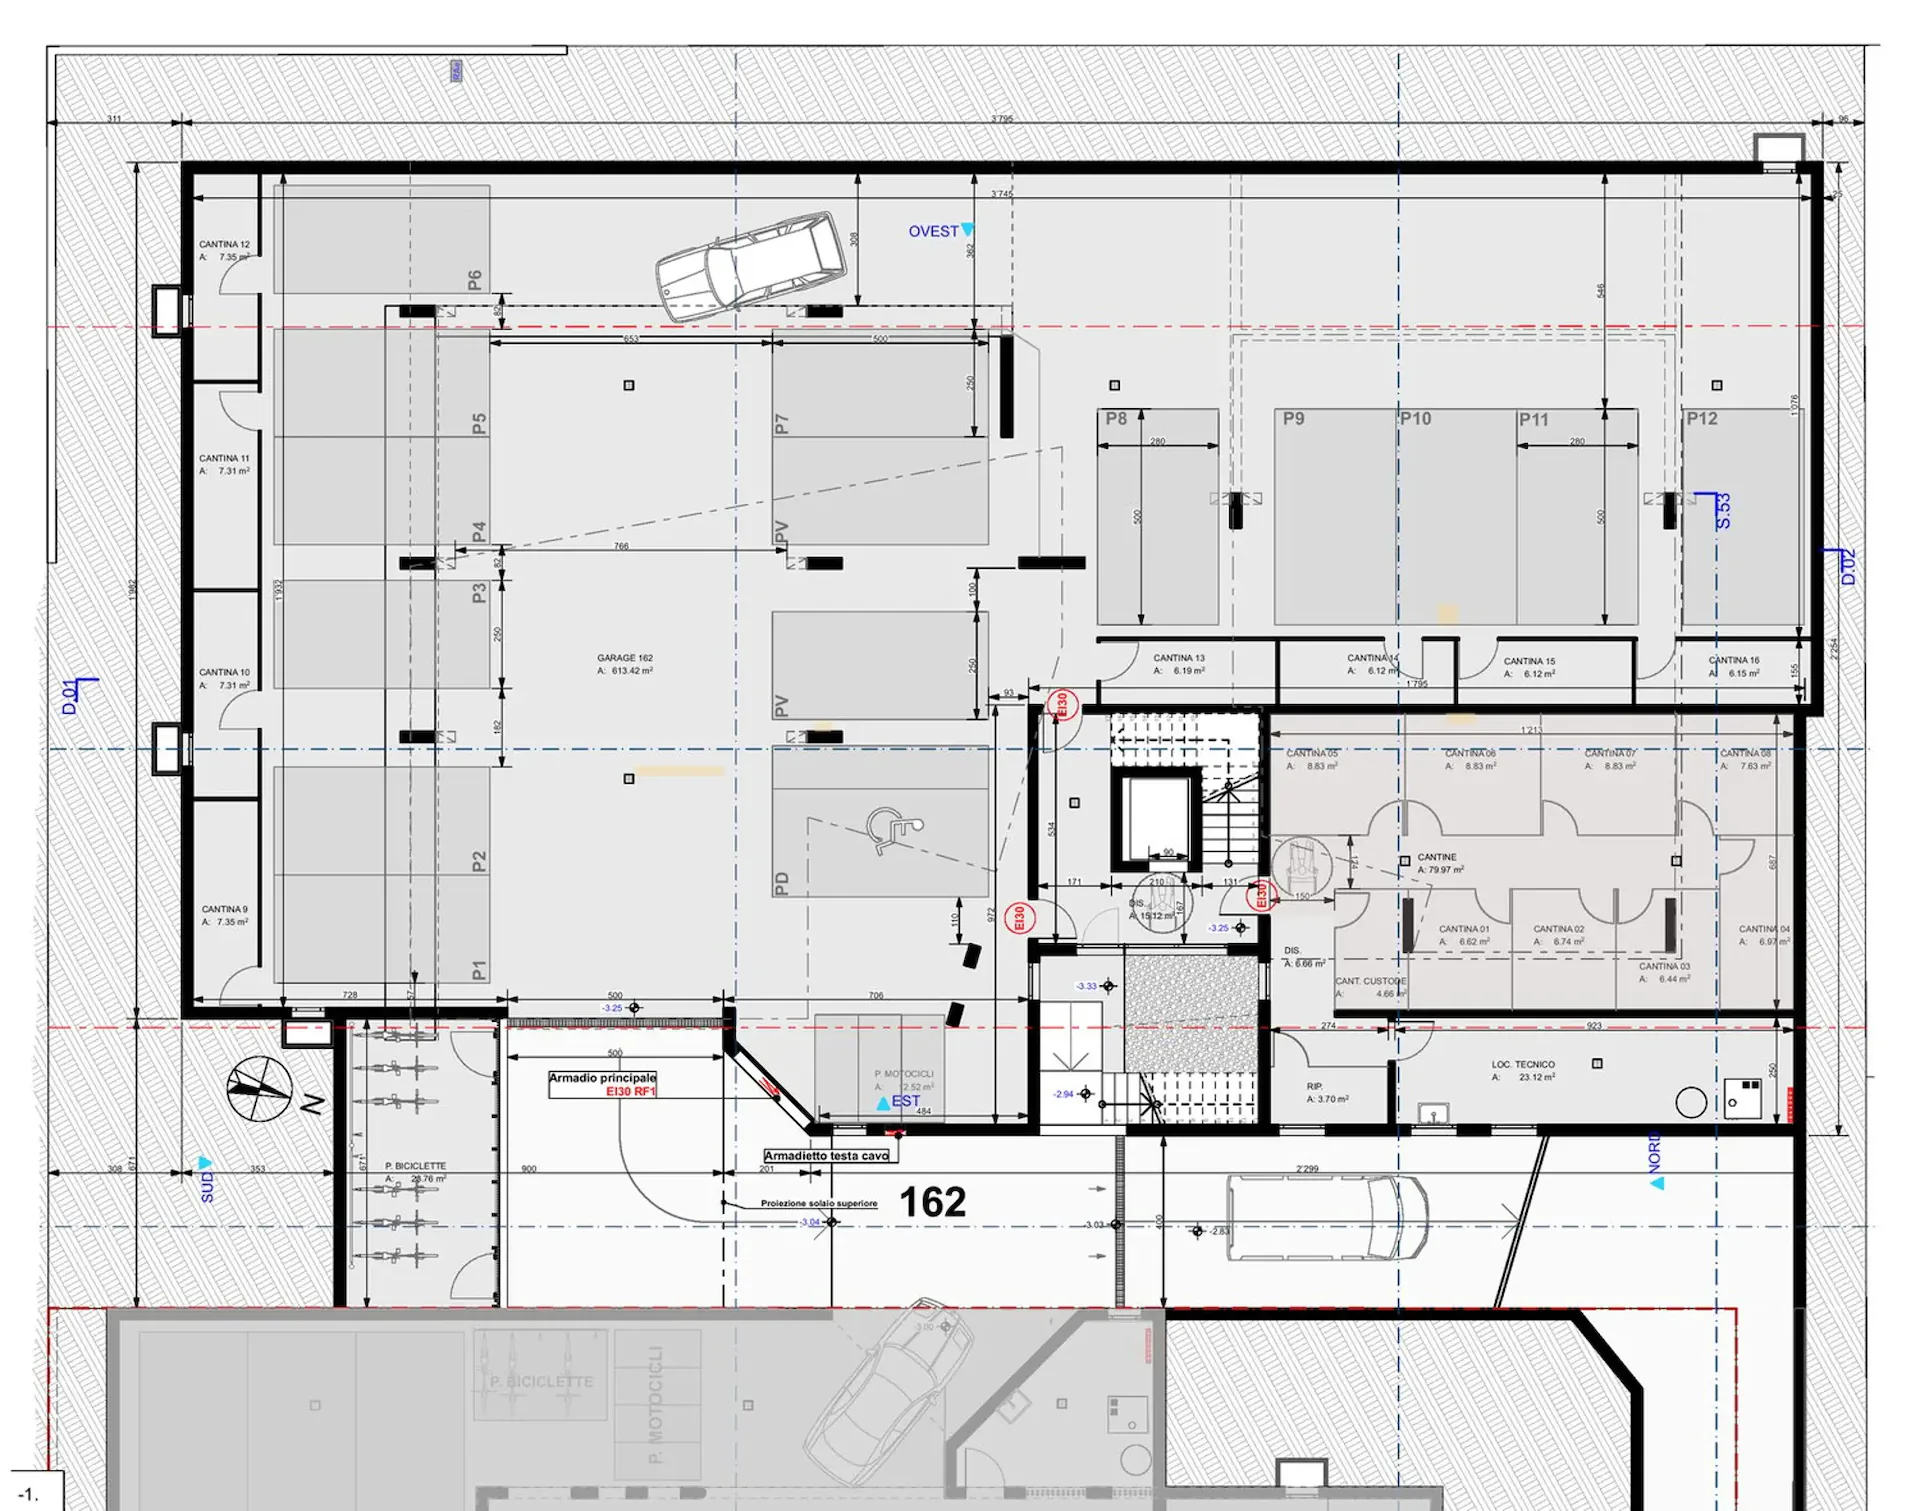
Parking
Dishwasher
Nice View
Quiet Location
Garage
Cable TV
Child Friendly
Not Ground Floor
Location
Municipal tax multiplier
85 %
Lower than 64% of municipalities in the canton
ESTV · 2026
Points of Interest
Via al Zecch, 6535 Roveredo GR
Environment
Moderate radon risk
Radon levels can be somewhat elevated here.
Connectivity
No fixed broadband
No fixed-line data for this address.
5G coverage
Available from 2 networks.
Viewing
Orari ufficio
Listing Information
L'Idea Immobiliare SA
Similar Listings
ID: 309536Ref: 20920.m10bk.p6qbl