CHF779'000
01630 Péron
As of 07 Sept 2026
The asking price is 34.8% below the median of .
This listingCHF 779'000
CHF 1'195'000
Median
Is there room to negotiate?
A typical listing stays on the market for about 24 days — this one has been up for 24 days. 4.6% of active listings have cut their asking price in the last 90 days. Asking prices per m² are about 0.3% lower than a month ago.
Market history
74 %
Lower than 79% of municipalities in the canton
ESTV · 2026
Times refer to the route on foot.
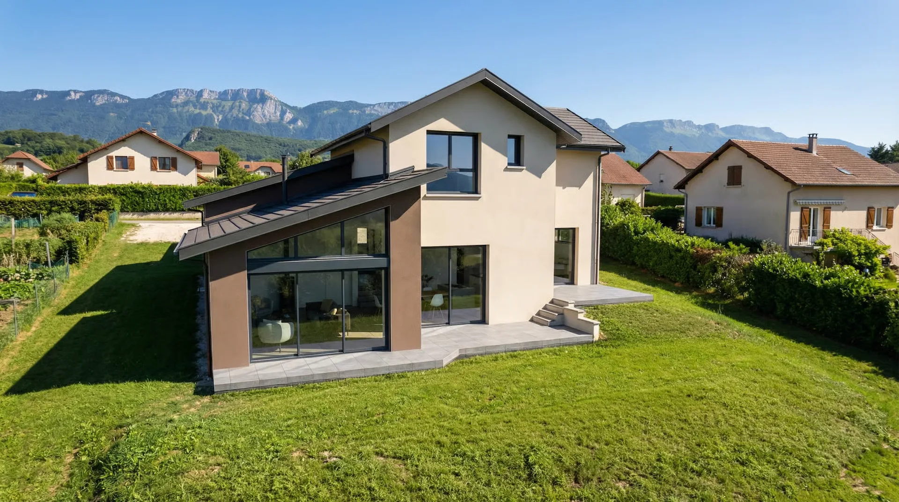
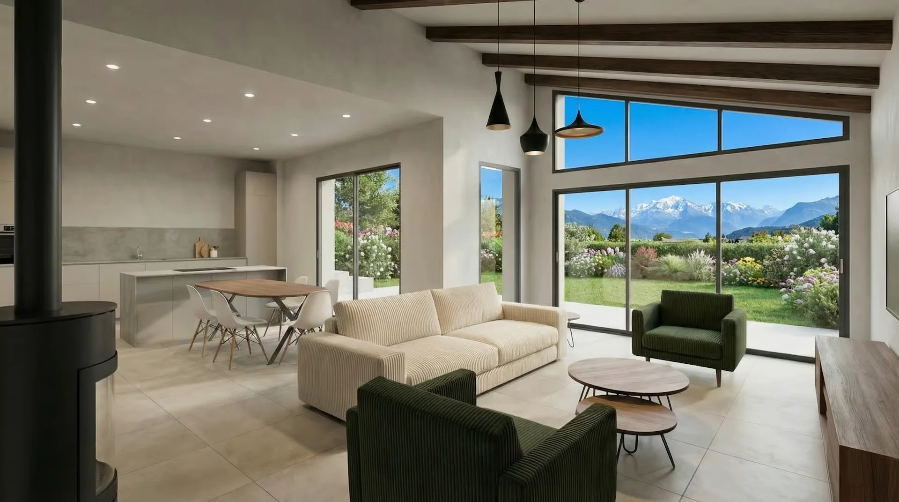
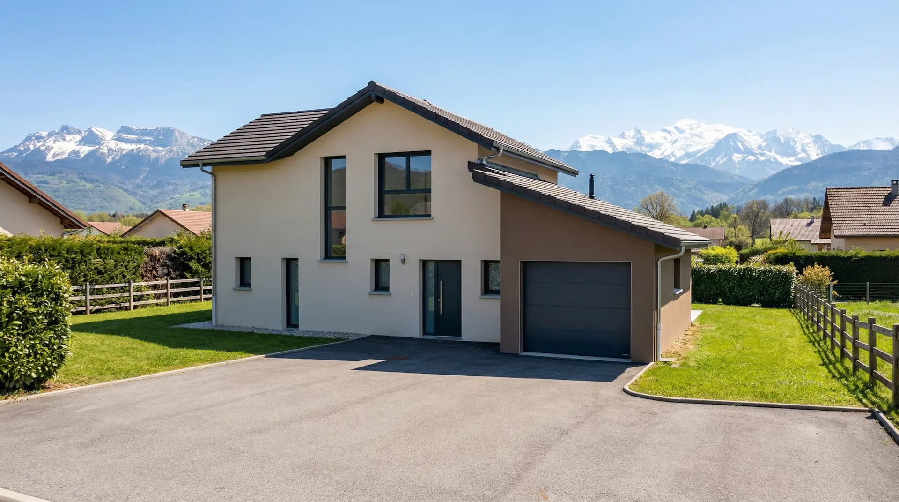
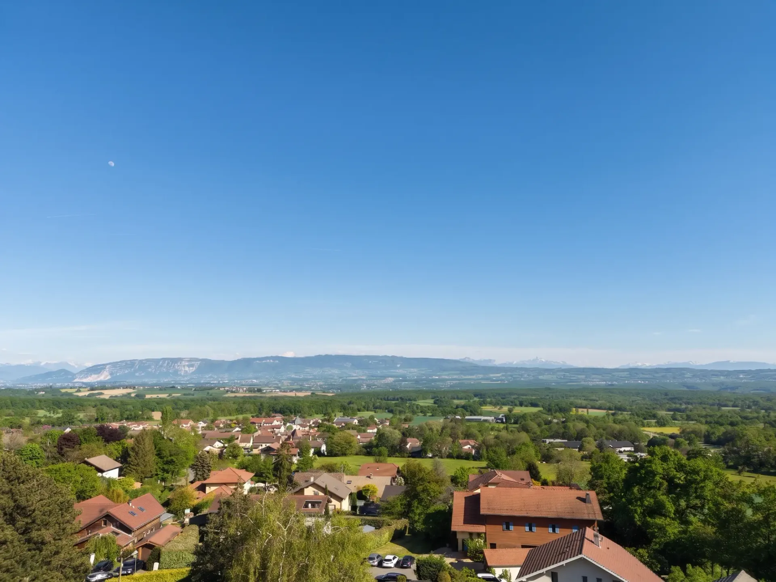
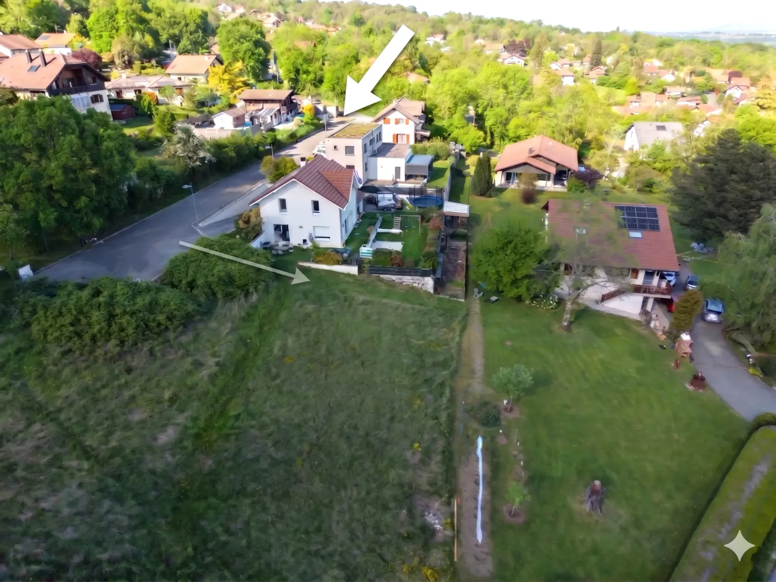
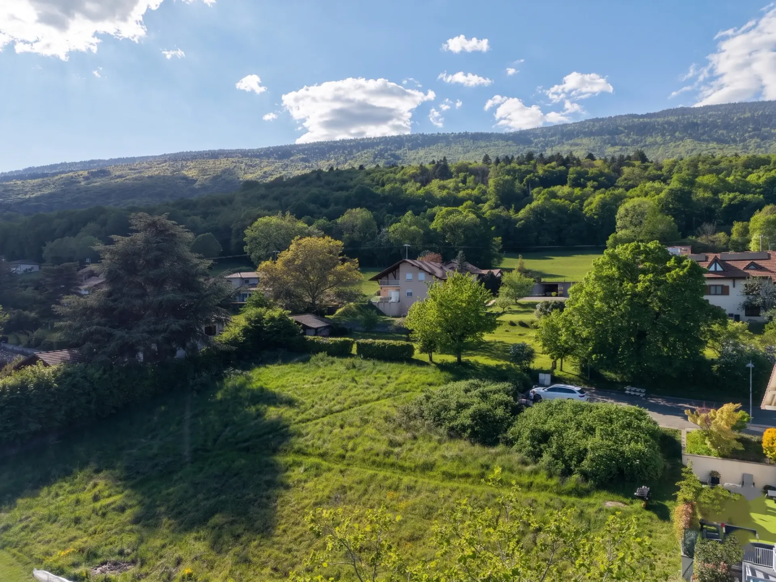
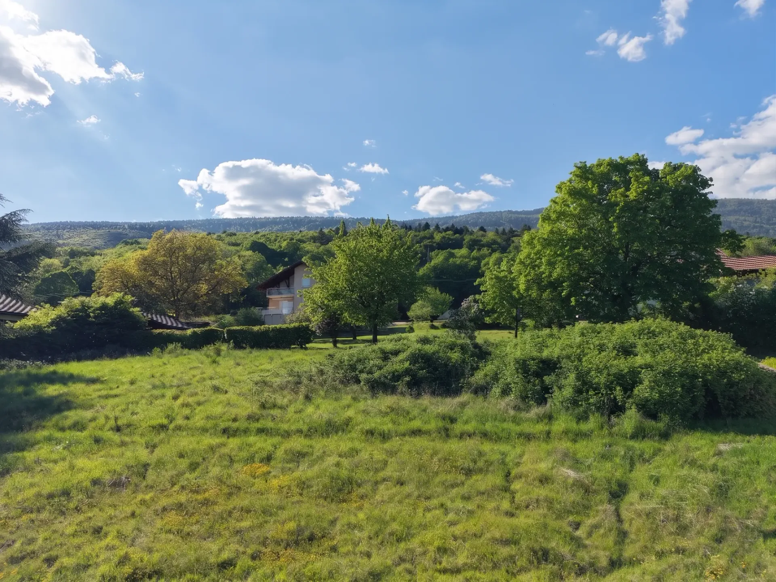
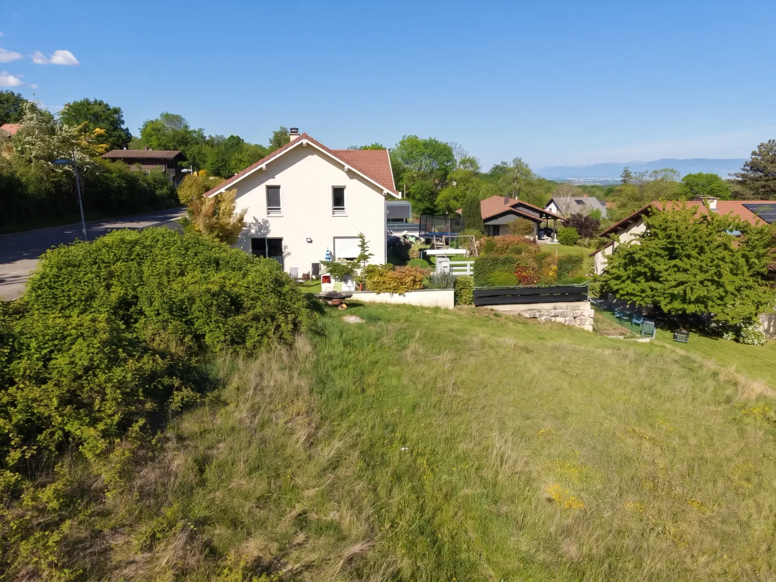
Seize the opportunity to realize your life project in the Pays de Gex! Ideally located in PÉRON (01630), in a quiet residential area with an open view. Discover this unique construction project of a contemporary villa with high-end amenities and high energy performance. On a 712 m² plot with an open view, this 135 m² individual villa has been designed to offer a bright and spacious living space for your family. The ground floor opens onto a large living room of 50 m² with an open kitchen, extended by a 30 m² terrace ideally exposed. This level also includes a parental suite with a private bathroom, guaranteeing a comfortable single-storey living space. Upstairs, three bright bedrooms and a family bathroom complete this high-end amenities ensemble: aluminum joinery, heat pump with underfloor heating and cooling on both levels, and total compliance with the RE 2020 standard. The garden, a true green haven, preserves over 460 m², offering a generous and rare outdoor space in the area. A 17 m² garage completes the amenities of this property. Project price (Land + Villa): 778,700 EUR incl. VAT. This price includes the land (329,000 EUR) and the construction of the villa (449,700 EUR). In addition, you should consider the earthwork/VRD envelope (37,500 EUR) as well as the painting and flooring work in the rooms according to your preferences. Key points to remember: Surface: 134.6 m² living space / 4 bedrooms / Garage and Terrace. Land: 712 m² Comfort: Underfloor heating/cooling and aluminum joinery Living space: A living room of over 50 m² with an open kitchen, extended by a 30 m² terrace. Sleeping space: 4 bedrooms in total, including a complete parental suite on the ground floor for a comfortable single-storey living space. Comfort and Economy: RE 2020 certified house equipped with a heat pump and underfloor heating/cooling on both levels. High-end aluminum joinery. A privileged exterior: The 712 m² plot offers a spacious, private garden with over 460 m² of garden space. A 17 m² garage completes this property and several parking spaces. A complete technical file is available on request to support you in finalizing this project.