Farm with renovation project and equestrian use - outside of LDFR - open view
Location and environment
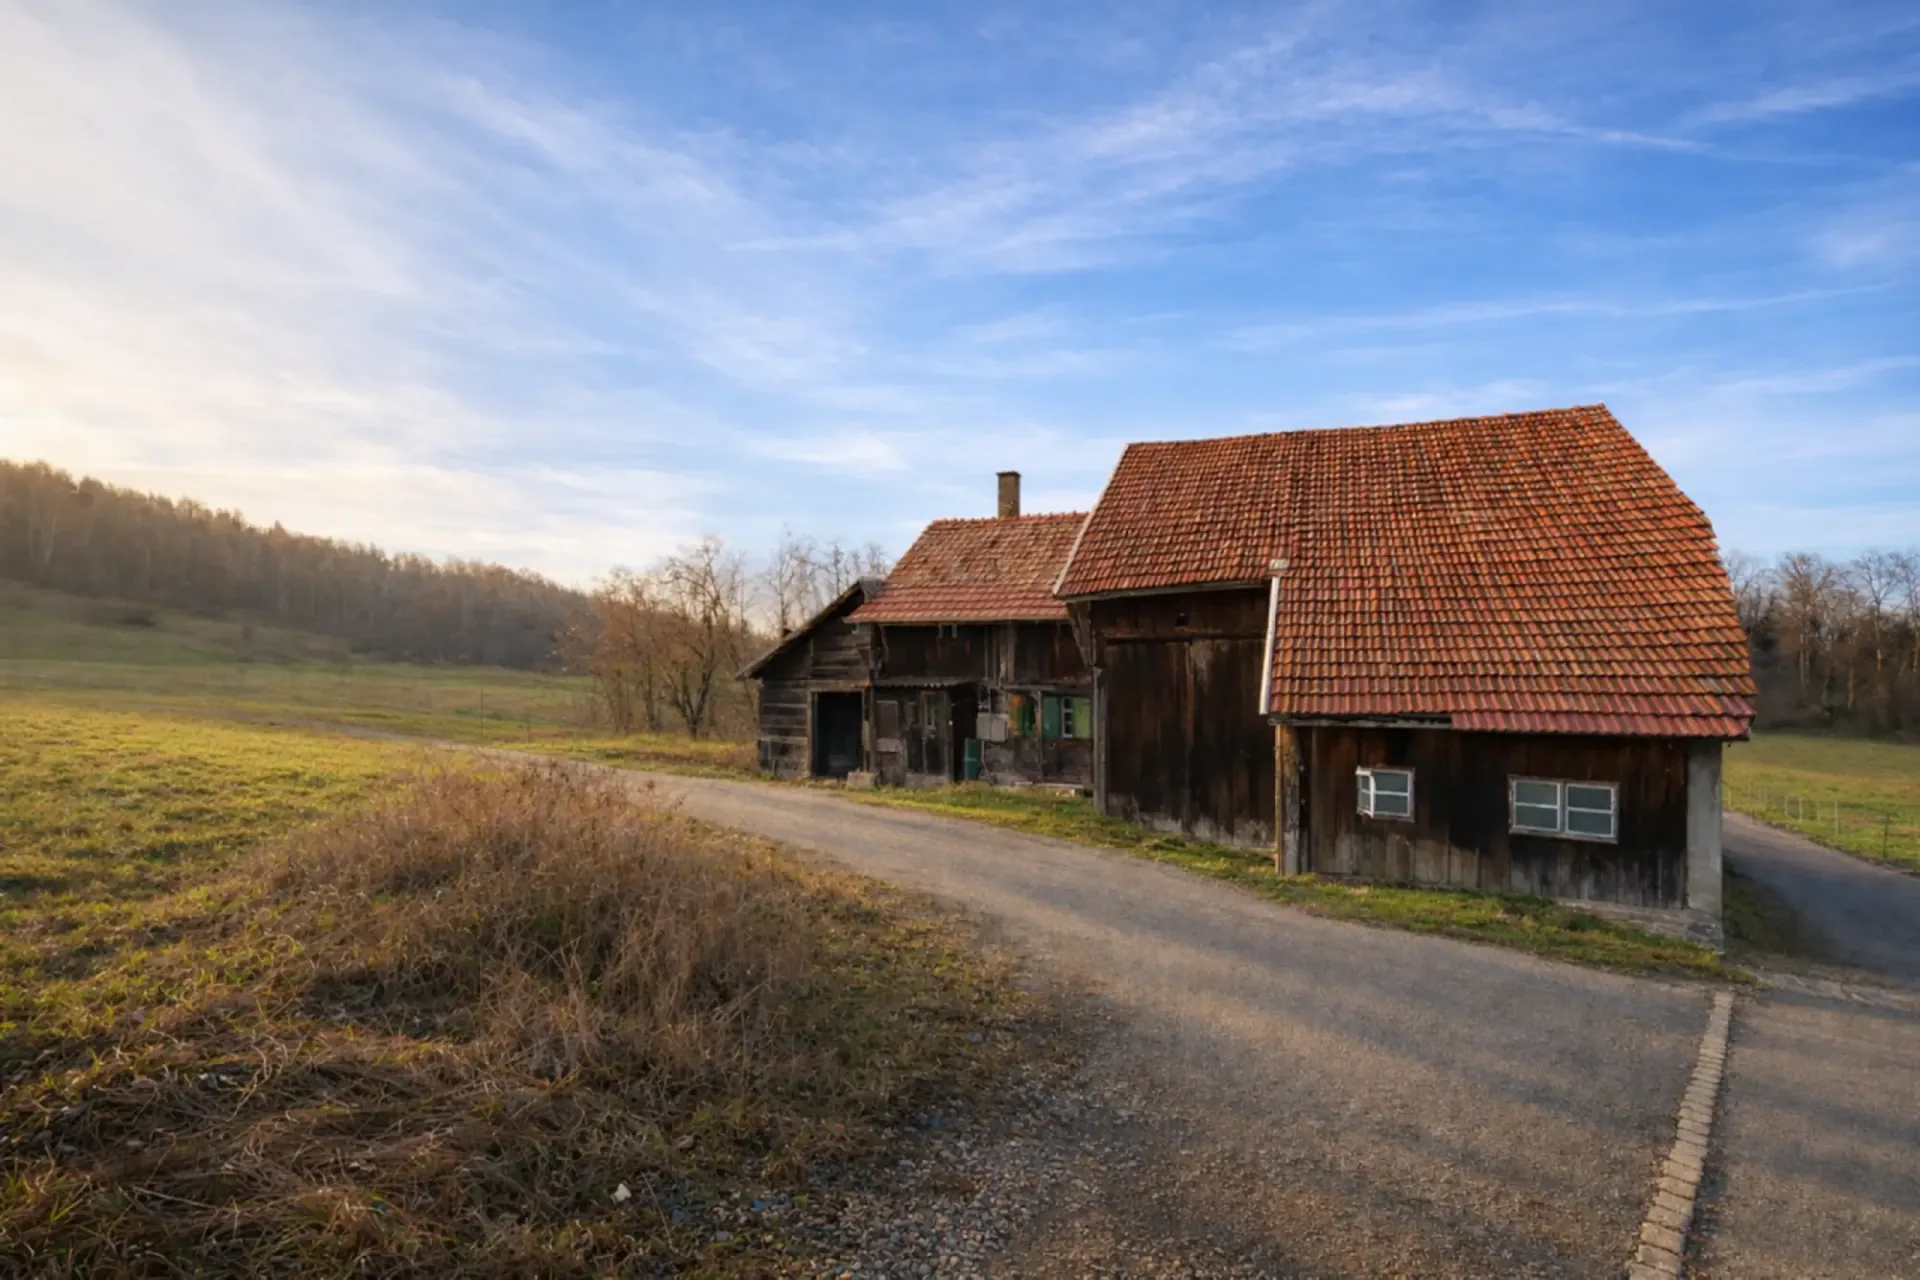
Located away from busy roads, in a quiet and largely open rural area, this property is set in a typical rural landscape of the Fribourg countryside.
The views are open, the distances to neighboring buildings are comfortable, and the environment offers a sense of space and calm, while remaining accessible.
The environment is characterized by the surrounding fields and a peaceful atmosphere, ideal for a life turned towards the outside, animals, and nature.
The nearby agricultural paths allow for direct outings, especially for equestrian use, without immediate constraints.
Existing buildings, land, and project
Although located in an agricultural area, this property is outside of LDFR, allowing for acquisition without restrictions related to an agricultural status.
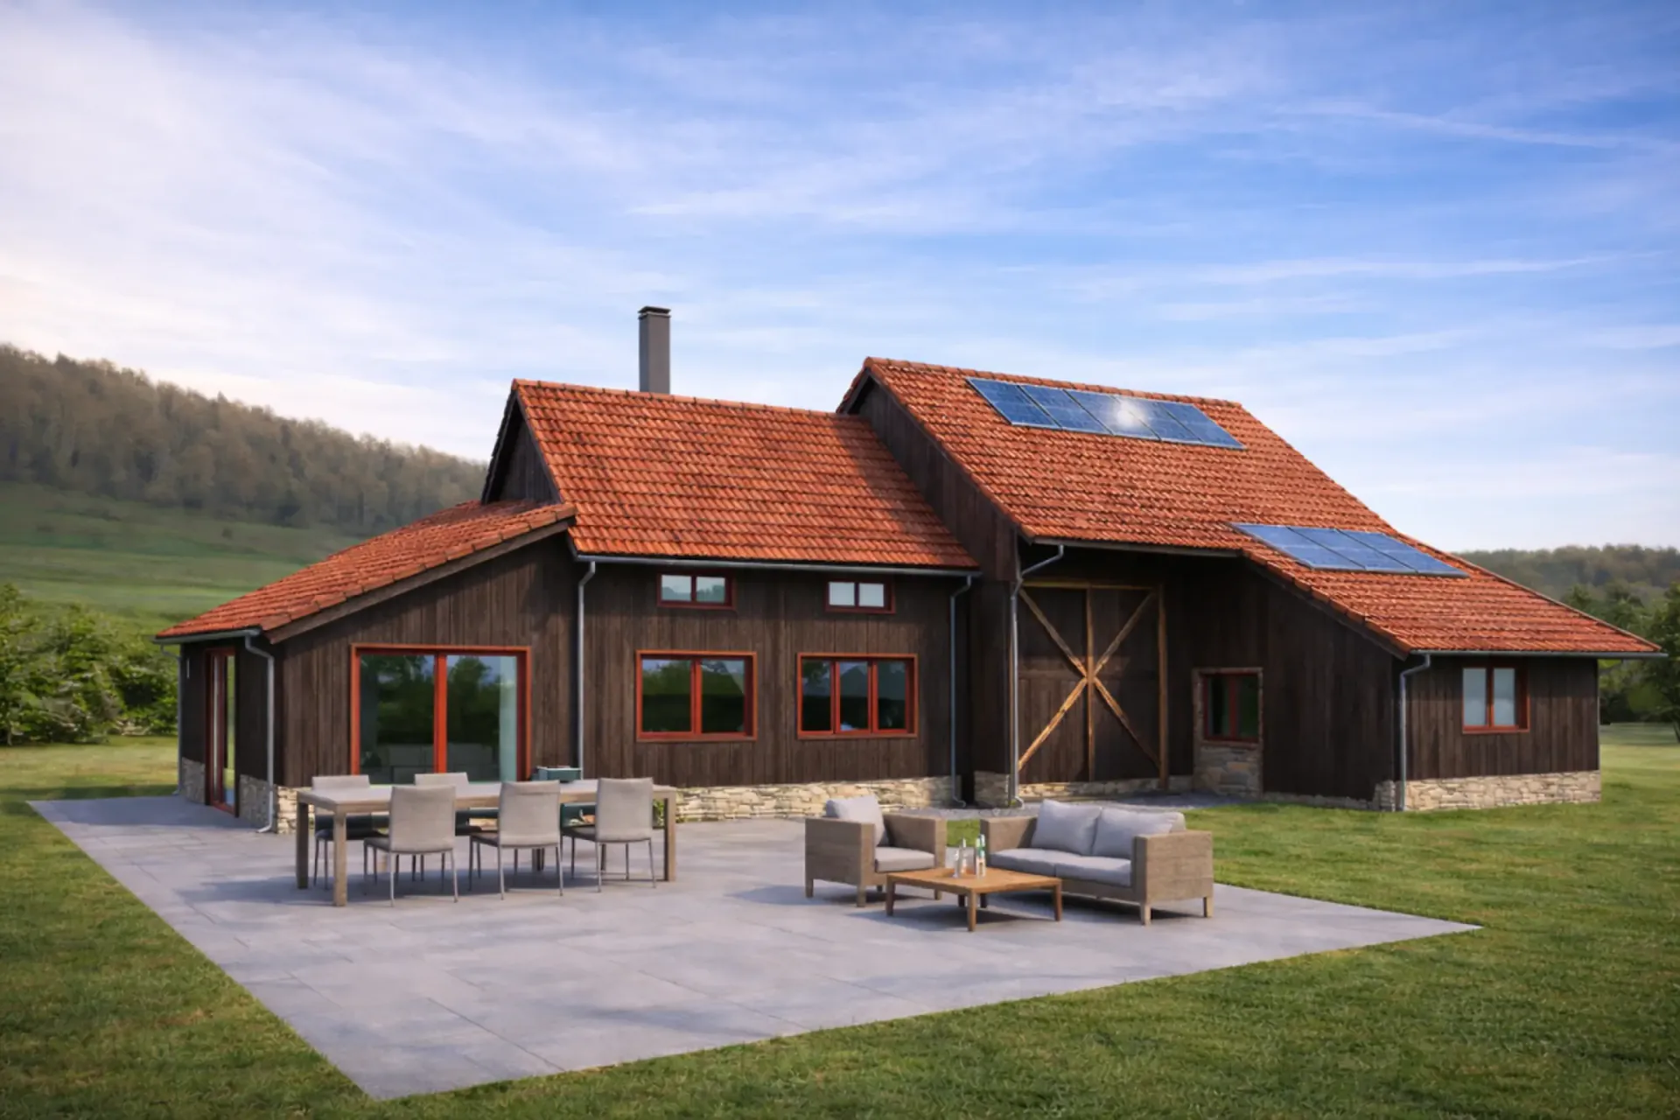
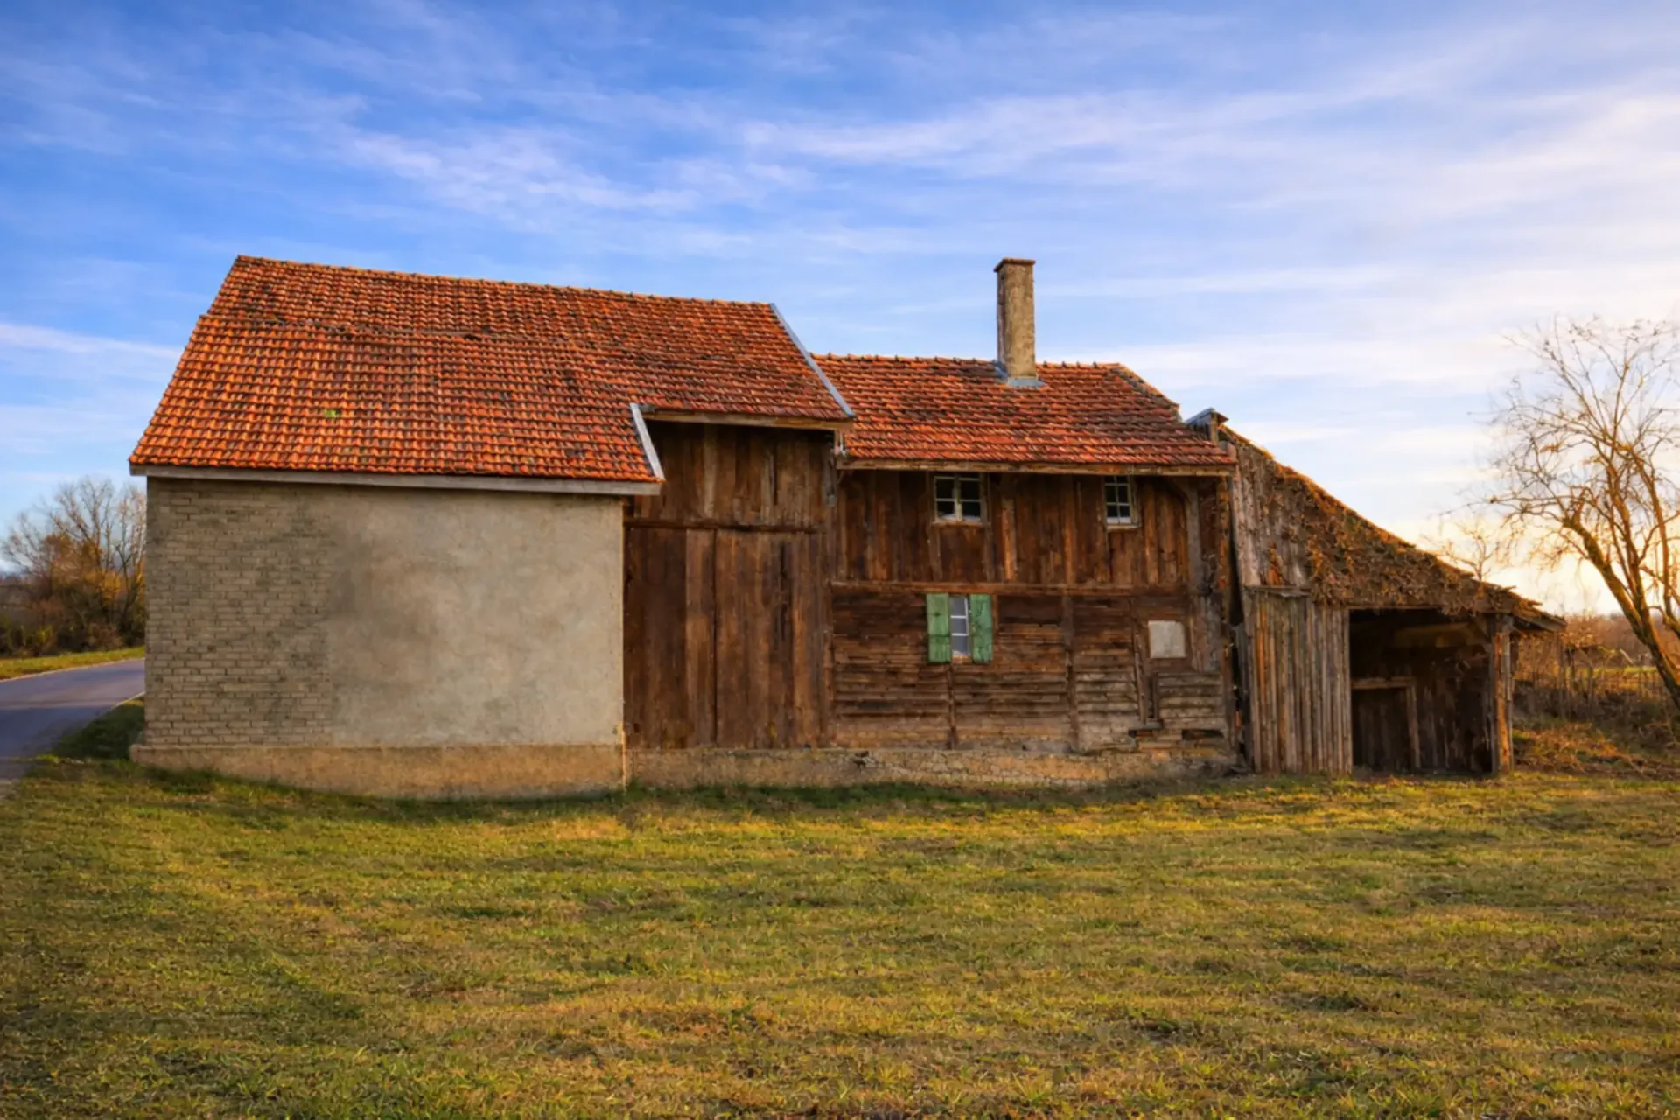
The plot of approximately 2'700 m² includes an existing building complex intended to be entirely renovated, with a clear project to transform it into a 4.5-room single-family house, complemented by rural and equestrian areas.
The total usable area is approximately 260 m², of which around 100 m² are habitable after renovation, according to the planned project.
Transformation project and development
The project plans a functional family house, designed for a simple, warm, and directly connected life with the outside and animals.
On the ground floor
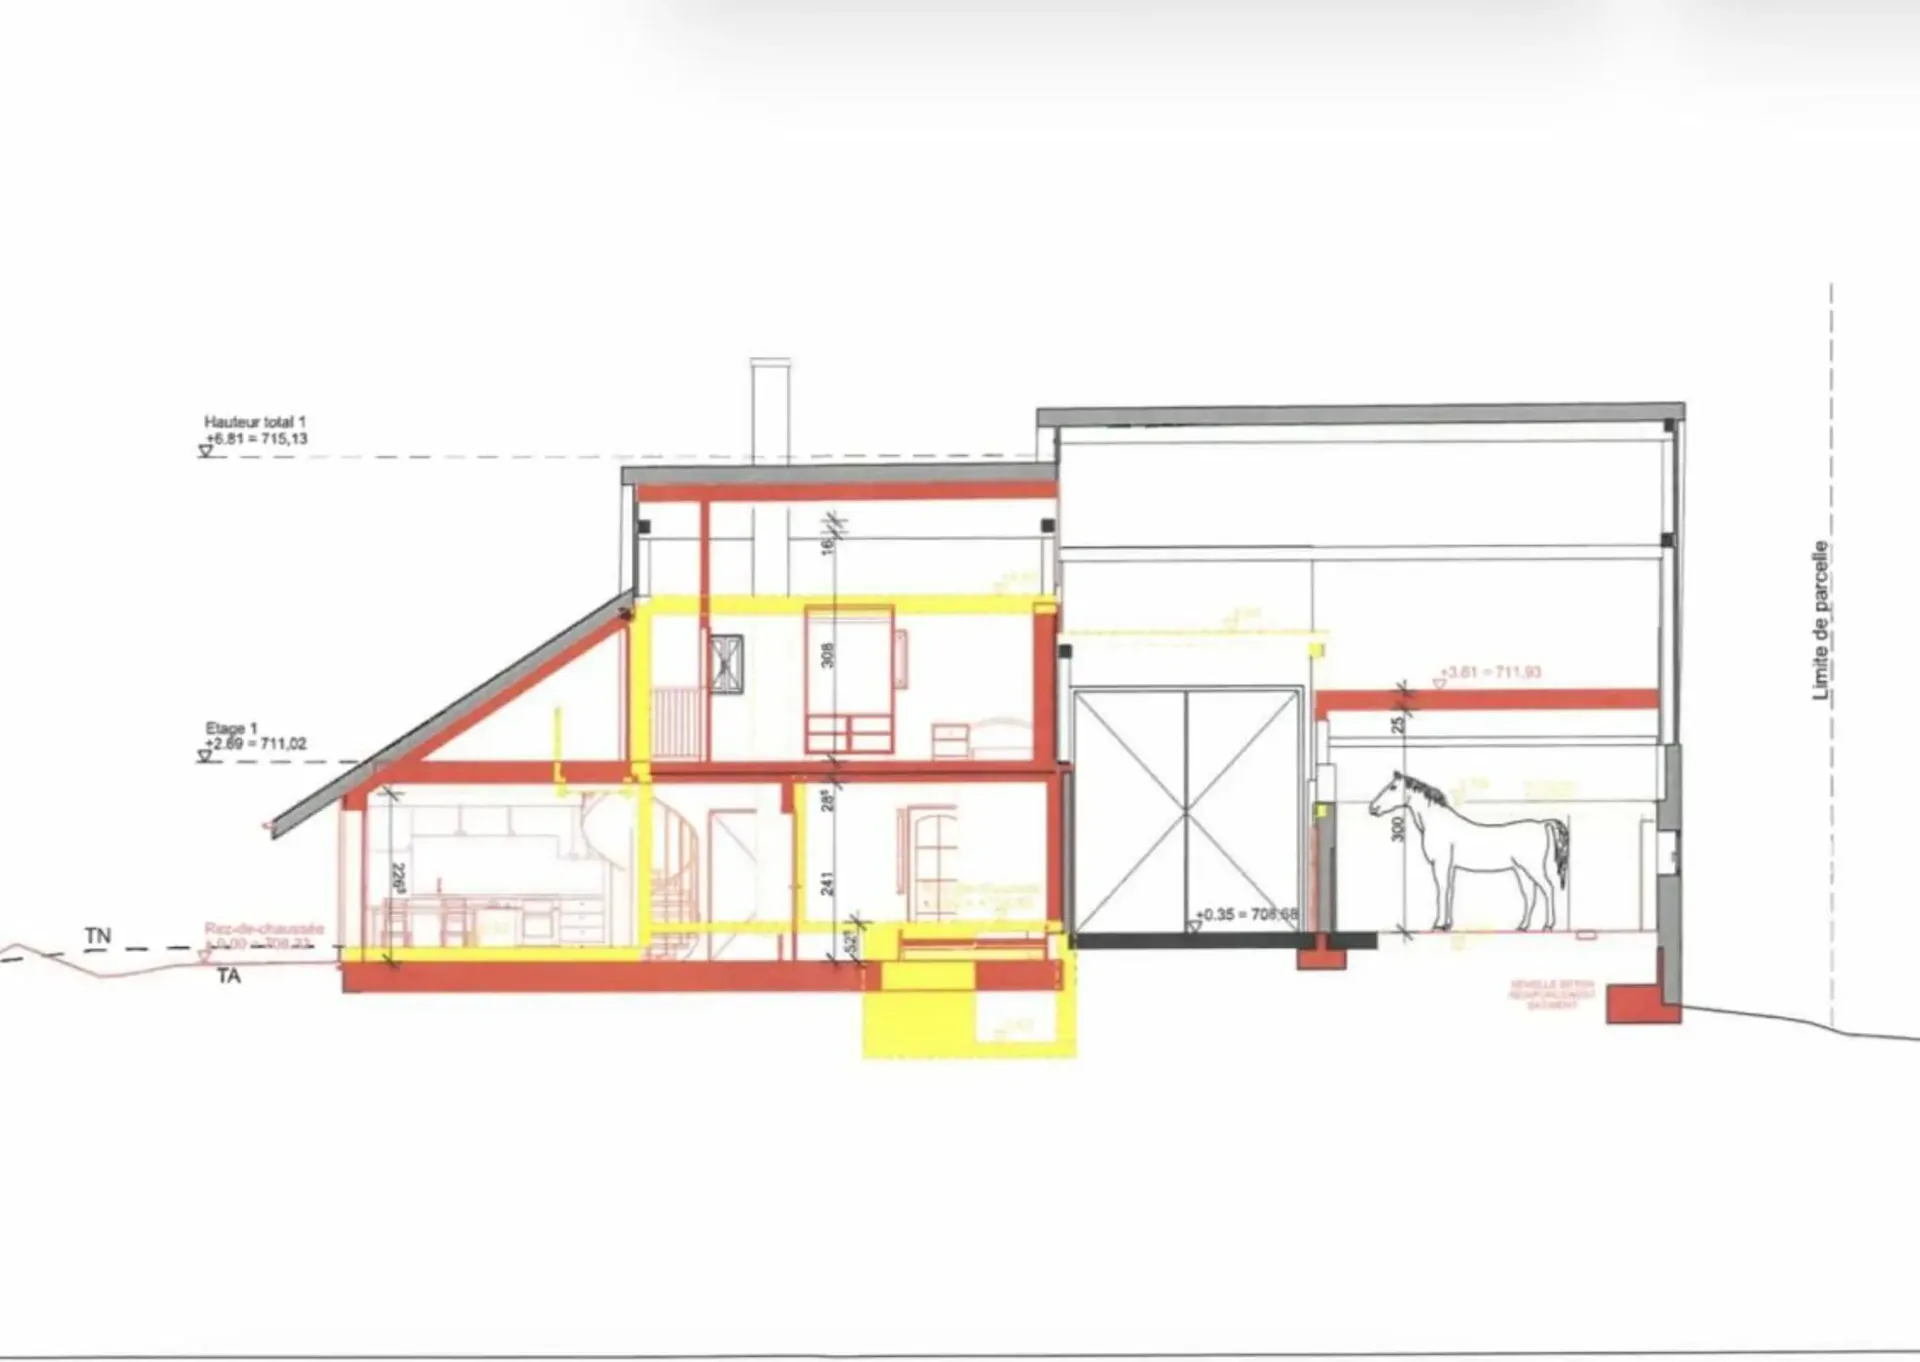
The future home will be organized around a glazed kitchen offering a magnificent view of the countryside and opening onto the living room, with direct access to the outside and the terrace, complemented by a bathroom and a bedroom, which can serve as a parental suite or office
An open spiral staircase connects the levels and gives character to the whole.
On the upper floor, the sleeping area includes:
Two bedrooms with very high ceilings
the preservation of visible beams, reinforcing the identity of the place,
the sleeping area is complemented by a second bathroom and numerous storage possibilities.
The internal organization of this property allows for fluid movement and coherent use of the volumes, adapted to family use.
Exterior and equestrian infrastructure
- 1 large terrace surrounding the residential part on several sides with an open view of the countryside, offering continuous sunlight from morning to evening
- 2 parking spaces
- 1 access path easily connects the small road nearby to the property
These complement the residential areas and mobility perfectly
The rural building
This annex and its existing facilities had previously been used as cow or sheep stalls, they will also be included in the project and completely transformed, offering:
- 2 horse boxes with over 15 m² each, with about 3 m height
- 1 enclosed annex that can serve as a saddle room or workshop, near a small box for ponies, foals, etc.
- 1 technical room with new electricity and switchboard from 2025, fiber optic connection already connected at the same location, the water supply was also renewed in 2025,
- 1 large barn with attic
- 1 large open area in the rural area, facing the horse boxes,
The rural building has barn doors on both sides of the building, facilitating movement
1 planned location for a manure bin in front of the rural area completes this equestrian area
In summary
This property is primarily aimed at horse owners or buyers who want to develop a private equestrian project, combining housing and adapted infrastructure in a quiet and open rural environment.
A clear renovation project, a favorable legal situation (outside of LDFR), and a rare potential to create a personalized living space, directly connected with nature and animals.
Key data
- Land: approximately 2'700 m²
- Total usable area: approximately 260 m²
- Planned living area: approximately 100 m²
- Transformation project: 4.5-room single-family house
- Equestrian use: yes
- Status: outside of LDFR
- Selling price: CHF 500'000.-
LB Gérance is at your disposal for any additional information and accompanies you in the realization of your new real estate project.
? 026 913 80 80 | ?? info@lb-gerance.ch