CHF1'195'000
Grubenacher 23, 1713 Tafers
Standard-rate range. Exemptions and reduced rates are not included. FTA rules 2022-11
The official tax value is assessed separately and is not the asking price.
Additional notary or land-register costs may apply. Excludes mortgage, maintenance and personal income or wealth tax. Confirm the binding amount before buying.
As of 08 Sept 2026
Is there room to negotiate?
A typical listing stays on the market for about 23 days — this one has been up for 72 days. 2.3% of active listings have cut their asking price in the last 90 days. Asking prices per m² are about 0.8% higher than a month ago.
Observed asking prices – not transaction prices or a valuation.
Market history
63% green and natural space within 500 m.
Mostly couples · around 22 people in the neighbourhood.
75 %
Lower than 79% of municipalities in the canton
ESTV · 2026
Times refer to the route on foot.
noise level by day
Quiet location
Hardly any road, rail or air traffic noise.
Night
28 dB
Loudest source
Road
Quieter than 72% in the canton
Measured noise level, placed on a scale of everyday sounds.
Pollutant levels are below the WHO guideline.
Hardly any elevated radon levels in the area.
Nearly all buildings
Available from 3 networks.
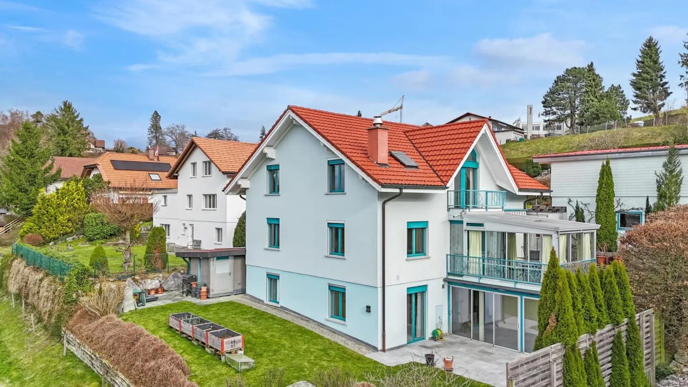
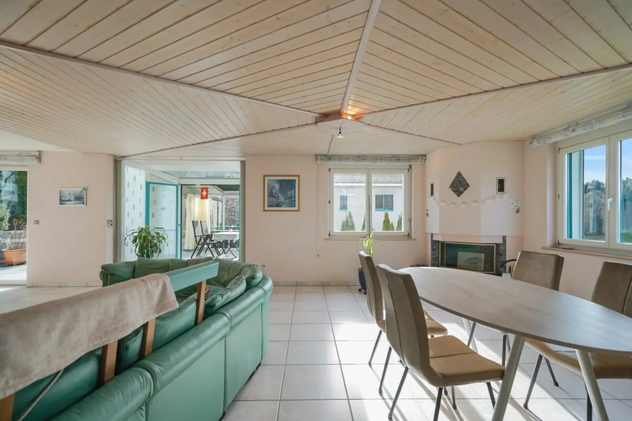
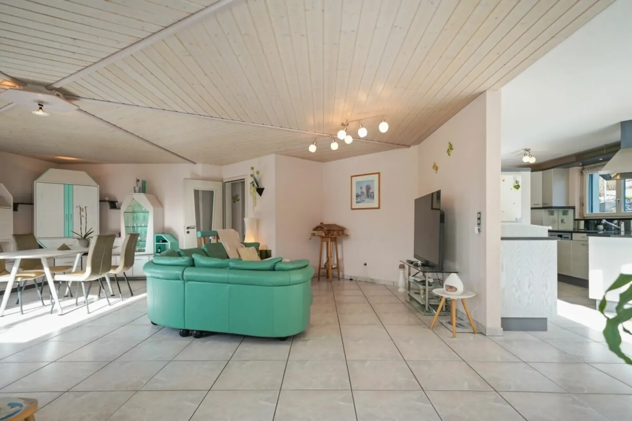
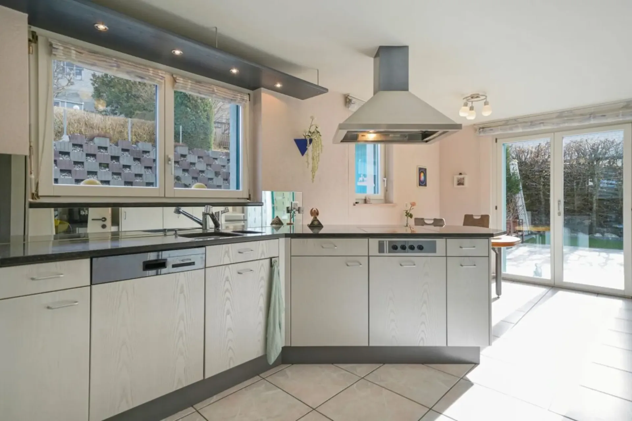
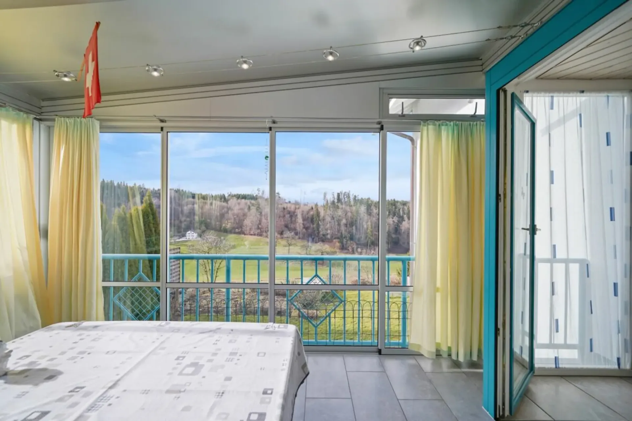
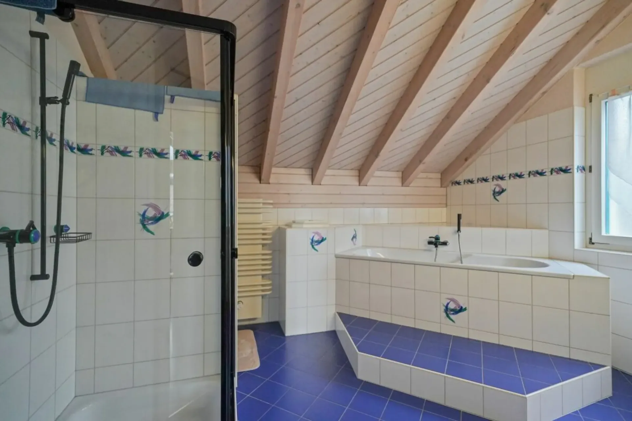
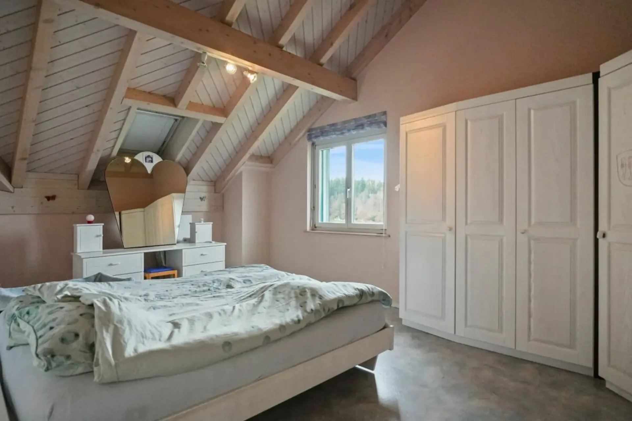
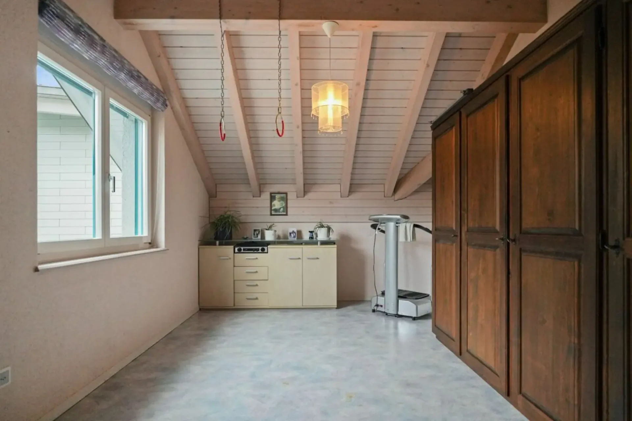
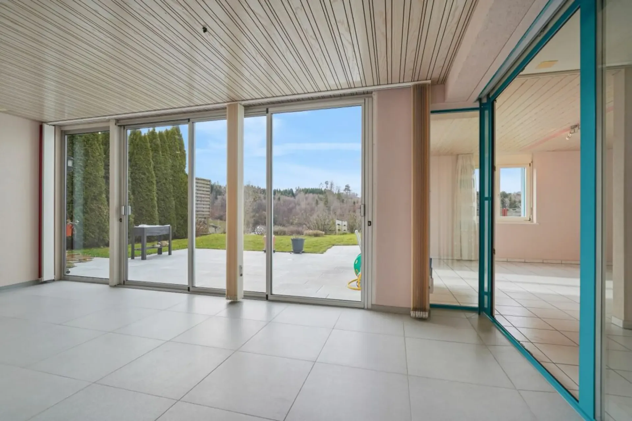
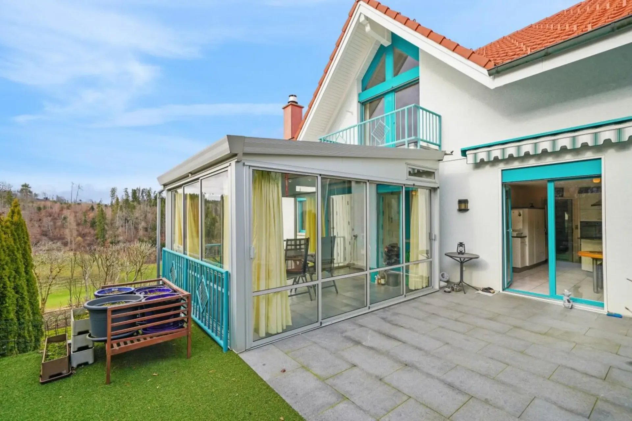
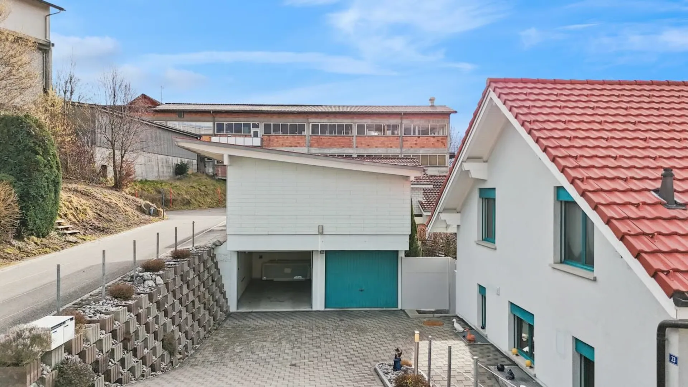
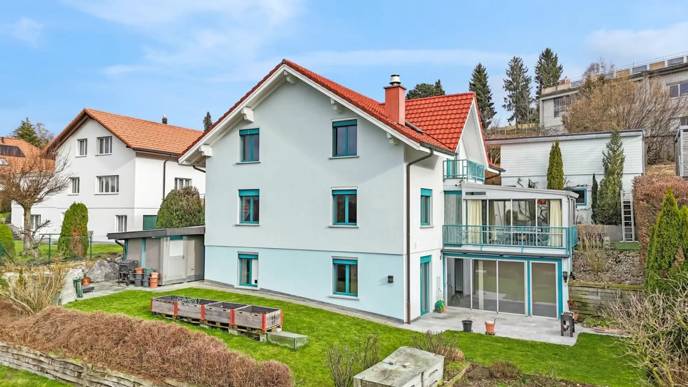
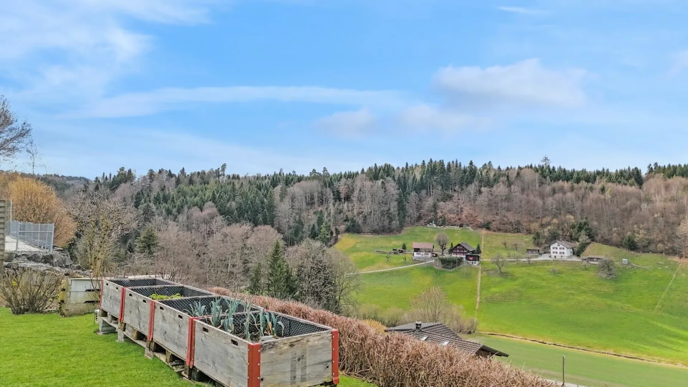
In a quiet, family-friendly neighborhood at the end of a dead-end street in St. Antoni, this detached single-family house from 1994 presents itself with impressive space, excellent building substance and versatile usage possibilities. With a net living area of approximately 181 m² in the main house (ground and upper floor) and an additional 91 m² in the separate annex in the basement, this property offers ideal conditions for families, multi-generational living or a combination of self-use and rental.Already on the ground floor, the house convinces with a spacious entrance area including built-in closets. A separate room is ideal as an office or guest room. This floor is complemented by a bathroom with shower and toilet. The kitchen offers direct access to the seating area and to the garage, ensuring short distances and practical workflows. The heart of the house is the bright and open living and dining area with fireplace. From here, you can access the winter garden, which invites you to linger with its lovely view into the green.On the upper floor, a spacious, open area awaits, which can be flexibly used as a playroom, reading corner or fitness room and offers access to a small balcony. Three large bedrooms with high ceilings provide a airy living feeling. The spacious bathroom is equipped with a bathtub, shower and toilet.The basement houses a fully developed 4.5-room annex with separate entrance. The apartment has its own kitchen as well as a bright living or dining room with large glass front, direct access to the terrace and a lovely view into the green. An additional large room with terrace access and two more bedrooms offer plenty of space. A bathroom with shower and toilet as well as a separate boiler complete the offer. Water, electricity and sewage are recorded separately. The apartment is currently rented and offers an attractive source of income.In addition, the basement has a separate cellar for each residential unit, a shared laundry and technical room, a ground-source heat pump with underfloor heating and a practical natural cellar for food.Even the outdoor area leaves nothing to be desired: A separate garage building with two electric garage doors offers comfortable parking options, with one garage already having a high-current connection for an electric charging station. A carport with two more parking spaces complements the offer. The large garden house is divided into two areas, a tool shed and an area with infrared sauna. Several seating areas, a well-kept lawn and a small vegetable garden invite you to enjoy and linger outdoors.The house has been continuously maintained and renovated since its construction. The most important investments at a glance:2003: Expansion of the annex in the basement2003: Construction of the garden house2003: Construction of the winter garden on the ground floor2011: Construction of the carport2014: New garage entrance2015: New terrace on the ground floor2019: New refrigerator, oven and stove in the ground floor2021: West facade and sub-roof painted2024: New terrace for the annex2024: Underfloor heating flushedThe location convinces with its tranquility and good connection: The bus stop is only 300 meters away and takes you to the Fribourg train station in about 24 minutes. By car, you can reach Bern via Schmitten or Flamatt in about 30 minutes. Playgroup, kindergarten and primary school are located about 500 meters away in the village, the upper school is located in Tafers. Shopping opportunities like a village shop and a bakery are reachable in about 400 meters, further offers like Coop are also located in Tafers.This property is ideal for a family, as a multi-generational house or for buyers who want to live in one part themselves and rent out the annex. A solid, well-maintained house with plenty of space, potential and a dreamy view.