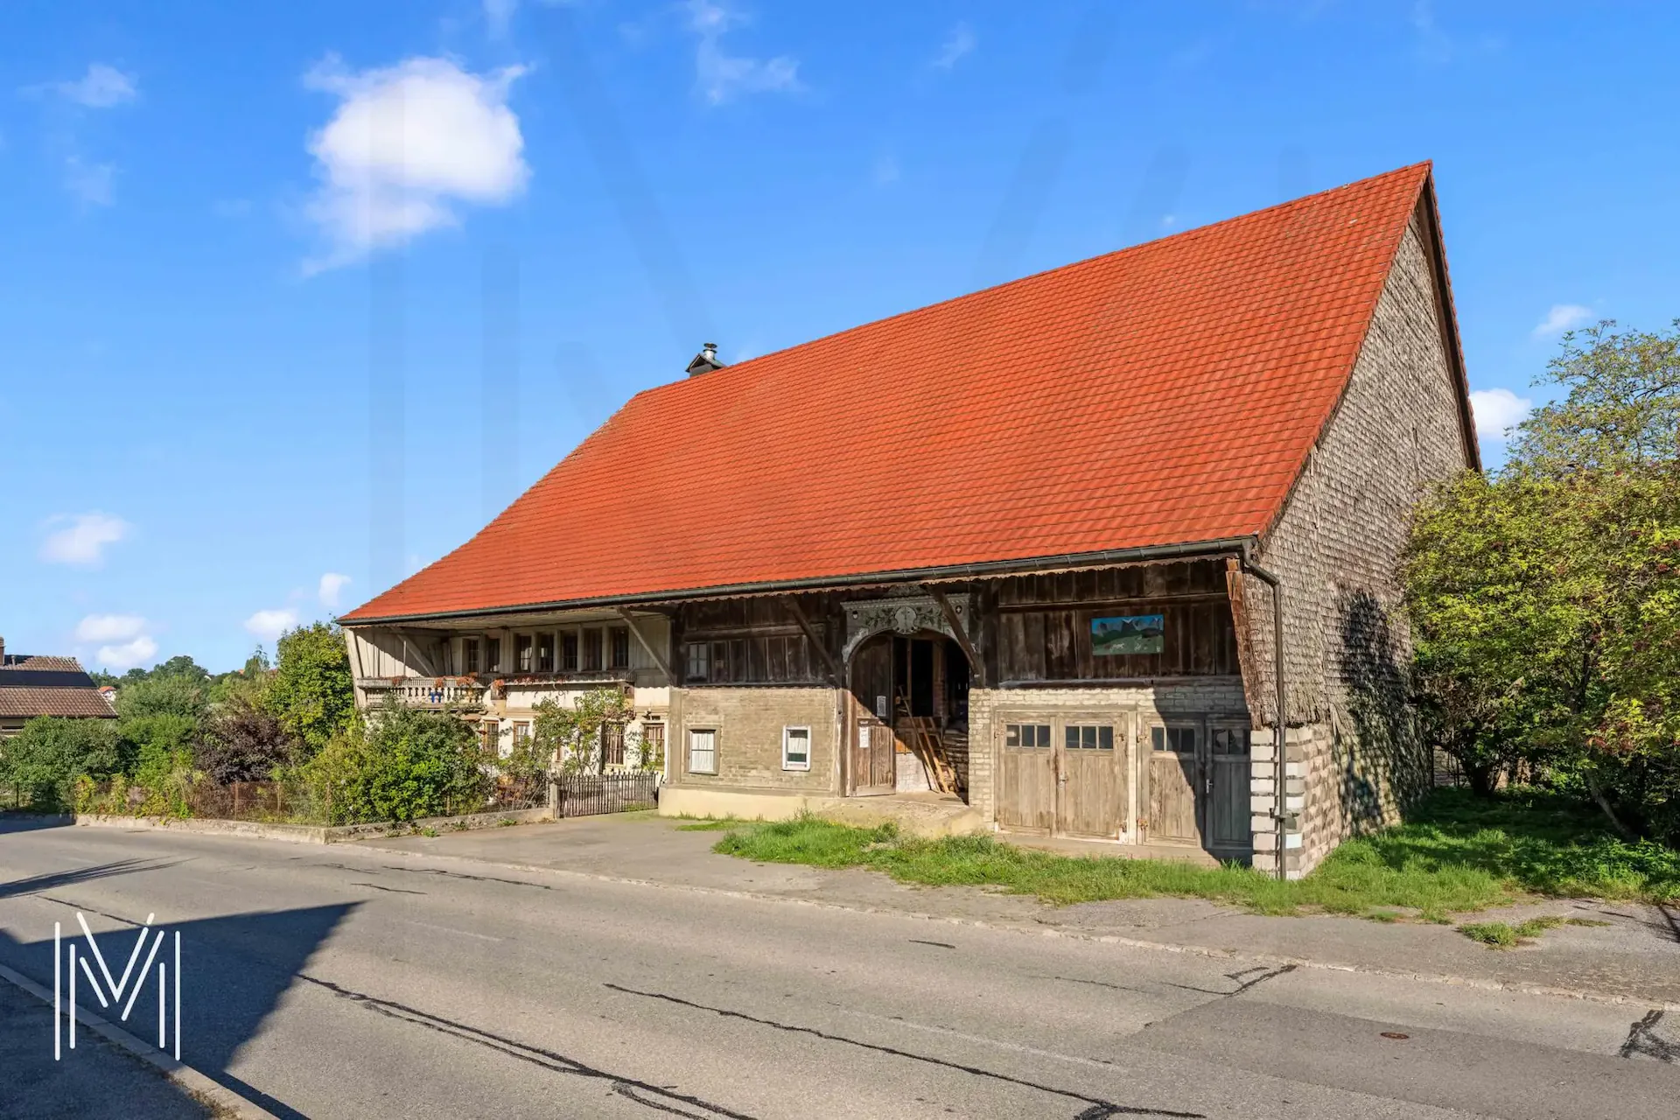
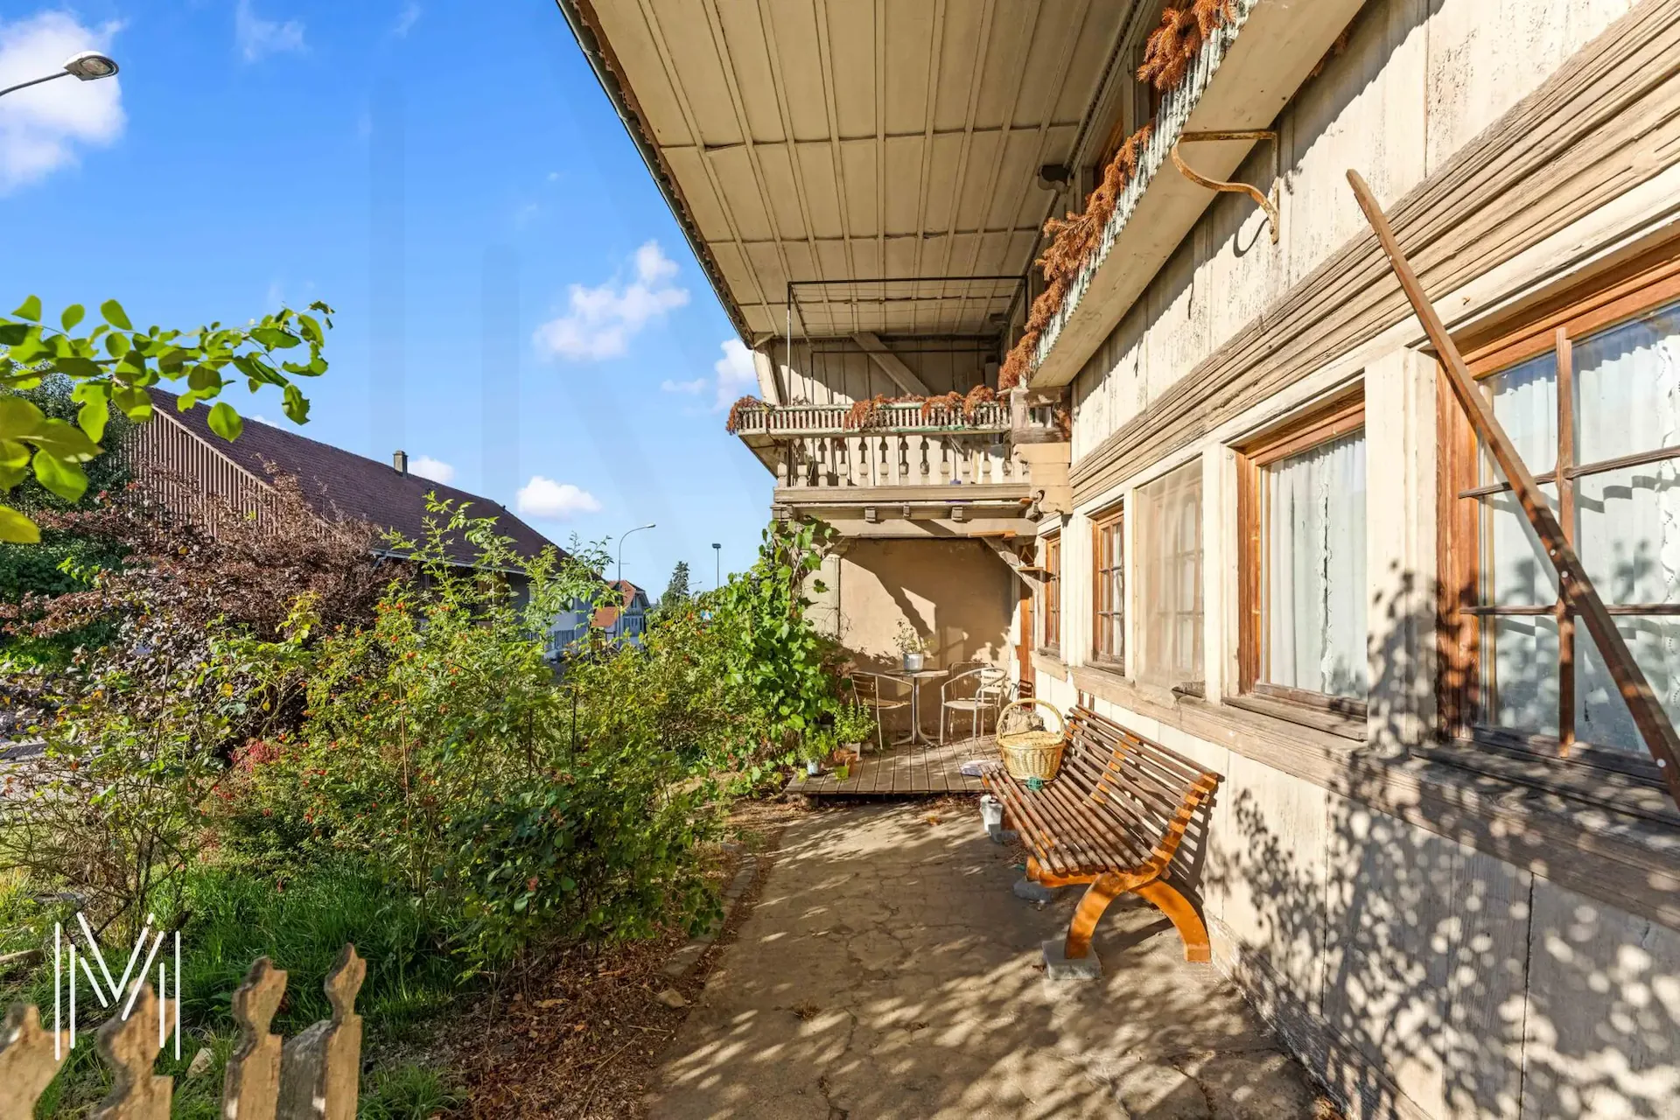
Located in the center of Villaz-Saint-Pierre, this impressive character farm represents a unique opportunity to bring to life an ambitious real estate project.
The property seduces as much by its authenticity as by the perspectives it offers. Its rural architecture, impressive volume, and generous plot of 3'198 m² constitute a remarkable basis for a complete renovation.
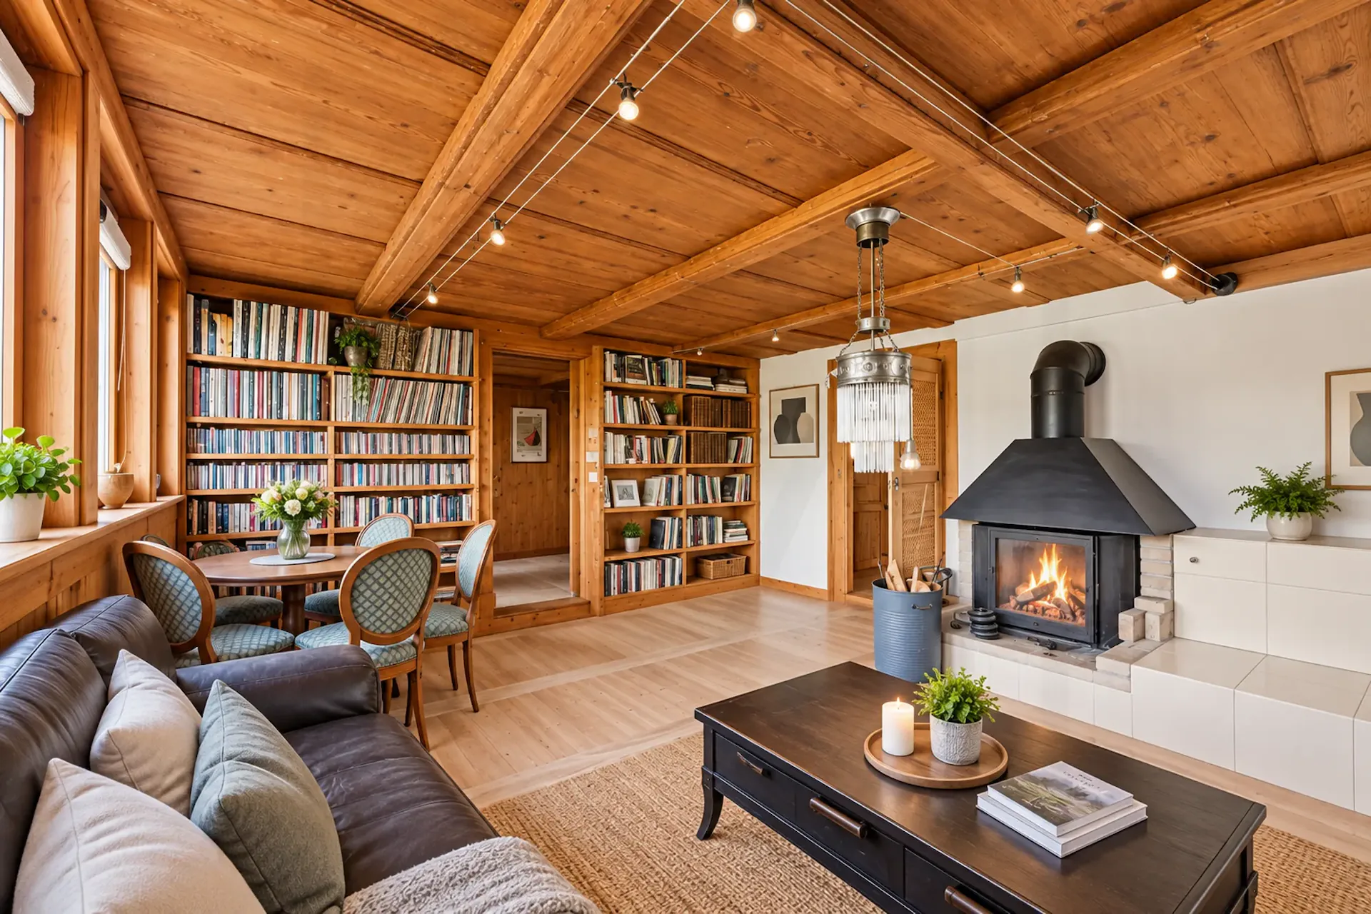
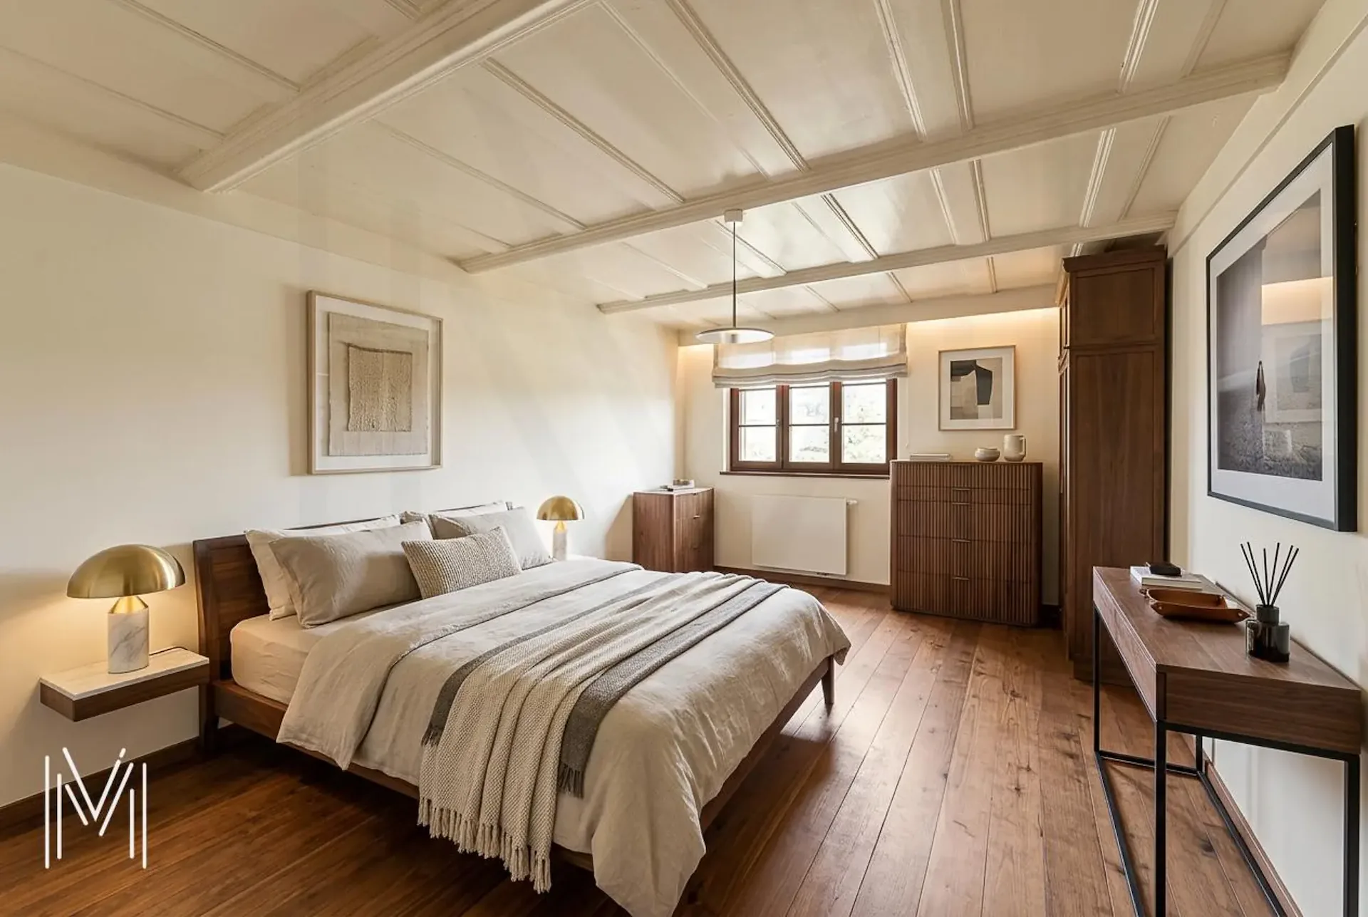
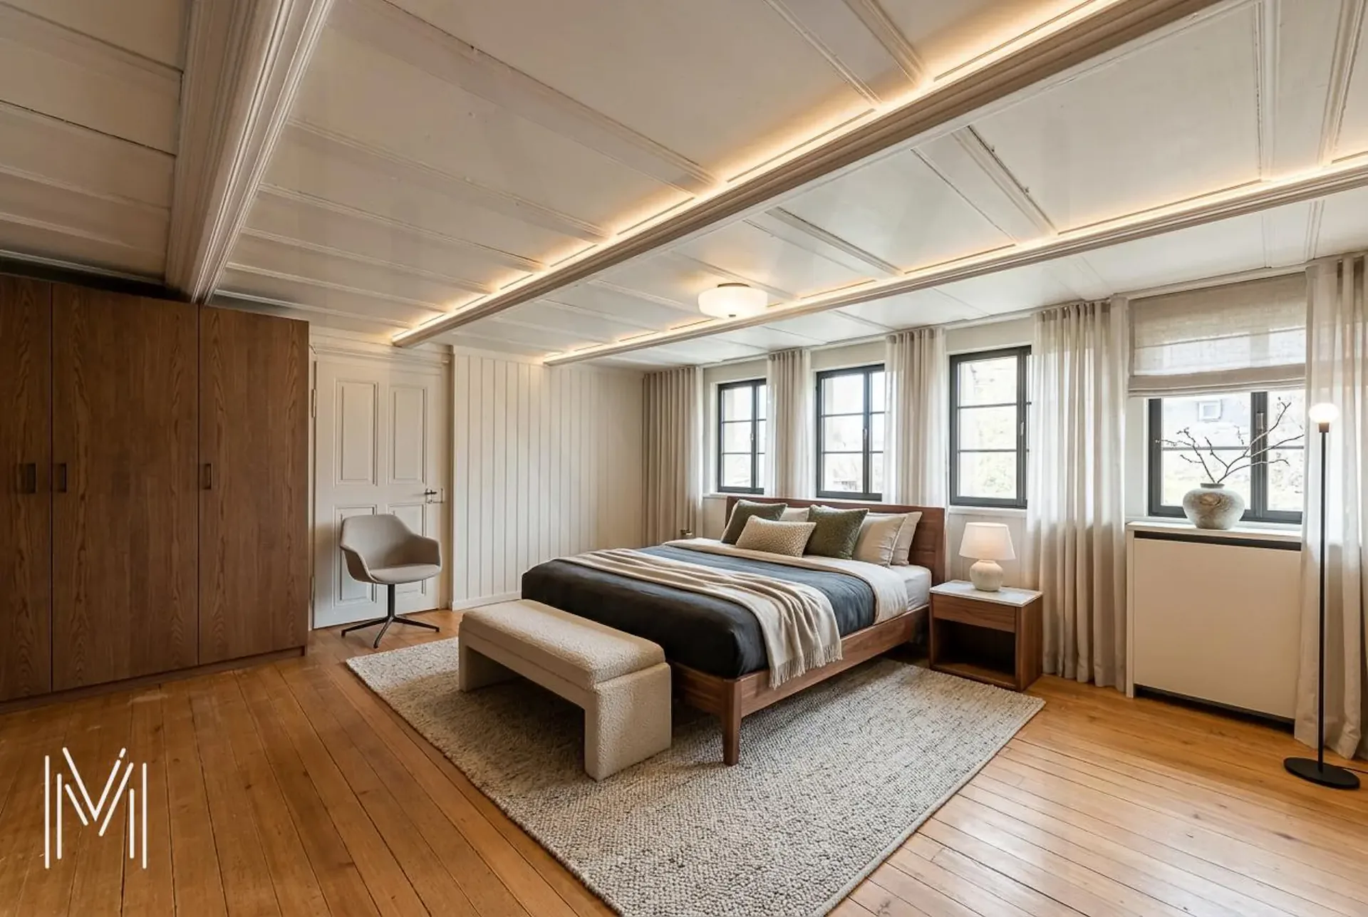
The farm currently comprises two apartments totaling more than nine rooms. It develops approximately 285 m² of living space, 428 m² of useful surface area, and more than 5,000 m³ of built volume.
A previous study had considered the possibility of creating six apartments in the building, demonstrating the potential for transformation of this ensemble. This property is aimed at buyers who wish to imagine a unique place to live, develop a residential project, or enhance an old building with a true identity.
THE MAIN CHARACTERISTICS
Type of property
Character farm to renovate
Location
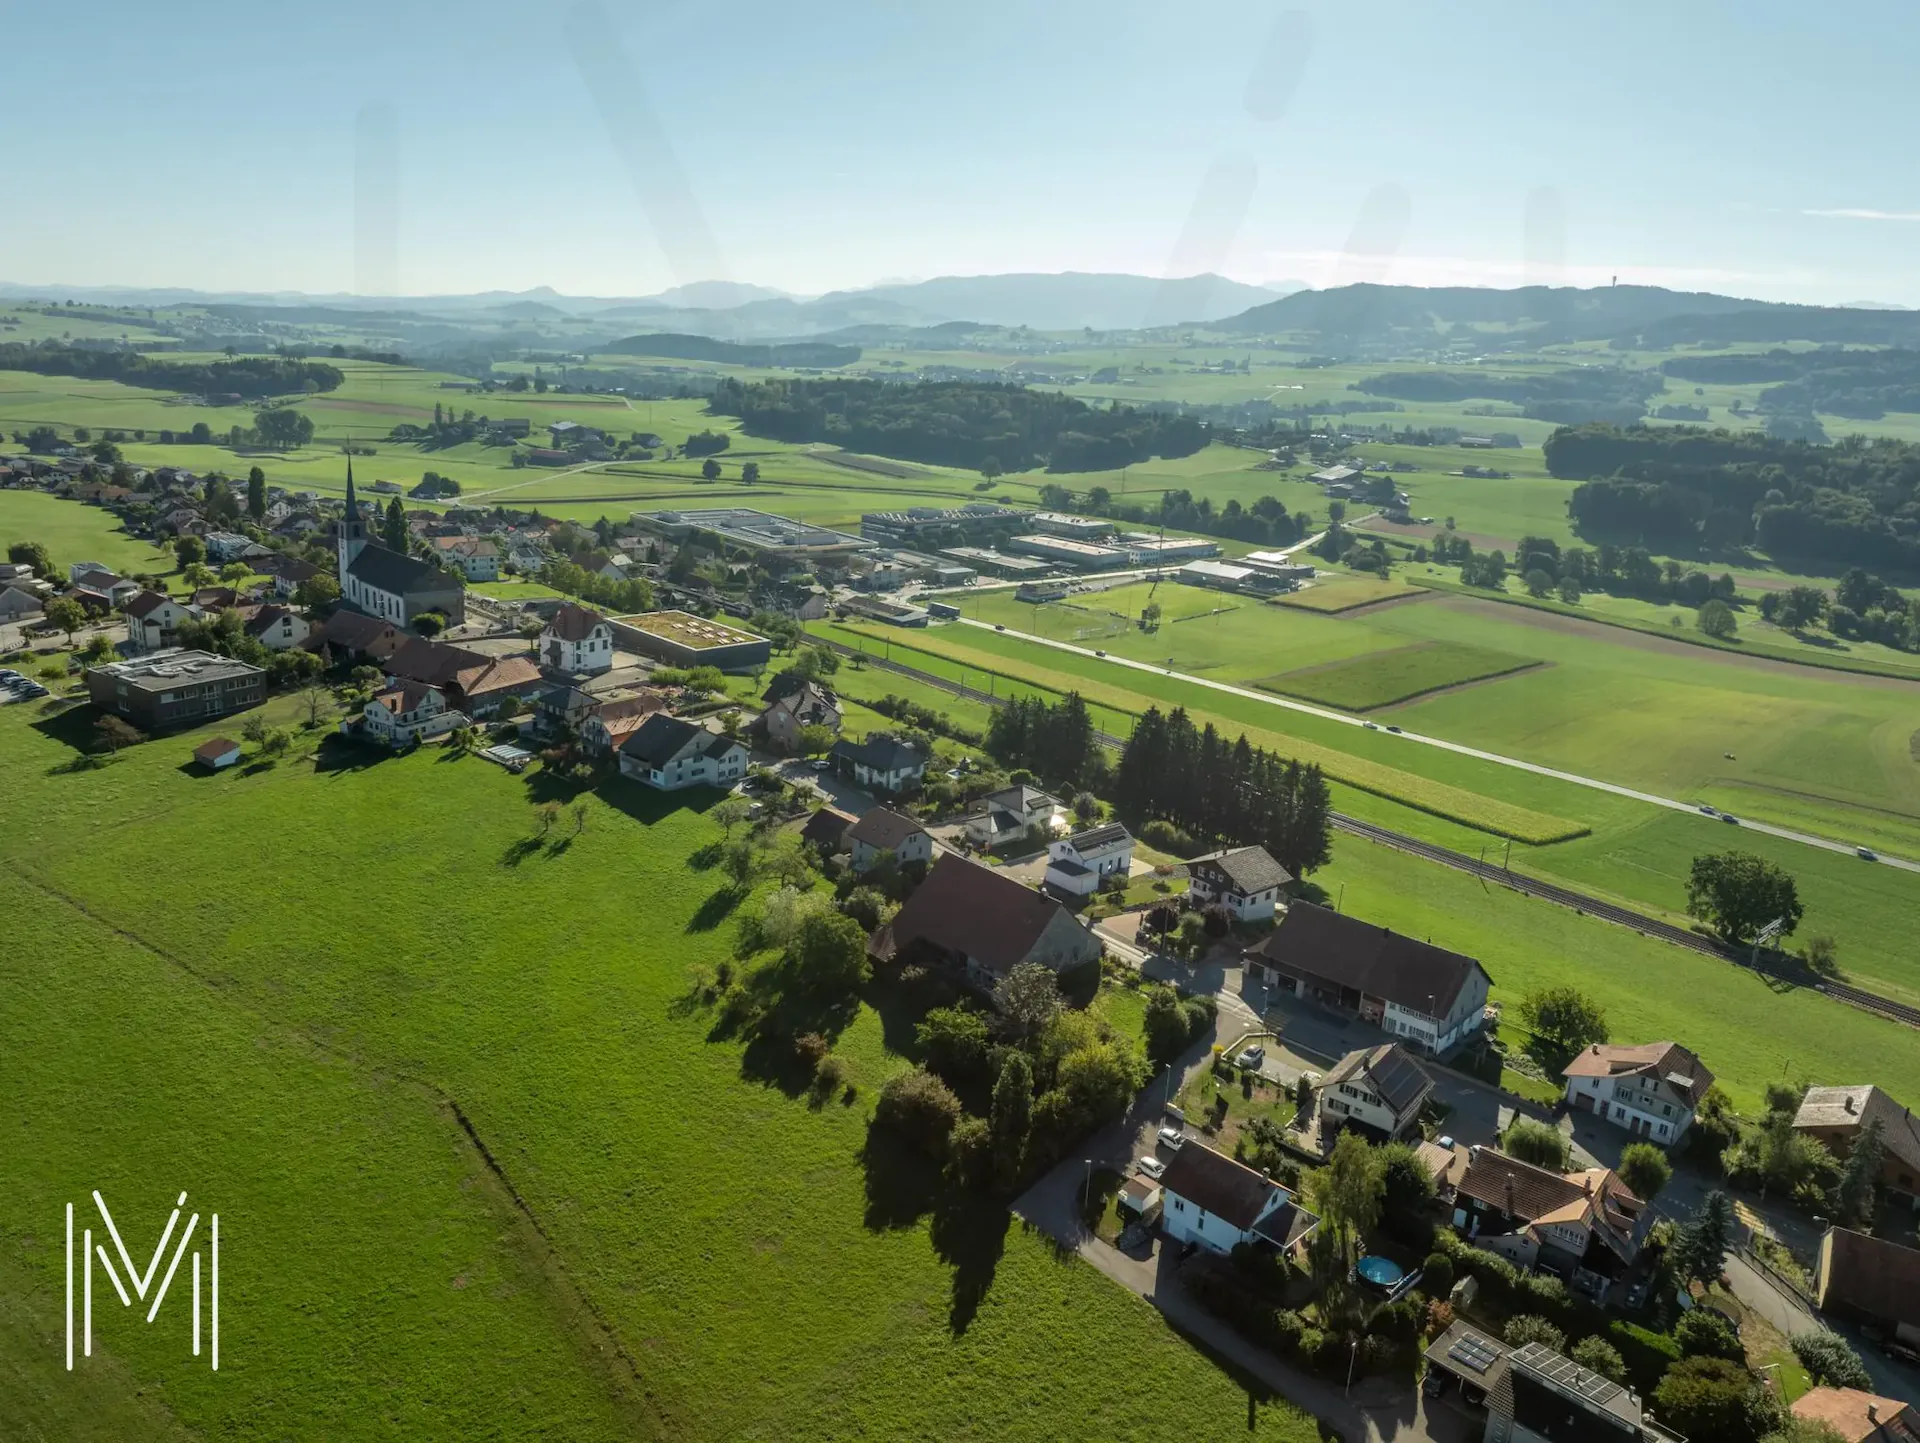
In the center of Villaz-Saint-Pierre, near the train station
Plot
Approximately 3'198 m²
Current configuration
Two apartments totaling more than nine rooms
A barn
Living area
Approximately 285 m²
Usable surface area
Approximately 428 m²
Built volume
More than 5,000 m³
Studied potential
Possible creation of six apartments according to a previous study
General condition
A global renovation is to be planned
A RURAL ARCHITECTURE TO PRESERVE
From the first glance, the farm asserts its character.
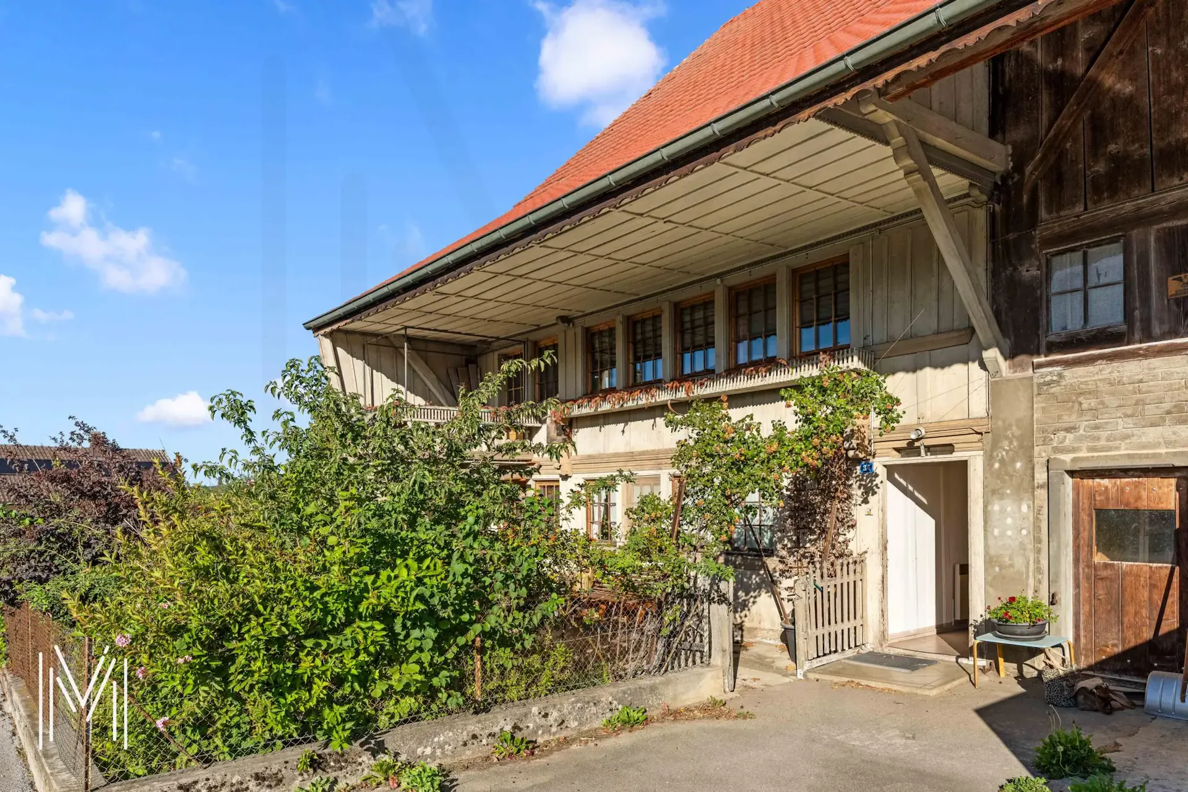
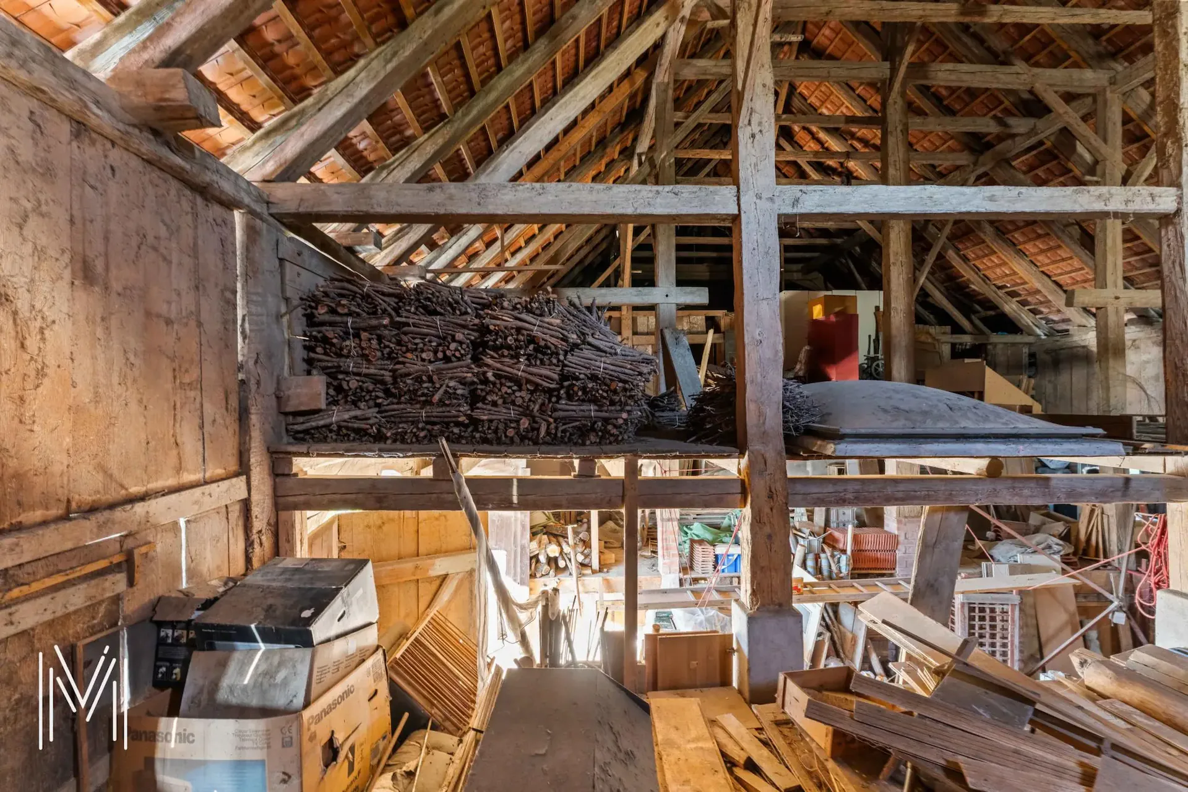
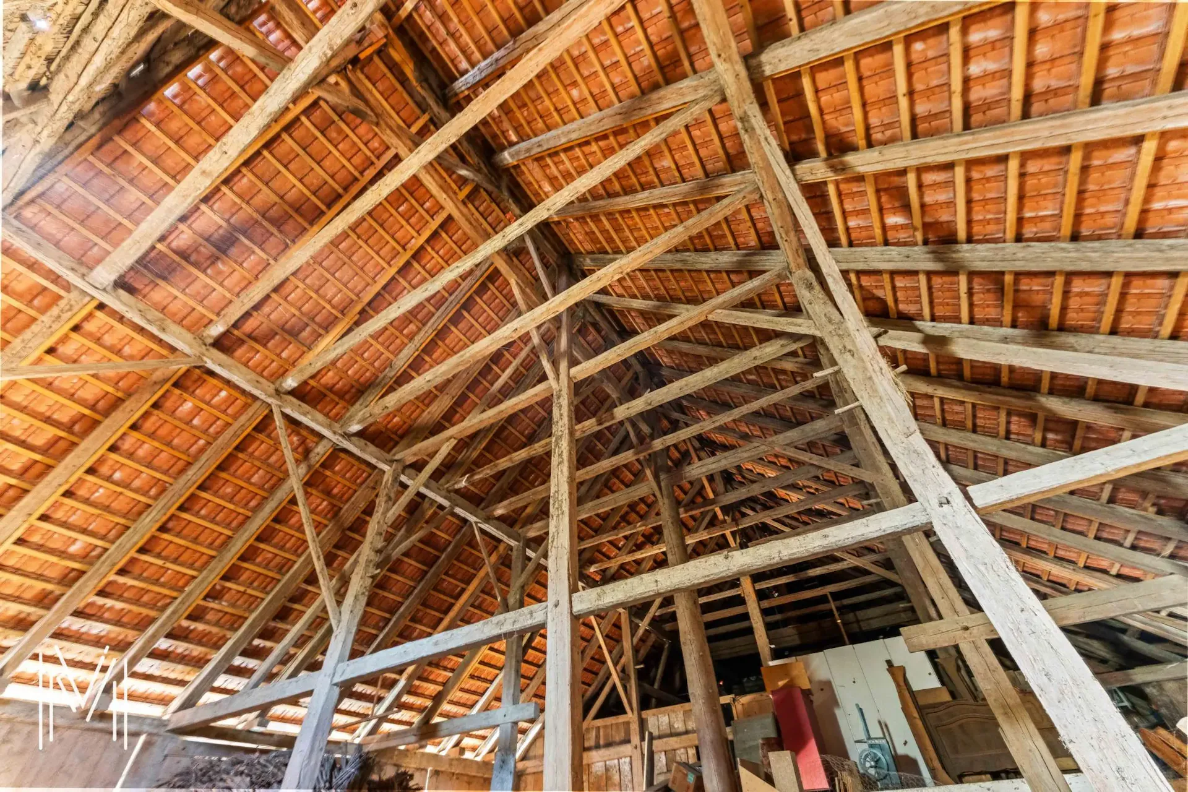
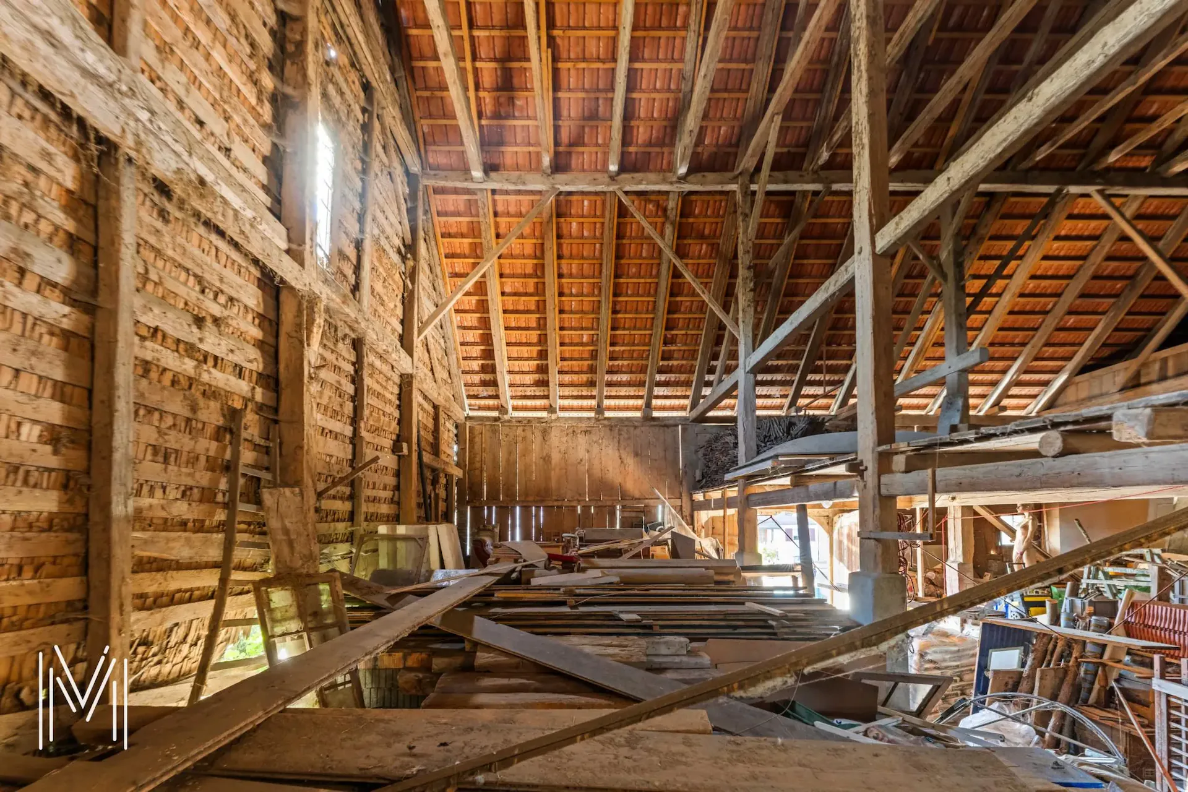
Its vast roof, its facades combining wood and masonry, its traditional openings, as well as its old agricultural volumes, testify to the history of the building. These elements offer precious material to imagine a renovation respectful of the existing, enriched by a contemporary architectural intervention.
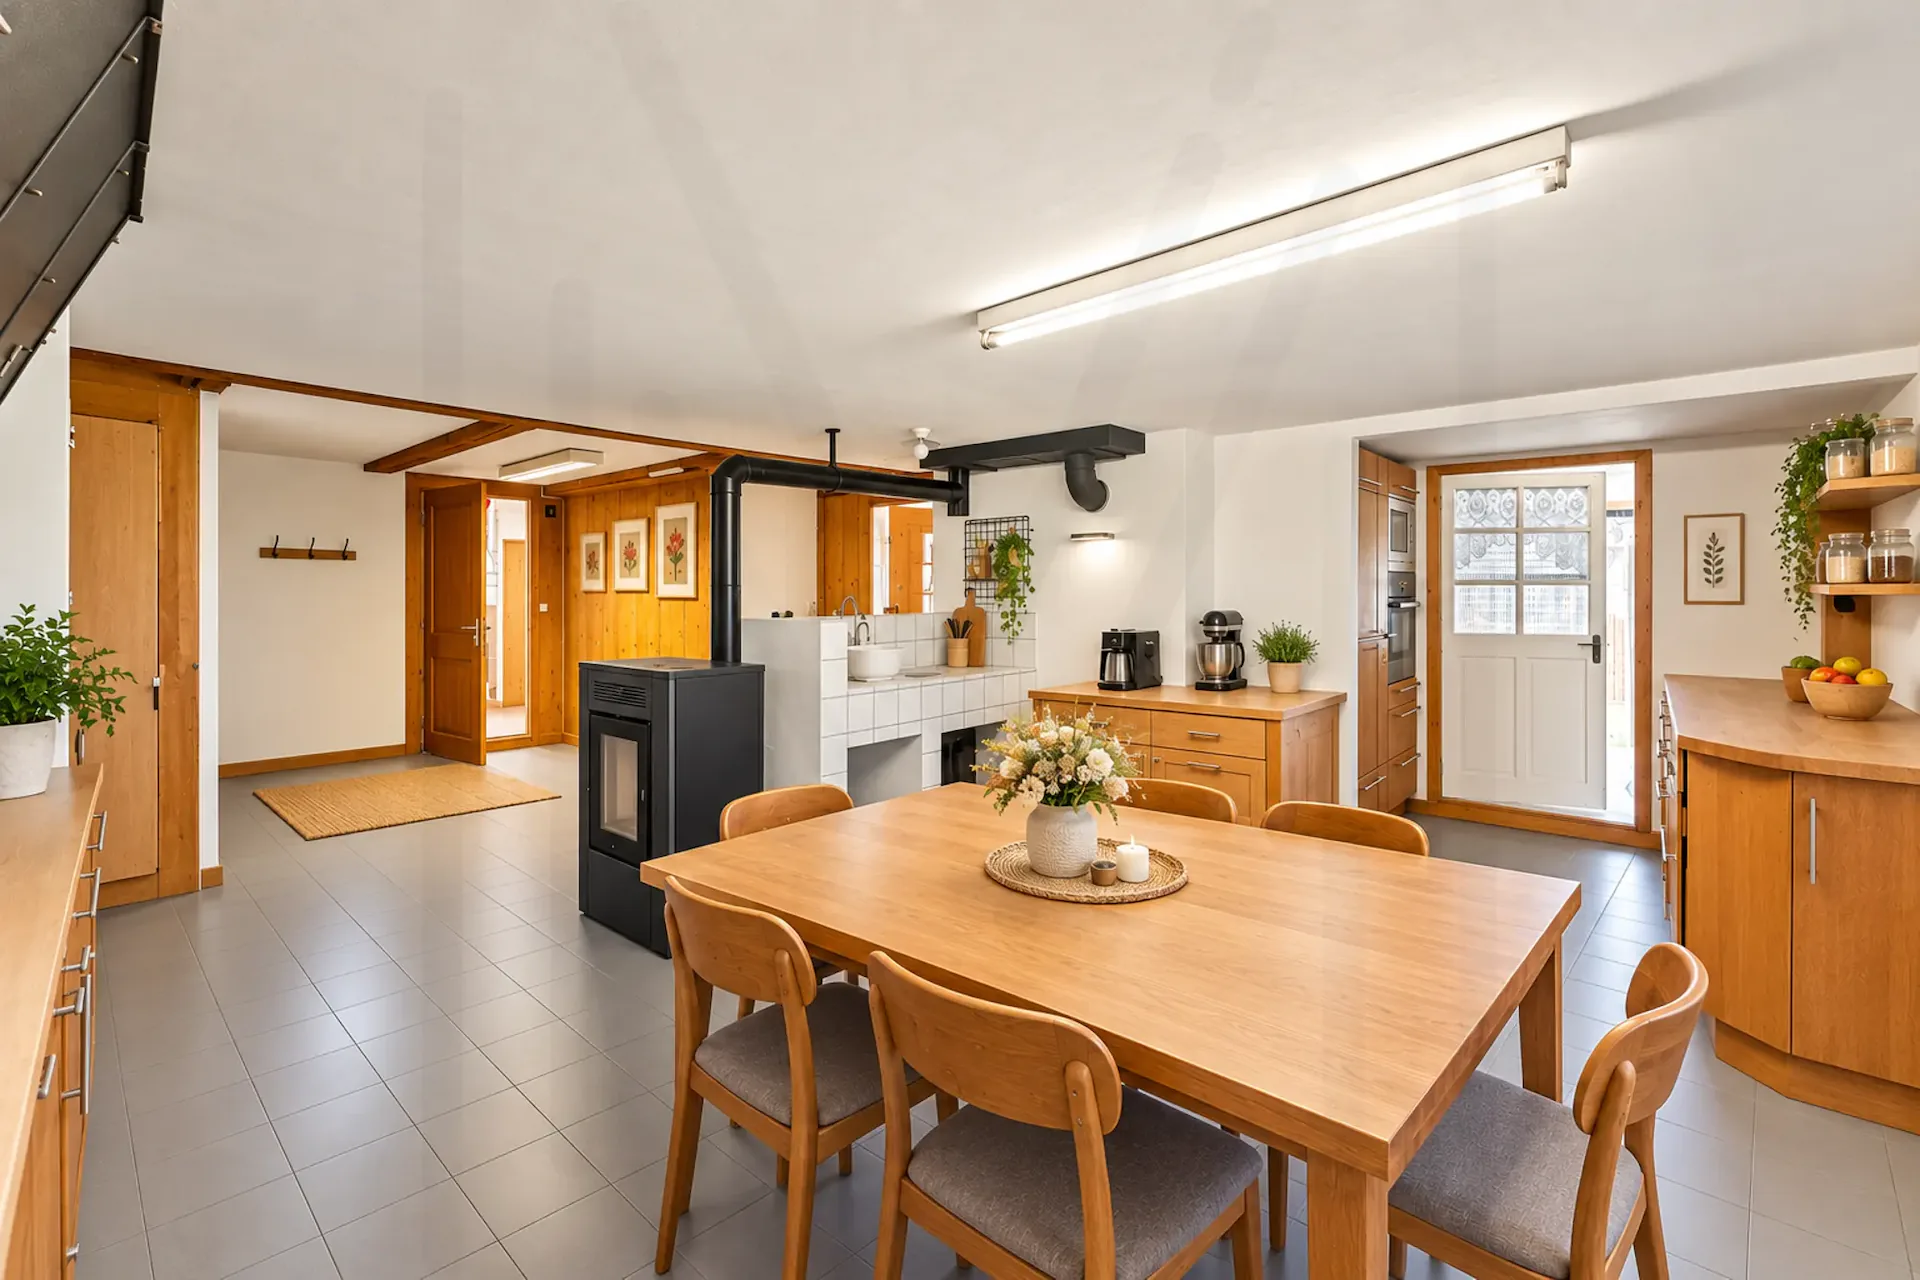
The habitable part currently accommodates two apartments. The other surfaces, still largely raw, allow for envisioning a new internal organization adapted to the chosen program.
Inside, the traditional framework gives the building its full dimension. The height under the roof, the depth of the spaces, and the apparent structures could become the emblematic elements of the future project. A carefully designed renovation would notably make it possible to create bright and atypical dwellings, with beautiful volumes, mezzanines, crossing spaces, or large openings oriented towards the countryside.
The interest of this farm lies precisely in the possibility of preserving its soul while offering it a new vocation.
A RESIDENTIAL PROJECT TO IMAGINE
A previous study examined the possibility of arranging up to six apartments in the built ensemble.
This hypothesis opens several perspectives. The property could accommodate a small residential ensemble, intergenerational housing, a main residence completed by rental apartments, or a promotion composed of character apartments.
The available surfaces could also allow for the integration of cellars, technical rooms, common areas, or other necessary annexes for the operation of the future project.
The final number of dwellings, their typology, and distribution will naturally need to be specified in the context of a new feasibility study. This will take into account the state of the building, its structure, accesses, parking, energy requirements, as well as communal and cantonal regulations applicable.
This property therefore does not propose a fixed project but a sufficiently generous basis to develop a coherent and personalized vision.
A MAGNIFICENT TREE-COVERED LAND
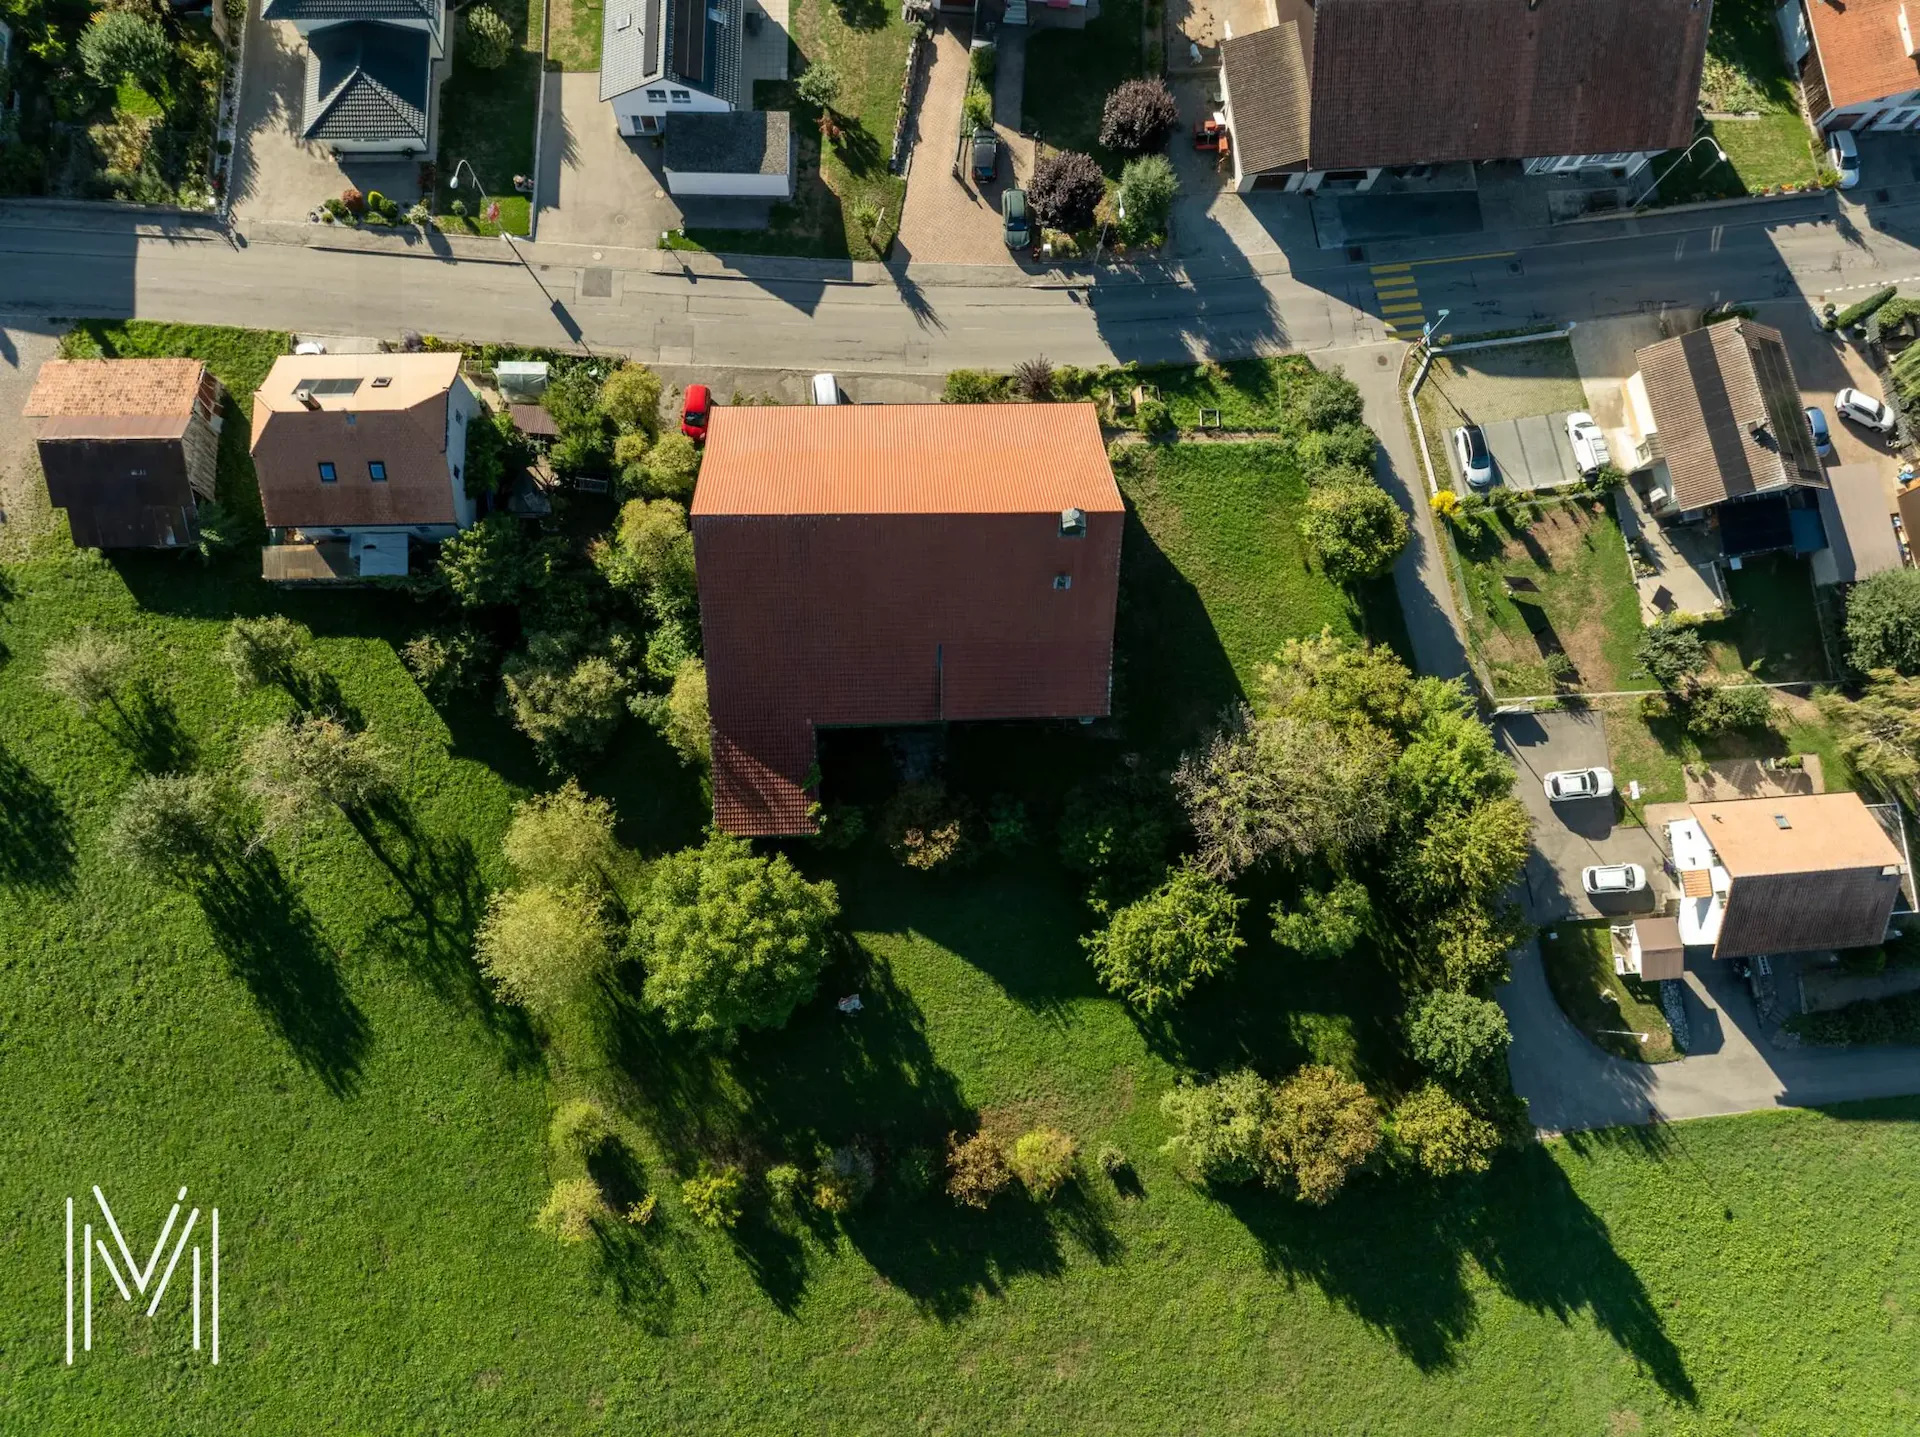
The farm is located on a plot of approximately 3'198 m², a particularly rare asset for a property in the center of a village.
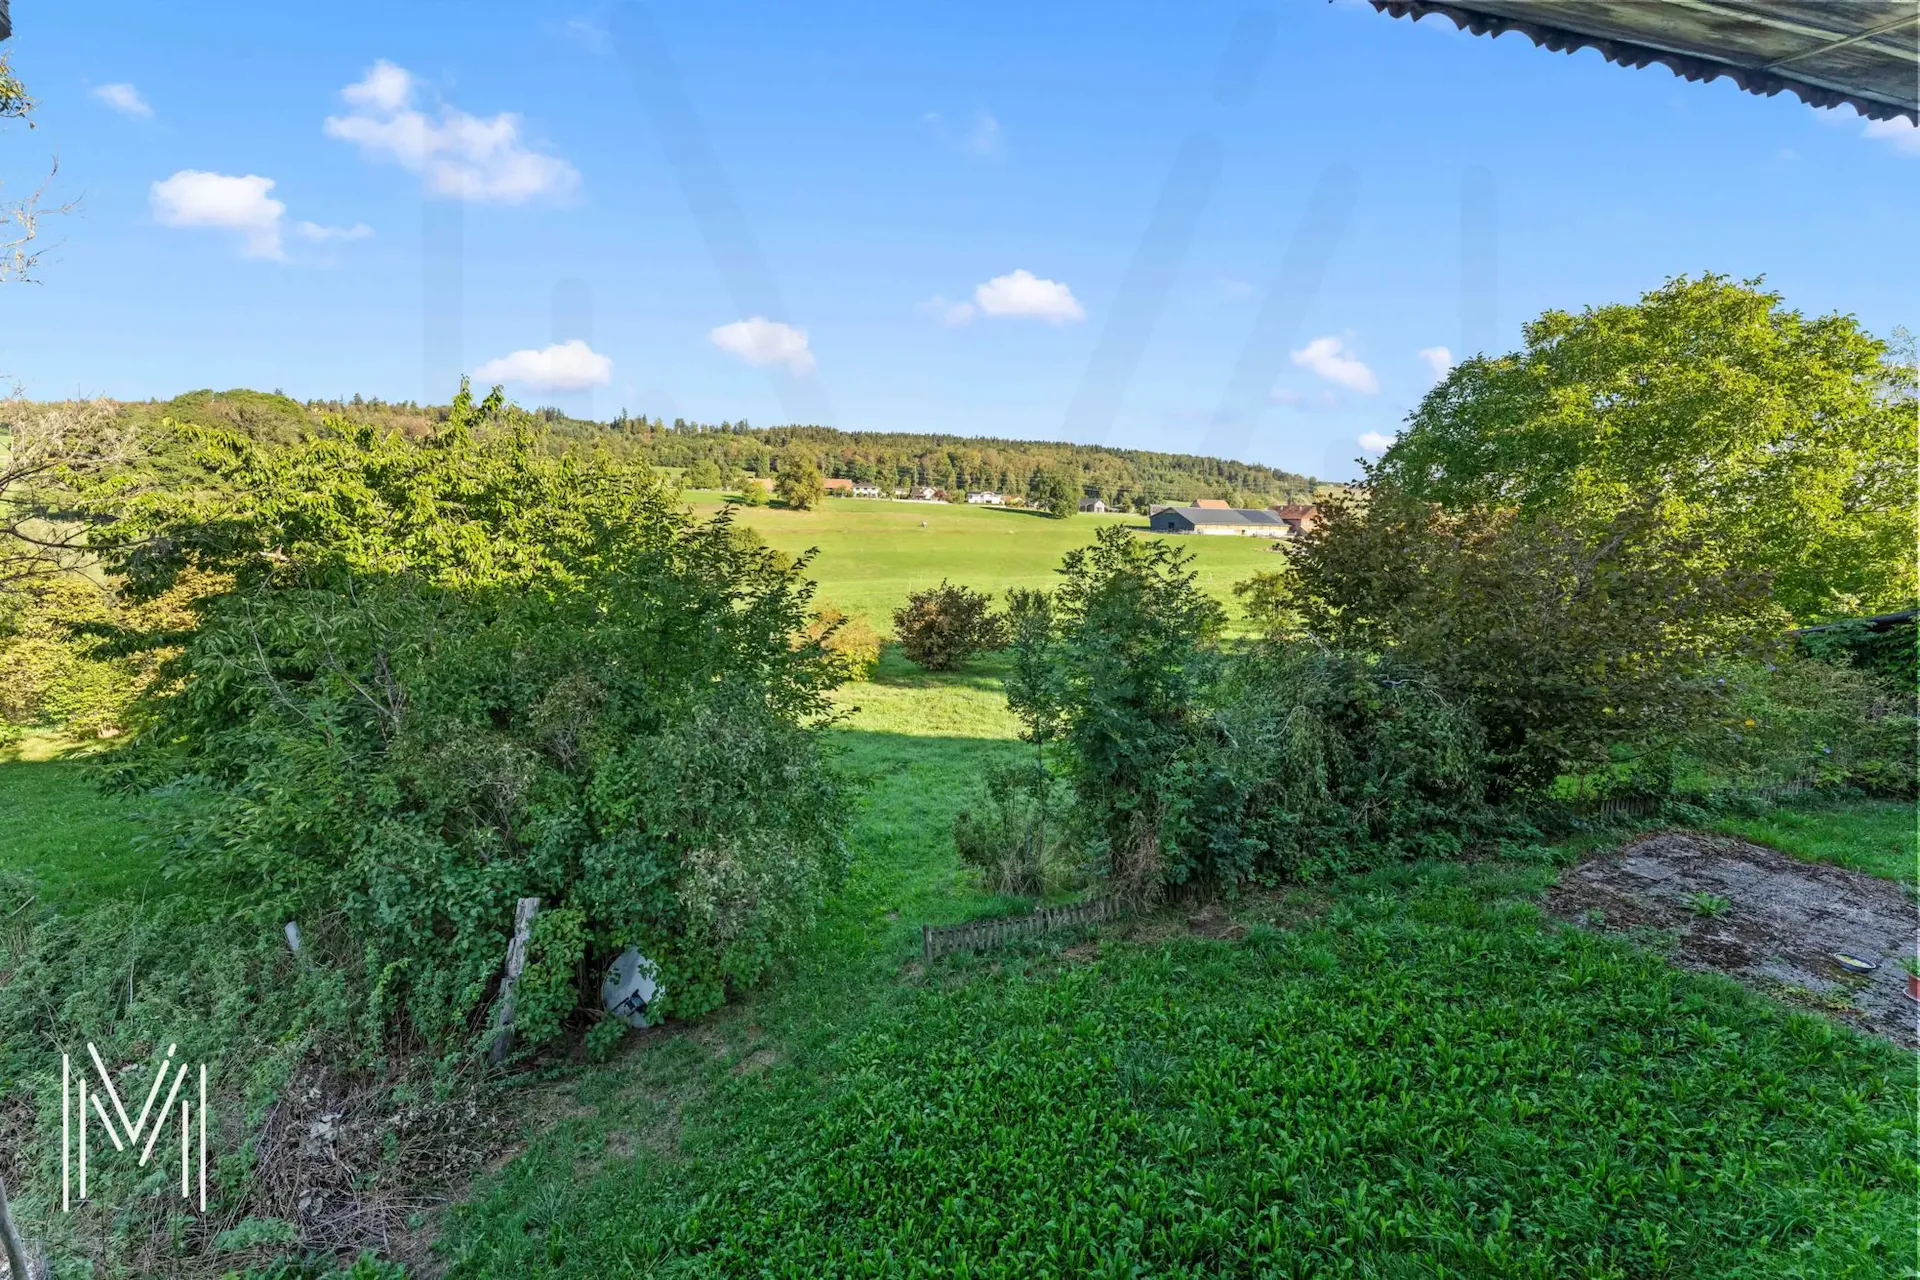
The land accommodates abundant vegetation as well as several fruit trees that fully participate in the charm of the place. At the back of the property, the view extends over the surrounding countryside and benefits from an exceptional clearance.
Depending on the authorizations obtained and the organization of the future project, the exteriors could accommodate private gardens, landscaped common areas, terraces, a garden, or a valued orchard.
Each dwelling could thus maintain a privileged relationship with nature while benefiting from the amenities and transportation accessible nearby.
This framework offers a particularly attractive quality of life, between village atmosphere, green spaces, and opening onto the landscape.
A STRATEGIC LOCATION IN VILLAZ-SAINT-PIERRE
Villaz-Saint-Pierre benefits from a privileged location in the Glâne district.
The property is located in the center of the village and near the train station. This excellent rail connection allows for reaching Romont in about five minutes and Fribourg in about ten minutes.
The future inhabitants will thus be able to enjoy a peaceful environment while maintaining rapid access to the main employment areas, schools, shops, and services of the region.
This location perfectly meets the current expectations of a clientele seeking more space and tranquility without renouncing efficient mobility.
The proximity to the train station is also an important argument in the context of a project including several apartments, as it durably reinforces residential attractiveness.
THE KEY POINTS
- An authentic character farm to renovate
- A central location in Villaz-Saint-Pierre
- An easily accessible train station
- Romont reachable in about five minutes by train
- Fribourg reachable in about ten minutes by train
- A plot of 3'198 m²
- A tree-covered plot with several fruit trees
- A magnificent opening onto the countryside
- Two existing apartments totaling more than nine rooms
- Approximately 285 m² of living space and 428 m² of usable surface area
- More than 5,000 m³ of built volume
- A traditional framework and spectacular interior spaces
- A potential for creating six apartments previously studied
- Many possibilities for transformation and enhancement
A BEAUTIFUL CHALLENGE FOR AN EXCEPTIONAL PROJECT
This farm is aimed at people who wish to undertake a different real estate project.
It could attract an investor, a developer, an architect, an entrepreneur, or several families wishing to create a common habitat. It will also suit a buyer passionate about old buildings and wishing to associate a main residence with rental apartments.
The renovation will require a clear vision, an in-depth study, and the accompaniment of qualified professionals. But it is precisely this approach that will make it possible to transform the property into a unique residential ensemble, deeply linked to the history of the place.
It is not just a matter of renovating a building. It is a matter of revealing its character, rethinking its uses, and building a new history from an existing heritage.
IMPORTANT INFORMATION
The present dossier is established for informational and commercial purposes. It does not constitute a feasibility study or a guarantee of obtaining a building permit.
The surfaces and volumes indicated are communicated subject to verification.
The hypothesis of creating six apartments results from a previous study. It will need to be re-examined in function of the project envisaged, the state of the building, and the legal and regulatory provisions in force.
Any renovation, transformation, change of use, or additional housing project must be studied by qualified professionals and submitted to the approval of the competent authorities.
Do not wait to contact us and obtain the complete dossier:
fanny@murith-immobilier.ch
www.murith-immobilier.ch
A gem that can be found at Murith!