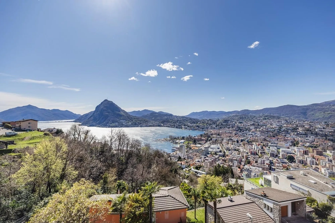
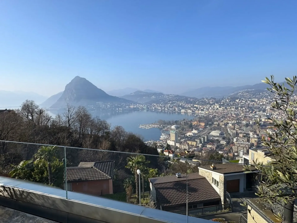
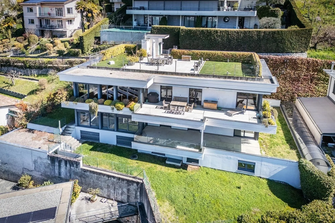
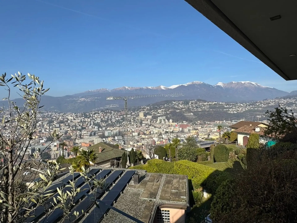
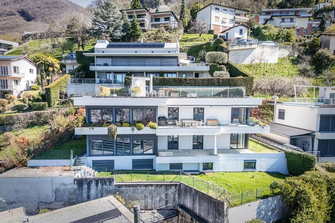
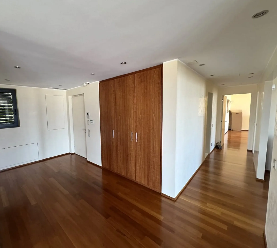
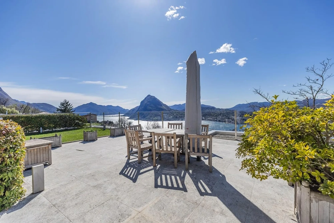
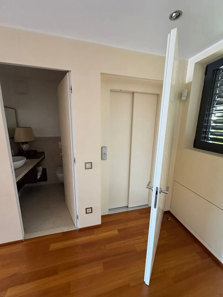
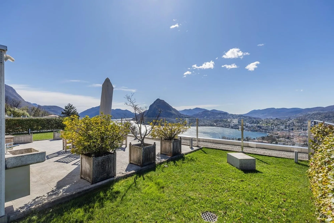
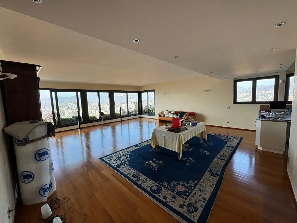
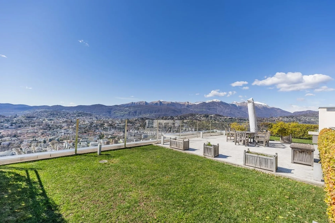
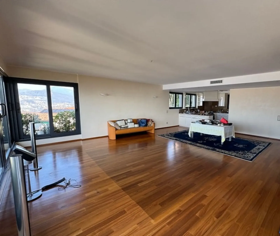
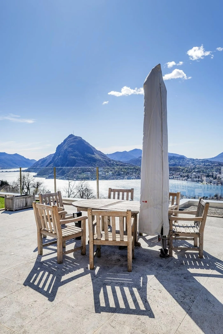
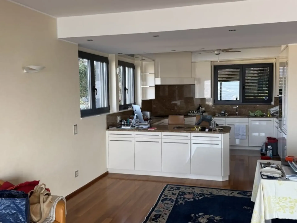
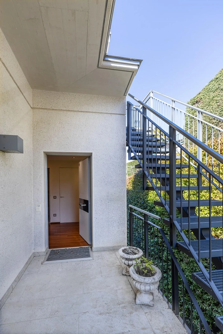
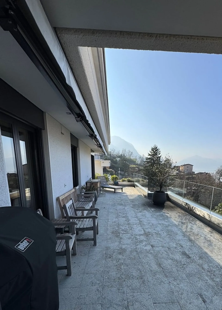
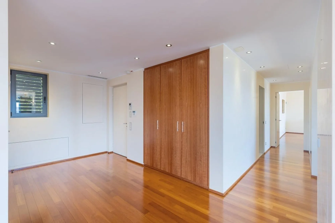
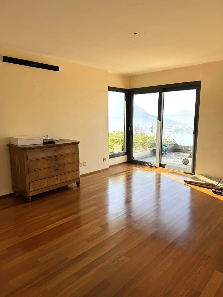
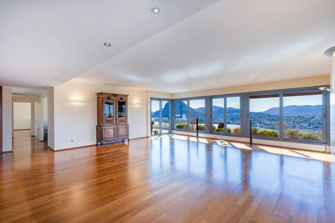
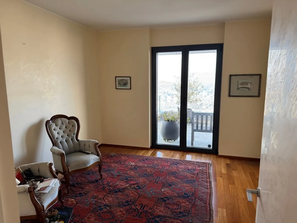
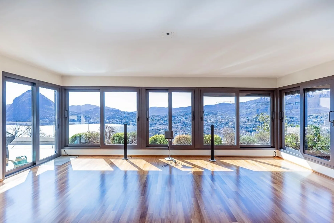
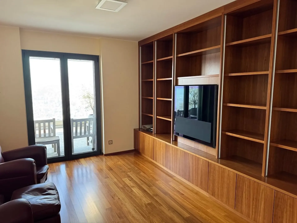
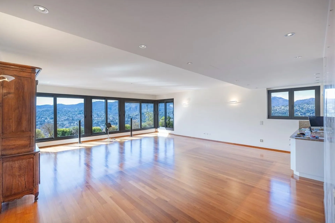
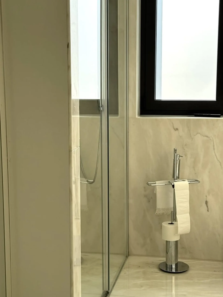
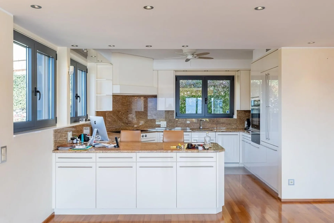
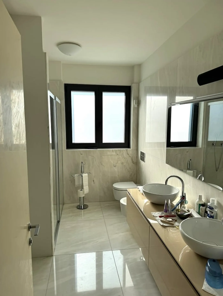
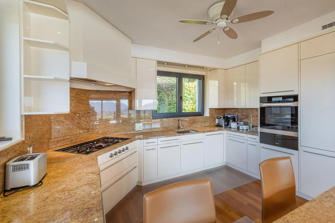
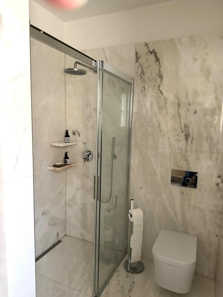
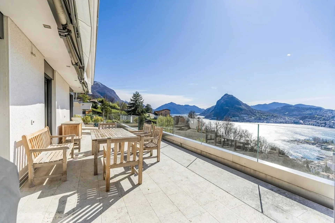
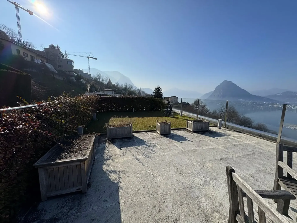
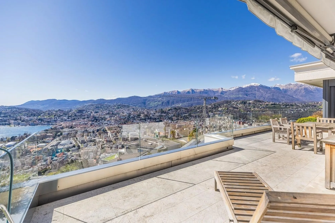
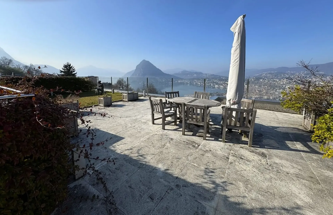
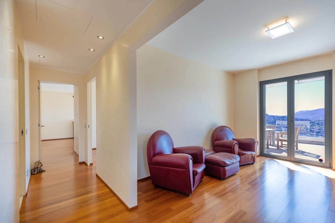
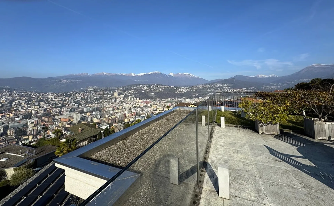
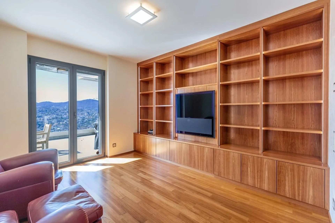
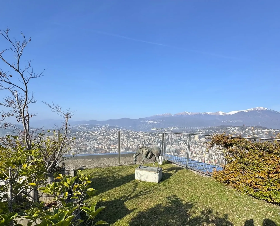
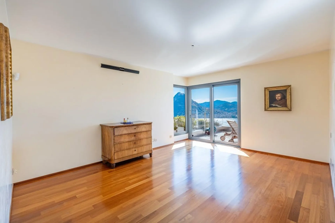
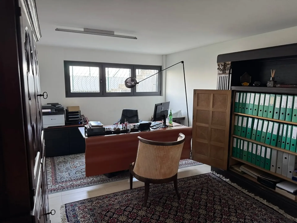
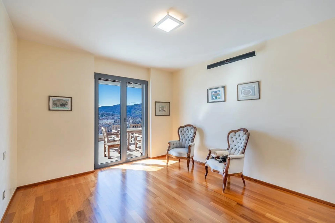
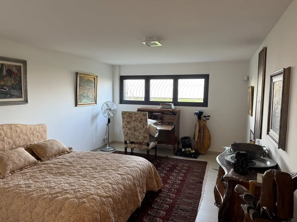
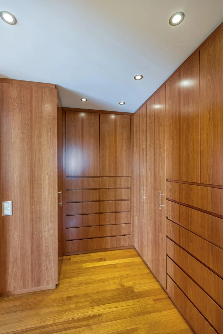
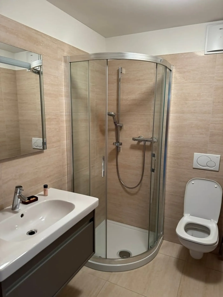
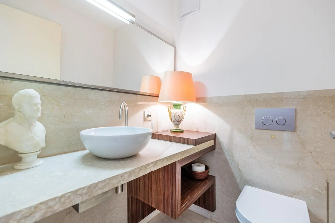
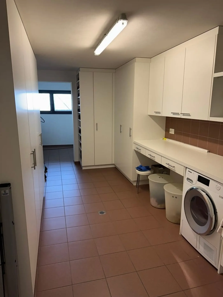
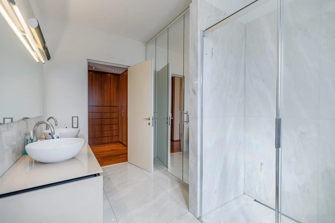
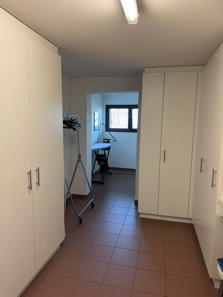
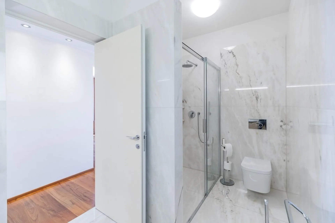
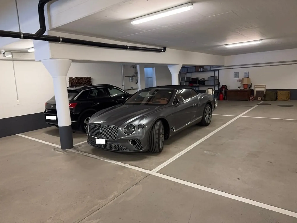
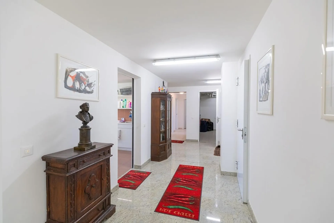
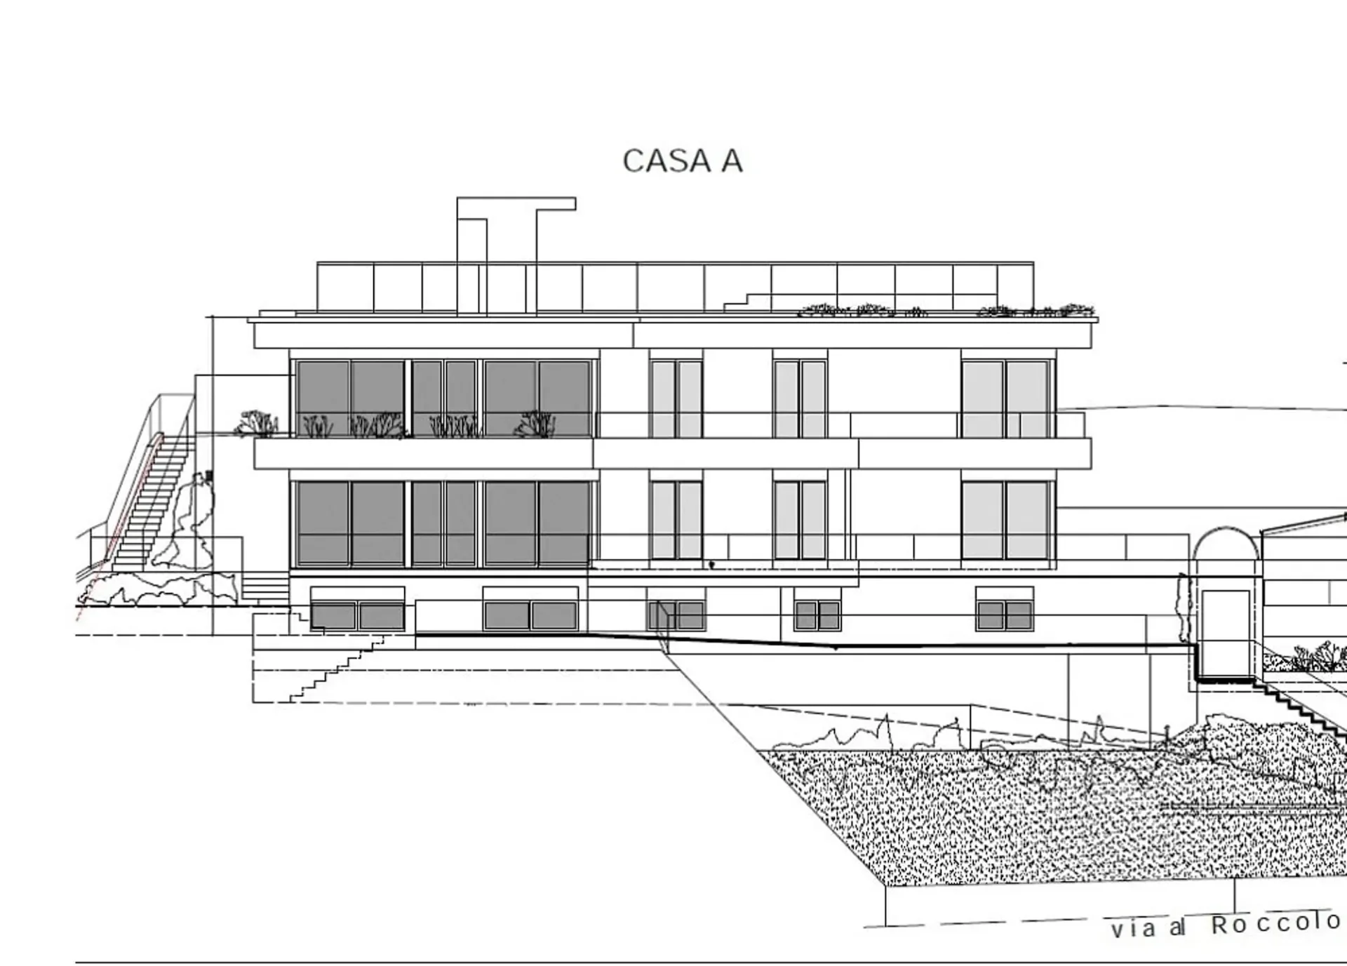
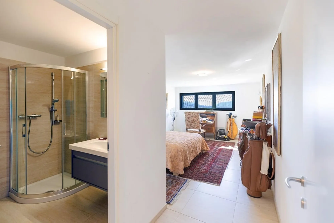
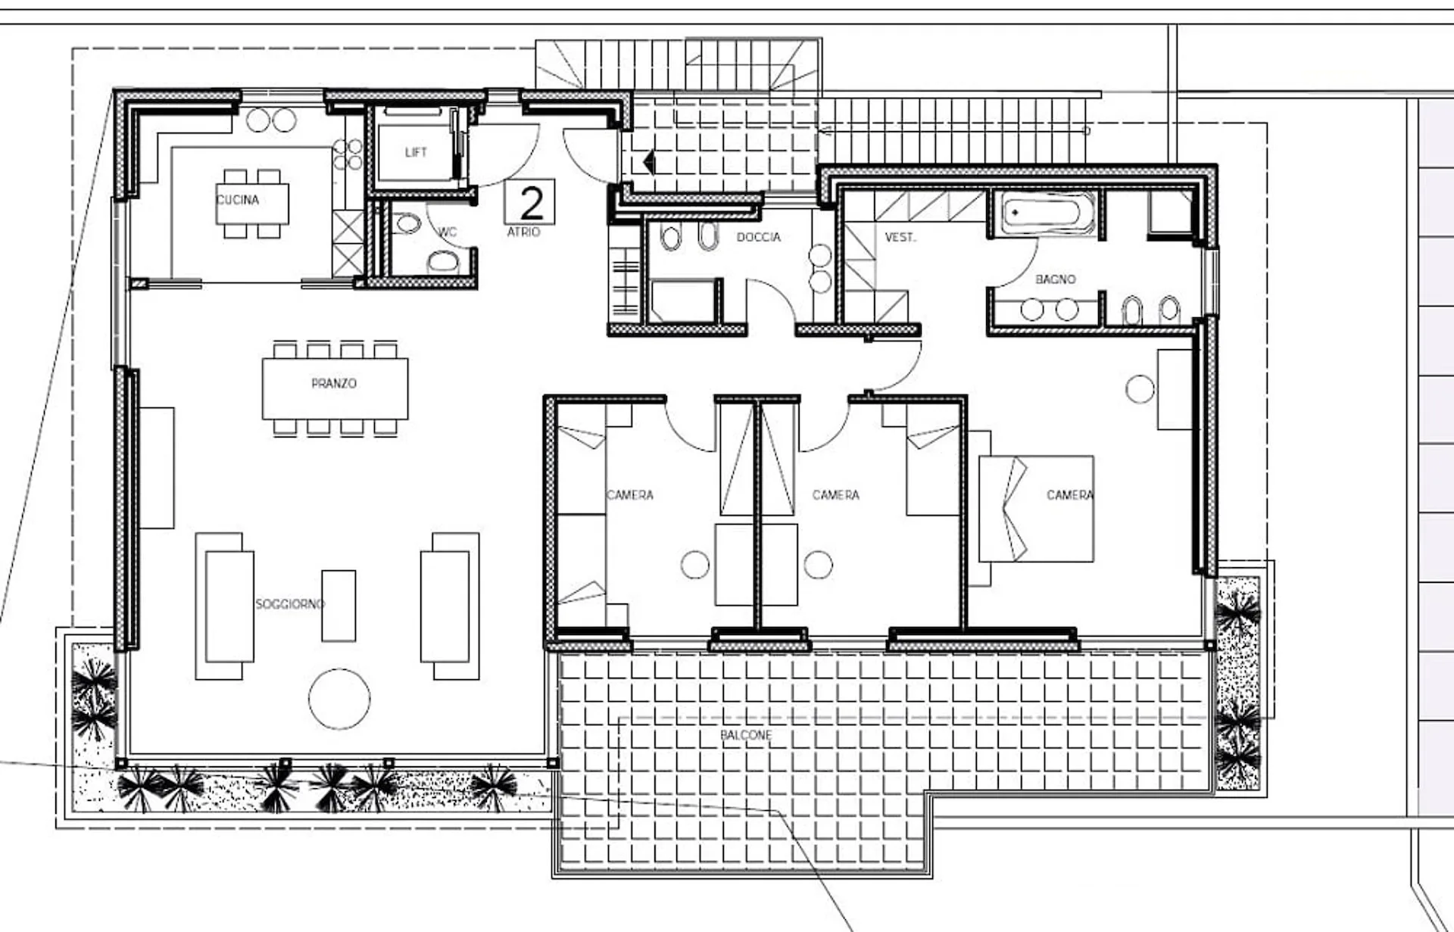
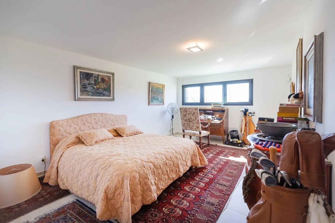
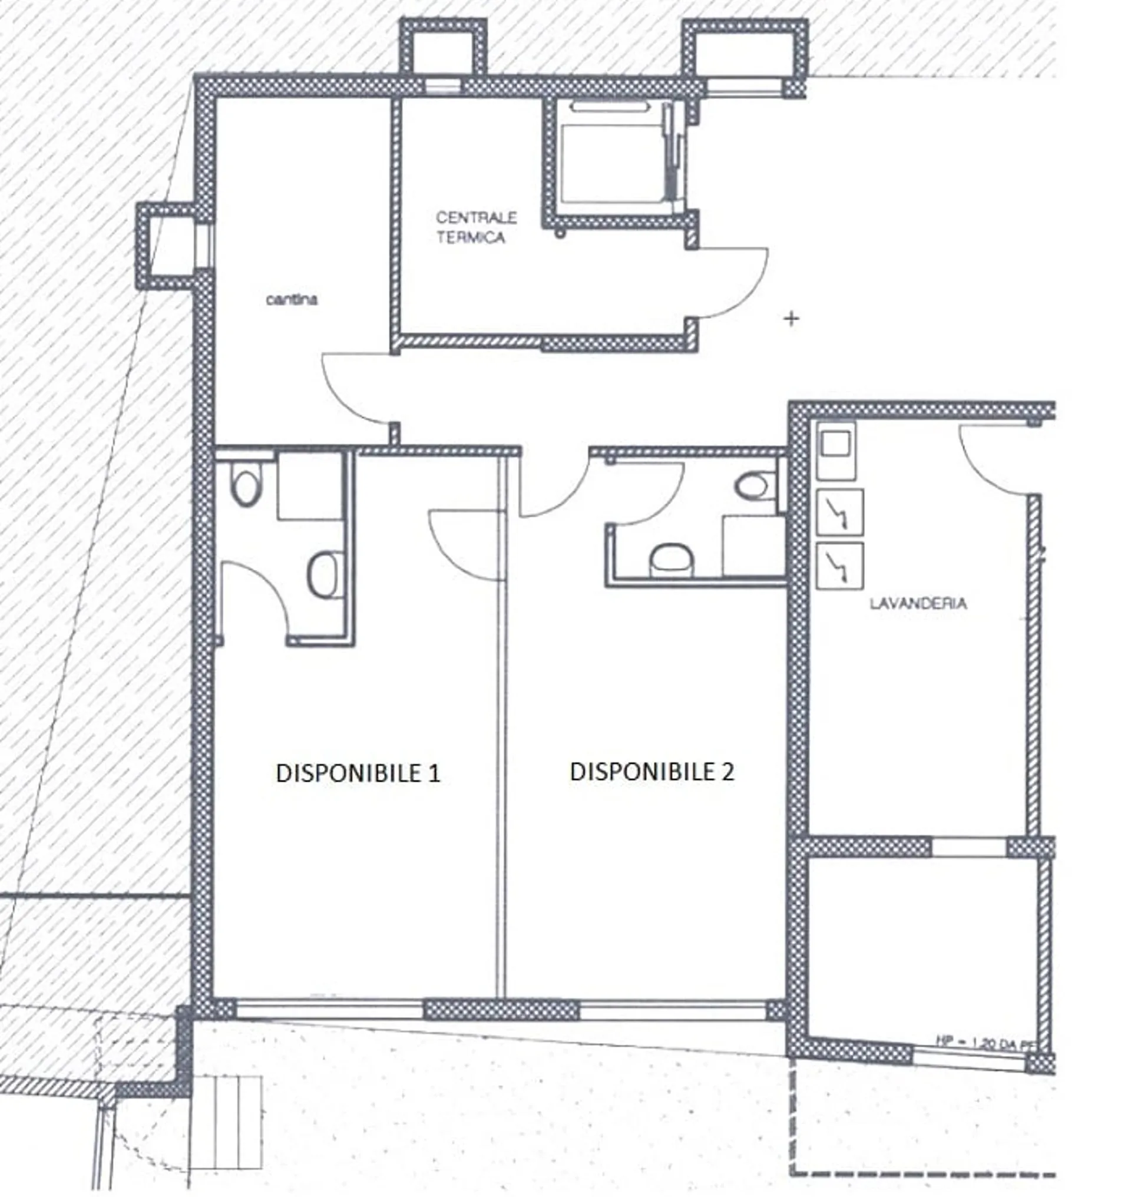
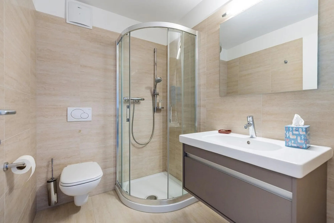
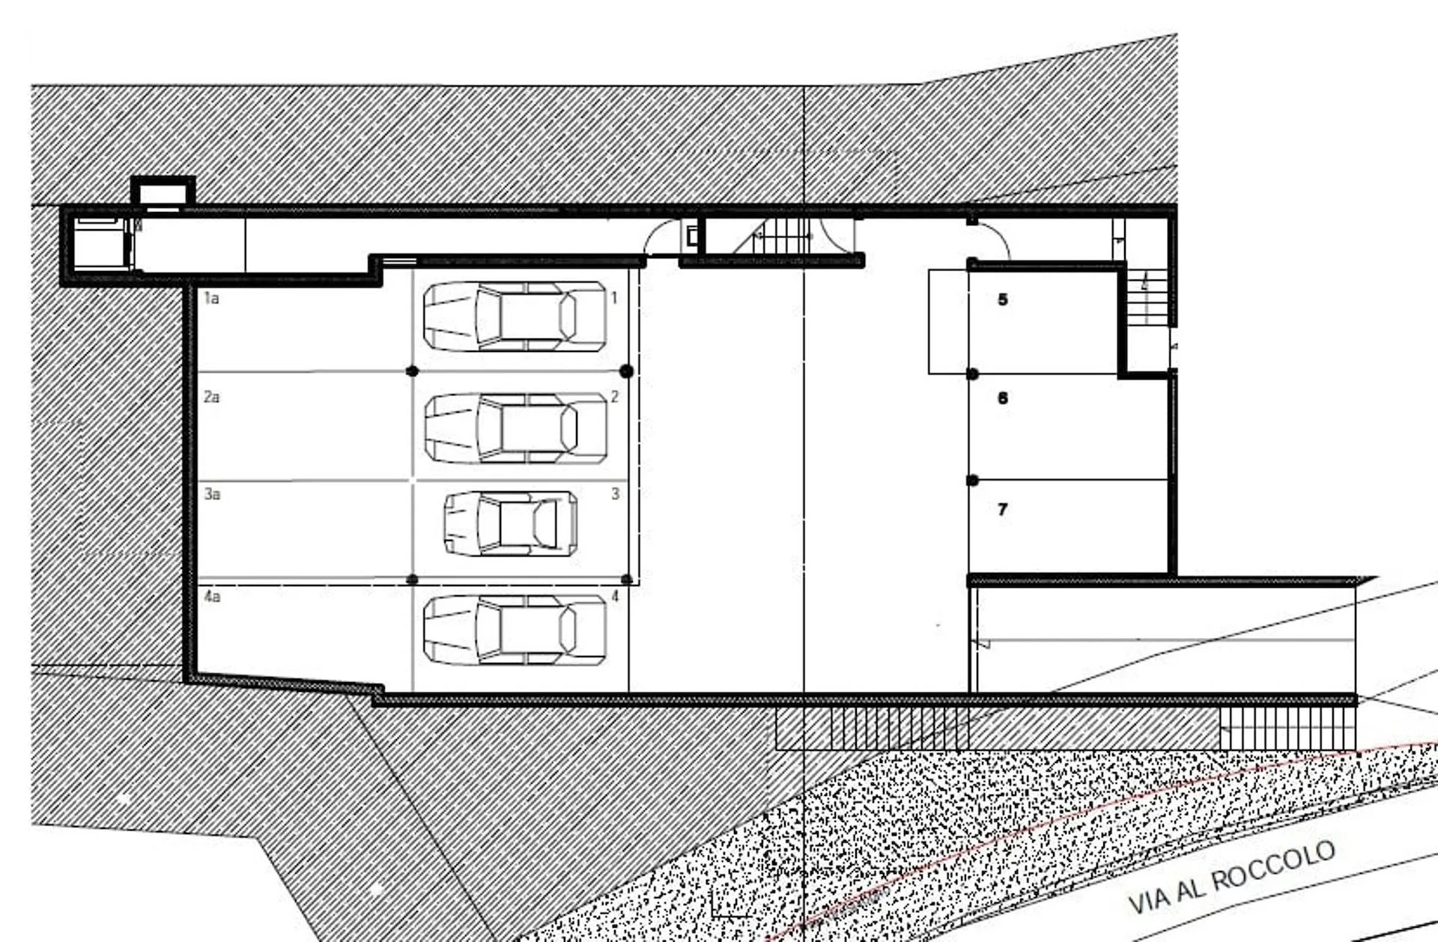
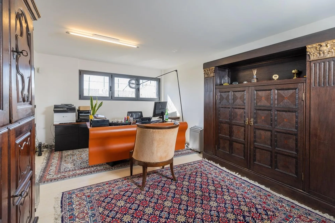
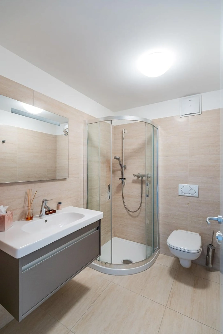
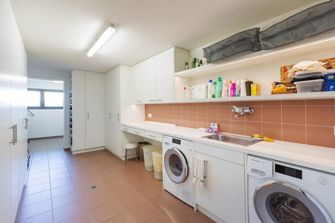
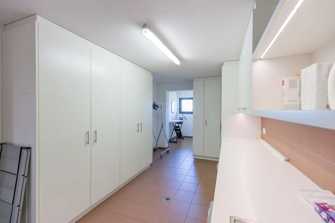
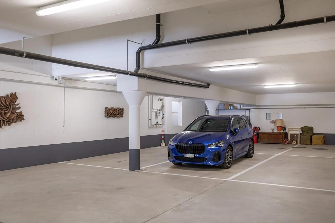
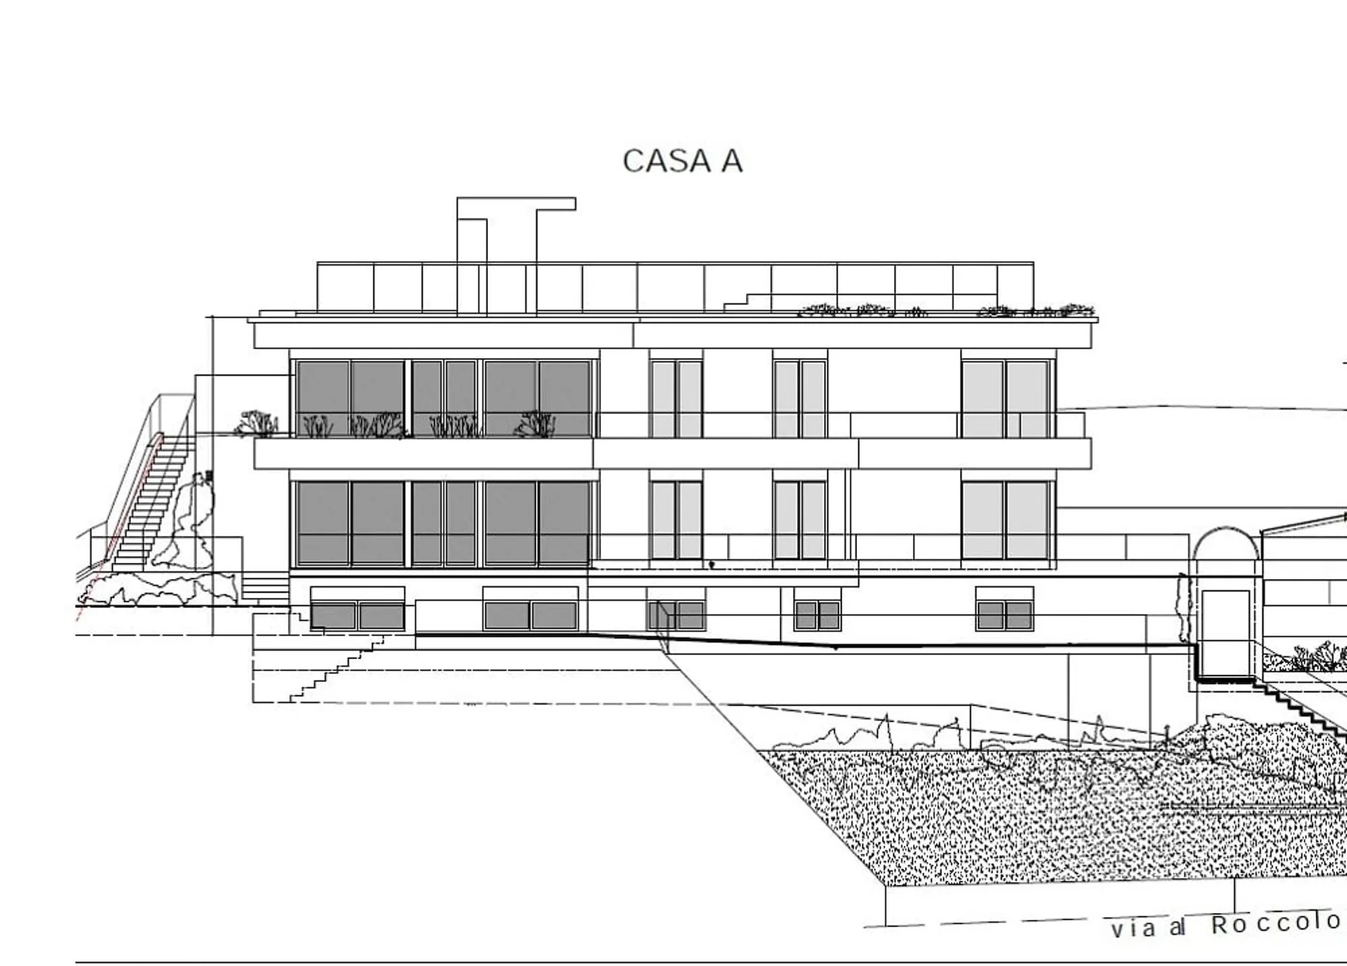
Ubicazione - Lage - LocationAlbonago è un esclusivo quartiere residenziale della città di Lugano, situato in posizione collinare e particolarmente soleggiata, sulle pendici del Monte Brè.Albonago ist ein exklusives Wohnquartier der Stadt Lugano und befindet sich an sonniger, erhöhter Lage am Hang des Monte Brè.Albonago is an exclusive residential quarter of the city of Lugano, located in a sunny, hillside on the slopes of Monte Brè.Descirizione - Beschreibung - DescriptionEdificata nel 2012, l’esclusiva residenza, contraddistinta da un’architettura moderna e lineare, si trova in posizione privilegiata e dominante e gode di una spettacolare vista sul lago e sulla città di Lugano.L’unità abitativa, di generosa metratura, si distingue per ambienti ampi e luminosi grazie alle grandi vetrate che valorizzano la luce naturale e il panorama. Essa è stato realizzato con finiture di pregio: pareti in raffinato stucco veneziano, splendidi pavimenti in parquet Teak, bagni con rifiniture in marmo, porte filo-muro, impianto di allarme, sistema audio multiroom integrato in tutti i locali e accesso diretto all’unità tramite lift privato.L’appartamento vanta due ampie zone relax esterne, un ampio balcone di ca. 41 m² ed un roof garden di ben 225 m² accessibile con lift privato.La proprietà comprende inoltre di un locale disponibile composto da due camere, entrambe con bagno con doccia, una cantina, una spaziosa lavanderia privata ben attrezzata e 4 posti auto interni.Superfici: Appartamento di 4.5 locali ca. 205 m² Balcone ca. 41 m² (al 50 % - ca. 20.50 m²) Roof garden ca. 225 m² (al 12.50 % - ca. 30 m²) Locale disponibile ca. 51 m² Attico di 4.5 locali: ampio ingresso con armadi a muro 1 grande soggiorno con zona pranzo e moderna cucina open space 1 spaziosa camera da letto padronale con bagno en suite, locale guardaroba ed accesso al balcone 2 camere da letto con uscita sul balcone 1 bagno con doccia 1 bagno ospiti 1 Roof gardenPiano terra: 1 locale disponibile composto da due camere entrambe con bagno 1 spazioso locale lavanderia privato ben attrezzato 1 cantina 4 posti auto in autorimessa___________________________________________________________________Die im Jahr 2012 erbaute exklusive Residenz, geprägt von moderner und klarer Architektur, befindet sich in privilegierter, erhöhter Lage und bietet eine traumhafte Aussicht auf den See und die Stadt Lugano.Die grosszügig geschnittene Eigentumswohnung überzeugt durch lichtdurchflutete, weitläufige Innenräume, die dank grosser Fensterflächen viel Tageslicht sowie eine beeindruckende Panoramaaussicht bieten. Die Innenausstattung entspricht einem aussergewöhnlich hohen und anspruchsvollen Standard: venezianischer Stucco, edle Teakholz-Parkettböden, Marmorbäder, flächenbündige Türen, Alarmanlage, integriertes Multiroom-Audiosystem in allen Räumen sowie direkter Zugang zur Wohneinheit über einen privaten Aufzug.Die Immobilie verfügt über zwei grosszügige Aussenbereiche zur Erholung: einen Balkon mit ca. 41 m² sowie eine beeindruckende Dachterrasse von ca. 225 m², welche über privaten Aufzug erreichbar ist.Zusätzlich umfasst die Liegenschaft über einen separaten Raum mit zwei Zimmern, jedes mit eigenem Bad und Dusche, einen Keller, eine geräumige und gut ausgestattete private Waschküche sowie 4 Garagenplätze in der Tiefgarage.Wohnflächen: 4.5-Zimmer-Wohnung: ca. 205 m²Balkon: ca. 41 m² (50 % angerechnet – ca. 20,50 m²) Dachterrasse: ca. 225 m² (12,5 % angerechnet – ca. 30 m²)Zusätzliche Einheit: ca. 51 m²4.5-Zimmer-Attikawohnung:Grosszügiger Eingangsbereich mit Einbauschränken1 grosses Wohnzimmer mit Essbereich und moderner, offener Küche1 Master-Schlafzimmer mit en-suite Badezimmer, begehbarem Kleiderschrank und Zugang zum Balkon2 Schlafzimmer mit Zugang zum Balkon1 Badezimmer mit Dusche1 GästebadezimmerDachterrasseErdgeschoss:1 zusätzlichen Raum bestehend aus zwei Zimmern, jedes mit en-suite Badezimmer1 geräumige, gut ausgestattete private Waschküche1 Keller4 Garagenplätze in der Tiefgarage___________________________________________________________________Built in 2012, this exclusive residence, characterized by its modern and linear architecture, enjoys a privileged and elevated setting and boasts a delightful view of the lake and the city of Lugano.The generous sized flat stands out for its bright and spacious interiors, enhanced by large windows that maximize natural light and the panoramic views. It has been finished to an exceptional high and sophisticated standard, featuring Venetian plaster walls, beautiful teak parquet flooring, marble-finished bathrooms, flush to wall doors, an alarm system, an integrated multiroom audio system in every room, and direct access to the unit via private lift. The property boasts two large outdoor relaxing areas: a generous balcony of approx. 41 m² and a remarkable roof garden of 225 m², accessible by private lift. Additionally, the unit includes a separate space consisting of two rooms, both with en-suite bathrooms and showers, a cellar, a well-equipped and spacious private laundry room and 4 indoor parking spaces.Living spaces: 4.5-room flat: approx. 205 m² Balcony: approx. 41 m² (50% calculated – approx. 20.50 m²) Roof garden: approx. 225 m² (12.50% calculated – approx. 30 m²) Available unit: approx. 51 m² 4.5 room penthouse:spacious entrance with fitted cupboards 1 large living room with dining area and modern open-plan kitchen 1 master bedroom with en-suite bathroom, walk-in closet and access to the balcony 2 bedrooms with balcony access 1 bathroom with shower 1 guest bathroom 1 Roof gardenGround Floor: 1 available space composed of two rooms, each with en-suite bathroom 1 well-equipped, spacious private laundry room 1 cellar4 indoor parking spaces in the garage___________________________________________________________________CHF 4'950’000 + CHF 250'000 per 4 posti auto interniCHF 4'950'000 + CHF 250'000 für 4 GaragenplätzeCHF 4'950'000 + CHF 250'000 for 4 indoor parking spaces