1 / 12
CHF4'000'000
8 Pièces600 m²
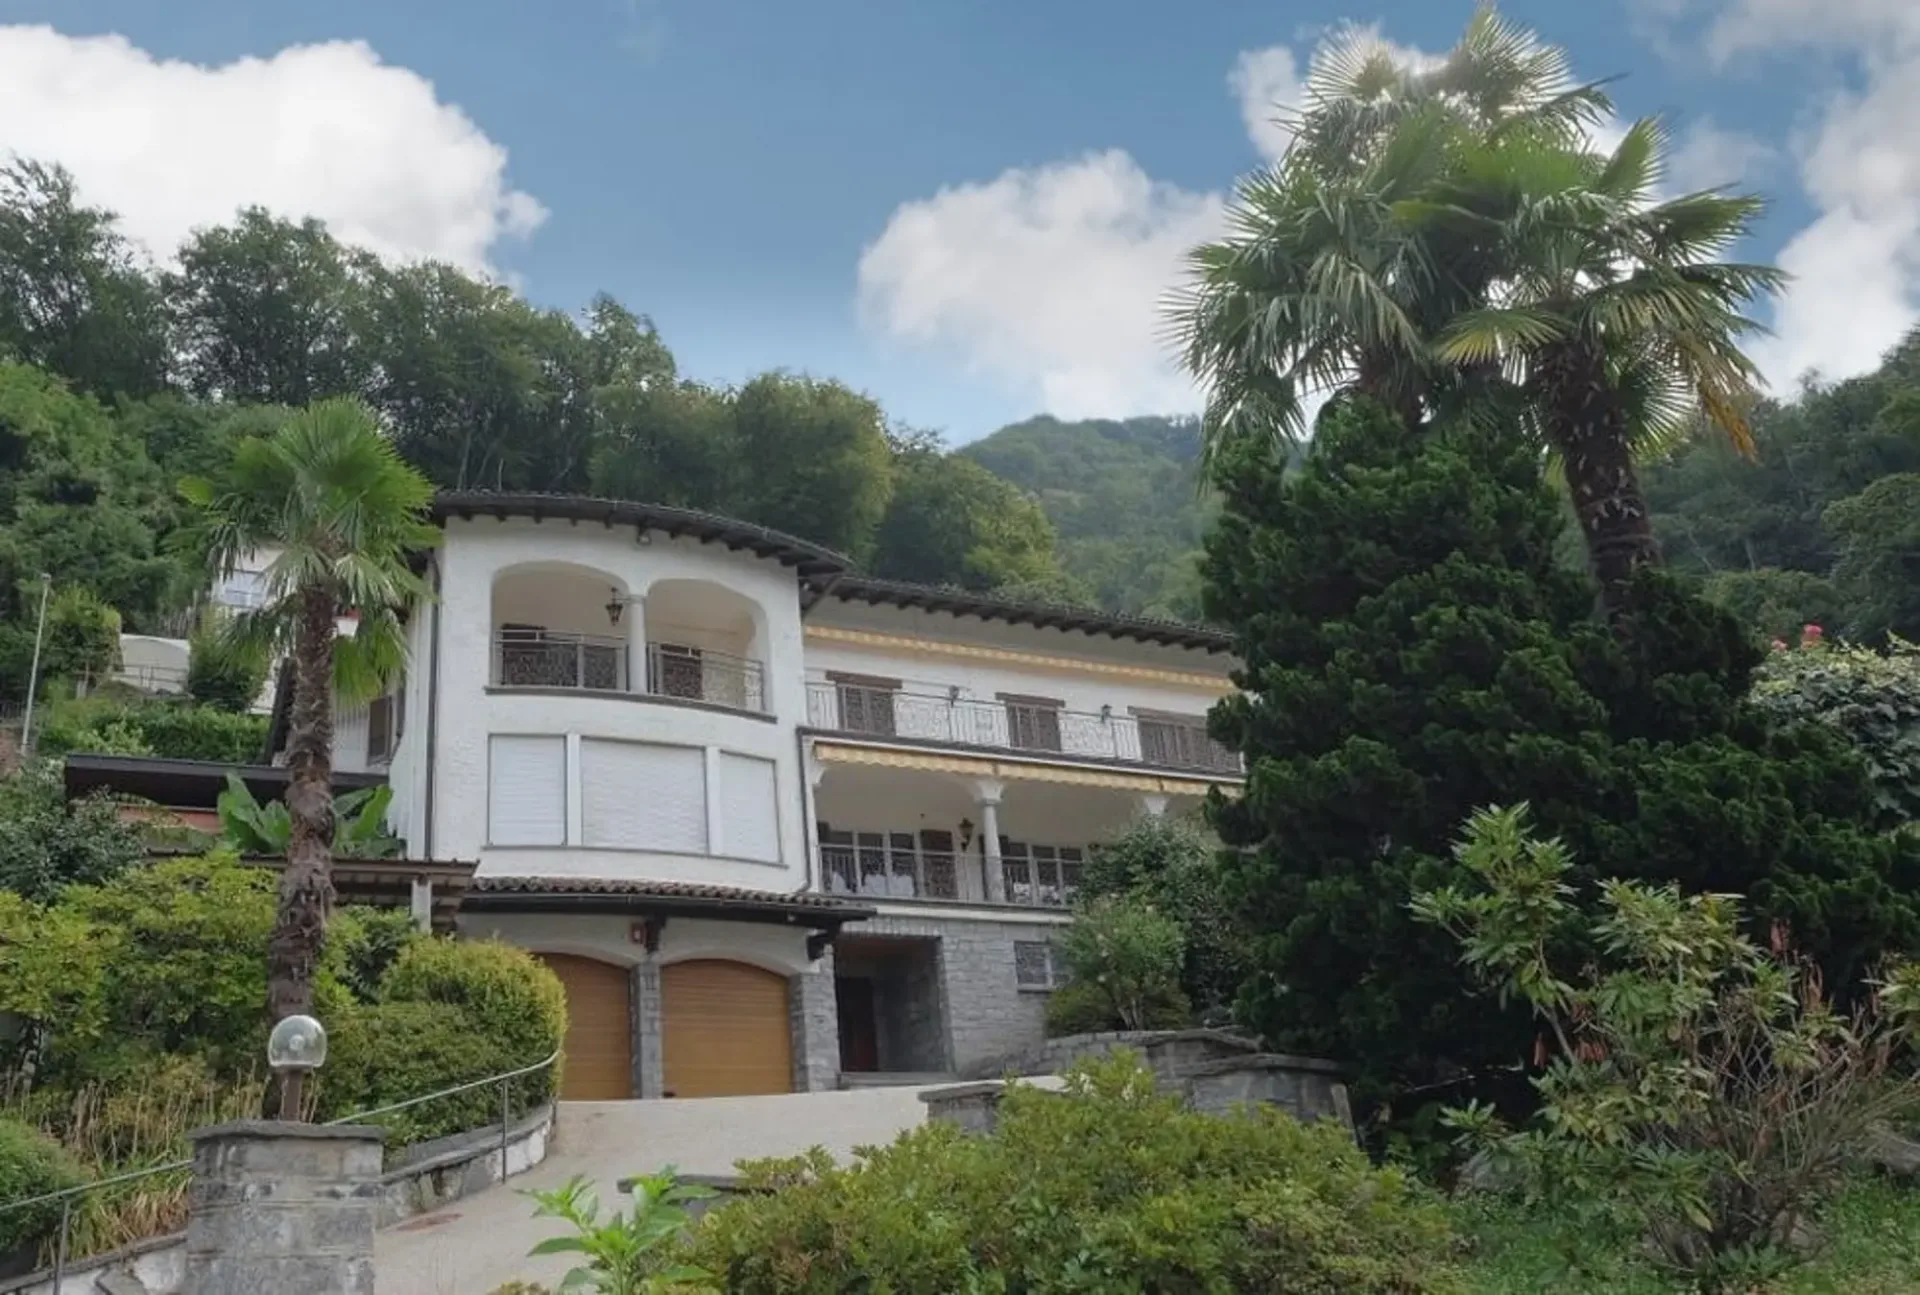
8 pièces Haus à Carabietta
CHF4'000'000600m²
6919 Carabietta
Détails
Type d'objetHaus
Disponibilité22.05.2021
Surface habitable600 m²
Pièces8
Publié le26 mars 2026
Détails d'achat
Prix d'achatCHF 4'000'000
Prix au m²CHF 6'667
Ce qui s'ajoute au prix d'achat
Droit de mutation (taux ordinaire)CHF 44 000–52 000
Fourchette du taux ordinaire. Les exonérations et taux réduits ne sont pas inclus. Règles AFC 2022-11
Impôt foncier annuel1 ‰ de la valeur fiscale
La valeur fiscale est estimée officiellement et ne correspond pas au prix demandé.
Des frais de notaire ou de registre foncier supplémentaires peuvent s'appliquer. Sans hypothèque, entretien ni impôt personnel sur le revenu ou la fortune. Faire confirmer le montant contraignant avant l'achat.
Vérifie ton hypothèque avec Moneyland
Compare les taux hypothécaires – gratuit et sans engagement.
Offre partenaire de Moneyland.ch
Contexte du marché
État au 07 sept. 2026
Le prix demandé est inférieur de 20,2% à la médiane des .
Cette annonce4'000'000 CHF
5'010'000 CHF
Médiane
Y a-t-il une marge de négociation?
Une annonce typique reste sur le marché environ 10 jours — celle-ci est sur le marché depuis 106 jours. 0,6% des annonces actives ont baissé leur prix demandé ces 90 derniers jours. Les prix demandés au m² sont environ 1,1% plus élevés qu'il y a un mois.
Historique du marché
- 3 portails
Description
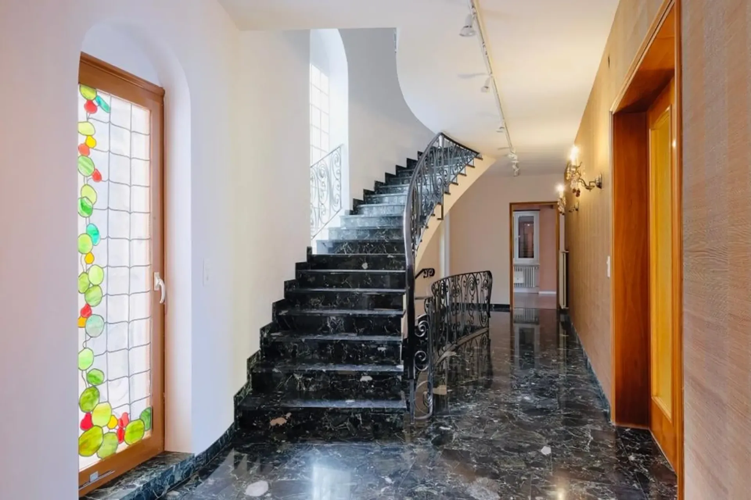
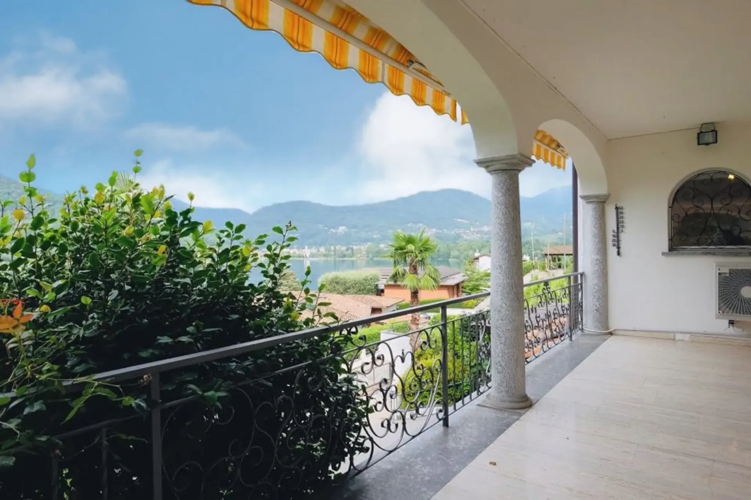
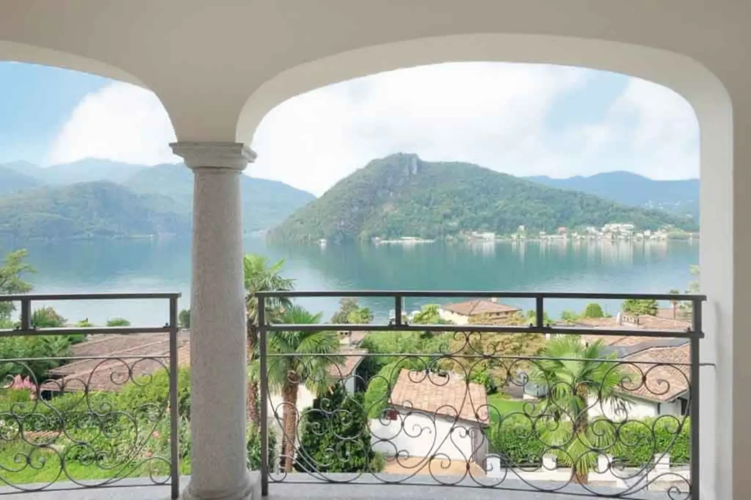
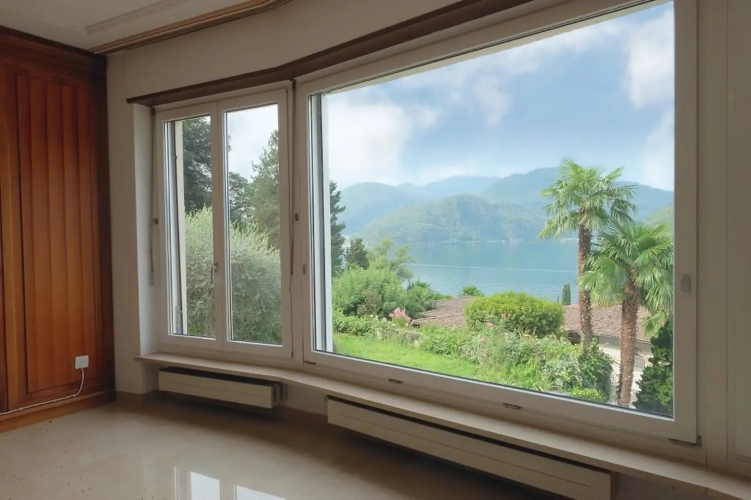
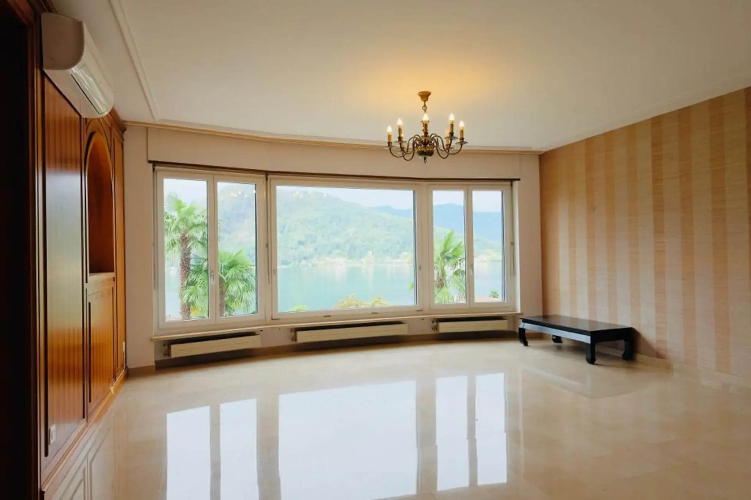
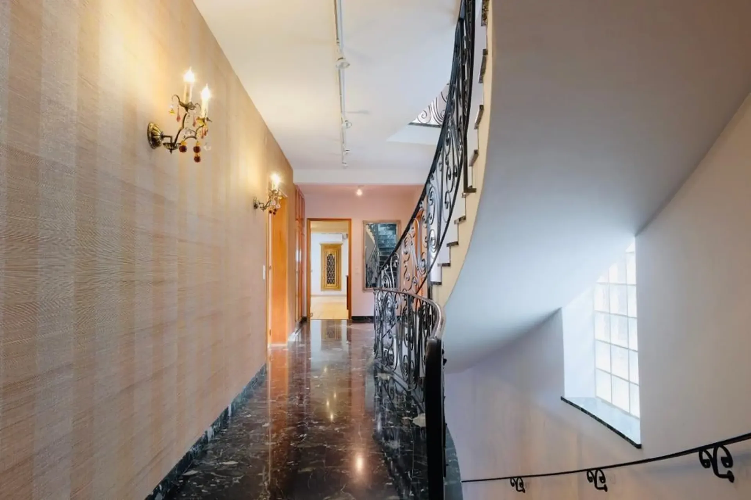
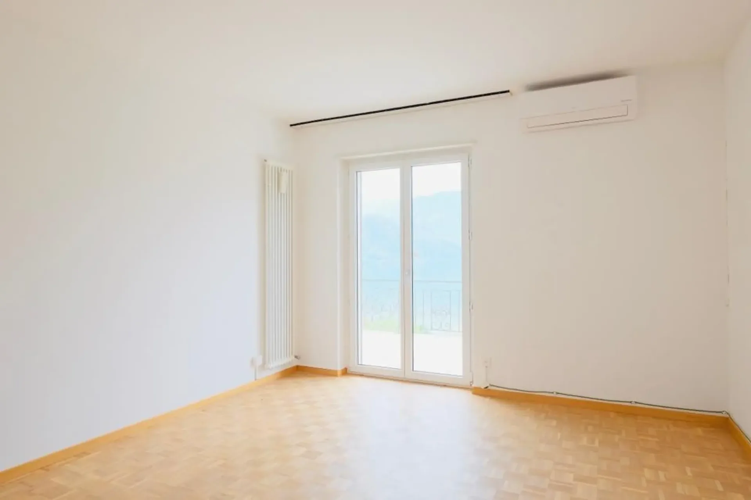
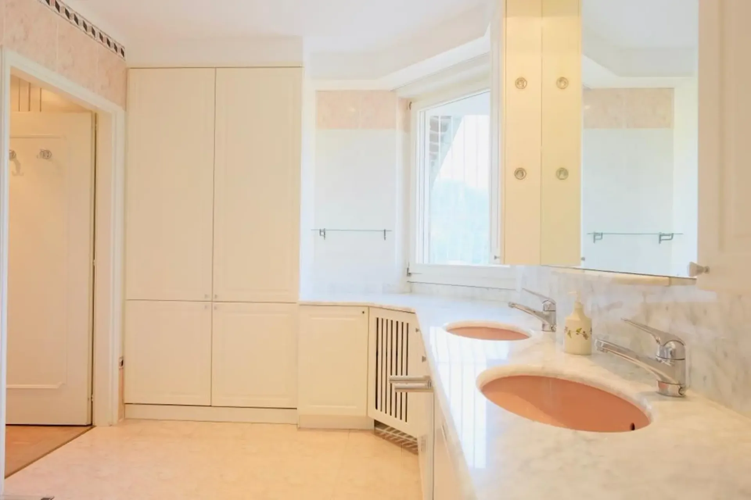
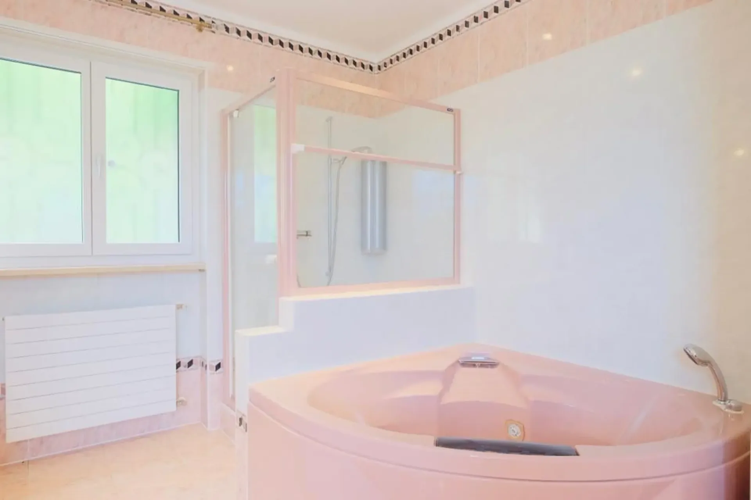
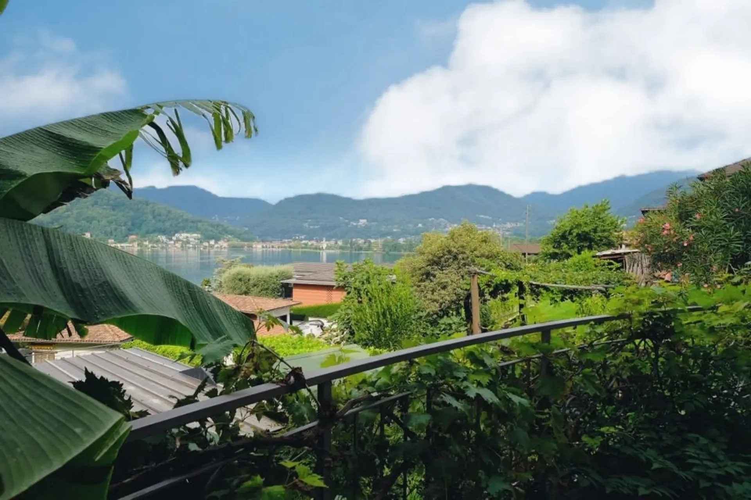
Proponiamo meravigliosa villa con piscina e vista lago
Équipements
Piscine
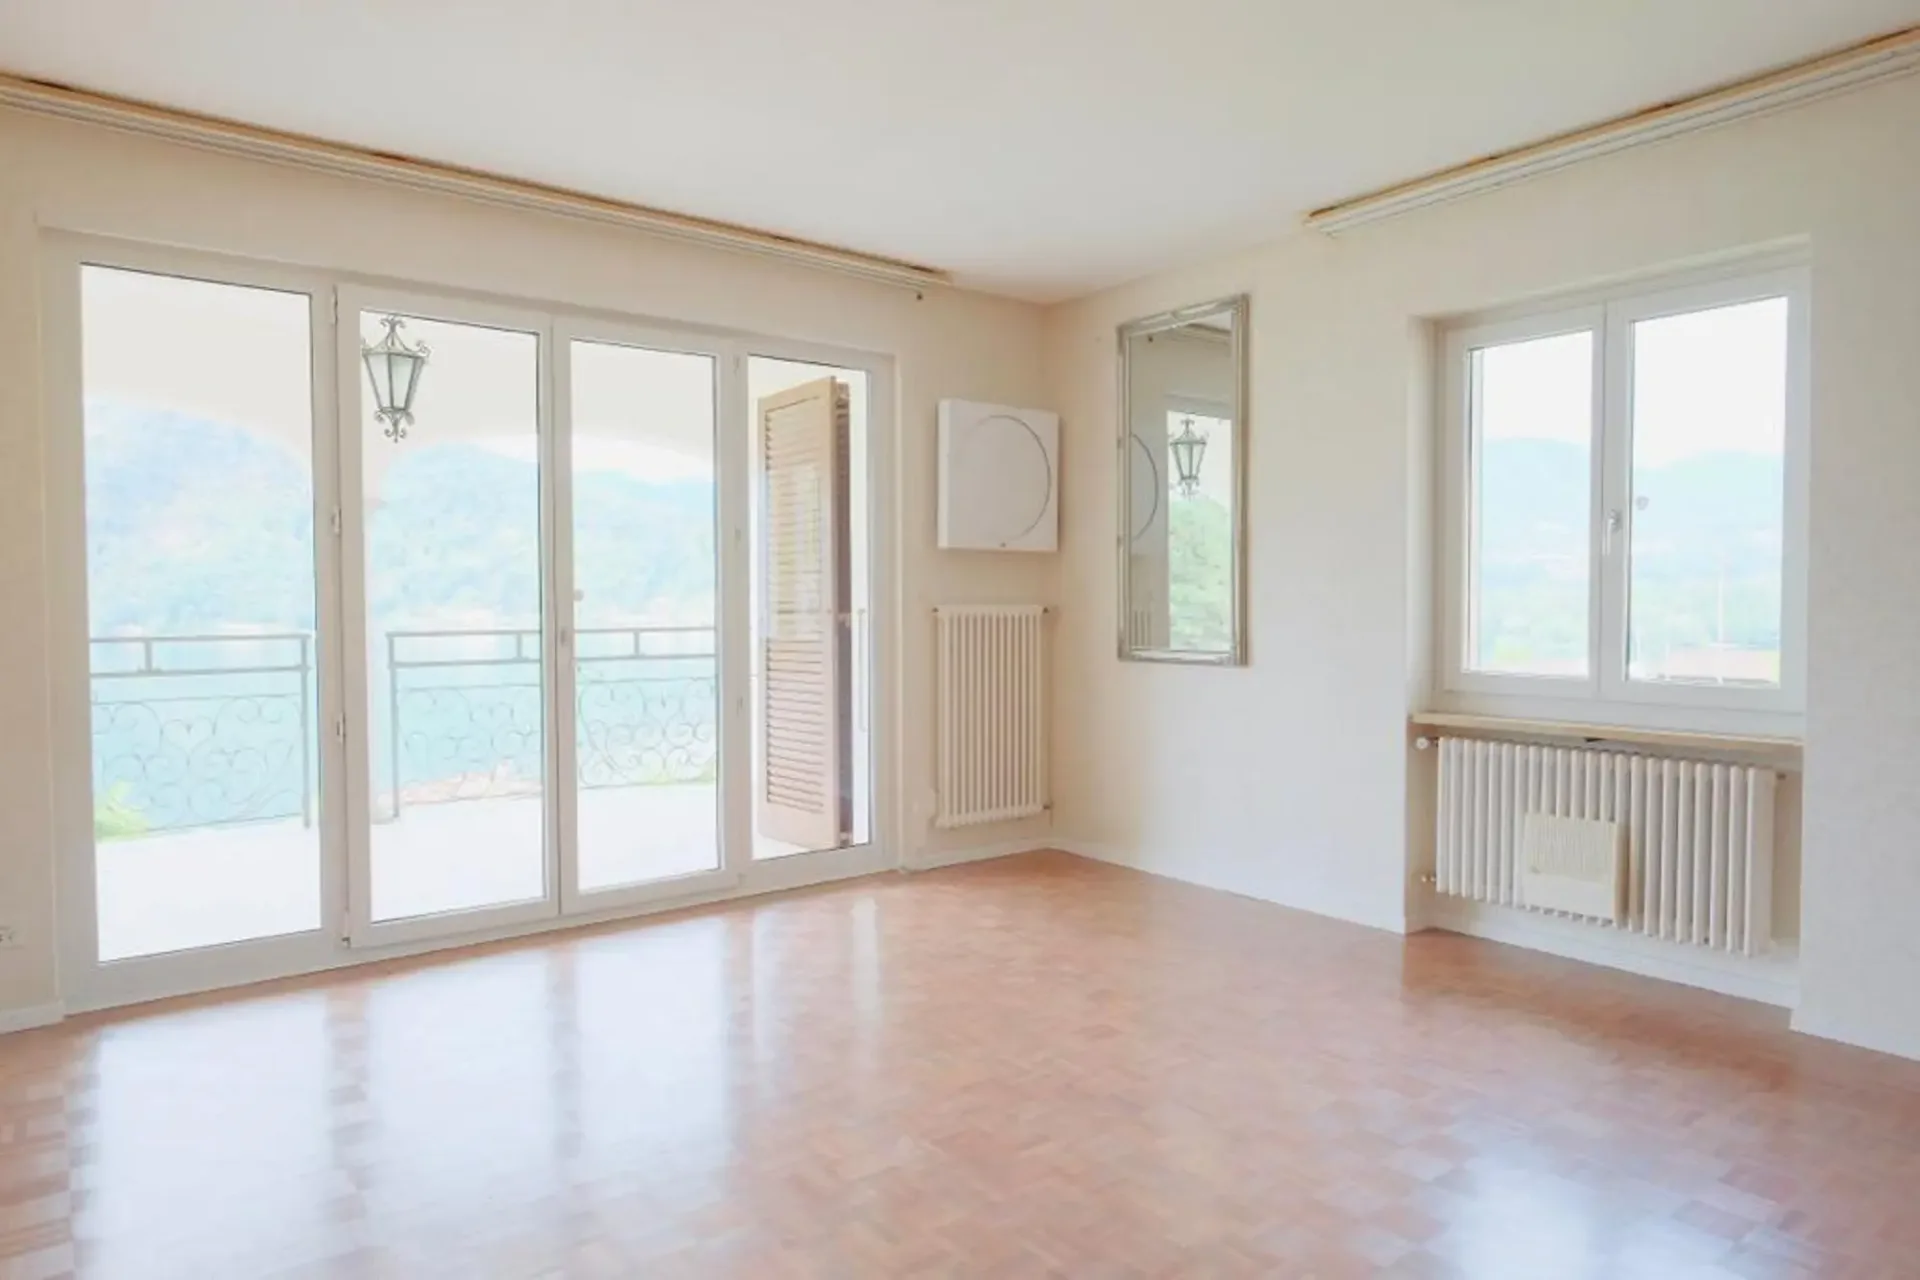
Balcon
Place de parc
Belle vue
Garage
Adapté aux enfants
Emplacement
Coefficient fiscal communal
60 %
Inférieur à celui de 98 % des communes du canton
AFC · 2026
Destinations importantes
6919 Carabietta
À proximité
Les temps correspondent au trajet à pied.
TP
École et garderie
Gastronomie
Piscine
Bruit & tranquillité
30dB
niveau sonore en journée
Endroit calme
Guère de bruit routier, ferroviaire ou aérien.
Nuit
18 dB
Source la plus forte
Route
Plus calme que 91% dans le canton
BibliothèquePluieConversationTraficFort
Niveau de bruit mesuré, situé sur une échelle de sons du quotidien.
Environnement
Air pur
Les polluants sont en dessous de la valeur indicative de l'OMS.
Risque de radon élevé
Les valeurs de radon élevées sont plus fréquentes ici.
Connectivité
Raccordement DSL
Presque tous les bâtiments
Couverture 5G
Disponible auprès de 3 opérateurs.
Visite
Monica Vögeli
Informations sur l'annonce
CaSe Immobiliare Sagl
Annonces similaires
ID: 88662Ref: Carabiettavilla